Real estate on your terms®
$639,000
active
43 N 2A Street East
Magrath
,
AB
T0K1J0
Key Details
- MLS® Number:
- A2328494
- Building Type:
- House
- Interior Size:
- 1786 square feet
- Bedrooms:
- 4
- Parking:
- 4
- Parking Features:
- Attached Garage
- Lot Size:
- 9192.95 square feet

Property Description
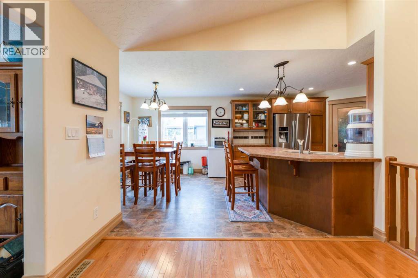
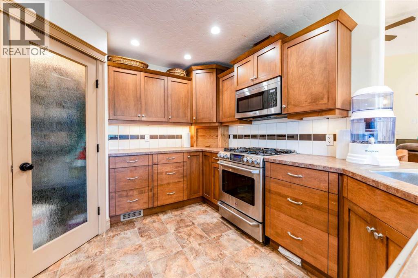
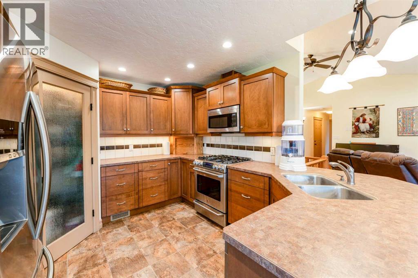
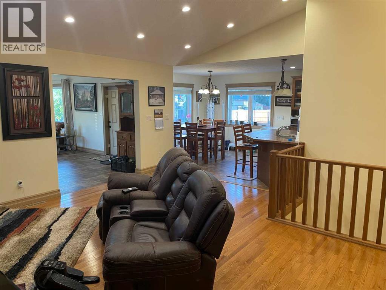
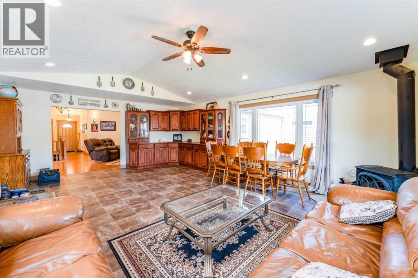
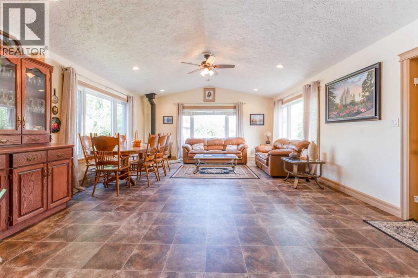
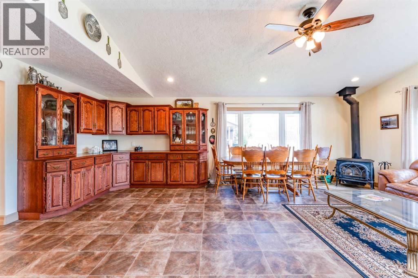
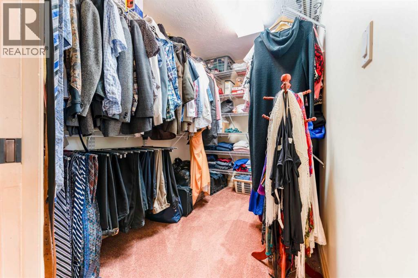
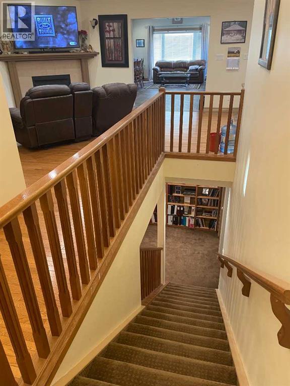
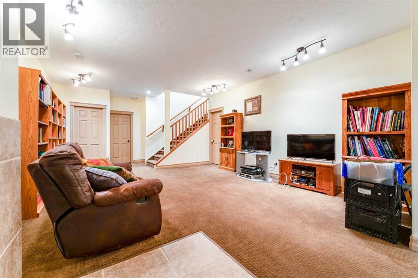
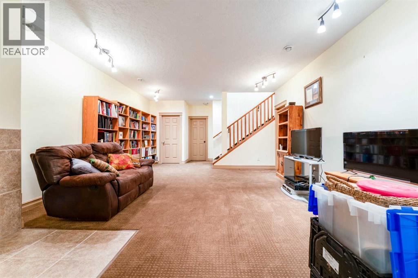
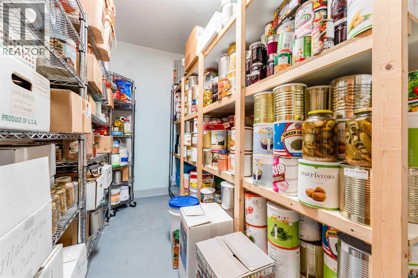
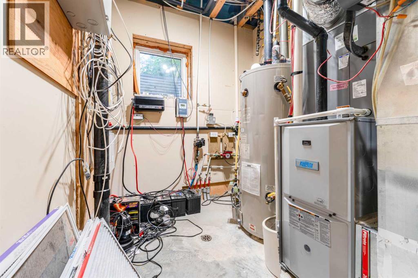
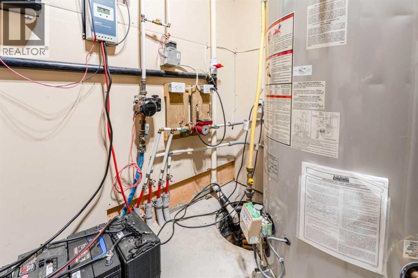
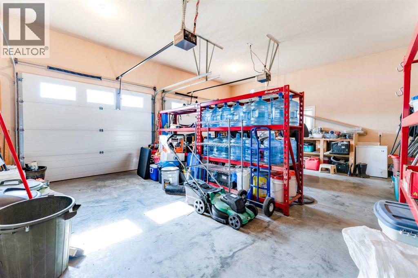
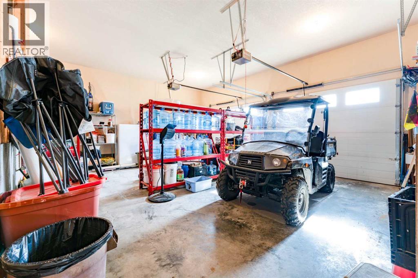
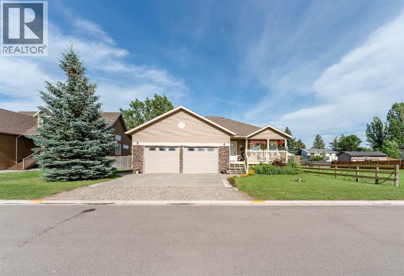
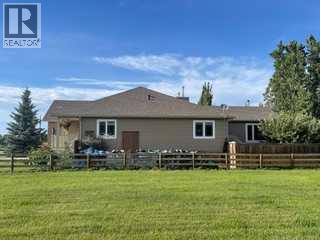
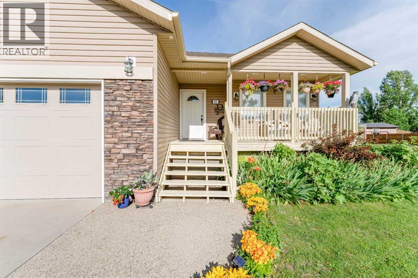
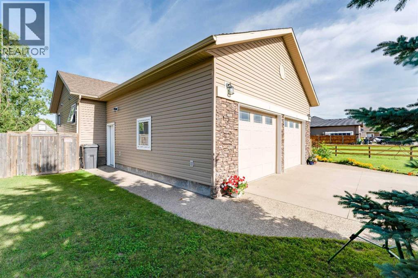
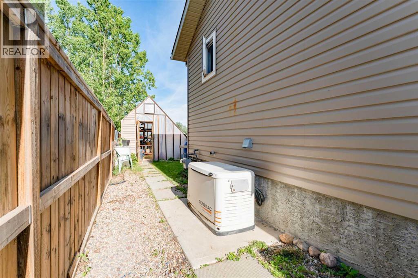
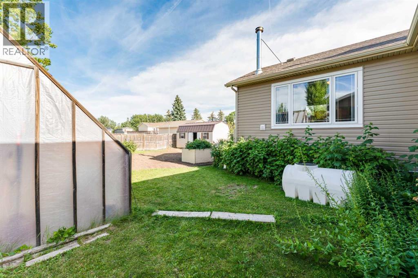
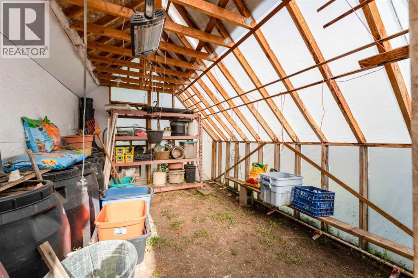
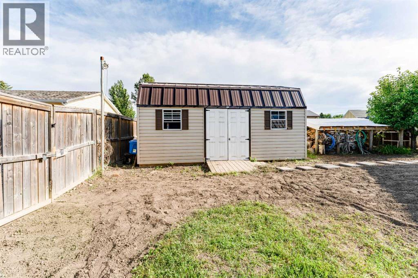
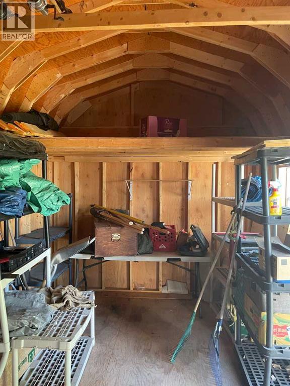
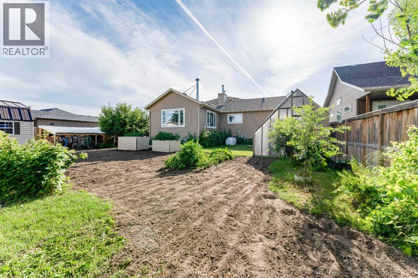
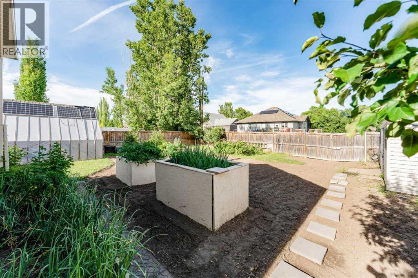
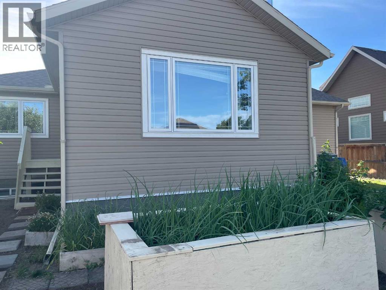
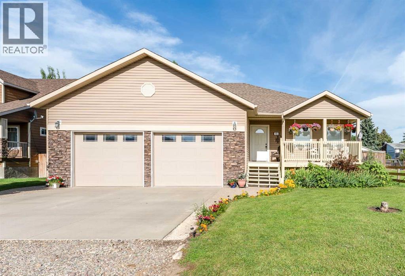
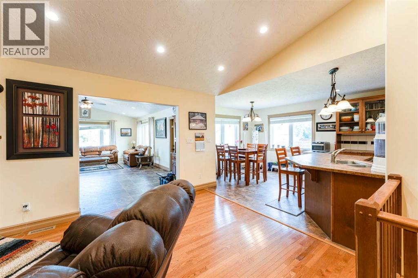
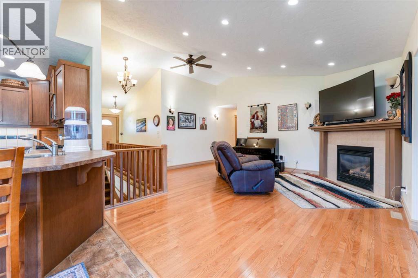
Welcome to this exceptionally well-built home nestled on a quiet street in the friendly community of Magrath, Alberta. Thoughtfully designed for comfort, efficiency, and self-sufficient living, this property offers a rare combination of practicality and charm.Enjoy peace of mind with a wood-burning stove, backup generator, solar backup system, greenhouse, and multiple cold storage areas—ideal for those looking to embrace a more sustainable lifestyle. Outside, you’ll find a gardener’s paradise featuring mature fruit trees and bushes, including apples, cherries, grapes, raspberries, and more, along with beautifully maintained raised garden beds ready for your next harvest.An addition completed in 2019 created an impressive family room centered around the cozy wood stove, making it the perfect gathering space year-round. Below, the addition offers an enormous storage room that naturally maintains a comfortable temperature of approximately 65°F throughout the year—ideal for food storage, hobbies, or a workshop.The basement features 9-foot ceilings, creating an open and spacious feel, while the attached double garage provides plenty of room for vehicles and additional storage.Whether you’re looking for a family home, a place to enjoy gardening, or a property that offers greater independence and resilience, this unique Magrath home is one you won’t want to miss. Come experience everything this exceptional property has to offer! (id:53430)
Building
- Property Type:
- House
- Building Type:
- House
- Style:
- Bungalow
- Year Built:
- 2009
- Stories:
- 1.0
- Bedrooms:
- 4
- Bathrooms (total):
- 3.5 (1 half)
- Basement:
- Finished, Full
Finished Areas
- Interior Size (Total):
- 1786 square feet
- Above Grade:
- 1786 square feet
Interior
- Flooring:
- Carpeted
- Appliances:
- Refrigerator, Gas stove(s), Washer & Dryer
Parking
- Spaces:
- 4
- Features:
- Attached Garage
Lot / Land
- Lot Size:
- 9192.95 square feet
- Frontage:
- 19.81 meters
- Lot Features:
- No Smoking Home
Exterior
- Exterior Features:
- Concrete
- Construction:
- Poured concrete, Wood frame
- Foundation:
- Poured Concrete
- Fencing:
- Fence
Utilities & Mechanical
- Heating:
- Forced air, In Floor Heating, Natural gas
- Cooling:
- Central air conditioning
Comfort & Security
- Fireplace(s):
- 1
Fees & Dates
- Property Taxes:
- $6,533
- Tax Year:
- 2026
- Last Modified:
- 07/24/2026 02:25:17 AM
- Status Change:
- 07/24/2026 02:10:35 AM
Association / Ownership
- Common Interest:
- Freehold
Room Dimensions
| Room | Level | Size |
|---|---|---|
| 2pc Bathroom | Main level | 5.08 Ft x 8.17 Ft |
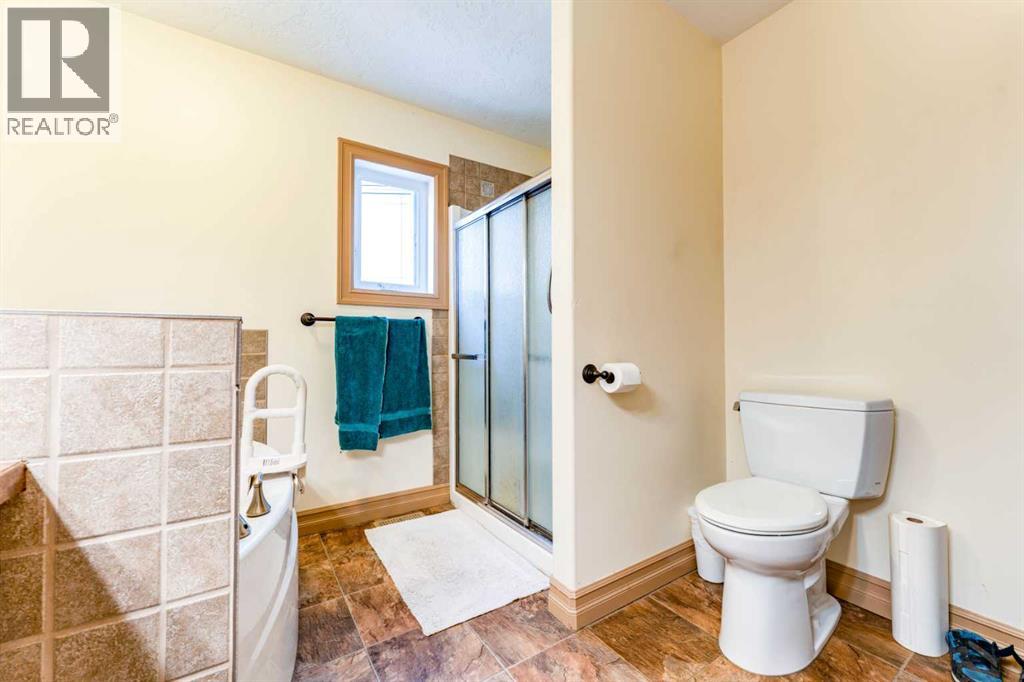
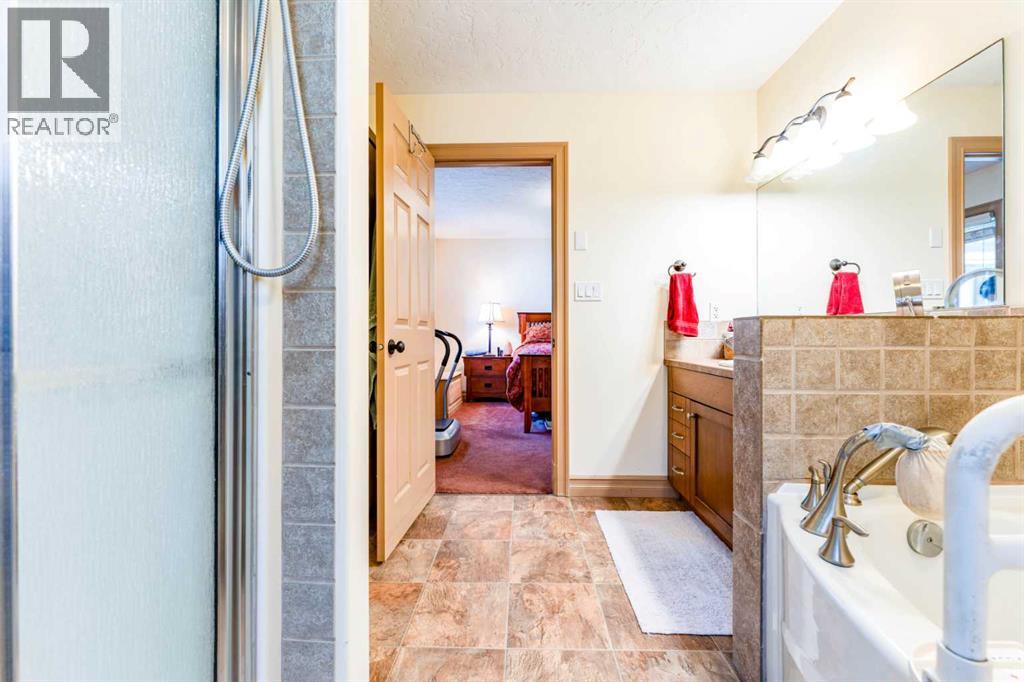
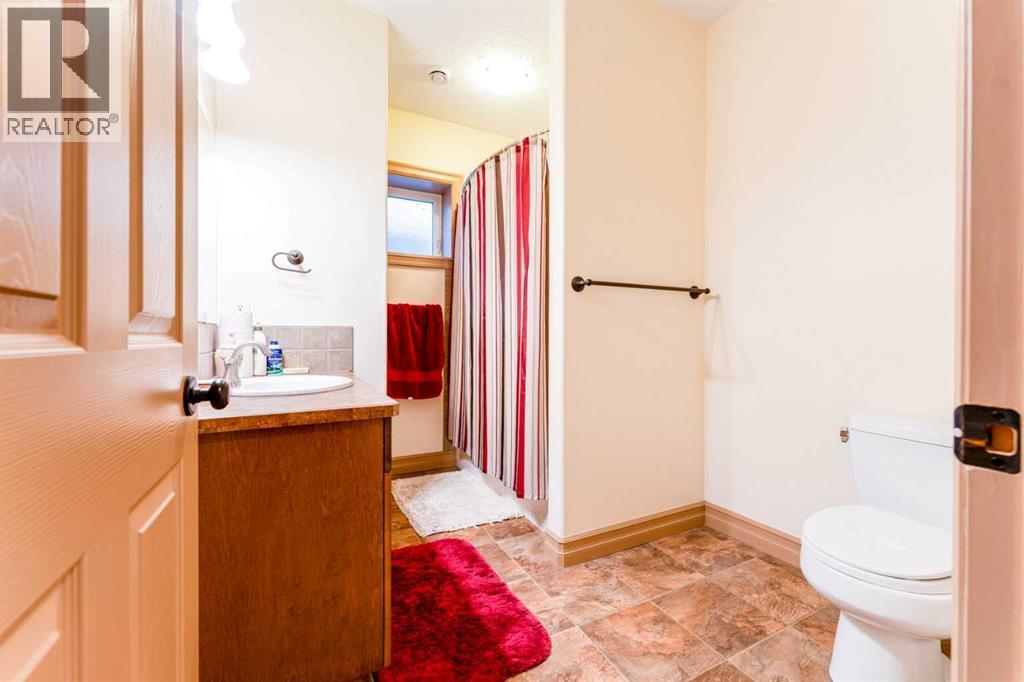
| 4pc Bathroom | Main level | 9.08 Ft x 9.50 Ft |
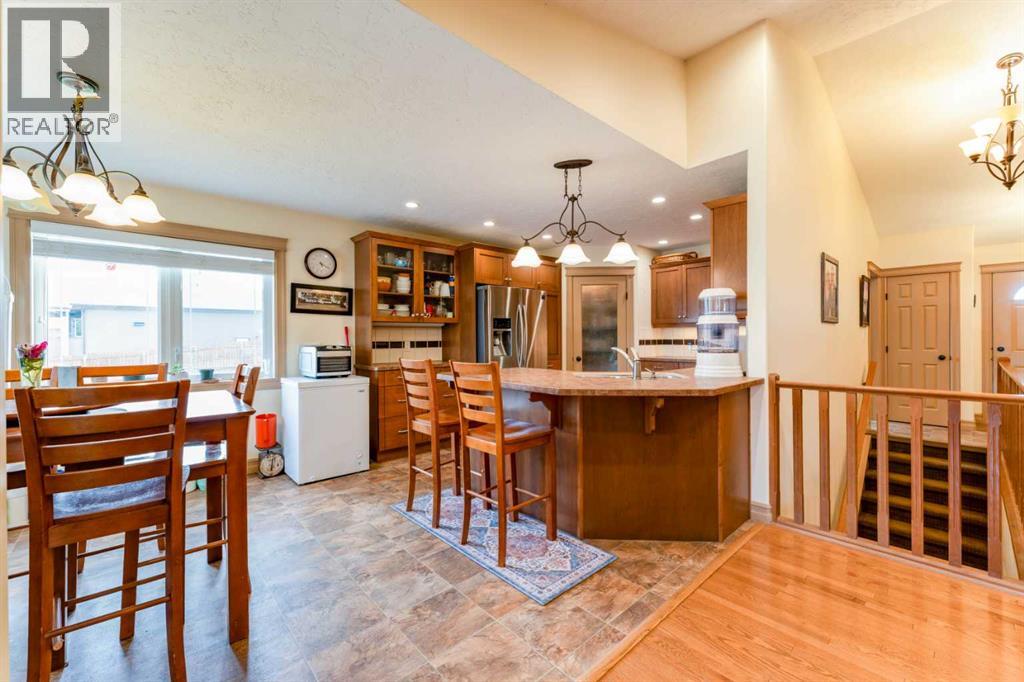
| Dining room | Main level | 8.58 Ft x 11.33 Ft |
| Family room | Main level | 23.33 Ft x 16.92 Ft |
| Kitchen | Main level | 14.75 Ft x 11.33 Ft |
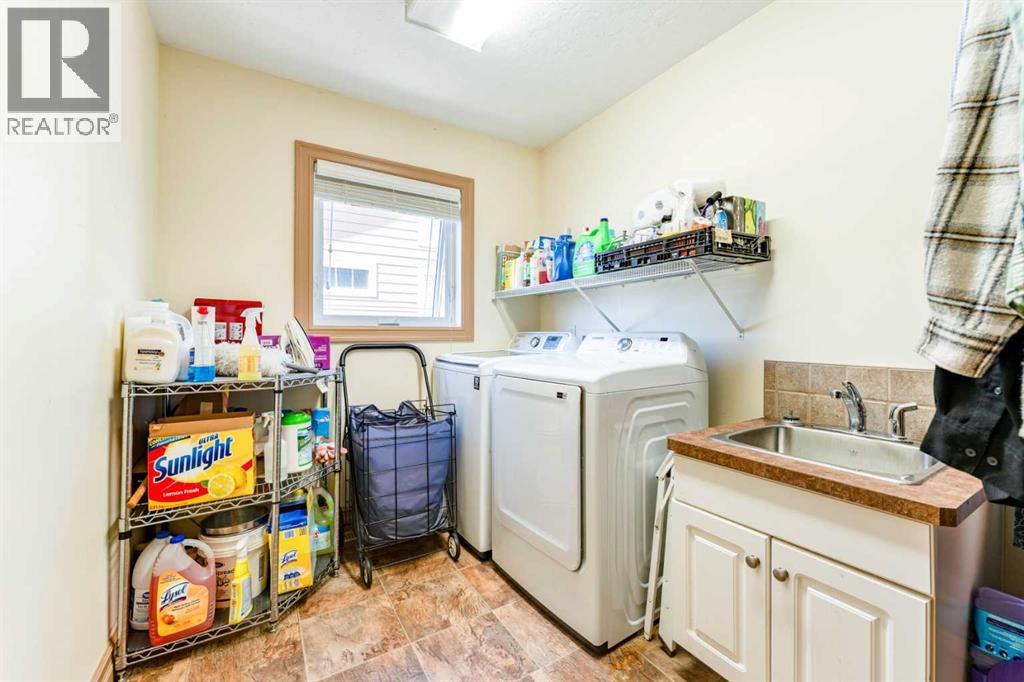
| Laundry room | Main level | 7.17 Ft x 9.50 Ft |
| Living room | Main level | 17.00 Ft x 16.50 Ft |
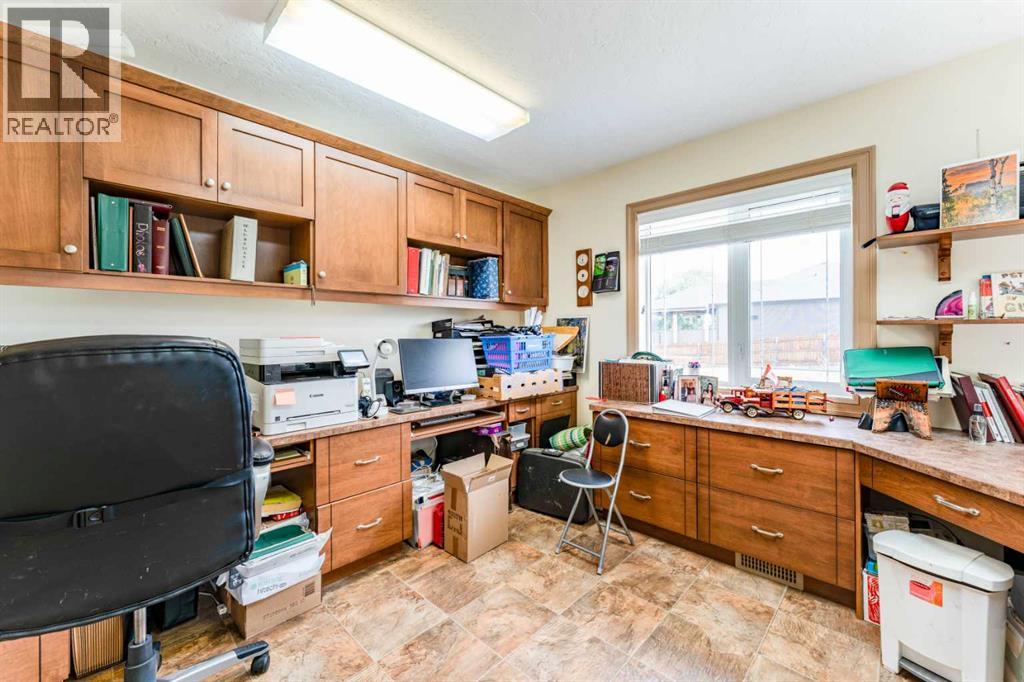
| Office | Main level | 11.50 Ft x 11.08 Ft |
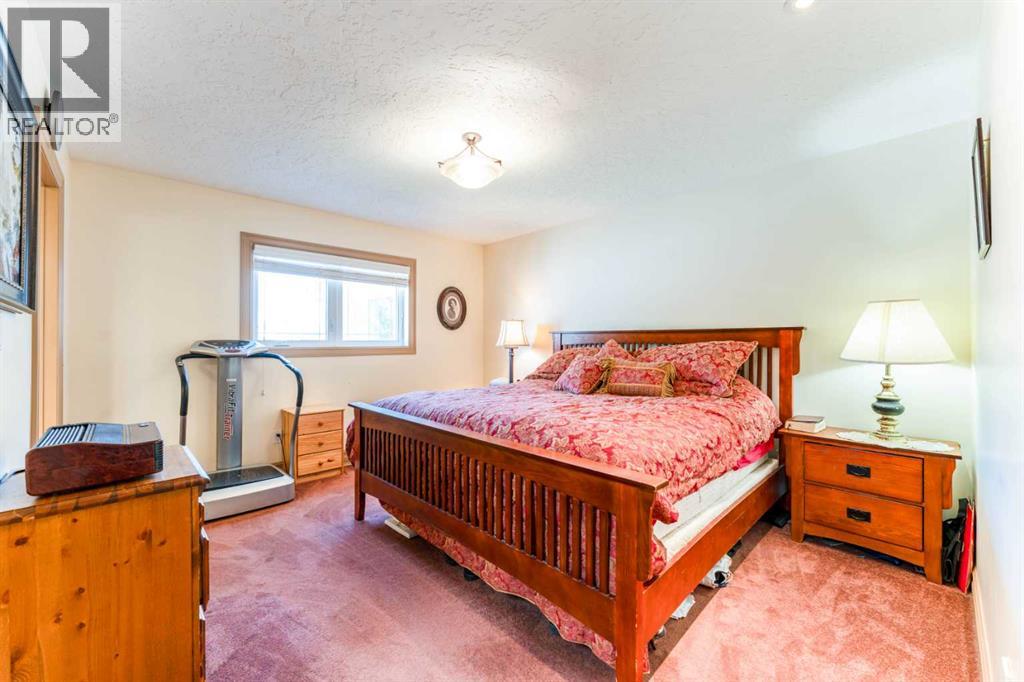
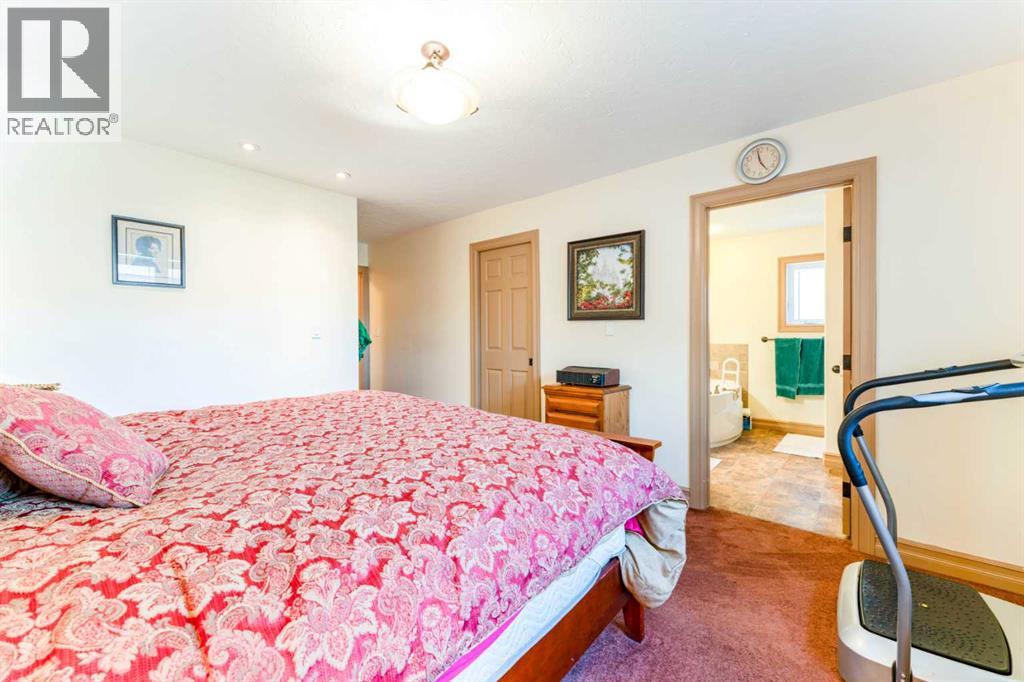
| Primary Bedroom | Main level | 19.17 Ft x 12.00 Ft |
| Other | Main level | 6.00 Ft x 9.50 Ft |
| 4pc Bathroom | Basement | 7.58 Ft x 9.83 Ft |
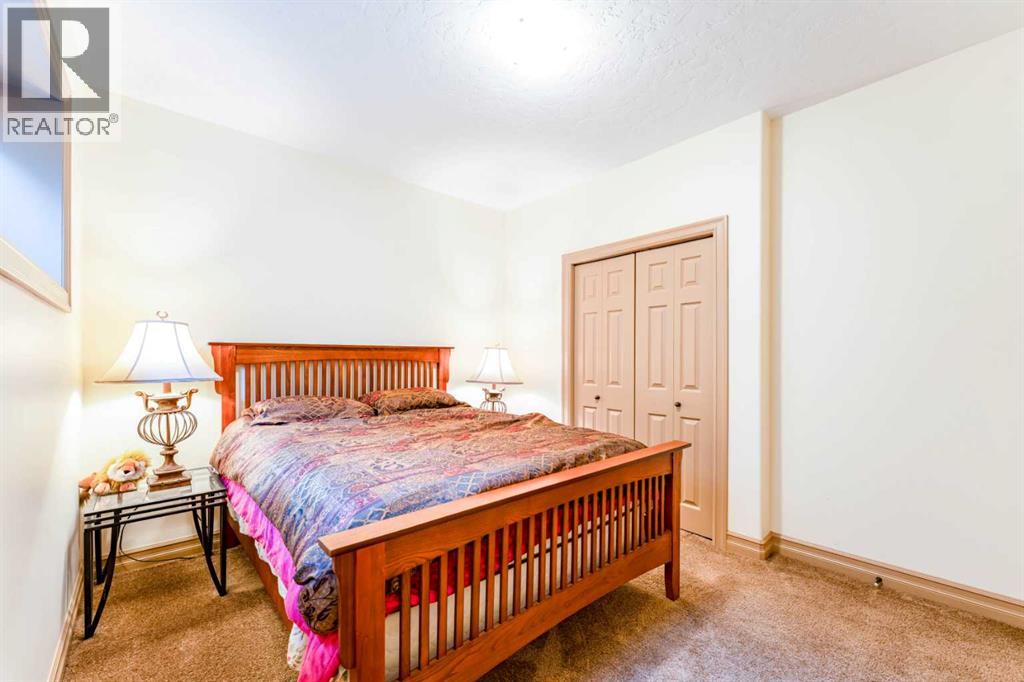
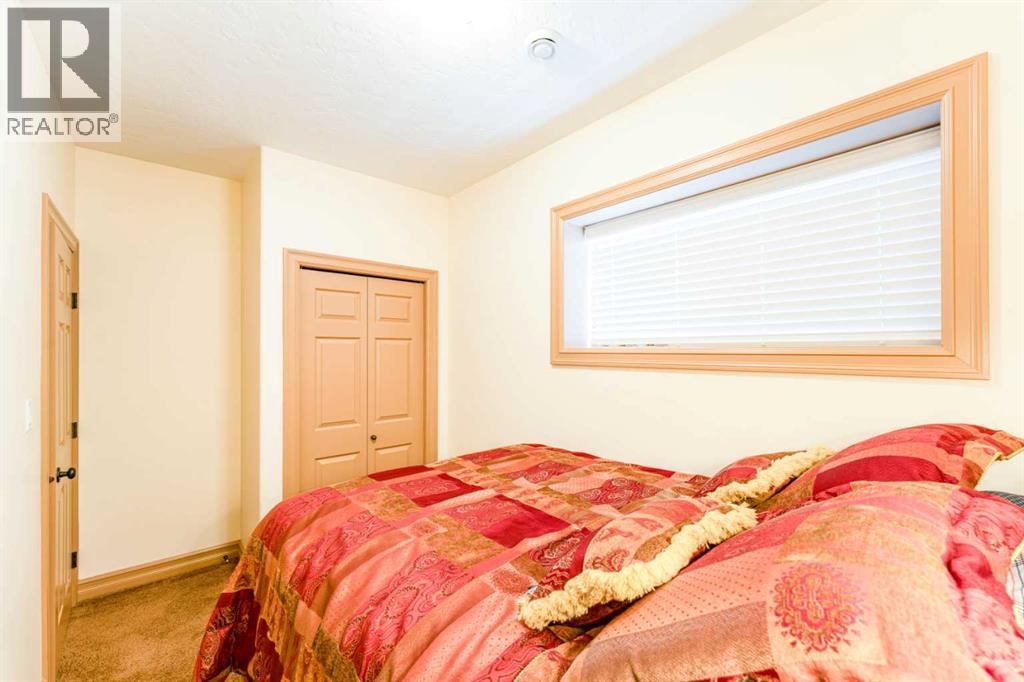
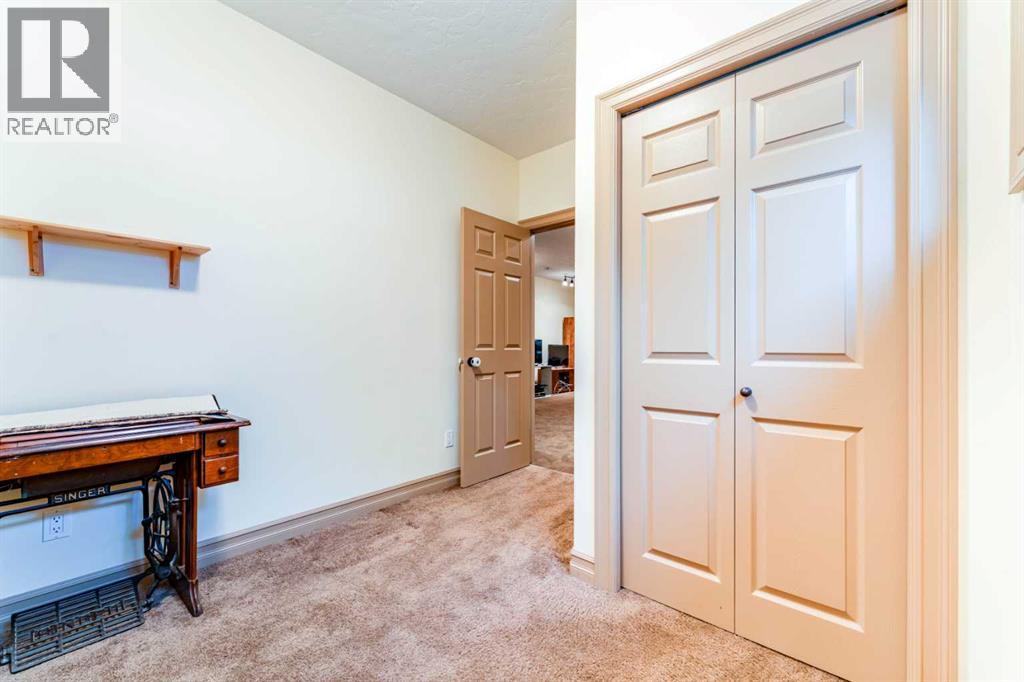
| Bedroom | Basement | 13.00 Ft x 7.00 Ft |
| Bedroom | Basement | 11.75 Ft x 10.50 Ft |
| Bedroom | Basement | 8.67 Ft x 10.42 Ft |
| Recreational, Games room | Basement | 15.83 Ft x 24.58 Ft |
| Storage | Basement | 5.25 Ft x 3.42 Ft |
| Storage | Basement | 11.75 Ft x 5.00 Ft |
| Storage | Basement | 15.67 Ft x 18.17 Ft |
| Storage | Basement | 6.58 Ft x 13.08 Ft |
| Storage | Basement | 6.58 Ft x 13.08 Ft |
| Furnace | Basement | 7.00 Ft x 7.50 Ft |
Location
Data is supplied by Pillar 9 MLS® System. Pillar 9 is the owner of the copyright in its MLS® System. Data is deemed reliable but is not guaranteed accurate by Pillar 9.
The trademarks MLS®, Multiple Listing Service® and the associated logos are owned by The Canadian Real Estate Association (CREA) and identify the quality of services provided by real estate professionals who are members of CREA. Used under license.