Real estate on your terms®
$465,000
active
58 N 1A Street East
Magrath
,
AB
T0K1J0
Key Details
- MLS® Number:
- A2322685
- Building Type:
- House
- Interior Size:
- 1391 square feet
- Bedrooms:
- 5
- Parking:
- 3
- Parking Features:
- Attached Garage
- Lot Size:
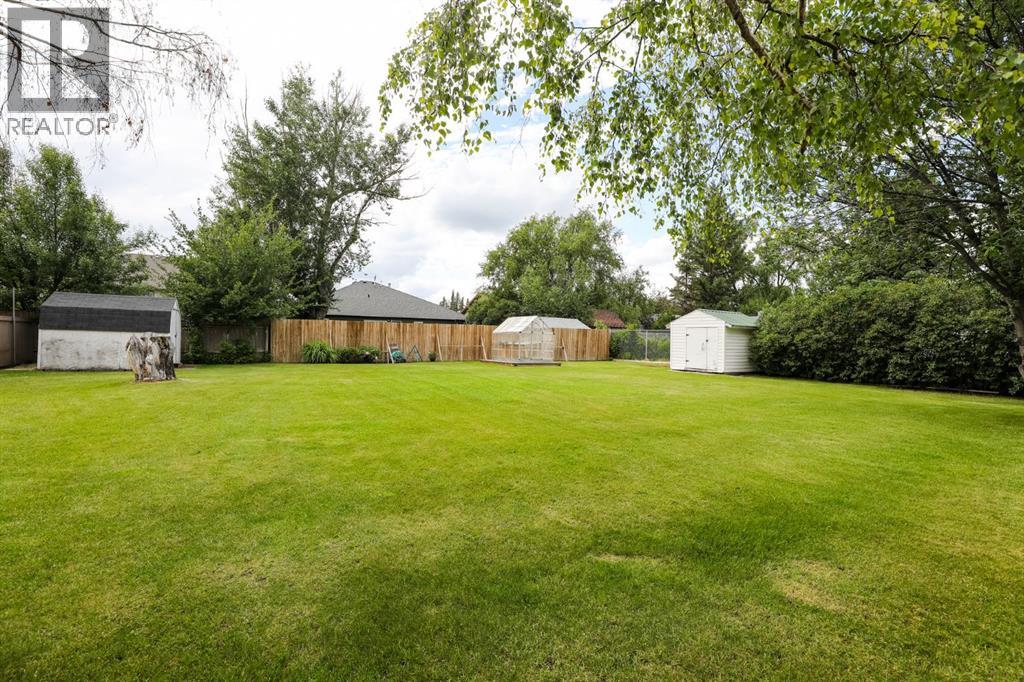
- 12382.0 square feet

Property Description
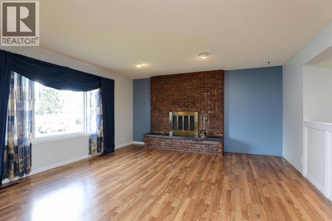
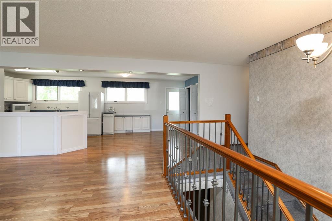
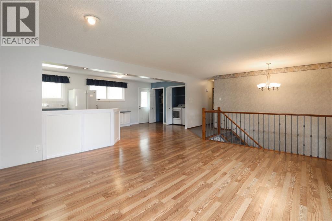
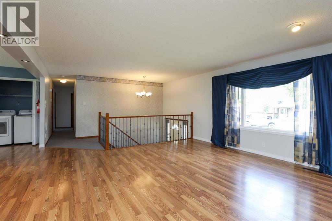
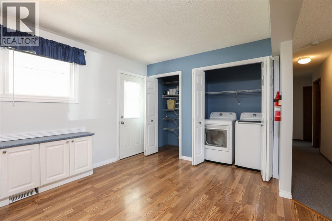
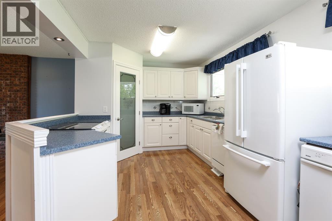
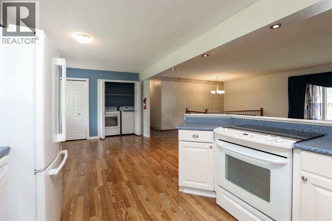
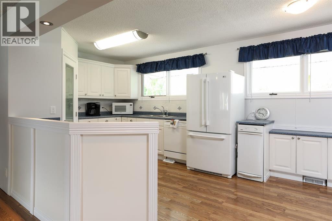
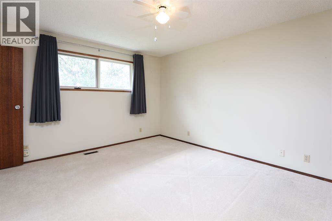
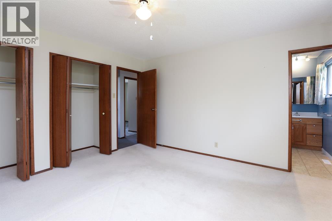
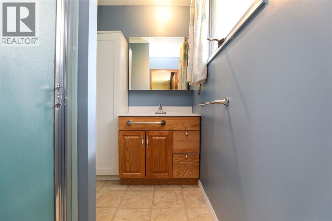
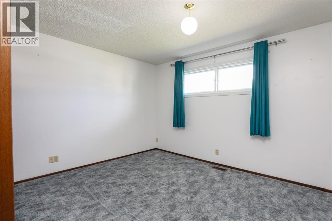
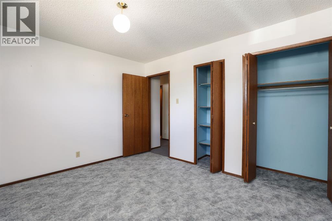
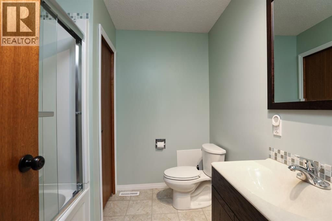
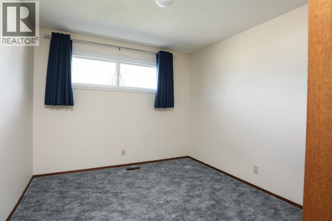
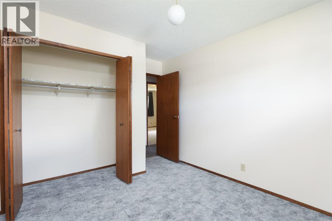
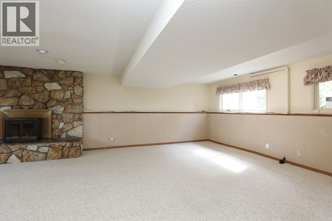
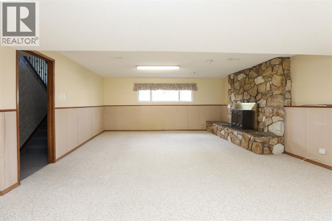
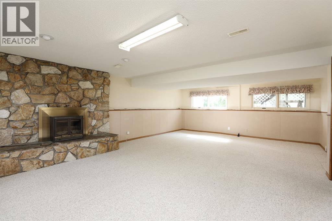

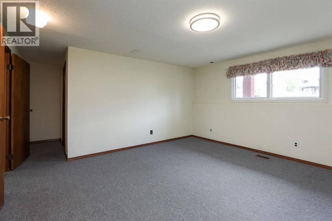
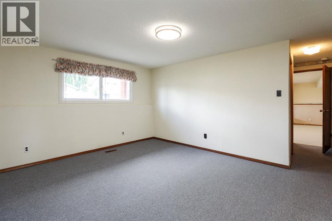
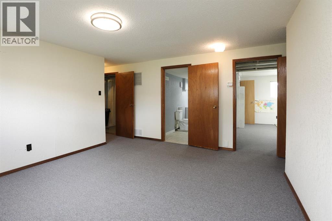
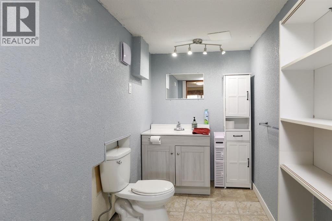
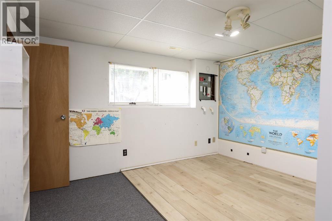
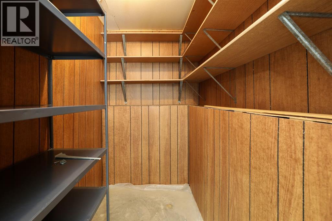
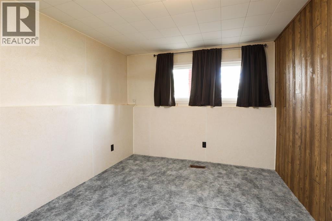
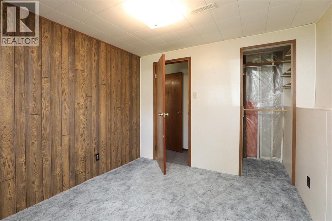
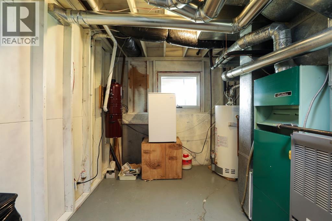
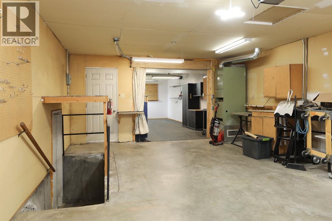
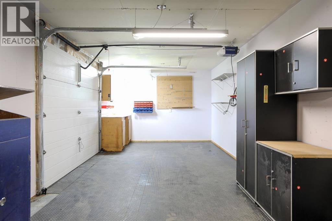
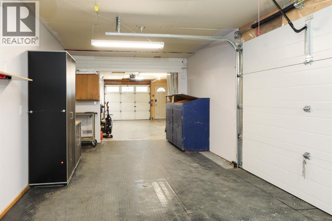
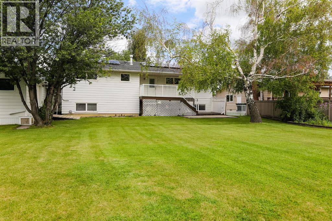
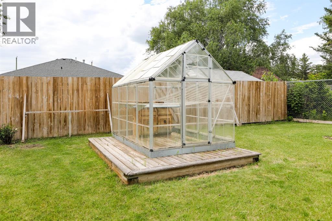
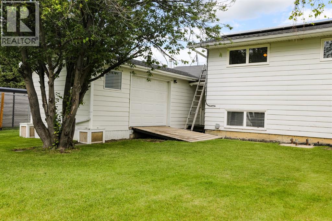
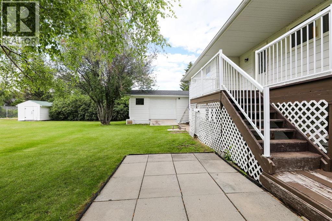
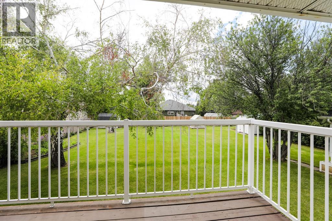
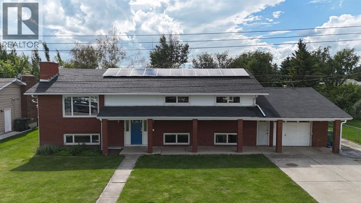
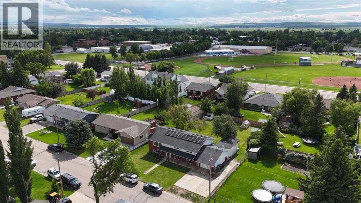
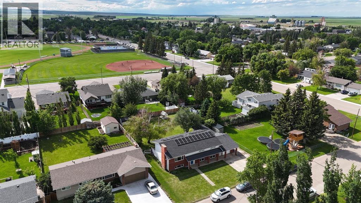
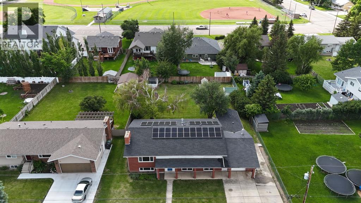
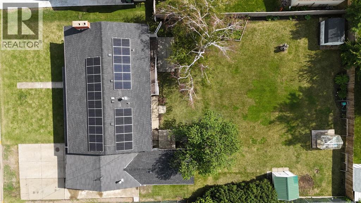
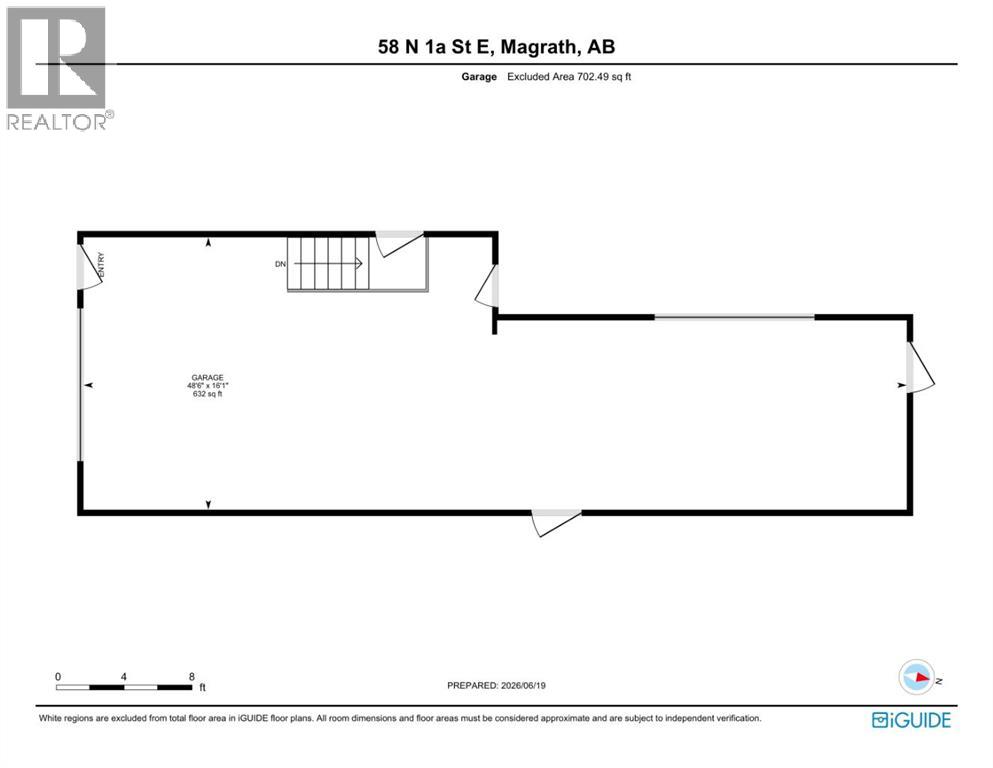
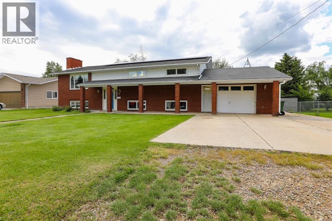
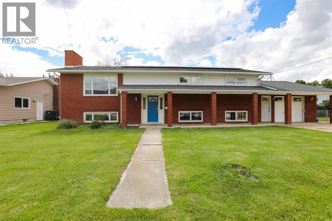
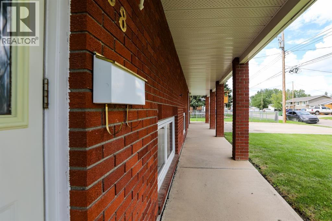
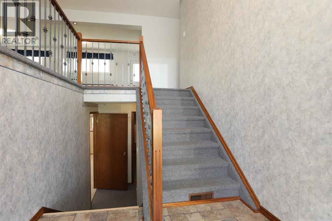
A well loved family home ready for its next chapter! Whether you’re looking for something move in ready or a home you can continue to update and make your own, this property has plenty to offer. The main floor features 3 bedrooms, 2 bathrooms, and convenient main floor laundry, making it a great fit for a young family or anyone wanting everything on one level. The spacious living room upstairs and large family room downstairs are both excellent gathering spaces, each complete with a cozy wood burning fireplace. Downstairs, the bonus room could serve as an additional bedroom, office, playroom, or hobby space, while the two separate furnaces and separate entrances may provide suite potential. The attached heated single garage is perfect for parking, and the attached workshop adds even more functional space. Outside, the beautiful yard speaks for itself, the classic brick exterior offers curb appeal that’s hard to replicate today, and the solar panels are already purchased and installed, adding long term value and efficiency. Last but not least, the location is fantastic. Affordable family homes like this don’t come along every day come take a look! (id:53430)
Building
- Property Type:
- House
- Building Type:
- House
- Style:
- Bi-level
- Year Built:
- 1977
- Bedrooms:
- 5
- Bathrooms (total):
- 3.5 (1 half)
- Basement:
- Finished, Full, Walk-up
Finished Areas
- Interior Size (Total):
- 1391 square feet
- Above Grade:
- 1391 square feet
Interior
- Flooring:
- Laminate, Carpeted, Linoleum
- Appliances:
- Refrigerator, Dishwasher, Stove, Microwave, Compactor, Window Coverings, Washer & Dryer
Parking
- Spaces:
- 3
- Features:
- Attached Garage
Lot / Land
- Lot Size:
- 12382.0 square feet
- Frontage:
- 24.99 meters
- Lot Features:
- Closet Organizers
Exterior
- Exterior Features:
- Brick
- Foundation:
- Poured Concrete
- Fencing:
- Partially fenced
Utilities & Mechanical
- Heating:
- Forced air
- Cooling:
- Central air conditioning
- Electrical:
- 100 Amp Service
Comfort & Security
- Fireplace(s):
- 2
Fees & Dates
- Property Taxes:
- $3,710
- Tax Year:
- 2026
- Last Modified:
- 08/12/2026 03:05:09 AM
- Status Change:
- 08/12/2026 02:57:51 AM
Association / Ownership
- Common Interest:
- Freehold
Room Dimensions
| Room | Level | Size |
|---|---|---|
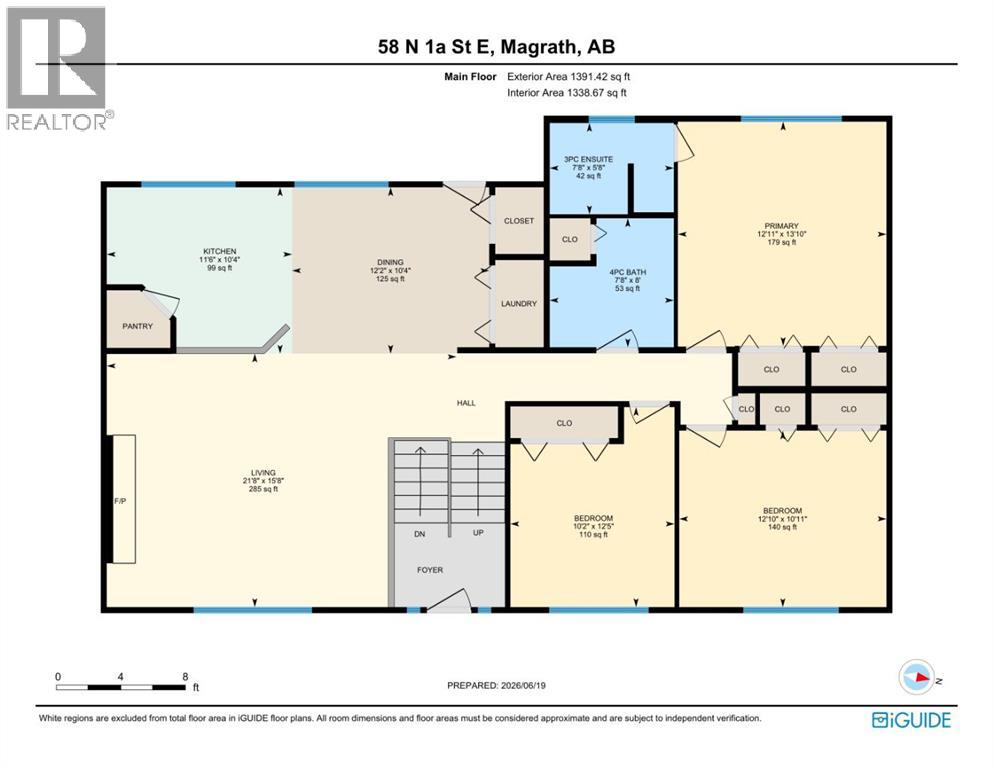
| 3pc Bathroom | Main level | 7.67 Ft x 5.67 Ft |
| 4pc Bathroom | Main level | 7.67 Ft x 8.00 Ft |
| Bedroom | Main level | 12.83 Ft x 10.92 Ft |
| Bedroom | Main level | 10.17 Ft x 12.42 Ft |
| Dining room | Main level | 12.17 Ft x 10.33 Ft |
| Kitchen | Main level | 11.50 Ft x 10.33 Ft |
| Living room | Main level | 21.67 Ft x 15.67 Ft |
| Primary Bedroom | Main level | 12.92 Ft x 13.83 Ft |
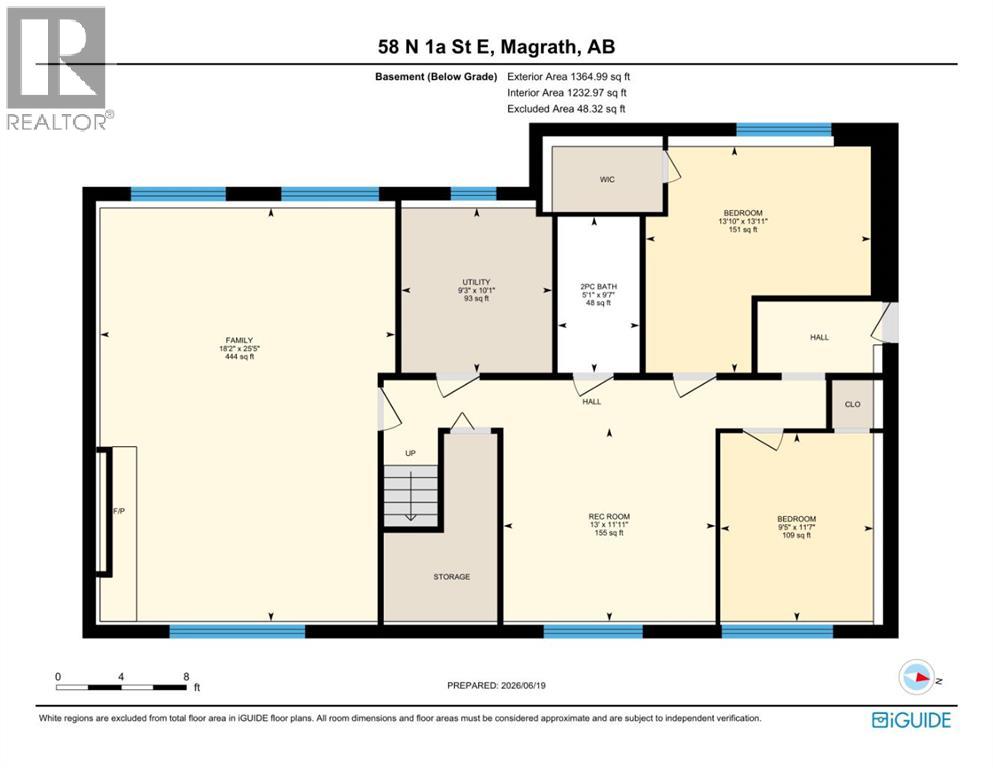
| 2pc Bathroom | Basement | 5.08 Ft x 9.58 Ft |
| Bedroom | Basement | 9.42 Ft x 11.58 Ft |
| Bedroom | Basement | 13.83 Ft x 13.92 Ft |
| Family room | Basement | 18.17 Ft x 25.42 Ft |
| Recreational, Games room | Basement | 13.00 Ft x 11.92 Ft |
| Furnace | Basement | 9.25 Ft x 10.08 Ft |
Location
Data is supplied by Pillar 9 MLS® System. Pillar 9 is the owner of the copyright in its MLS® System. Data is deemed reliable but is not guaranteed accurate by Pillar 9.
The trademarks MLS®, Multiple Listing Service® and the associated logos are owned by The Canadian Real Estate Association (CREA) and identify the quality of services provided by real estate professionals who are members of CREA. Used under license.