Real estate on your terms®
$410,000
active
18 Garden Place
Magrath
,
AB
T0K1J0
Key Details
- MLS® Number:
- A2316419
- Building Type:
- House
- Interior Size:
- 1302 square feet
- Bedrooms:
- 3
- Parking:
- 3
- Parking Features:
- Attached Garage
- Lot Size:
- 0.19 acres

Property Description
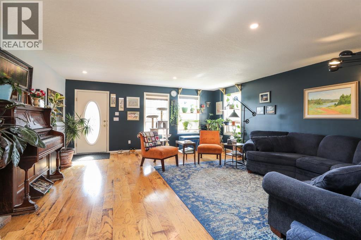
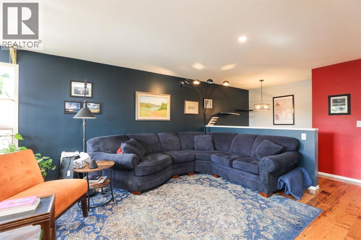
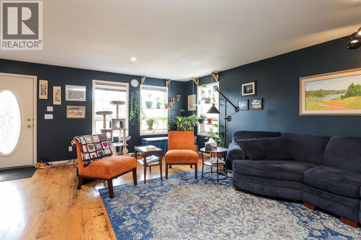
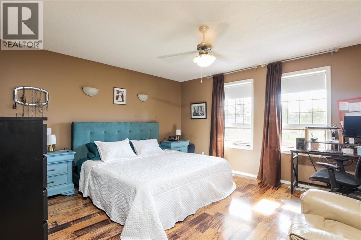
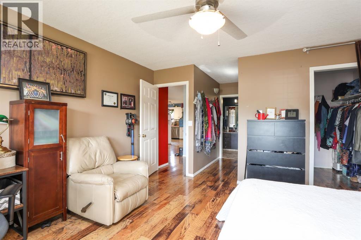
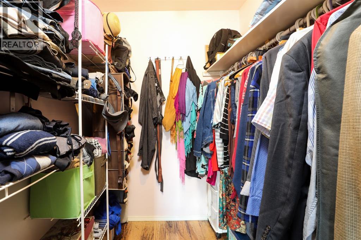
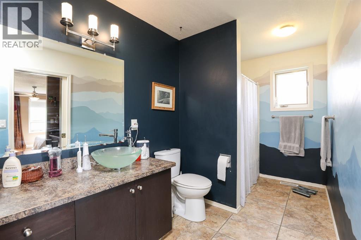

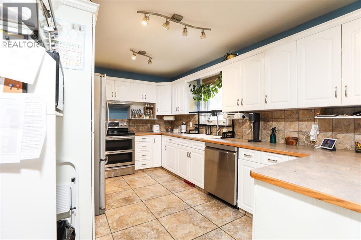
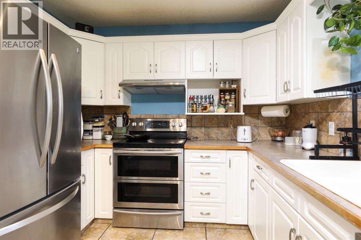
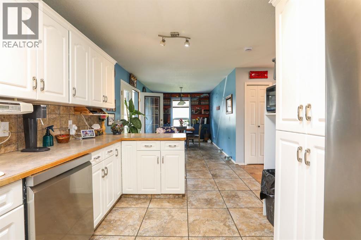
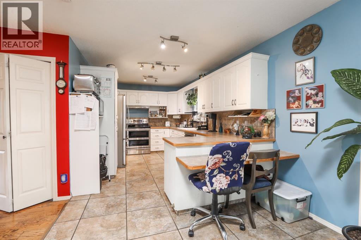
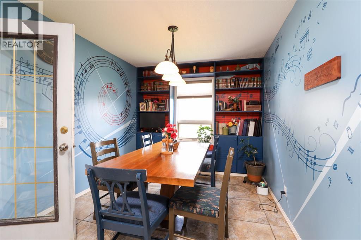
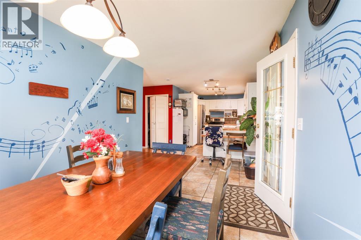
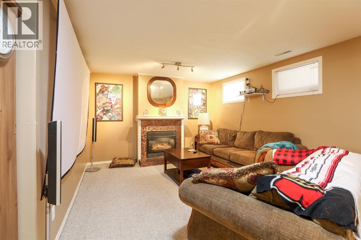
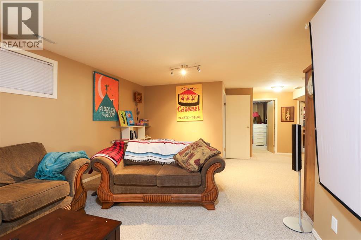
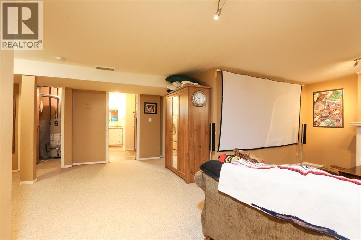
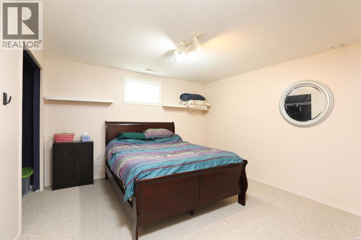
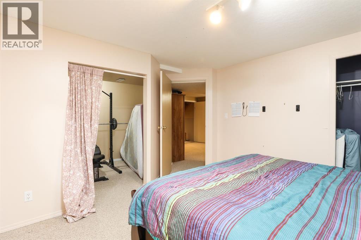
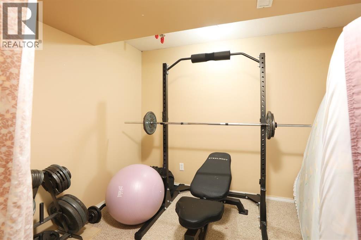
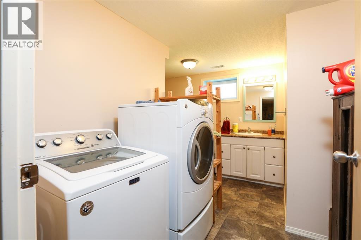
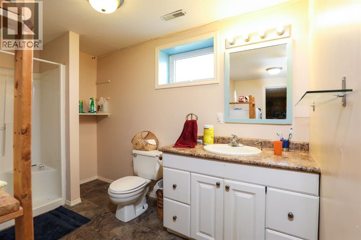
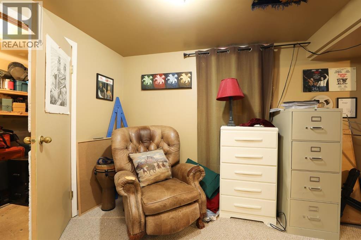
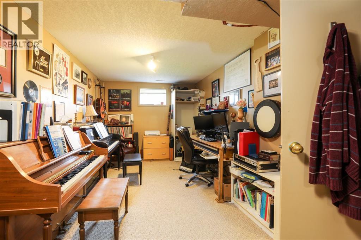
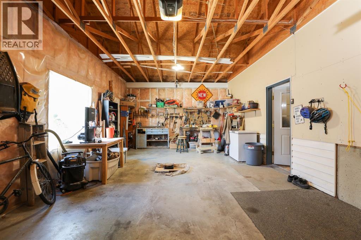
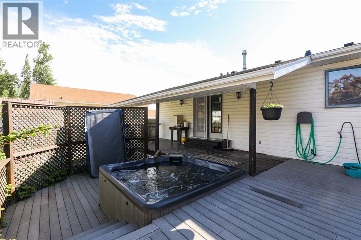
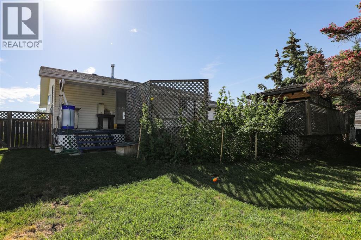
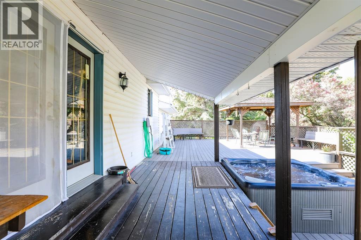
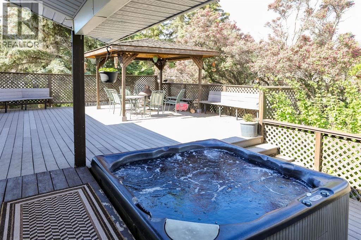
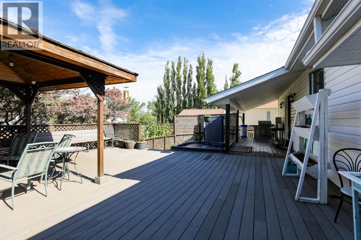
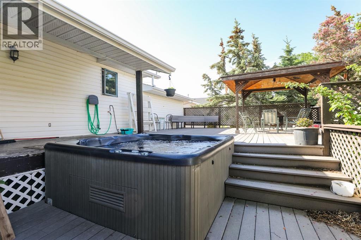
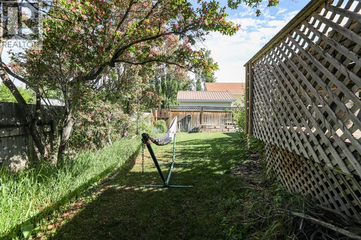
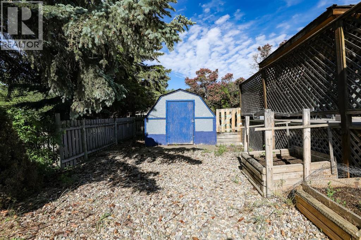
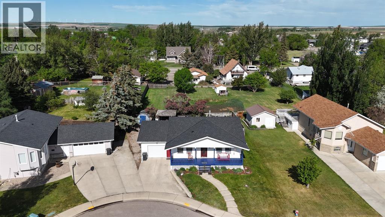
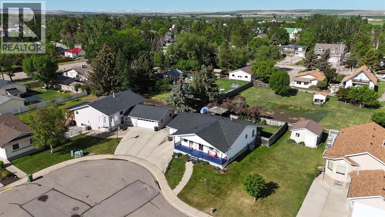
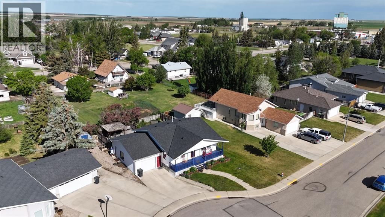
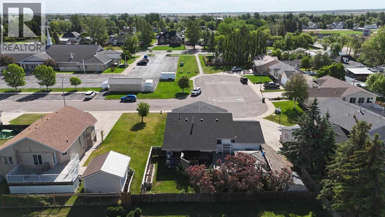
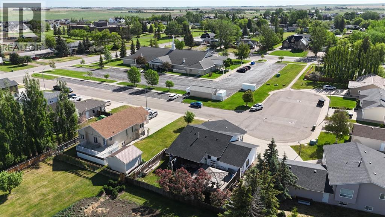
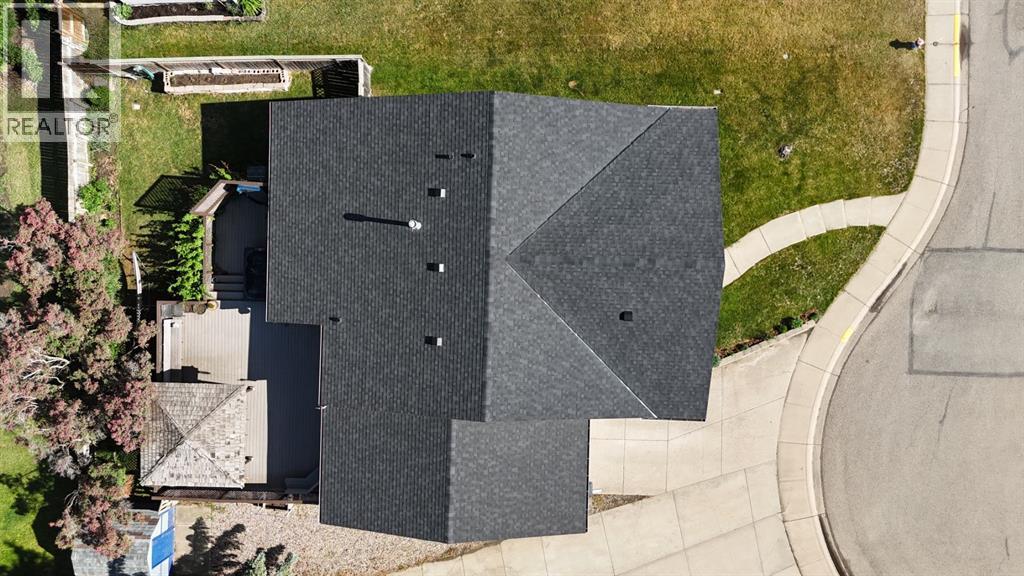
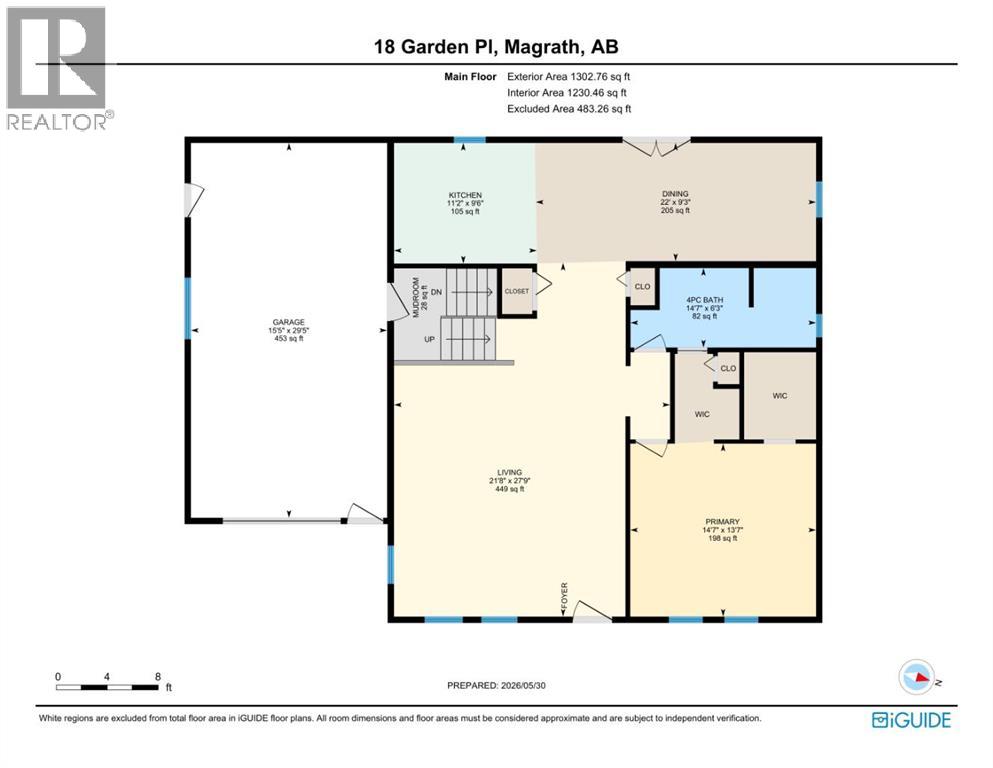
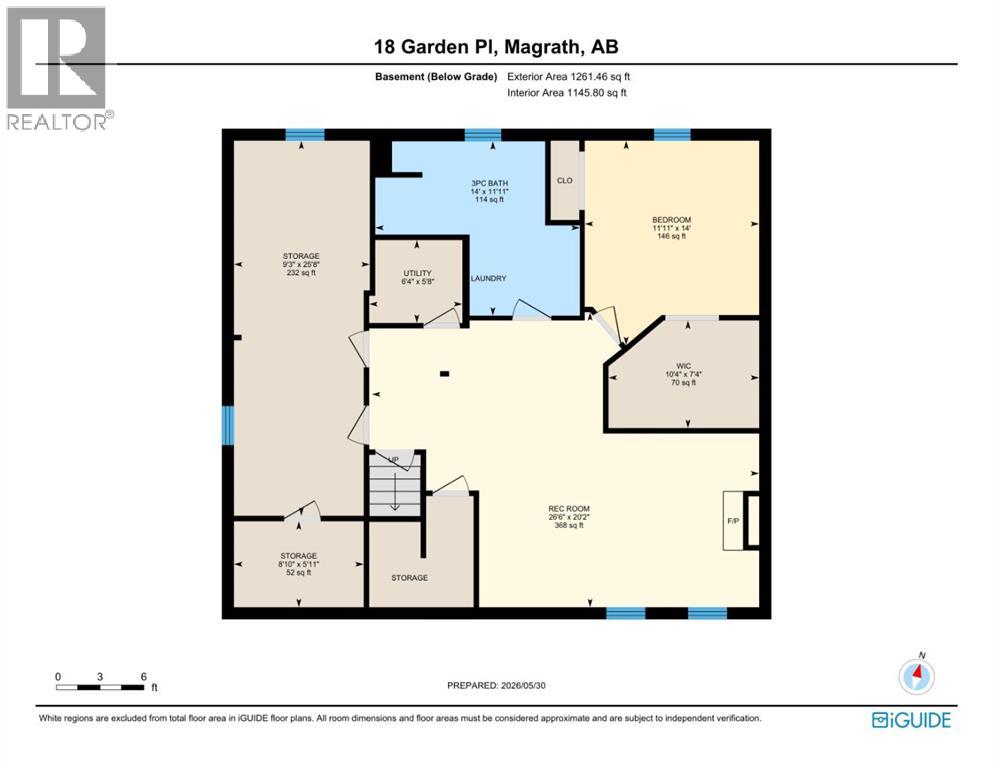
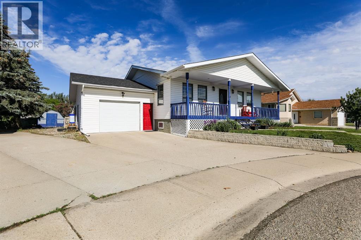
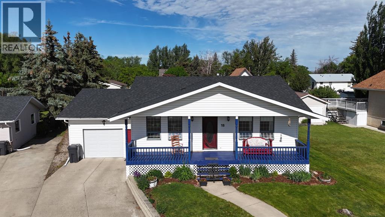
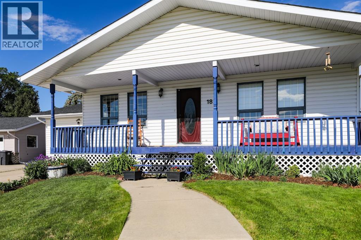
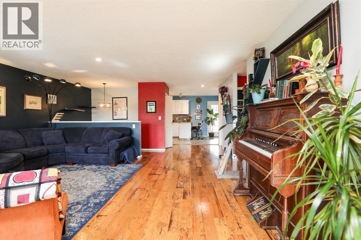
If you’re looking for a home that’s not too big, not too small, but just right, this charming bungalow is the perfect fit! The main floor features a spacious living room ideal for gathering with family and friends, a comfortable primary bedroom with a walk-in closet and direct access to the main bathroom, and a thoughtfully designed kitchen and dining area tucked away from the direct line of sight of the front entry. The basement offers a cozy family room with a gas fireplace, two additional bedrooms (windows may not meet current egress requirements, and one bedroom includes a bonus space), a bathroom/laundry area, and plenty of storage, including a true cold room. The extra-long single attached garage was added later and is partially insulated, with a dedicated workspace at the back and convenient access through both front and side man doors. Outside, the backyard is beautifully landscaped with mature trees, shrubs, raspberries, golden raspberries, and honeysuckle, while the huge partially covered deck, gazebo, and hot tub create the perfect space for relaxing and entertaining. With shingles replaced approximately four years ago and a location near the corner of a quiet cul-de-sac close to schools and amenities, this well-maintained home offers comfort, functionality, and excellent value. (id:53430)
Building
- Property Type:
- House
- Building Type:
- House
- Style:
- Bungalow
- Year Built:
- 1994
- Stories:
- 1.0
- Bedrooms:
- 3
- Bathrooms (total):
- 2.0
- Basement:
- Finished, Full
Finished Areas
- Interior Size (Total):
- 1302 square feet
- Above Grade:
- 1302 square feet
Interior
- Flooring:
- Hardwood, Carpeted, Ceramic Tile
- Appliances:
- Refrigerator, Dishwasher, Stove, Hood Fan, Window Coverings, Washer & Dryer
Parking
- Spaces:
- 3
- Features:
- Attached Garage
Lot / Land
- Lot Size:
- 0.19 acres
- Frontage:
- 23.16 meters
- Lot Features:
- Cul-de-sac, Closet Organizers, Level, Gazebo
Exterior
- Exterior Features:
- Vinyl siding
- Foundation:
- Poured Concrete
- Fencing:
- Partially fenced
Utilities & Mechanical
- Heating:
- Forced air
- Cooling:
- Central air conditioning
Comfort & Security
- Fireplace(s):
- 1
Fees & Dates
- Property Taxes:
- $3,584
- Tax Year:
- 2026
- Last Modified:
- 07/31/2026 02:30:01 PM
- Status Change:
- 07/31/2026 02:28:55 PM
Association / Ownership
- Common Interest:
- Freehold
Room Dimensions
| Room | Level | Size |
|---|---|---|
| 4pc Bathroom | Main level | 14.58 Ft x 6.25 Ft |
| Dining room | Main level | 22.00 Ft x 9.25 Ft |
| Kitchen | Main level | 11.17 Ft x 9.50 Ft |
| Living room | Main level | 21.67 Ft x 27.75 Ft |
| Primary Bedroom | Main level | 14.58 Ft x 13.58 Ft |
| 3pc Bathroom | Basement | 11.92 Ft x 14.00 Ft |
| Bedroom | Basement | 14.00 Ft x 11.92 Ft |
| Recreational, Games room | Basement | 20.17 Ft x 26.50 Ft |
| Bedroom | Basement | 25.67 Ft x 9.25 Ft |
| Storage | Basement | 5.92 Ft x 8.83 Ft |
| Furnace | Basement | 5.67 Ft x 6.33 Ft |
| Other | Basement | 7.33 Ft x 10.33 Ft |
Location
Data is supplied by Pillar 9 MLS® System. Pillar 9 is the owner of the copyright in its MLS® System. Data is deemed reliable but is not guaranteed accurate by Pillar 9.
The trademarks MLS®, Multiple Listing Service® and the associated logos are owned by The Canadian Real Estate Association (CREA) and identify the quality of services provided by real estate professionals who are members of CREA. Used under license.