Real estate on your terms®
$599,900
active
22 St Andrews Close
Lyalta
,
AB
T0J1Y1
Key Details
- MLS® Number:
- A2329821
- Community:
- Lakes of Muirfield
- Building Type:
- Duplex
- Interior Size:
- 1386 square feet
- Bedrooms:
- 4
- Parking:
- 5
- Parking Features:
- Attached Garage, Exposed Aggregate, Concrete
- Lot Size:
- 4299.0 square feet
- Attached:
- Yes

Property Description
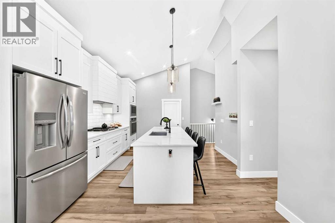
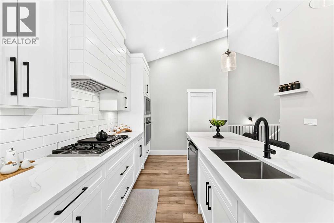
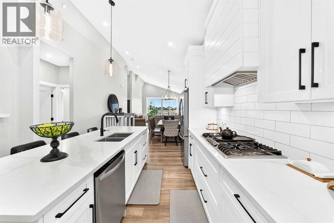
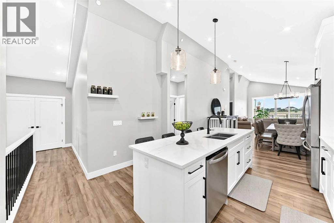
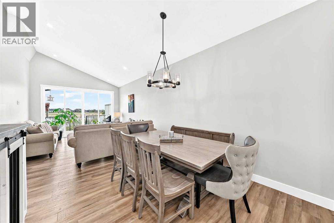
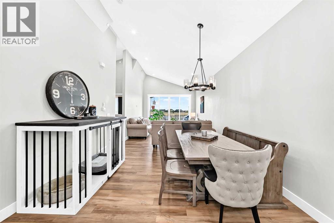
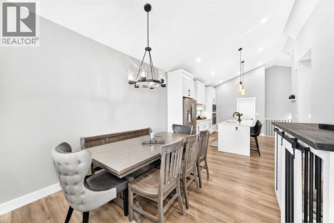
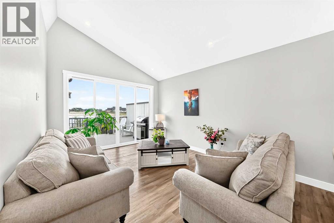
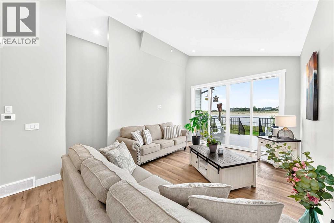
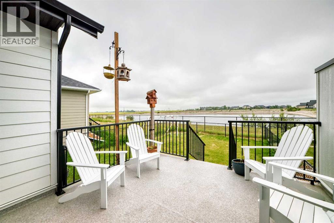
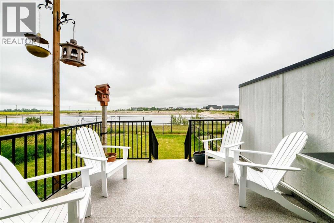
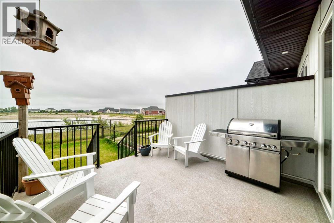
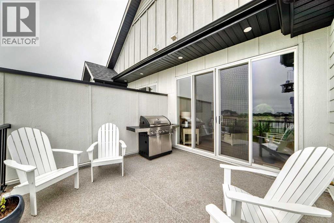
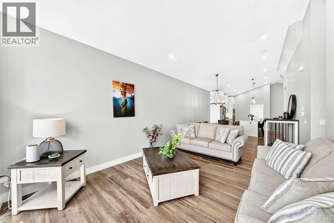
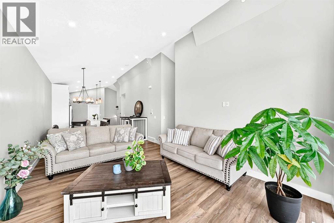
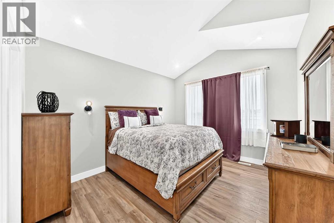
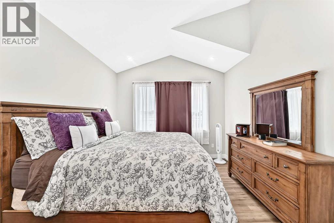
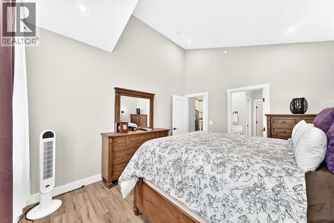
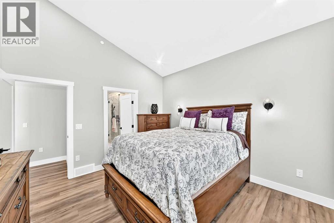
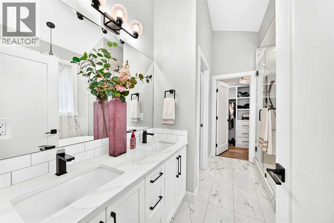
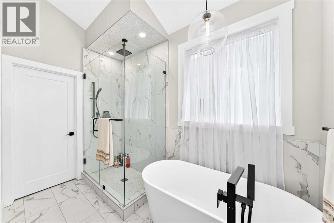
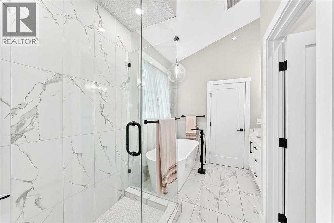
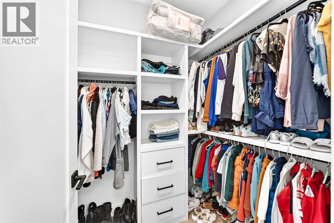
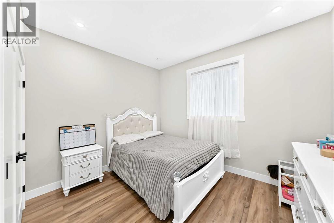
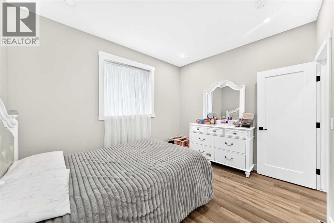
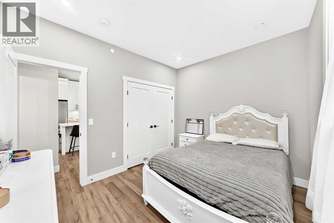
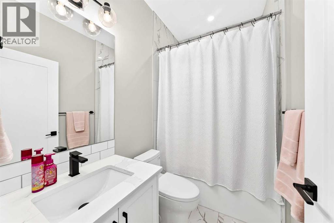
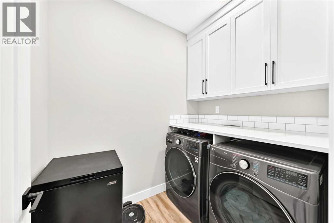
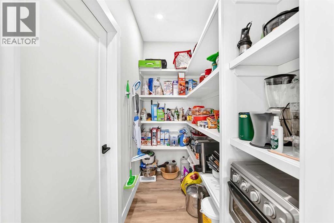
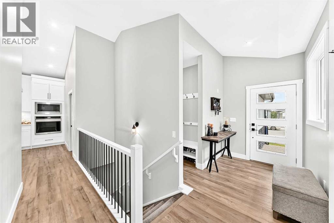
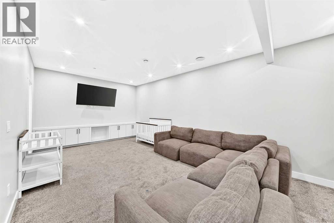
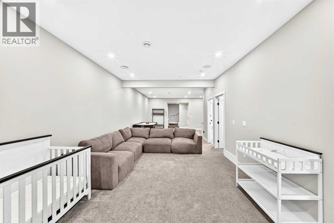
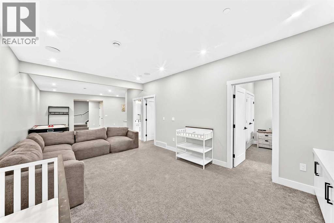
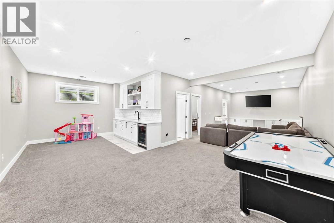
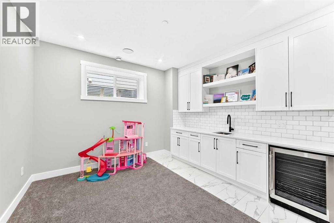
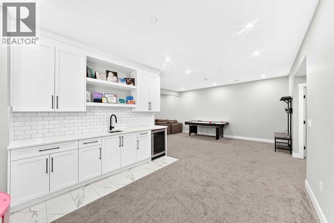
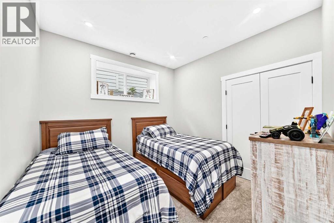
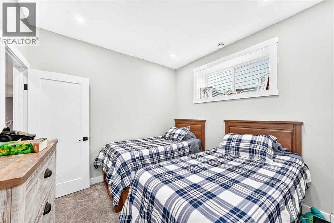
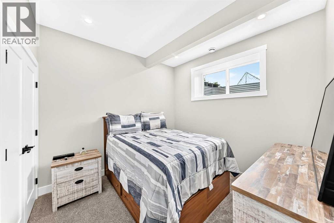
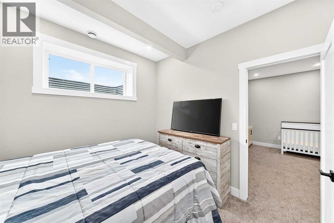
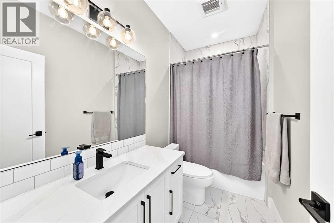
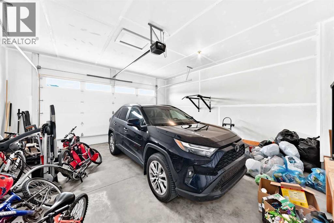
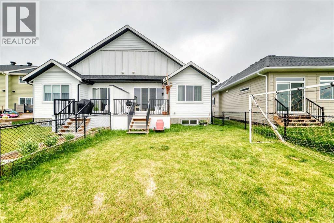
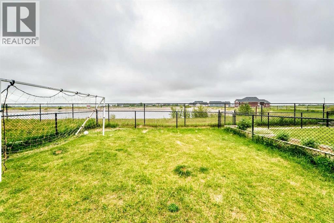
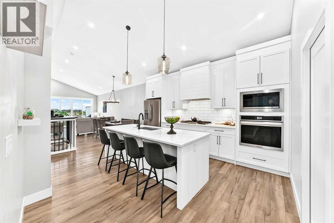
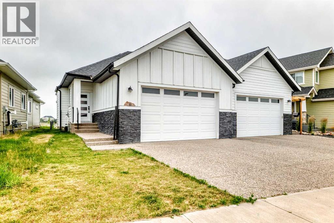
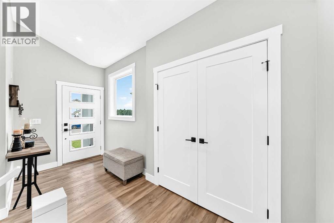
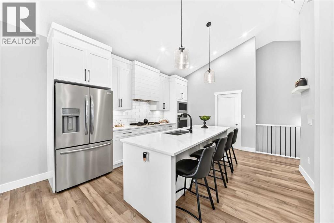
Trade in the hustle and bustle of the city for an open blue sky, pond and mountain views! Welcome to the Lakes of Muirfield, a golf course community in Lyalta Wheatland County. The Lakes of Muirfield is only minutes from Strathmore, Calgary and Airdrie with the convenience of school bus services for the kids to Strathmore. It is a close tight-knit neighbourhood where you don’t have to worry if you accidentally left your front door unlocked. Your like new semi-detached bungalow welcomes you home with a country architectural design with high vaulted ceilings complimented with modern finish. The gourmet kitchen is a cook’s dream with stainless steel appliances including built-in gas stove and wall unit while the large central island is ideal for buffet style entertaining or morning breakfast with the family. The open concept living continues to the dining area overlooking the living room that leads to a good-sized deck towards the peacefulness of the pond. Be spoiled in your primary bedroom with a spa-inspired ensuite and walk-in closet. With over 2,449 square feet of living area, a total of 4 bedrooms and 3 full baths, a huge recreation/games room, there’s plenty of room for your family to grow into. Added features include a large laundry area on the main level, walk-in pantry, storage room, huge deck with gas line leading to a flat yard, and a double attached garage. Don’t wait, call your favourite Realtor and make this charming home yours! (id:53430)
Building
- Property Type:
- Duplex
- Building Type:
- Duplex
- Style:
- Bungalow
- Year Built:
- 2022
- Stories:
- 1.0
- Bedrooms:
- 4
- Bathrooms (total):
- 3.0
- Basement:
- Finished, Full
Finished Areas
- Interior Size (Total):
- 1386 square feet
- Above Grade:
- 1386 square feet
Interior
- Flooring:
- Tile, Carpeted, Vinyl Plank
- Appliances:
- Refrigerator, Range - Gas, Dishwasher, Microwave, Oven - Built-In, Hood Fan, Garage door opener
Parking
- Spaces:
- 5
- Features:
- Attached Garage, Exposed Aggregate, Concrete
Lot / Land
- Lot Size:
- 4299.0 square feet
- Frontage:
- 10.21 meters
- Lot Features:
- Cul-de-sac, PVC window, No Smoking Home
Exterior
- Exterior Features:
- Concrete, Stone, Composite Siding
- Construction:
- Poured concrete, Wood frame
- Foundation:
- Poured Concrete
- Fencing:
- Fence
Utilities & Mechanical
- Heating:
- Forced air, Natural gas
- Cooling:
- None
Views & Waterfront
- View:
- View
Comfort & Security
- Security:
- Smoke Detectors, Full Sprinkler System
Fees & Dates
- Property Taxes:
- $3,103
- Tax Year:
- 2026
- Last Modified:
- 07/23/2026 02:25:19 AM
- Status Change:
- 07/23/2026 02:17:21 AM
Association / Ownership
- Common Interest:
- Freehold
Room Dimensions
| Room | Level | Size |
|---|---|---|
| Other | Main level | 14.25 Ft x 5.92 Ft |
| Other | Main level | 4.00 Ft x 9.33 Ft |
| Pantry | Main level | 7.58 Ft x 4.00 Ft |
| Laundry room | Main level | 7.25 Ft x 5.42 Ft |
| Kitchen | Main level | 14.58 Ft x 13.08 Ft |
| Dining room | Main level | 12.42 Ft x 12.25 Ft |
| Living room | Main level | 14.17 Ft x 12.17 Ft |
| Other | Main level | 12.00 Ft x 12.17 Ft |
| Primary Bedroom | Main level | 12.92 Ft x 11.42 Ft |
| 5pc Bathroom | Main level | 10.75 Ft x 8.08 Ft |
| Other | Main level | 5.42 Ft x 6.00 Ft |
| Bedroom | Main level | 11.58 Ft x 9.67 Ft |
| 4pc Bathroom | Main level | 7.58 Ft x 5.00 Ft |
| Furnace | Basement | 10.75 Ft x 12.33 Ft |
| Office | Basement | 10.67 Ft x 4.92 Ft |
| Bedroom | Basement | 9.92 Ft x 9.83 Ft |
| Bedroom | Basement | 9.92 Ft x 9.83 Ft |
| 4pc Bathroom | Basement | 5.00 Ft x 9.83 Ft |
| Family room | Basement | 24.58 Ft x 12.42 Ft |
| Recreational, Games room | Basement | 12.00 Ft x 24.17 Ft |
Location
Data is supplied by Pillar 9 MLS® System. Pillar 9 is the owner of the copyright in its MLS® System. Data is deemed reliable but is not guaranteed accurate by Pillar 9.
The trademarks MLS®, Multiple Listing Service® and the associated logos are owned by The Canadian Real Estate Association (CREA) and identify the quality of services provided by real estate professionals who are members of CREA. Used under license.