Real estate on your terms®
$450,000
active
23 St. Andrews Close
Lyalta
,
AB
T0J1Y1
Key Details
- MLS® Number:
- A2329540
- Community:
- Lakes of Muirfield
- Building Type:
- Duplex
- Interior Size:
- 977 square feet
- Bedrooms:
- 3
- Parking:
- 4
- Parking Features:
- Attached Garage
- Lot Size:
- 4026.0 square feet
- Attached:
- Yes

Property Description
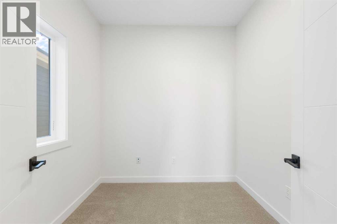
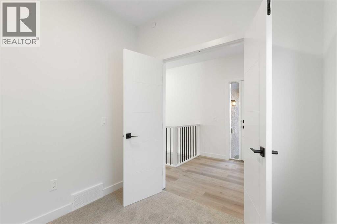
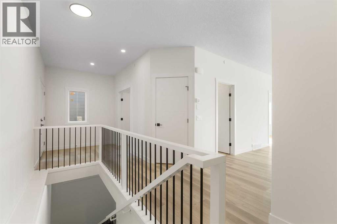
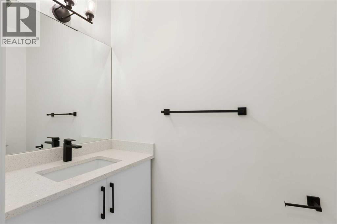
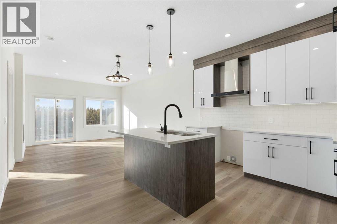
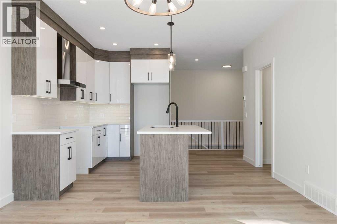
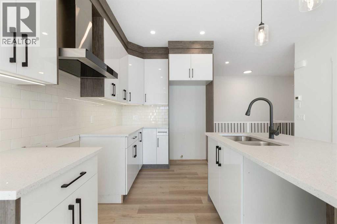
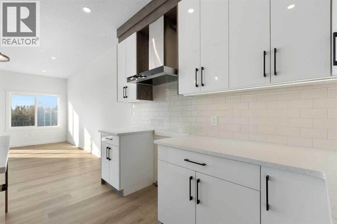
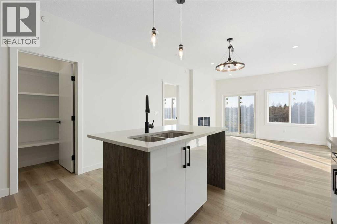
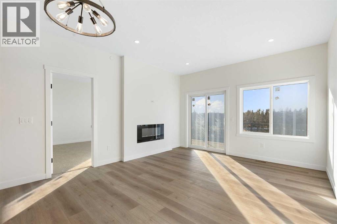
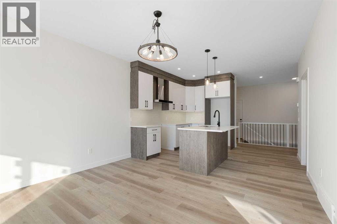
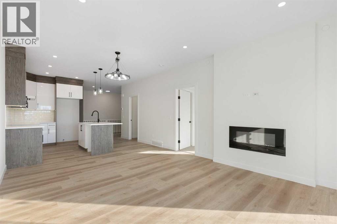
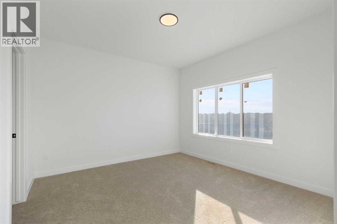
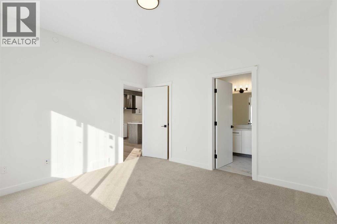
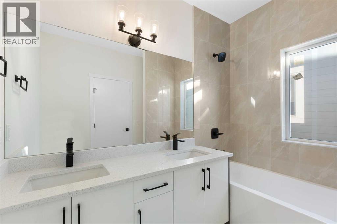
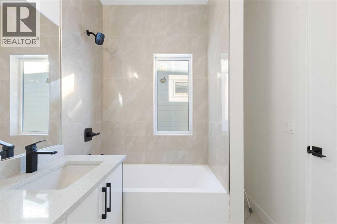
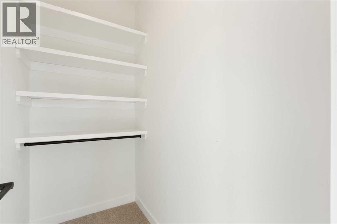
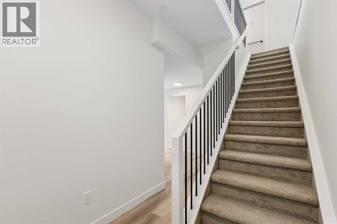
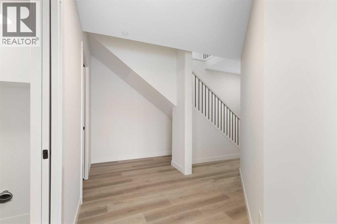
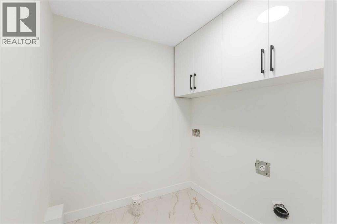
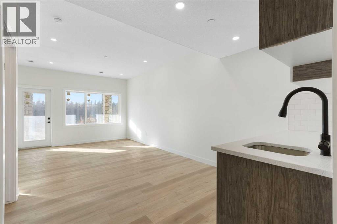
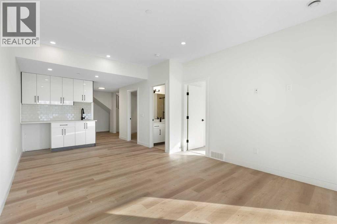
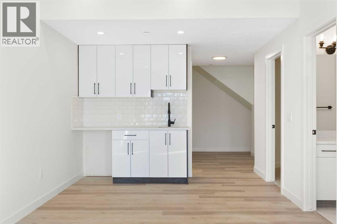
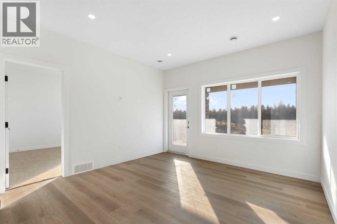
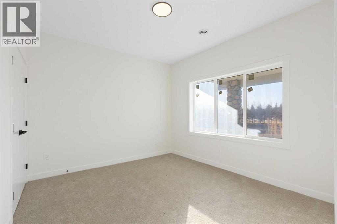
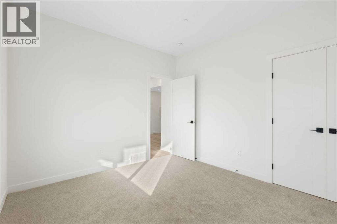
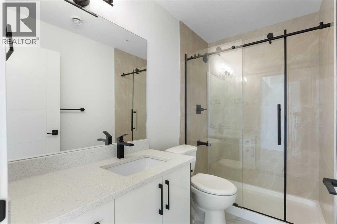
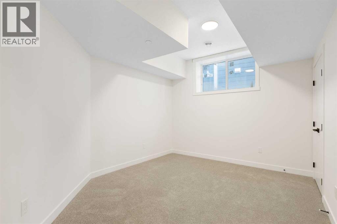
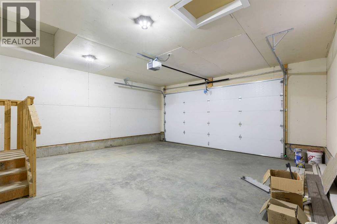
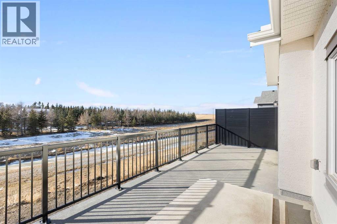
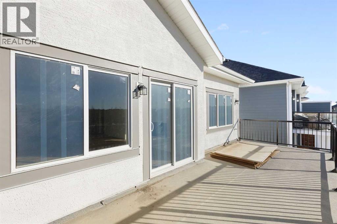
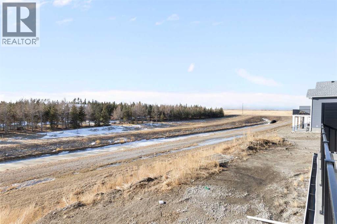
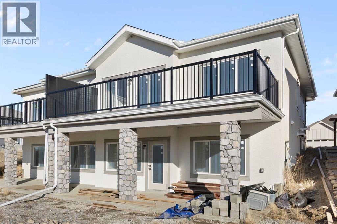
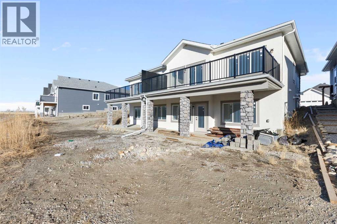
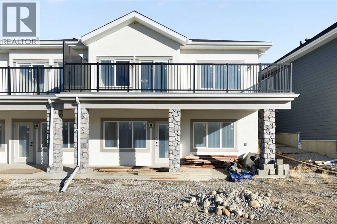
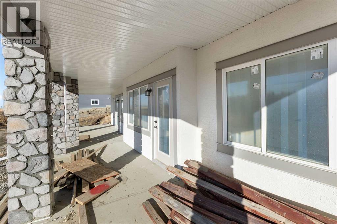
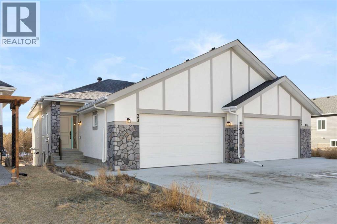
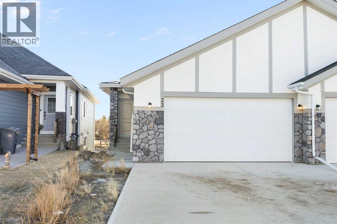
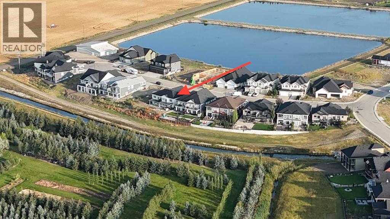
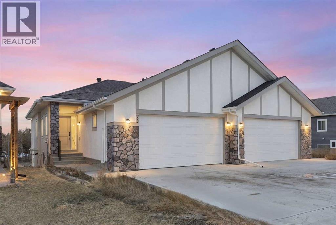
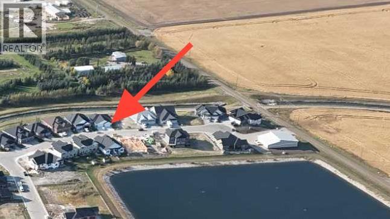
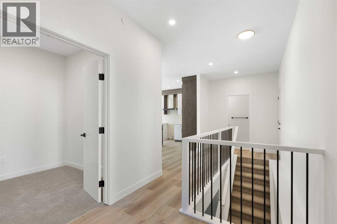
ORIGINAL NEW HOME WARRANTY WAS WITH PROGRESSIVE AND IF THE BUILDER/CONTRACTOR WHO COMPLETES THE BUILD IS ALSO WITH PROGRESSIVE, THEY COULD APPLY FOR NEW HOME WARRANTY ON THIS PROPERTY, This 2025-built semi-detached bungalow offers a modern, open-concept layout with nearly 1,000 sq ft above grade plus a fully finished walk-out basement. The main floor features a bright kitchen with quartz countertops, island, pantry, and vinyl plank flooring, flowing seamlessly into the dining area and living room complete with an electric fireplace. The spacious primary bedroom includes a walk-in closet and 5-piece ensuite with double vanity. A convenient den and 2-piece bath complete the main level. Downstairs, the finished walk-out basement offers two additional bedrooms, a 3-piece bath, family room, and dedicated laundry area. Enjoy the double attached garage and driveway parking, along with a sloped backyard backing onto green space with no neighbours behind. Located in a golf course community with access to walking paths, playgrounds, recreation facilities, and more, with HOA amenities included. Enjoy the freedom of no water restrictions in this premier golf community - a significant advantage over Calgary, Chestermere, and Strathmore. **Property is being sold as-is, where-is, with no warranties or representations. All offers are subject to court approval and must be unconditional. Property has not received final occupancy approval, as permits and final grading remain outstanding. (id:53430)
Building
- Property Type:
- Duplex
- Building Type:
- Duplex
- Style:
- Bungalow
- Year Built:
- 2022
- Stories:
- 1.0
- Bedrooms:
- 3
- Bathrooms (total):
- 3.5 (1 half)
- Basement:
- Finished, Full, Walk out
Finished Areas
- Interior Size (Total):
- 977 square feet
- Above Grade:
- 977 square feet
Interior
- Flooring:
- Tile, Carpeted, Vinyl Plank
- Appliances:
- None
Parking
- Spaces:
- 4
- Features:
- Attached Garage
Lot / Land
- Lot Size:
- 4026.0 square feet
- Frontage:
- 8.08 meters
- Lot Features:
- PVC window, No neighbours behind, No Animal Home, No Smoking Home
Exterior
- Exterior Features:
- Stone, Stucco
- Construction:
- Wood frame
- Foundation:
- Poured Concrete
- Fencing:
- Partially fenced
Utilities & Mechanical
- Heating:
- Forced air, Natural gas
- Cooling:
- None
Comfort & Security
- Fireplace(s):
- 1
Fees & Dates
- Property Taxes:
- $2,587
- Tax Year:
- 2026
- Last Modified:
- 08/05/2026 02:20:01 AM
- Status Change:
- 08/05/2026 02:12:15 AM
Association / Ownership
- Common Interest:
- Freehold
Room Dimensions
| Room | Level | Size |
|---|---|---|
| 2pc Bathroom | Main level | 7.58 Ft x 3.25 Ft |
| 5pc Bathroom | Main level | 6.50 Ft x 8.58 Ft |
| Den | Main level | 7.58 Ft x 7.83 Ft |
| Dining room | Main level | 7.00 Ft x 13.00 Ft |
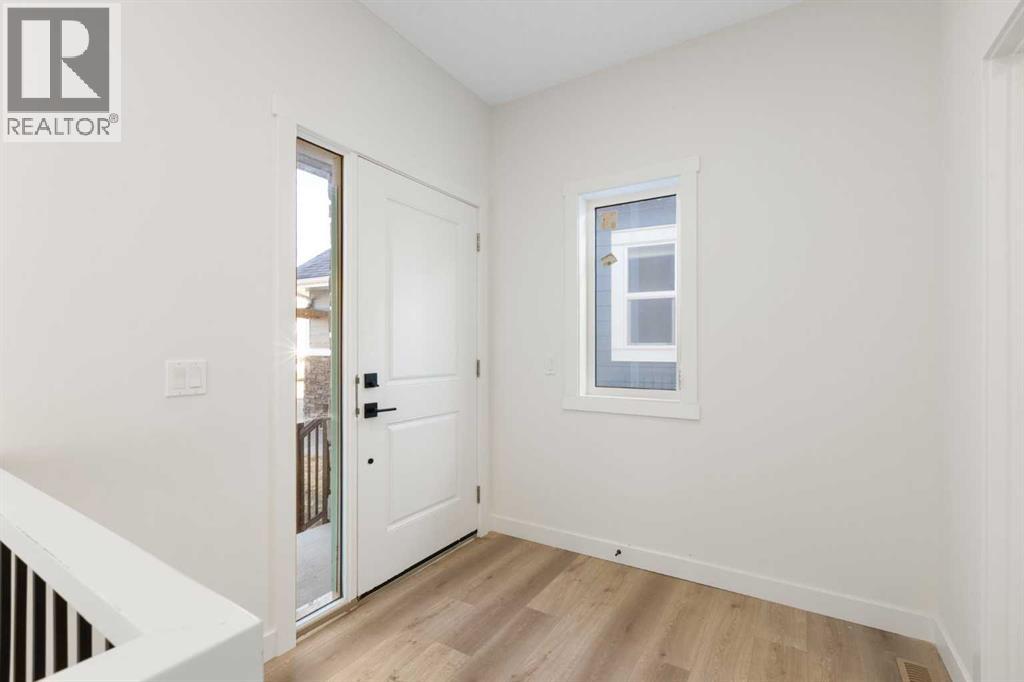
| Foyer | Main level | 7.17 Ft x 7.25 Ft |
| Kitchen | Main level | 11.83 Ft x 13.00 Ft |
| Living room | Main level | 9.17 Ft x 13.00 Ft |
| Primary Bedroom | Main level | 11.92 Ft x 12.58 Ft |
| Other | Main level | 6.50 Ft x 3.67 Ft |
| 3pc Bathroom | Basement | 4.92 Ft x 8.67 Ft |
| Bedroom | Basement | 10.75 Ft x 12.00 Ft |
| Bedroom | Basement | 10.75 Ft x 13.25 Ft |
| Laundry room | Basement | 6.00 Ft x 6.08 Ft |
| Family room | Basement | 15.92 Ft x 12.42 Ft |
| Furnace | Basement | 6.42 Ft x 6.83 Ft |
Location
Data is supplied by Pillar 9 MLS® System. Pillar 9 is the owner of the copyright in its MLS® System. Data is deemed reliable but is not guaranteed accurate by Pillar 9.
The trademarks MLS®, Multiple Listing Service® and the associated logos are owned by The Canadian Real Estate Association (CREA) and identify the quality of services provided by real estate professionals who are members of CREA. Used under license.