Real estate on your terms®
$919,900
active
340 Muirfield Crescent
Lyalta
,
AB
T0J1Y1
Key Details
- MLS® Number:
- A2314328
- Community:
- Lakes of Muirfield
- Building Type:
- House
- Interior Size:
- 2070 square feet
- Bedrooms:
- 5
- Parking:
- 6
- Parking Features:
- Attached Garage, Exposed Aggregate
- Lot Size:
- 6808.0 square feet

Property Description
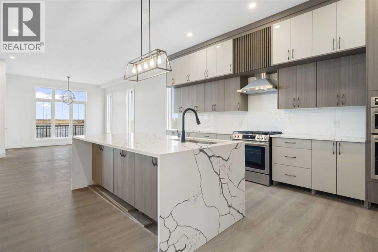
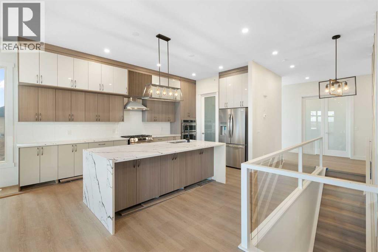
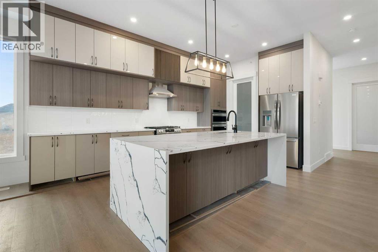
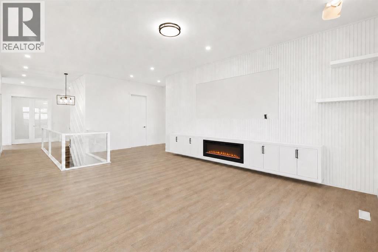
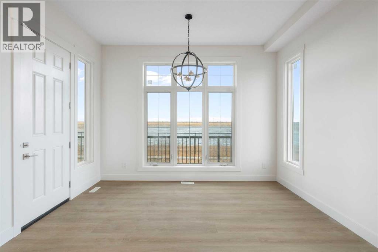
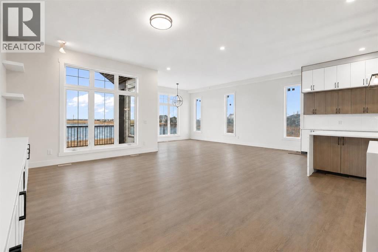
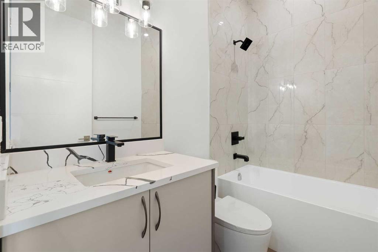
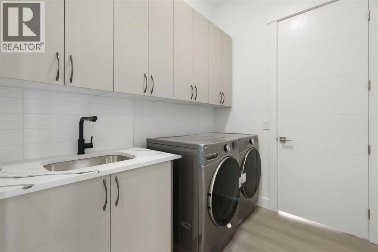
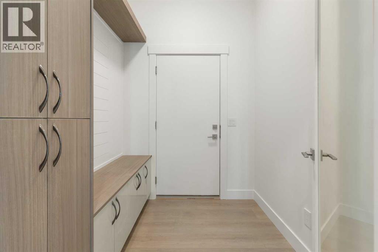
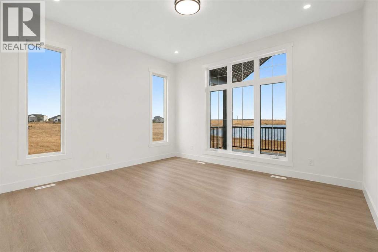
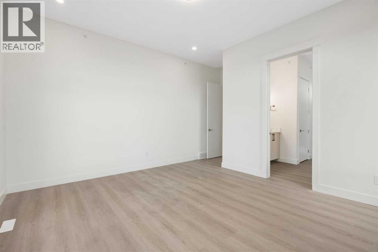
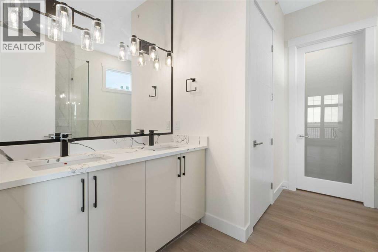
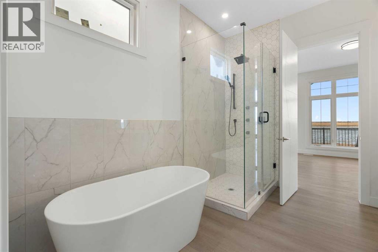
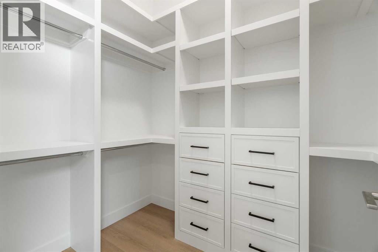
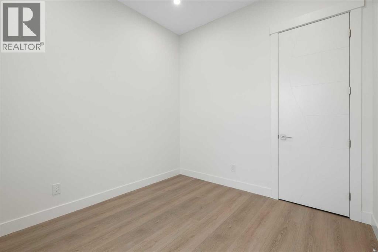
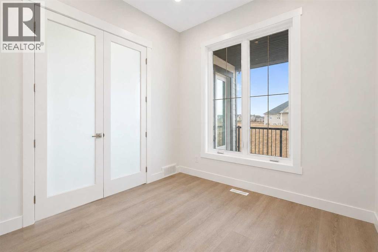
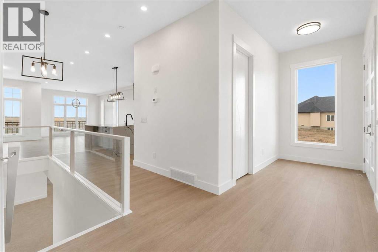
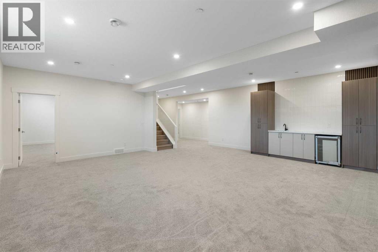
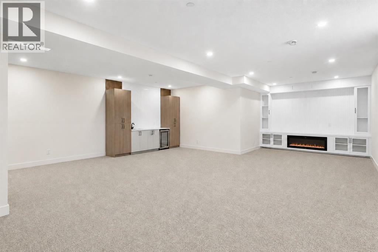
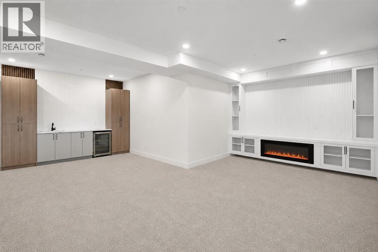
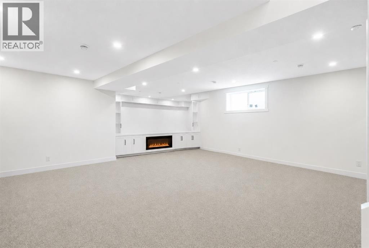
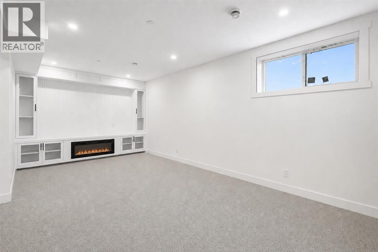
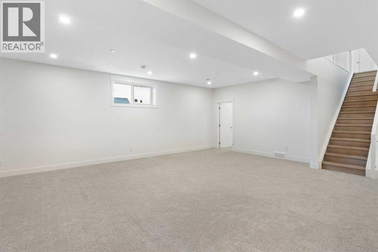
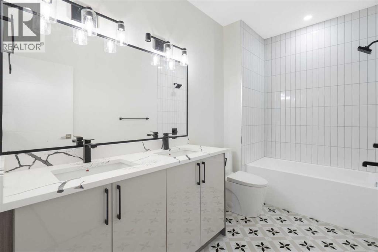
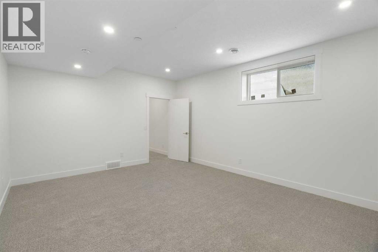
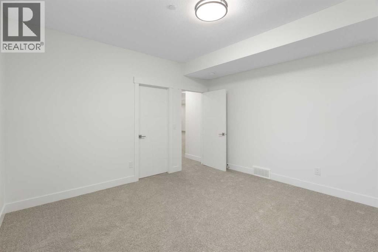
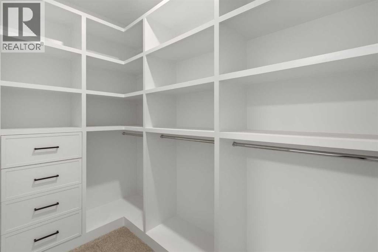
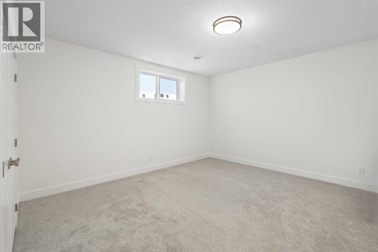
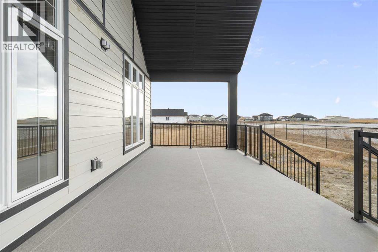
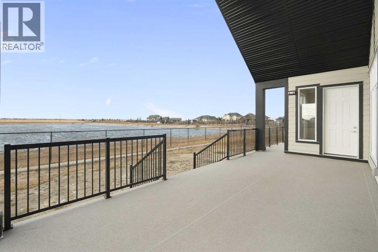
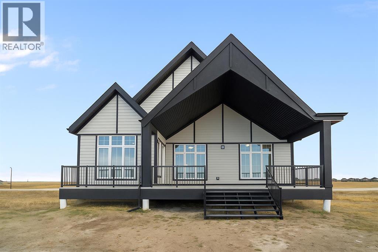
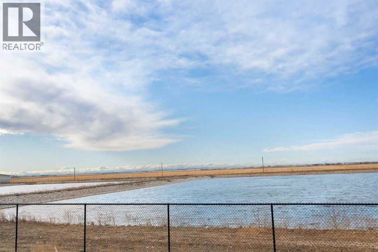
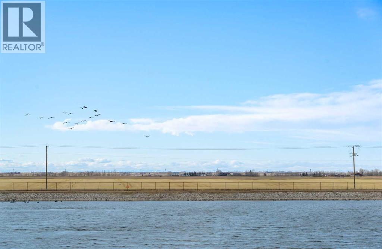
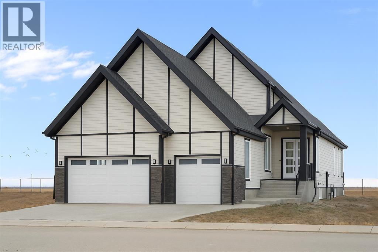
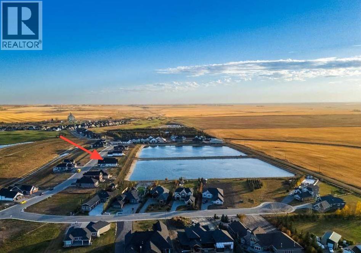
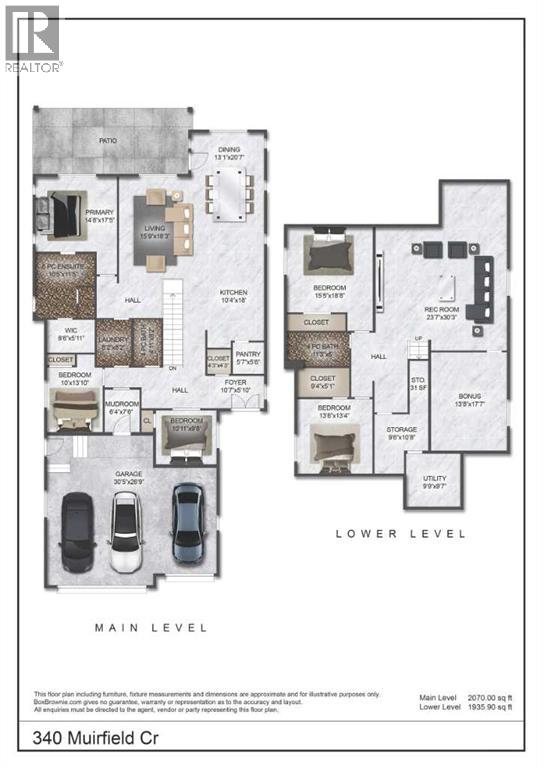
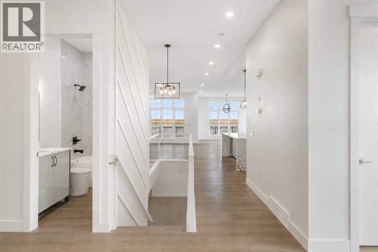
ELIGIBLE FOR FIRST HOME BUYERS GST REBATE. Welcome to Lakes of Muirfield, where elegance, space, and breathtaking views come together in this extraordinary bungalow offering more than 4,000 sq ft of beautifully finished living space. Set on a premium lot backing onto a serene pond with no neighbours behind, this home features a west-facing backyard with mountain views and a full-width covered deck topped with a stunning vaulted roof—an incredible extension of your living and entertaining space.Inside, the sprawling 2,071 sq ft main floor showcases exceptional craftsmanship, refined finishes, and thoughtful built-ins throughout. The kitchen is a standout, featuring two-tone cabinetry, an extended island with waterfall quartz countertops, stainless steel appliances, and a walk-in pantry. The open-concept layout flows into the great room, highlighted by a massive feature wall with custom built-in cabinetry, creating an impressive focal point for the entire space.The private primary suite is a true retreat, complete with a 5-piece ensuite featuring a stand-alone tub, separate tiled shower, and a huge walk-in closet with built-in drawers. Two additional main-floor bedrooms, a full bath, a spacious mudroom, and convenient main-floor laundry offer comfort and practicality for busy households.The fully finished lower level expands your living options with a large entertainment centre, wet bar, a sprawling rec room, a versatile bonus room, three more bedrooms, a full bath, and exceptional storage. With six bedrooms total and abundant closets throughout, this home easily accommodates families, multi-generational living, guests, hobbies, and home offices.An attached 3-car garage (approx. 725 sq ft) provides outstanding parking and storage for vehicles, tools, and toys.Combining luxurious indoor comfort with tranquil outdoor living, this property offers the perfect balance of privacy, space, and convenience, just minutes from city amenities. A rare opportunity in the desir able community of Lakes of Muirfield. (id:53430)
Building
- Property Type:
- House
- Building Type:
- House
- Style:
- Bungalow
- Year Built:
- 2025
- Stories:
- 1.0
- Bedrooms:
- 5
- Bathrooms (total):
- 3.0
- Basement:
- Finished, Full
Finished Areas
- Interior Size (Total):
- 2070 square feet
- Above Grade:
- 2070 square feet
Interior
- Flooring:
- Carpeted, Vinyl Plank
- Appliances:
- Washer, Refrigerator, Gas stove(s), Dishwasher, Dryer, Hood Fan, Garage door opener
Parking
- Spaces:
- 6
- Features:
- Attached Garage, Exposed Aggregate
Lot / Land
- Lot Size:
- 6808.0 square feet
- Frontage:
- 15.24 meters
- Lot Features:
- No neighbours behind, Closet Organizers, No Animal Home, No Smoking Home
Exterior
- Exterior Features:
- Stone
- Construction:
- Wood frame
- Foundation:
- Poured Concrete
- Fencing:
- Partially fenced
Utilities & Mechanical
- Heating:
- Forced air
- Cooling:
- None
- Electrical:
- 100 Amp Service
- Water Source:
- Municipal water
Comfort & Security
- Security:
- Full Sprinkler System
Fees & Dates
- Property Taxes:
- $4,520
- Tax Year:
- 2026
- Last Modified:
- 08/05/2026 02:50:02 AM
- Status Change:
- 08/05/2026 02:41:35 AM
Association / Ownership
- Common Interest:
- Freehold
Room Dimensions
| Room | Level | Size |
|---|---|---|
| 4pc Bathroom | Main level | 8.17 Ft x 4.92 Ft |
| 5pc Bathroom | Main level | 1.42 Ft x 10.42 Ft |
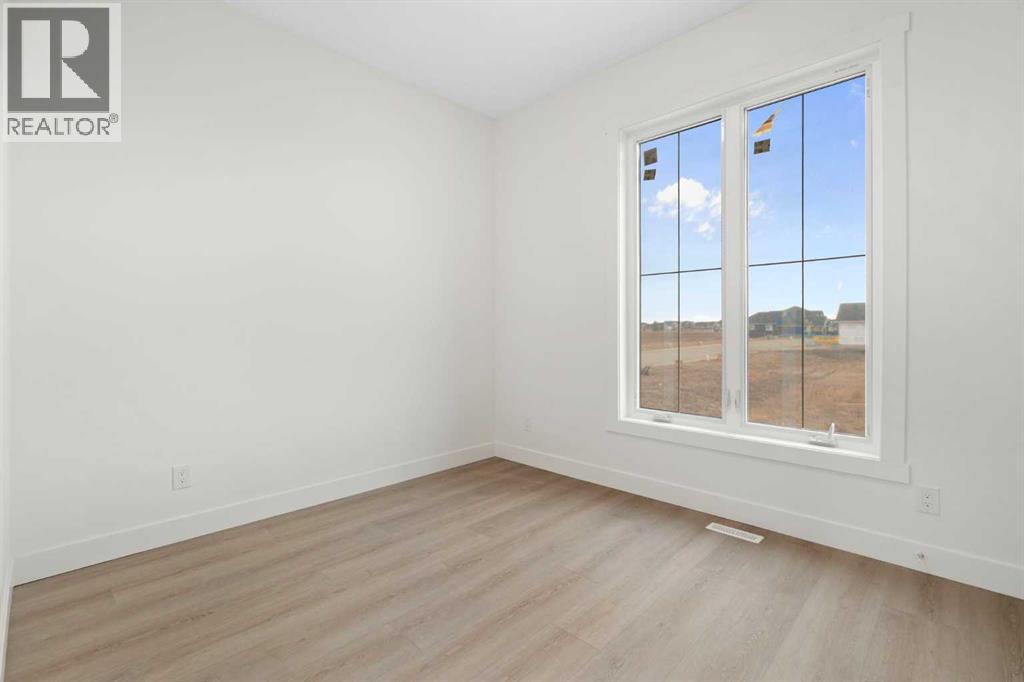
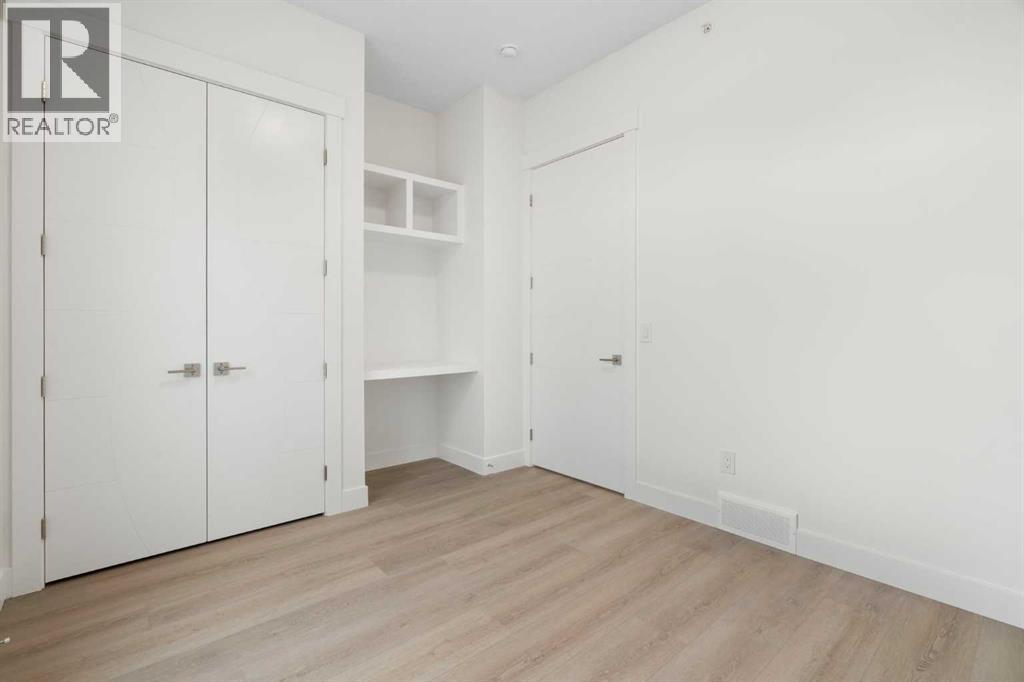
| Bedroom | Main level | 11.42 Ft x 10.92 Ft |
| Bedroom | Main level | 13.83 Ft x 10.00 Ft |
| Dining room | Main level | 20.58 Ft x 13.08 Ft |
| Foyer | Main level | 5.83 Ft x 10.58 Ft |
| Kitchen | Main level | 18.00 Ft x 10.33 Ft |
| Laundry room | Main level | 8.17 Ft x 6.17 Ft |
| Living room | Main level | 18.25 Ft x 15.75 Ft |
| Other | Main level | 7.50 Ft x 6.33 Ft |
| Pantry | Main level | 5.50 Ft x 5.58 Ft |
| Primary Bedroom | Main level | 17.42 Ft x 14.67 Ft |
| Other | Main level | 5.92 Ft x 8.50 Ft |
| 4pc Bathroom | Basement | 6.00 Ft x 11.25 Ft |
| Bedroom | Basement | 13.33 Ft x 13.50 Ft |
| Bedroom | Basement | 18.67 Ft x 15.42 Ft |
| Bonus Room | Basement | 17.58 Ft x 13.67 Ft |
| Recreational, Games room | Basement | 30.25 Ft x 23.58 Ft |
| Storage | Basement | 10.67 Ft x 9.50 Ft |
| Storage | Basement | 9.58 Ft x 3.25 Ft |
| Furnace | Basement | 9.58 Ft x 90.75 Ft |
Location
Data is supplied by Pillar 9 MLS® System. Pillar 9 is the owner of the copyright in its MLS® System. Data is deemed reliable but is not guaranteed accurate by Pillar 9.
The trademarks MLS®, Multiple Listing Service® and the associated logos are owned by The Canadian Real Estate Association (CREA) and identify the quality of services provided by real estate professionals who are members of CREA. Used under license.