Real estate on your terms®
$685,000
active
597 Muirfield Crescent
Lyalta
,
AB
T0J1Y1
Key Details
- MLS® Number:
- A2314148
- Community:
- Lakes of Muirfield
- Building Type:
- House
- Interior Size:
- 1994 square feet
- Bedrooms:
- 3
- Parking:
- 6
- Parking Features:
- Attached Garage, Garage, Heated Garage
- Lot Size:
- 6813.0 square feet

Property Description
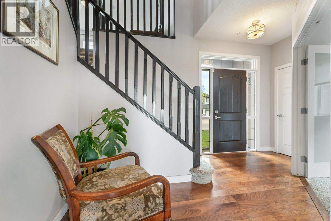
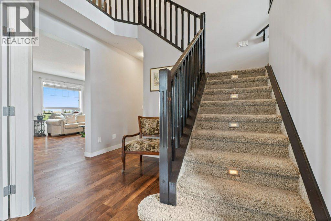
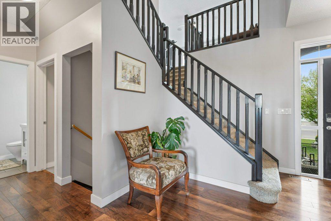
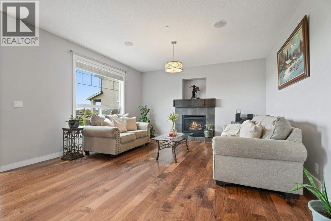
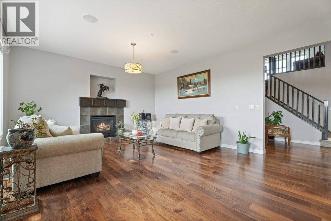
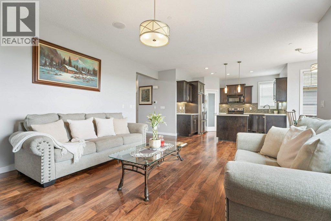
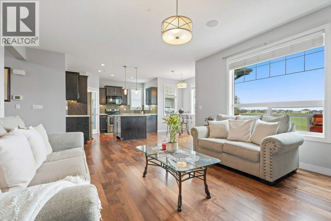
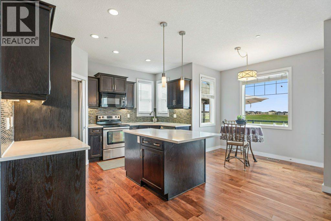
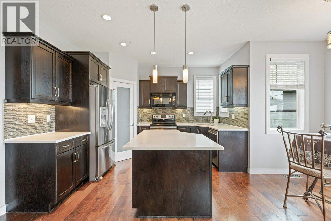
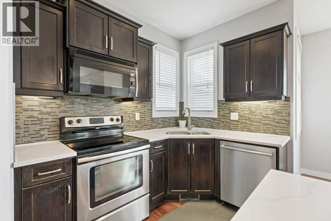
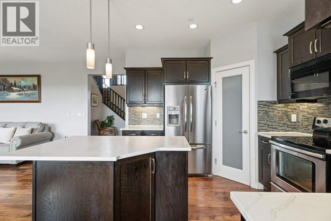
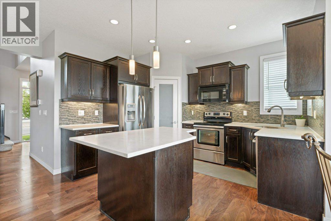
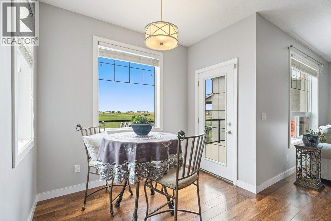
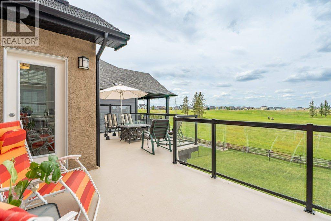
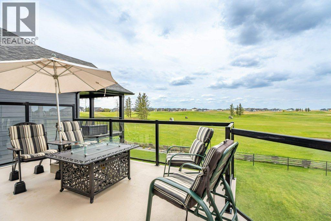
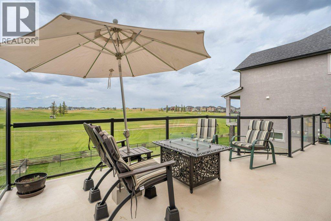
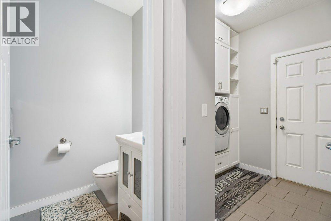
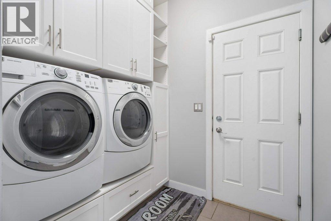
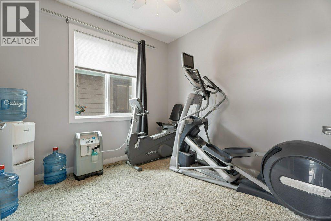
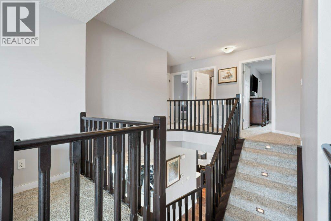
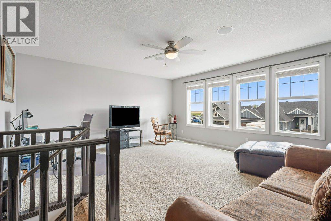
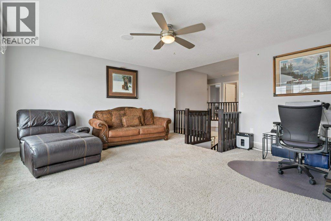
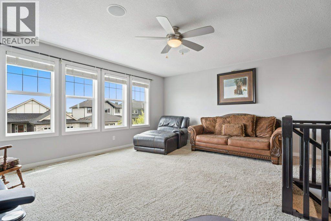
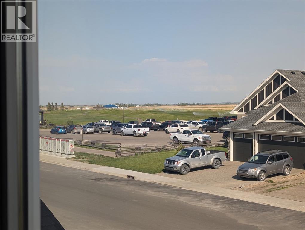
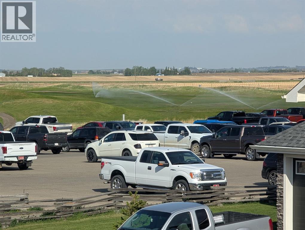
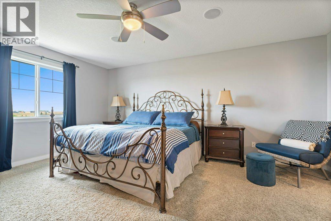
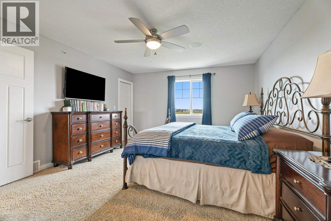
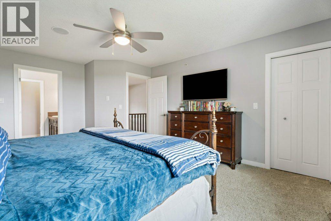
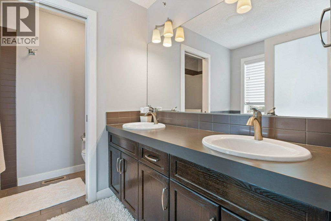
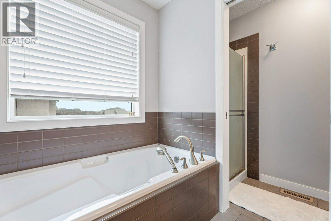
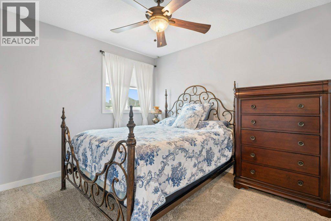
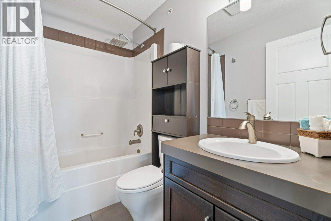
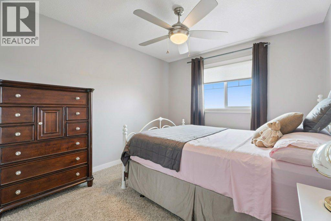
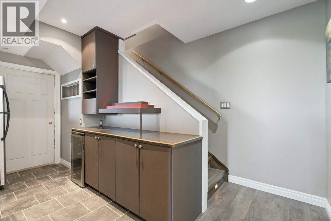
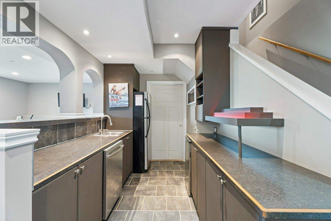
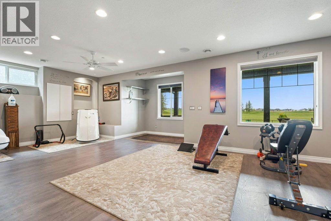
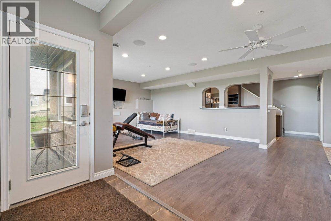
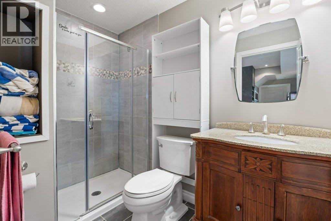
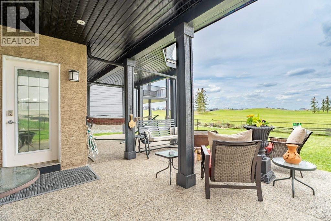
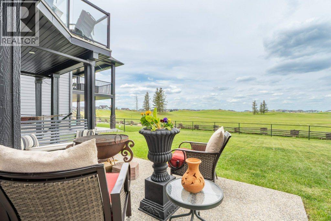
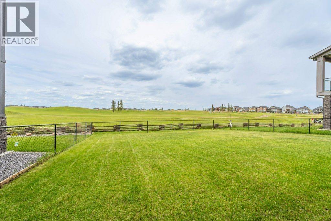
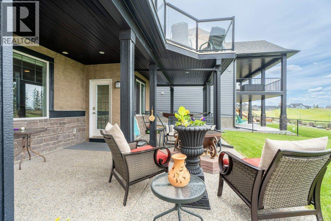
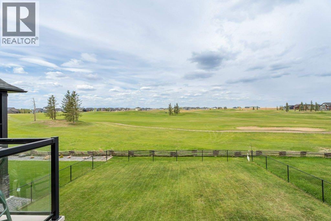
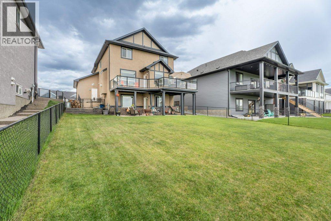
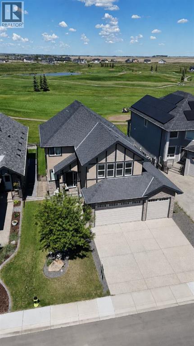
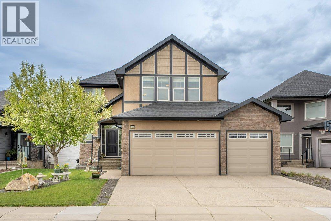
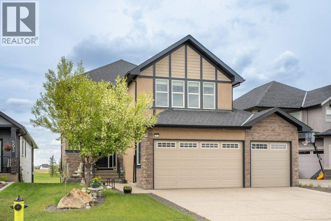
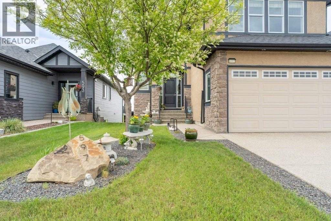
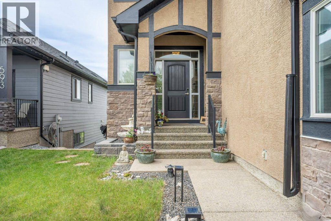
Nestled along the beautiful Lakes of Muirfield Golf Course in Lyalta, this spacious walkout 2-storey offers privacy, incredible views, and room for the whole family. Backing onto the golf course between the 17th and 18th holes, you’ll enjoy peaceful countryside scenery with no rear neighbors — just stunning long-range views from both inside the home and your outdoor living spaces.Built in 2010, this stucco home features a triple attached garage, in-home sprinkler system, chain-link fencing, and a thoughtfully designed layout with 3 full bathrooms plus a half bath. The fully insulated and drywalled garage includes a natural gas heater, built-in shelving, and plenty of storage space.Inside, the home is wired for sound with ceiling speakers throughout the living room, bonus room, primary bedroom, basement, outdoor patio, and garage, all with separate volume controls. The system has been tested and can easily connect through Bluetooth with the appropriate amplifier.The fully finished walkout basement offers excellent flexibility and potential as a mortgage helper or private guest space, complete with a separate entrance, 3-piece bathroom, fridge, dishwasher, bar fridge, hotplate, generous cabinetry, and wiring for surround sound.The main floor features a spacious living room with a natural gas fireplace, a dedicated front office perfect for working from home, and a well-equipped kitchen with Maytag fridge, Whirlpool stove, Bosch dishwasher, and garburator. The separate laundry room includes high-end front-load Maytag washer and dryer.The primary suite includes a walk-in closet, ceiling fan, and a luxurious ensuite with dual sinks, separate shower, and tub. All three bedrooms include ceiling fans, while central air conditioning keeps the home comfortable during warm summer months.Additional highlights include:• Home security system already set up• Air exchange system for fresh air circulation• Stair lighting to basement and upper level• Never-replace furnace fi lter system (rinse and reuse)• Three natural gas hookups for barbecues and firepitWith its incredible views, spacious layout, and extensive upgrades, this home combines comfort, functionality, and golf course living — all while being one of the best values in Lyalta. (id:53430)
Building
- Property Type:
- House
- Building Type:
- House
- Year Built:
- 2010
- Stories:
- 2.0
- Bedrooms:
- 3
- Bathrooms (total):
- 4.5 (1 half)
- Basement:
- Finished, Full, Walk out
Finished Areas
- Interior Size (Total):
- 1994 square feet
- Above Grade:
- 1994 square feet
Interior
- Flooring:
- Hardwood, Carpeted, Ceramic Tile
- Appliances:
- Refrigerator, Dishwasher, Stove, Microwave Range Hood Combo, Window Coverings, Washer & Dryer
Parking
- Spaces:
- 6
- Features:
- Attached Garage, Garage, Heated Garage
Lot / Land
- Lot Size:
- 6813.0 square feet
- Frontage:
- 15.24 meters
- Lot Features:
- See remarks, No neighbours behind, Closet Organizers
Exterior
- Exterior Features:
- Stone, Stucco
- Foundation:
- Poured Concrete
- Fencing:
- Fence
Utilities & Mechanical
- Heating:
- Central heating
- Cooling:
- Central air conditioning
Comfort & Security
- Fireplace(s):
- 1
Fees & Dates
- Property Taxes:
- $3,516
- Tax Year:
- 2025
- Last Modified:
- 08/17/2026 02:55:03 AM
- Status Change:
- 08/17/2026 02:45:30 AM
Association / Ownership
- Common Interest:
- Freehold
Room Dimensions
| Room | Level | Size |
|---|---|---|
| Living room | Main level | 4.62 M x 5.70 M |
| Kitchen | Main level | 3.77 M x 3.14 M |
| Dining room | Main level | 1.51 M x 2.74 M |
| Office | Main level | 2.98 M x 3.02 M |
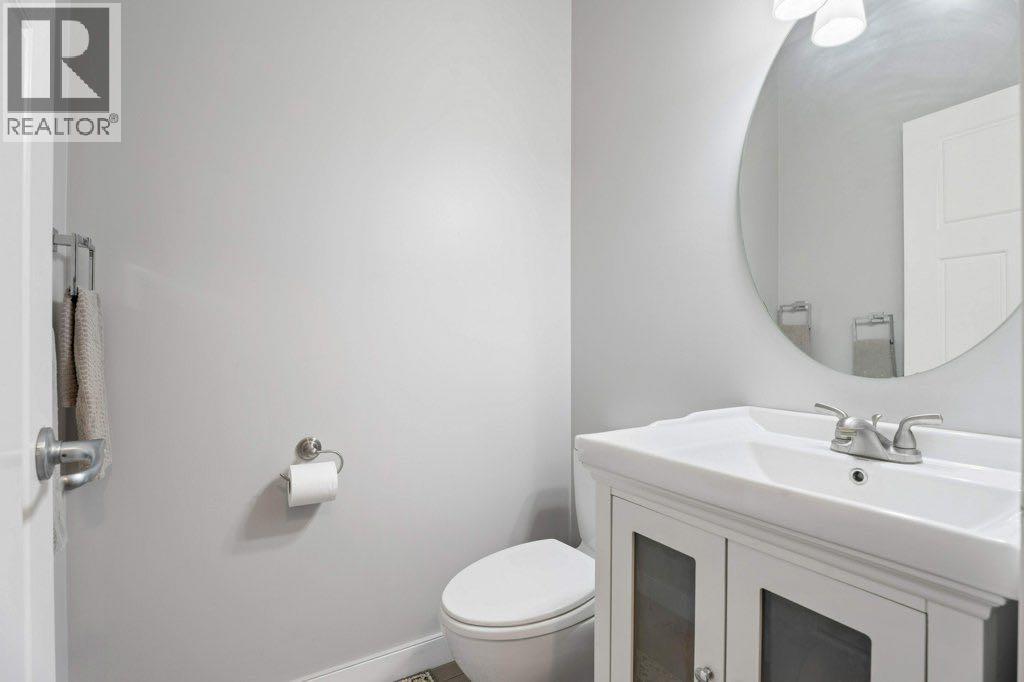
| 2pc Bathroom | Main level | 1.49 M x 1.40 M |
| Primary Bedroom | Upper Level | 5.28 M x 4.01 M |
| 5pc Bathroom | Upper Level | 2.80 M x 2.44 M |
| 4pc Bathroom | Upper Level | .00 M x .00 M |
| Bedroom | Upper Level | 4.04 M x 3.04 M |
| Bedroom | Upper Level | 3.38 M x 3.02 M |
| Bonus Room | Upper Level | 4.83 M x 5.26 M |
| Recreational, Games room | Basement | 5.30 M x 8.44 M |
| 3pc Bathroom | Basement | .00 M x .00 M |
| Kitchen | Basement | 2.39 M x 3.33 M |
| Furnace | Basement | 3.36 M x 2.31 M |
Location
Data is supplied by Pillar 9 MLS® System. Pillar 9 is the owner of the copyright in its MLS® System. Data is deemed reliable but is not guaranteed accurate by Pillar 9.
The trademarks MLS®, Multiple Listing Service® and the associated logos are owned by The Canadian Real Estate Association (CREA) and identify the quality of services provided by real estate professionals who are members of CREA. Used under license.