Real estate on your terms®
$915,900
active
379 Muirfield Crescent
Lyalta
,
AB
T0J1Y1
Key Details
- MLS® Number:
- A2310462
- Community:
- Lakes of Muirfield
- Building Type:
- House
- Interior Size:
- 1955 square feet
- Bedrooms:
- 4
- Parking:
- 6
- Parking Features:
- Attached Garage, Oversize, Exposed Aggregate
- Lot Size:
- 6382.79 square feet

Property Description
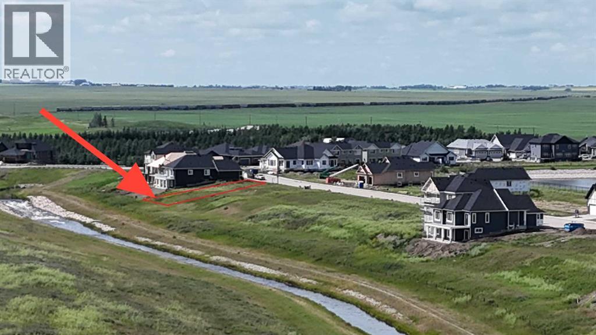
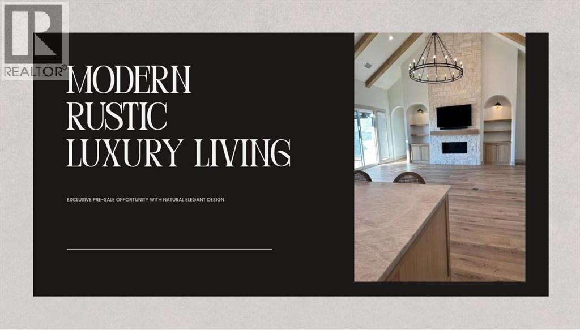
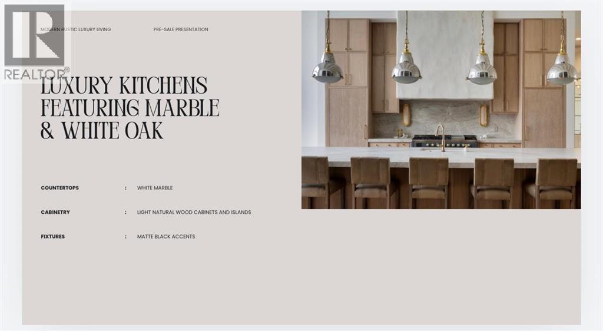
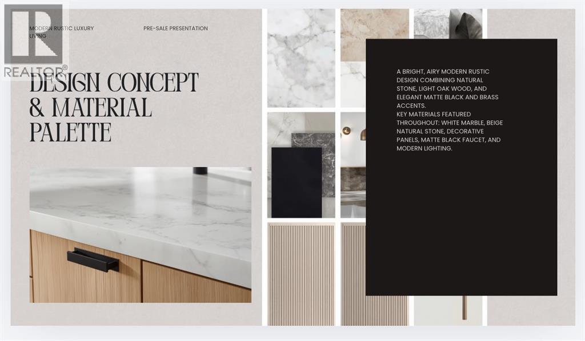
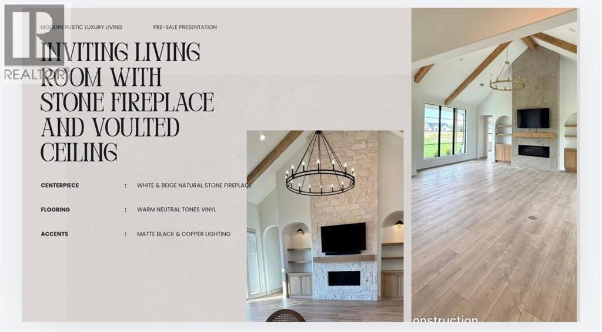
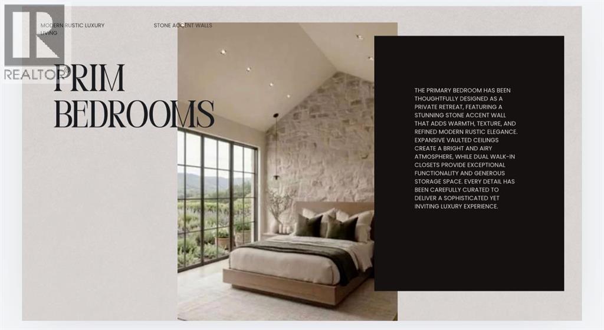
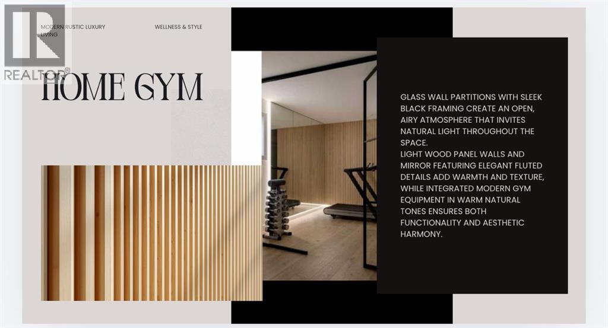
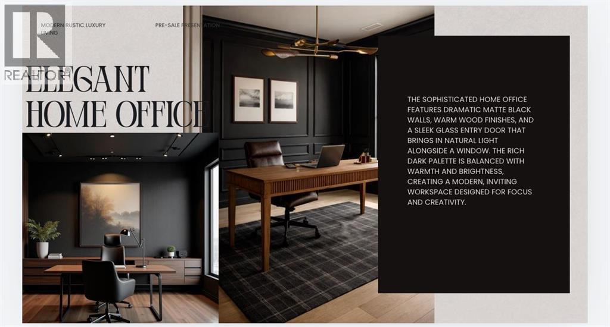
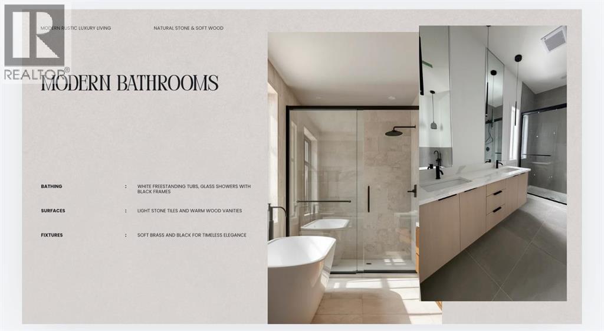
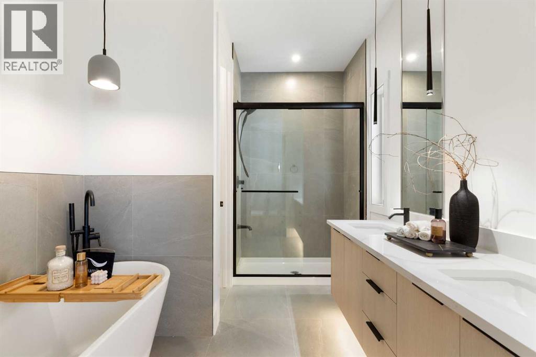
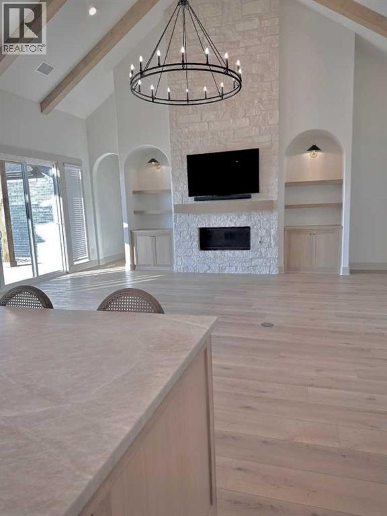
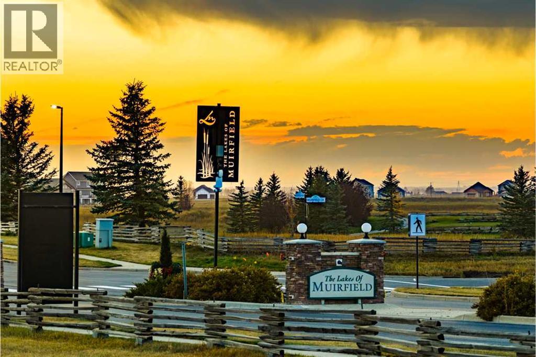
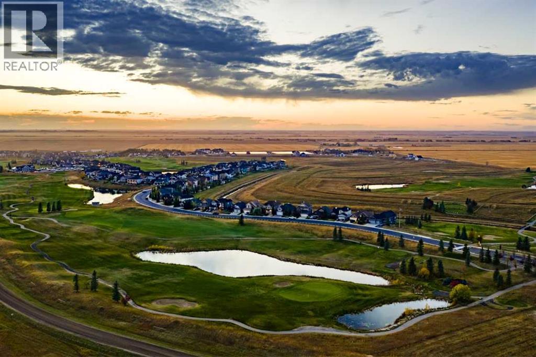
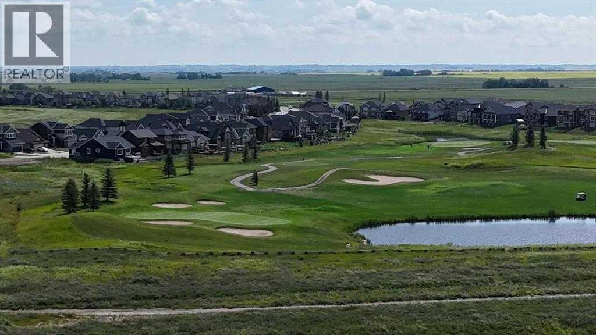
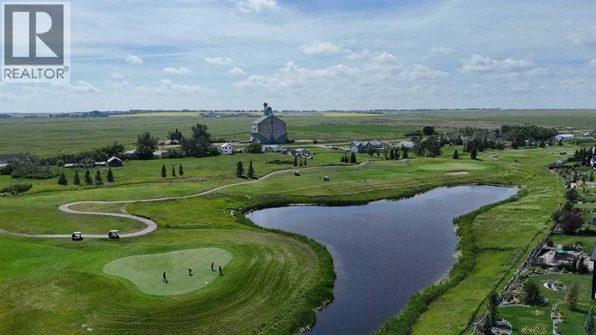
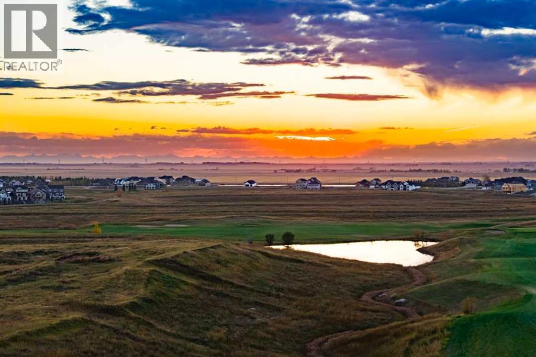
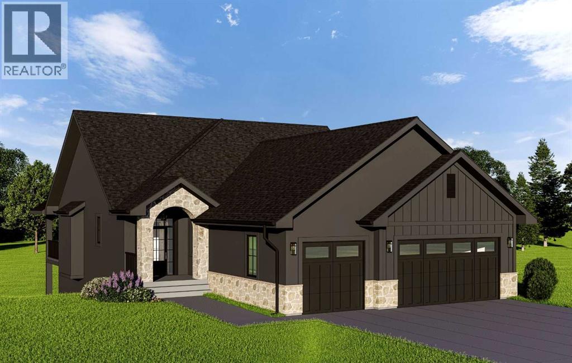
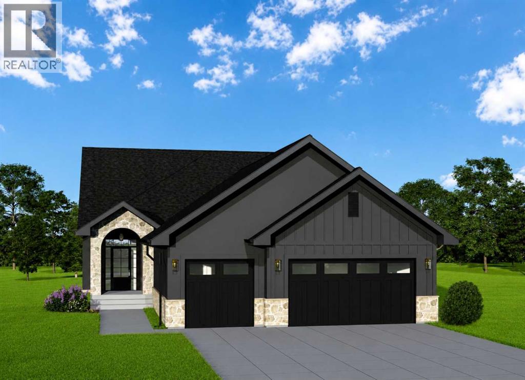
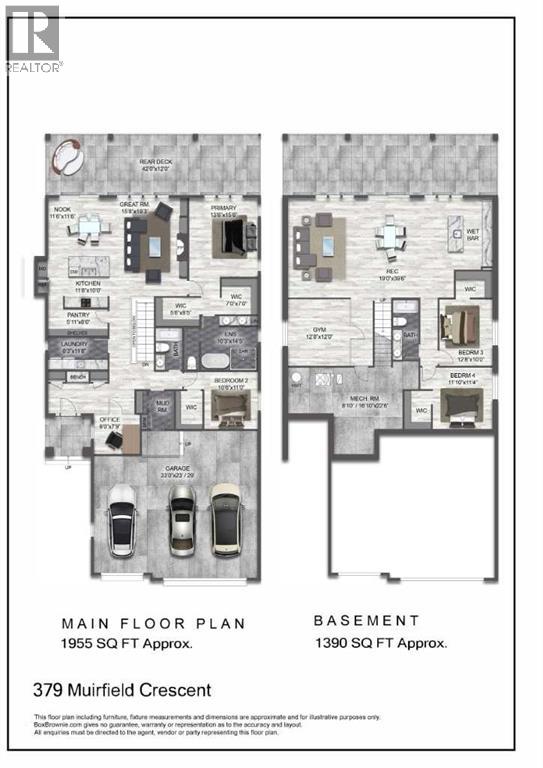
Experience elevated country living in this exceptional custom walk-out bungalow backing onto the tranquil canal waterway in the prestigious community of Lakes of Muirfield. Ideally located near the clubhouse and golf course amenities, this luxury residence offers over 3,500 sq ft of beautifully designed living space where timeless architecture meets modern sophistication. From the moment you arrive, the striking curb appeal sets the tone with a refined blend of stone veneer, stucco, and Hardie Board siding, dramatic rooflines, custom black-framed windows, and an inviting arched front entry. The oversized triple attached garage offers exceptional space for vehicles and storage, while the expansive covered rear deck is perfectly positioned to capture peaceful canal views and prairie sunsets.Inside, the home is defined by soaring vaulted ceilings, warm natural textures, expansive windows, and curated designer finishes throughout. The open-concept main level was thoughtfully designed for both upscale entertaining and everyday comfort, anchored by a spectacular great room featuring exposed wood beams, custom built-ins, a dramatic floor-to-ceiling fireplace feature wall, and oversized windows that flood the space with natural light. The chef-inspired kitchen is a true showpiece, blending modern elegance with functional design. Highlights include custom cabinetry, an oversized island with seating, premium appliances, quartz countertops, designer lighting, a statement hood fan, and a spacious walk-through pantry with built-in shelving. The adjacent dining nook seamlessly connects to the covered rear deck, creating an effortless indoor-outdoor lifestyle. Privately positioned, the luxurious primary retreat offers serene canal views, a spacious walk-in closet, and a spa-inspired ensuite complete with dual vanities, freestanding soaker tub, oversized glass shower, heated tile flooring, and elevated designer fixtures. A second main-floor bedroom and dedicated office provide flex ibility for guests, family, or work-from-home living. The fully developed walk-out basement continues the home’s impressive design aesthetic with a large recreation and entertainment area, custom wet bar, dedicated fitness room behind modern glass doors, two additional bedrooms, full bathroom, and direct access to the backyard and canal pathway system. Perfect for entertaining, multigenerational living, or hosting guests, this level adds incredible versatility to the home. Additional highlights may include wide-plank flooring, upgraded lighting, custom millwork, solid-core doors, black accent detailing, and thoughtfully selected transitional finishes throughout. This brand-new property is eligible for the First Home Buyers GST Rebate, offering a rare financial incentive on a premium build. Enjoy the peace of country living just minutes from Calgary and Strathmore. Depending on construction stage, buyers may have the opportunity to personalize select interior finishes. Photos shown are from previous builds (id:53430)
Building
- Property Type:
- House
- Building Type:
- House
- Style:
- Bungalow
- Year Built:
- 2026
- Stories:
- 1.0
- Bedrooms:
- 4
- Bathrooms (total):
- 3.0
- Basement:
- Finished, Full, Walk out
Finished Areas
- Interior Size (Total):
- 1955 square feet
- Above Grade:
- 1955 square feet
Interior
- Flooring:
- Tile, Carpeted, Vinyl Plank
- Appliances:
- Refrigerator, Cooktop - Electric, Dishwasher, Microwave, Oven - Built-In, Garage door opener
Parking
- Spaces:
- 6
- Features:
- Attached Garage, Oversize, Exposed Aggregate
Lot / Land
- Lot Size:
- 6382.79 square feet
- Frontage:
- 15.24 meters
- Lot Features:
- Wet bar, Closet Organizers, No Animal Home, No Smoking Home, Parking
Exterior
- Exterior Features:
- Stone, Stucco
- Construction:
- Wood frame
- Foundation:
- Poured Concrete
- Fencing:
- Not fenced
Utilities & Mechanical
- Heating:
- Forced air, Natural gas, Other
- Cooling:
- None
Views & Waterfront
- Waterfront:
- Waterfront on canal
Comfort & Security
- Fireplace(s):
- 1
- Security:
- Full Sprinkler System
Fees & Dates
- Last Modified:
- 08/05/2026 03:00:01 AM
- Status Change:
- 08/05/2026 02:51:33 AM
Association / Ownership
- Common Interest:
- Freehold
Room Dimensions
| Room | Level | Size |
|---|---|---|
| 4pc Bathroom | Main level | .00 Ft x .00 Ft |
| 5pc Bathroom | Main level | .00 Ft x .00 Ft |
| Bedroom | Main level | 11.00 Ft x 10.50 Ft |
| Primary Bedroom | Main level | 15.50 Ft x 13.50 Ft |
| Other | Main level | 8.42 Ft x 5.50 Ft |
| Other | Main level | 7.00 Ft x 7.00 Ft |
| Foyer | Main level | 12.00 Ft x 5.75 Ft |
| Laundry room | Main level | 11.67 Ft x 6.25 Ft |
| Kitchen | Main level | 10.00 Ft x 11.67 Ft |
| Other | Main level | 11.50 Ft x 11.50 Ft |
| Great room | Main level | 19.25 Ft x 15.67 Ft |
| 5pc Bathroom | Lower level | .00 Ft x .00 Ft |
| Exercise room | Lower level | 12.00 Ft x 12.67 Ft |
| Bedroom | Lower level | 10.00 Ft x 12.67 Ft |
| Recreational, Games room | Lower level | 39.50 Ft x 19.00 Ft |
| Furnace | Lower level | 22.50 Ft x 16.83 Ft |
| Office | Main level | 7.75 Ft x 9.00 Ft |
| Bedroom | Lower level | 11.33 Ft x 11.83 Ft |
Location
Data is supplied by Pillar 9 MLS® System. Pillar 9 is the owner of the copyright in its MLS® System. Data is deemed reliable but is not guaranteed accurate by Pillar 9.
The trademarks MLS®, Multiple Listing Service® and the associated logos are owned by The Canadian Real Estate Association (CREA) and identify the quality of services provided by real estate professionals who are members of CREA. Used under license.