Real estate on your terms®
$659,000
active
31 St. Andrews Close
Lyalta
,
AB
T0J1Y1
Key Details
- MLS® Number:
- A2302659
- Community:
- Lakes of Muirfield
- Building Type:
- Duplex
- Interior Size:
- 1416 square feet
- Bedrooms:
- 4
- Parking:
- 4
- Parking Features:
- Attached Garage
- Lot Size:
- 3855.0 square feet
- Attached:
- Yes

Property Description
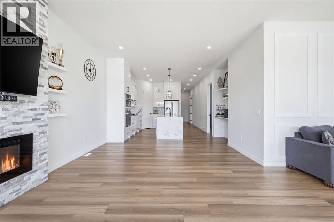
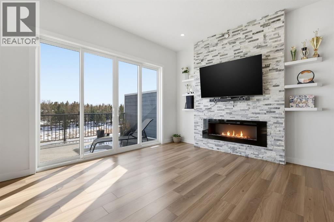
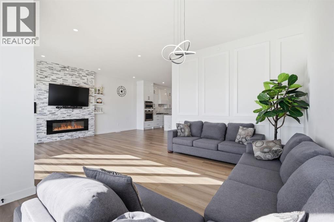
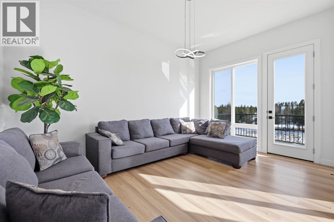
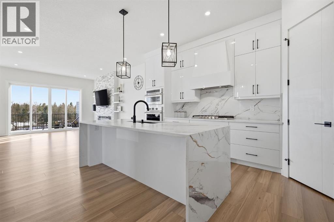
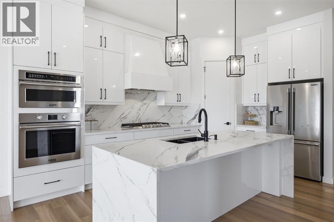
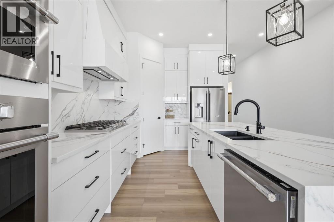
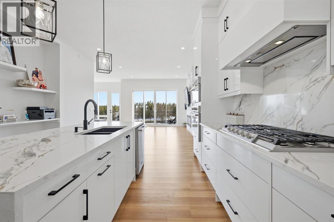
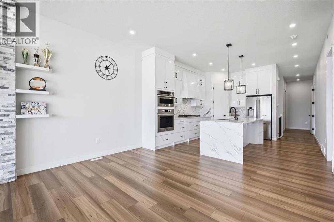
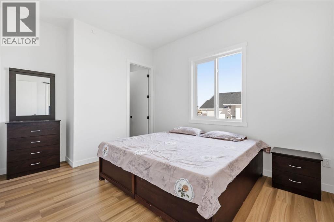
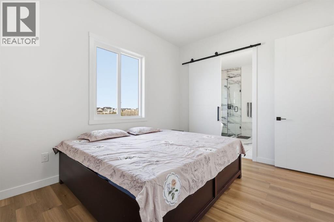
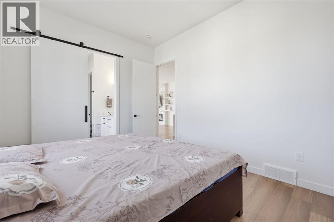
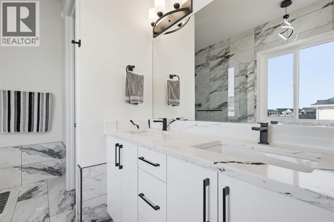
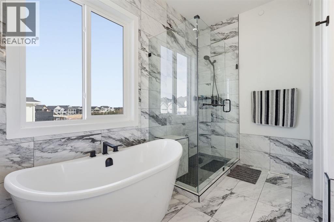
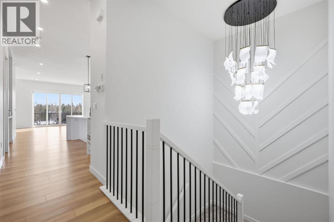
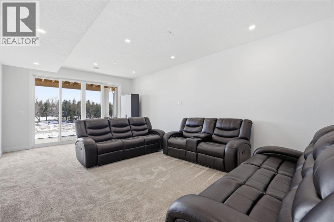
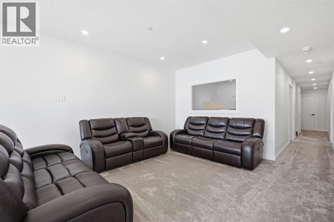
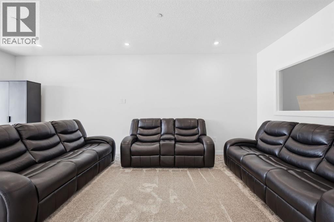
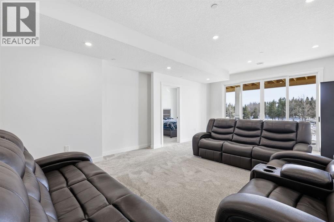
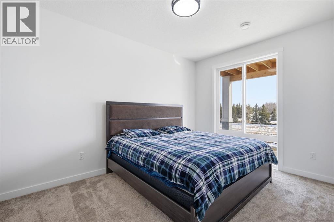
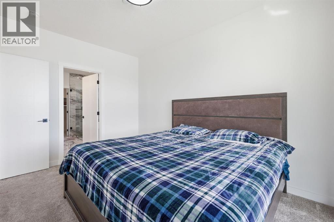
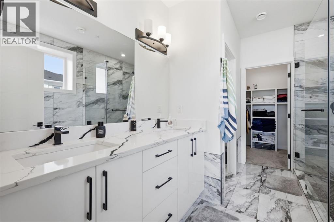
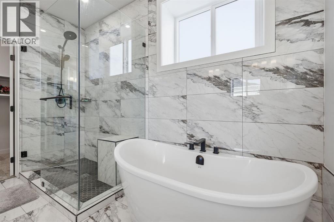
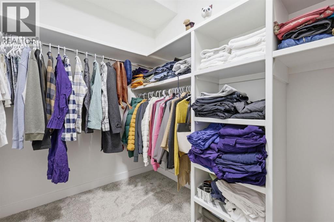
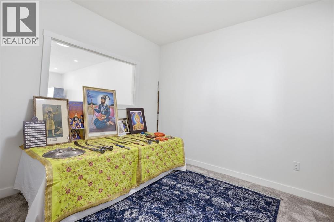
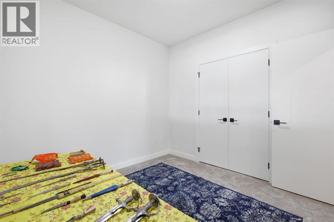
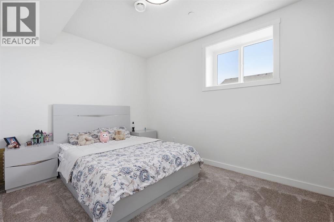
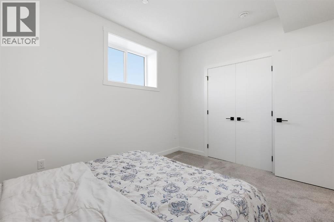
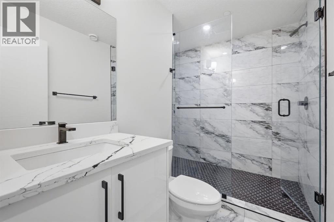
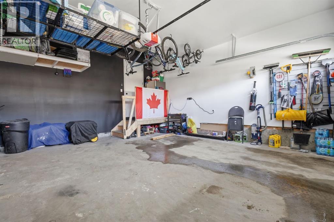
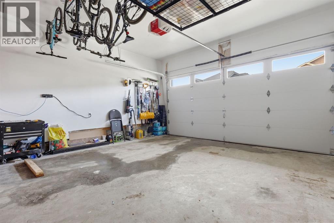
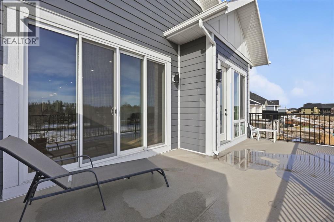
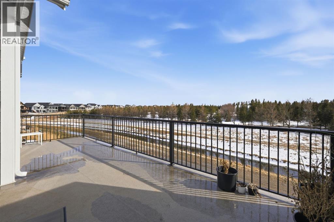
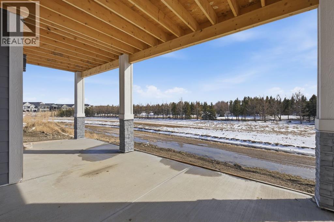
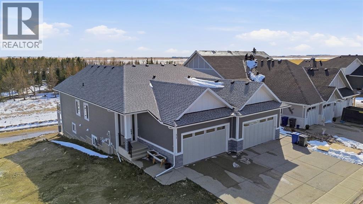
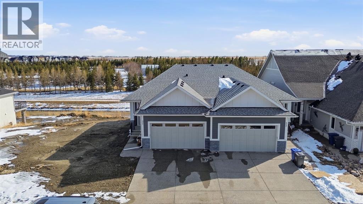
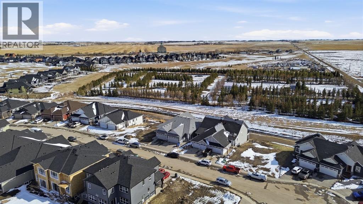
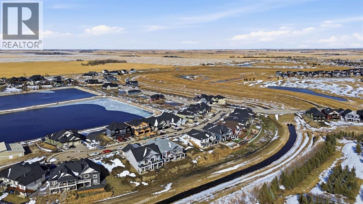
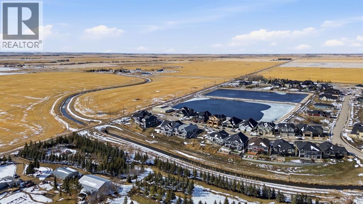
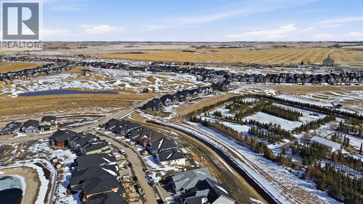
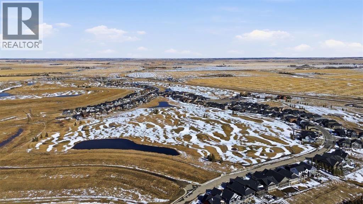
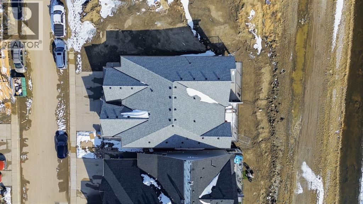
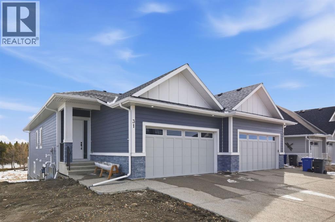
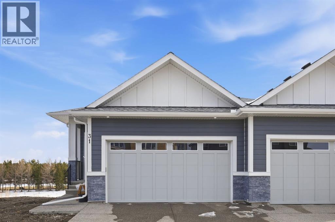
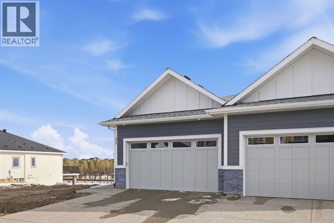
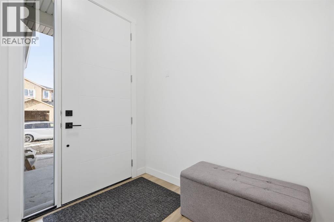
Welcome to an exceptional opportunity in the peaceful golf course community of Lyalta—where modern luxury meets serene, small-town living just a short drive from Calgary.This stunning semi-detached bungalow offers a rare and thoughtfully designed layout featuring 4 bedrooms and 3 full bathrooms, including two primary suites—one on the main floor and one in the fully developed walkout basement—perfect for multi-generational living or added flexibility.Step inside and be immediately impressed by the soaring high ceilings, expansive windows, and bright open-concept design that fills the home with natural light. The main living area flows seamlessly into a modern kitchen with quartz countertops, creating an ideal space for both everyday living and entertaining.The walkout basement expands your living space with a large recreation room, two additional bedrooms (one ideal as a home office), and direct access to the outdoors. Backing onto green space and a tranquil canal, this home offers privacy, views, and a true connection to nature.Complete with a front attached double garage and built with today’s modern finishes and standards, this home is truly move-in ready.Located in a growing golf course community near Muirfield Lakes Golf Club, residents enjoy wide open landscapes, quiet surroundings, and a slower pace of life—while still being within commuting distance to Calgary. Lyalta is known for its tight-knit community feel, scenic views, and access to outdoor lifestyle amenities.If you’ve been searching for a home that offers space, flexibility, and peaceful living without sacrificing modern comfort, this is one you won’t want to miss.Book your private showing today and experience the lifestyle this home has to offer. (id:53430)
Building
- Property Type:
- Duplex
- Building Type:
- Duplex
- Year Built:
- 2025
- Stories:
- 1.0
- Bedrooms:
- 4
- Bathrooms (total):
- 4.5 (1 half)
- Basement:
- Finished, Full, Walk out
Finished Areas
- Interior Size (Total):
- 1416 square feet
- Above Grade:
- 1416 square feet
Interior
- Flooring:
- Carpeted, Vinyl Plank
- Appliances:
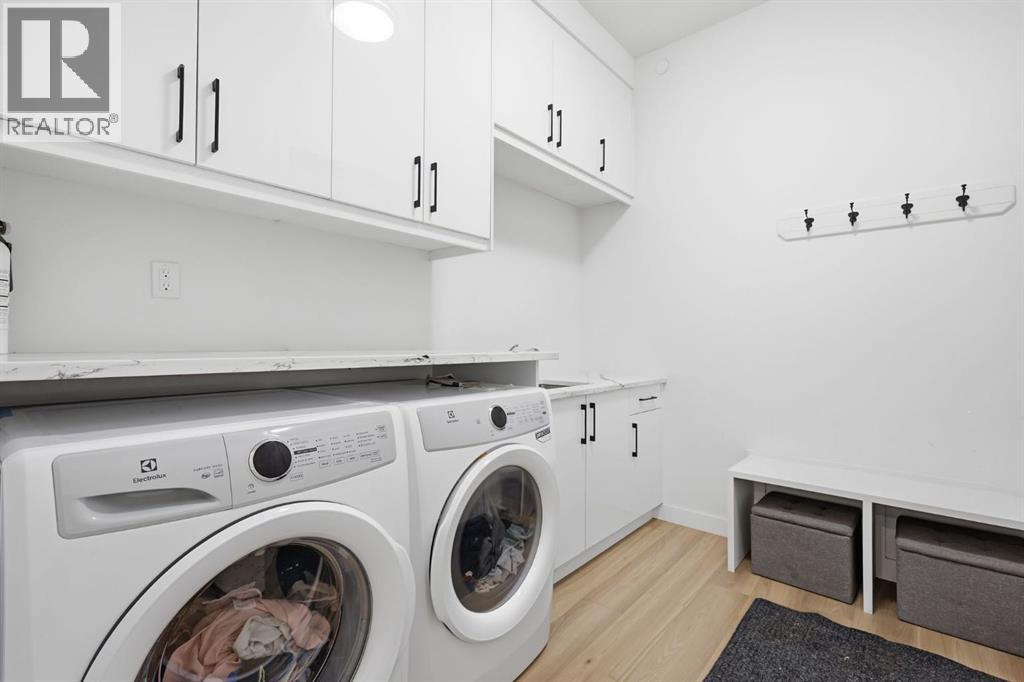
- Refrigerator, Water softener, Cooktop - Gas, Dishwasher, Microwave, Oven - Built-In, Washer & Dryer
Parking
- Spaces:
- 4
- Features:
- Attached Garage
Lot / Land
- Lot Size:
- 3855.0 square feet
- Frontage:
- 9.15 meters
- Lot Features:
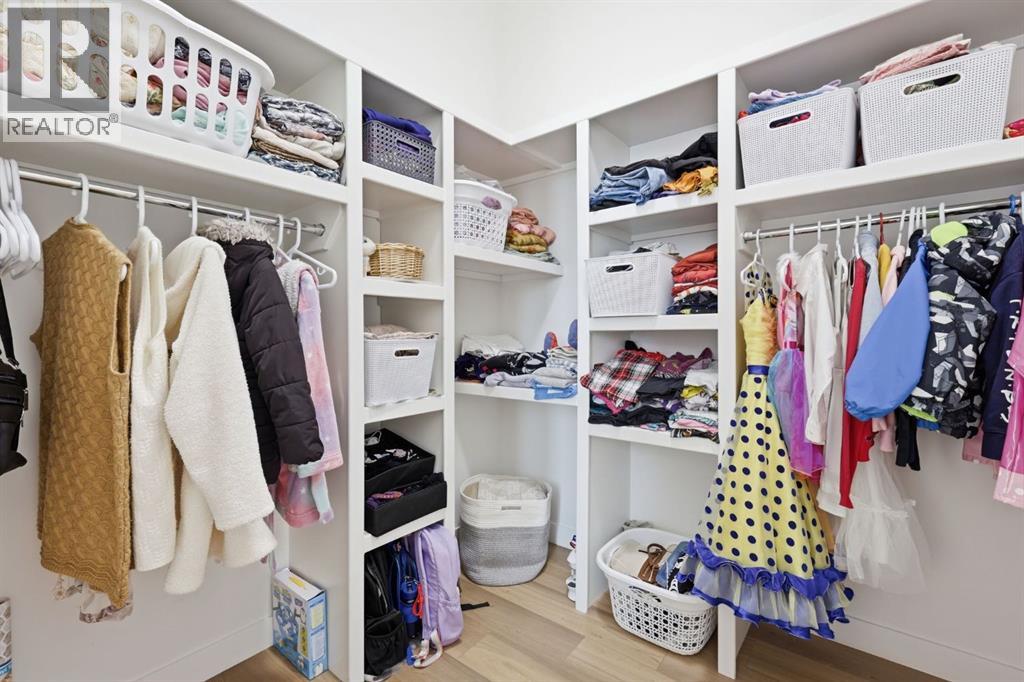
- Cul-de-sac, Wet bar, Closet Organizers, Parking
Exterior
- Exterior Features:
- Stone
- Construction:
- Wood frame
- Foundation:
- Poured Concrete
- Fencing:
- Not fenced
Utilities & Mechanical
- Heating:
- Forced air, Natural gas
- Cooling:
- None
Comfort & Security
- Fireplace(s):
- 1
Fees & Dates
- Property Taxes:
- $1,022
- Tax Year:
- 2025
- Last Modified:
- 08/13/2026 06:55:02 PM
- Status Change:
- 08/13/2026 06:45:17 PM
Association / Ownership
- Common Interest:
- Freehold
Room Dimensions
| Room | Level | Size |
|---|---|---|
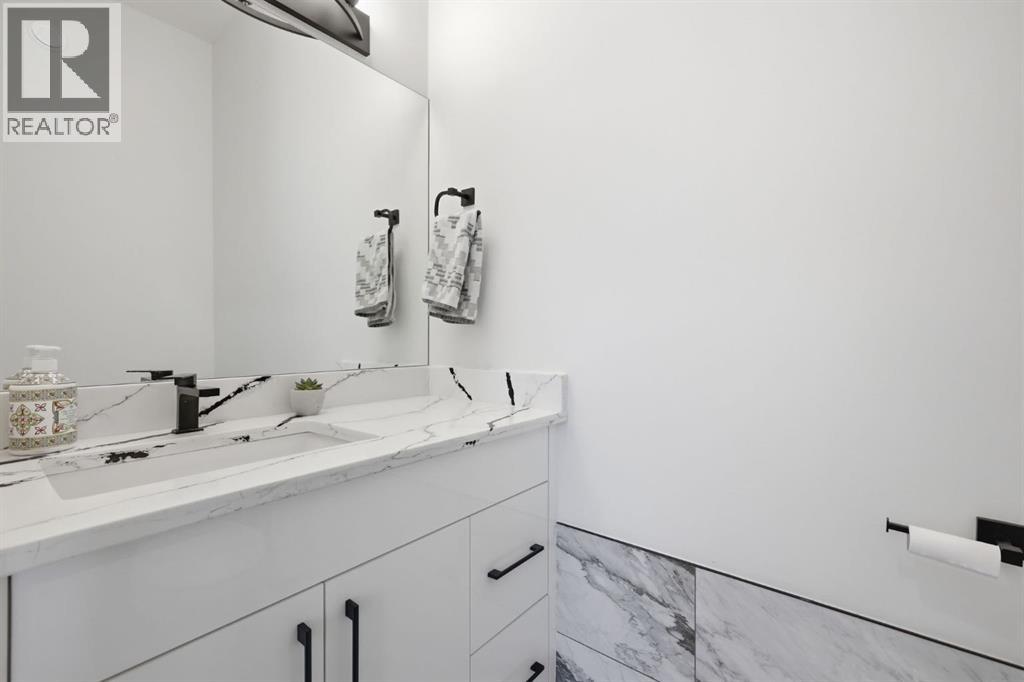
| 2pc Bathroom | Main level | 6.92 Ft x 3.42 Ft |
| 5pc Bathroom | Main level | 10.58 Ft x 10.67 Ft |
| Dining room | Main level | 11.08 Ft x 13.92 Ft |
| Kitchen | Main level | 12.00 Ft x 13.83 Ft |
| Living room | Main level | 15.42 Ft x 24.92 Ft |
| Primary Bedroom | Main level | 14.92 Ft x 10.58 Ft |
| Other | Main level | 6.58 Ft x 6.75 Ft |
| 3pc Bathroom | Lower level | 7.92 Ft x 9.75 Ft |
| 5pc Bathroom | Lower level | 7.92 Ft x 9.67 Ft |
| Bedroom | Lower level | 12.83 Ft x 9.83 Ft |
| Bedroom | Lower level | 10.33 Ft x 9.83 Ft |
| Primary Bedroom | Lower level | 13.67 Ft x 9.75 Ft |
| Recreational, Games room | Lower level | 21.83 Ft x 14.58 Ft |
| Furnace | Lower level | 21.83 Ft x 8.25 Ft |
| Other | Lower level | 5.92 Ft x 9.67 Ft |
Location
Data is supplied by Pillar 9 MLS® System. Pillar 9 is the owner of the copyright in its MLS® System. Data is deemed reliable but is not guaranteed accurate by Pillar 9.
The trademarks MLS®, Multiple Listing Service® and the associated logos are owned by The Canadian Real Estate Association (CREA) and identify the quality of services provided by real estate professionals who are members of CREA. Used under license.