Real estate on your terms®
$859,900
active
259 Muirfield Crescent
Lyalta
,
AB
T0J1Y1
Key Details
- MLS® Number:
- A2302915
- Community:
- Lakes of Muirfield
- Building Type:
- House
- Interior Size:
- 1661 square feet
- Bedrooms:
- 5
- Parking:
- 6
- Parking Features:
- Attached Garage, Exposed Aggregate
- Lot Size:
- 6228.11 square feet

Property Description
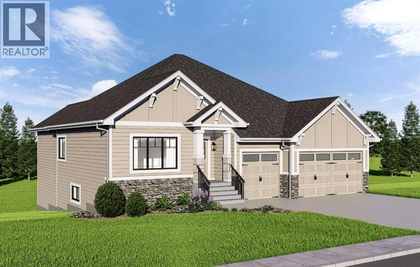
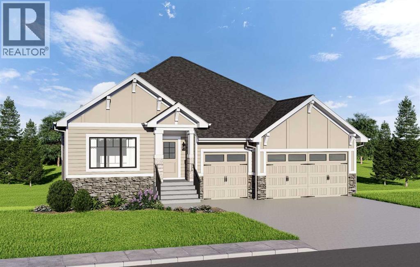
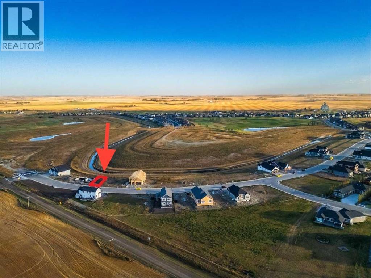
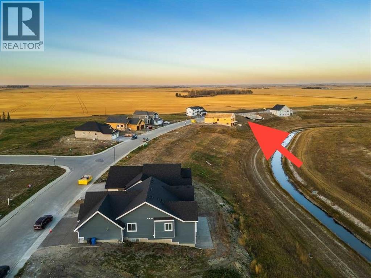
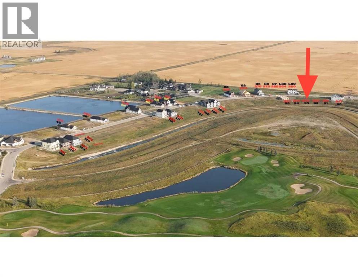
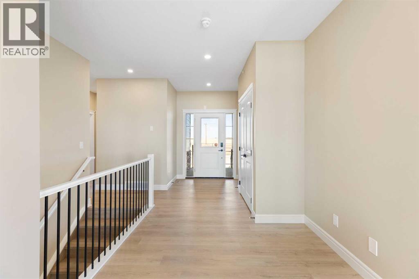
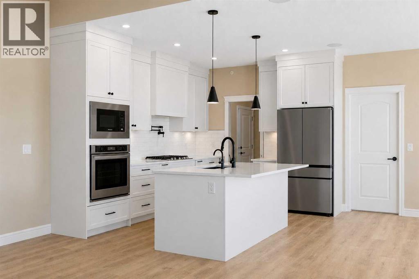
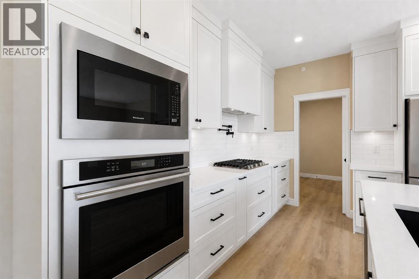
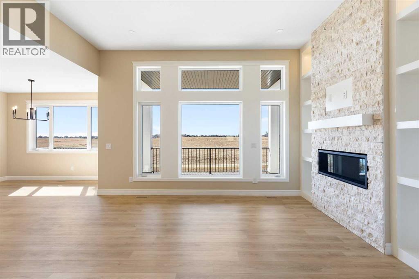
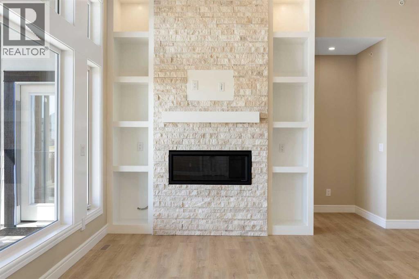
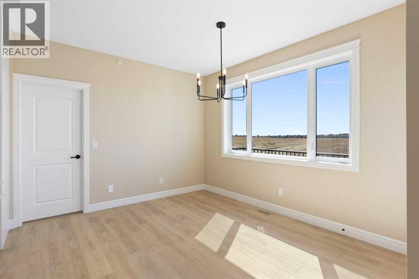
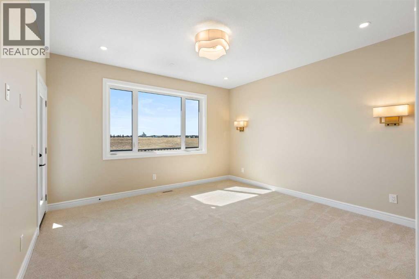
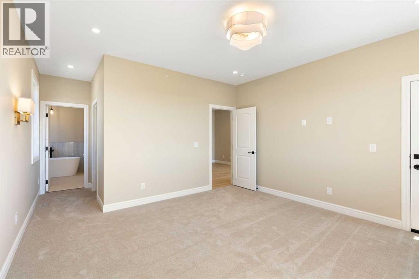
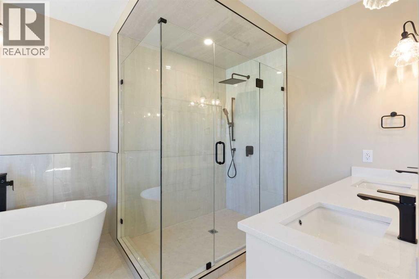
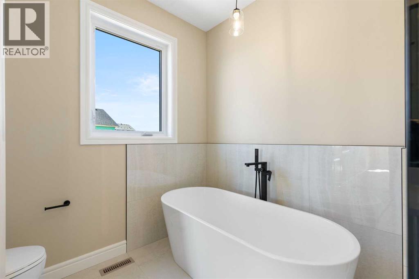
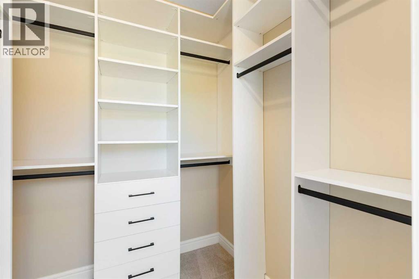
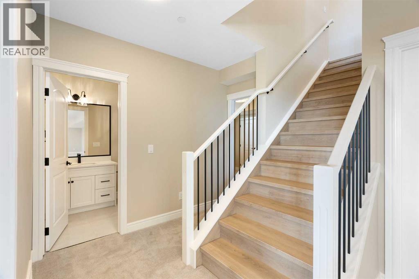
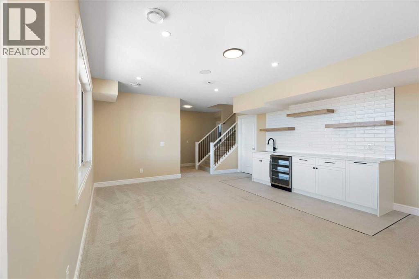
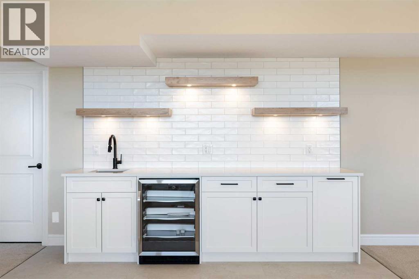
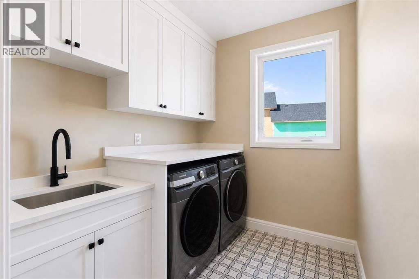
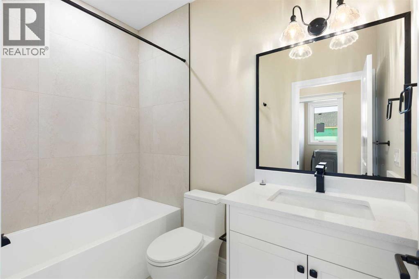
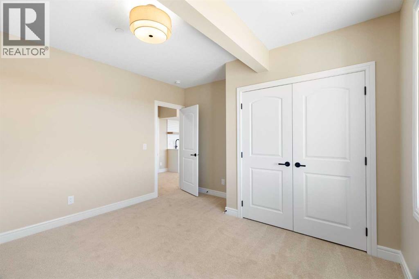
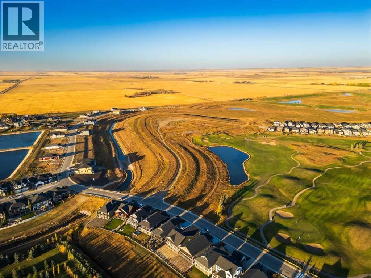
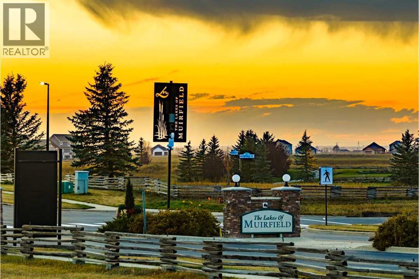
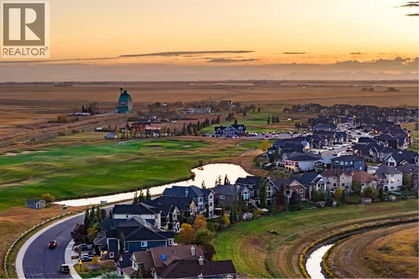
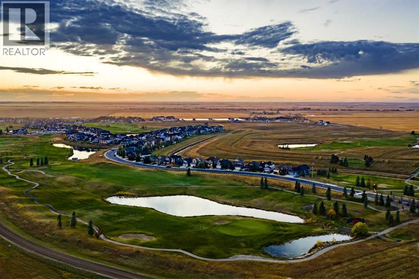
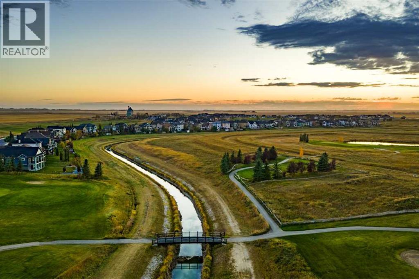
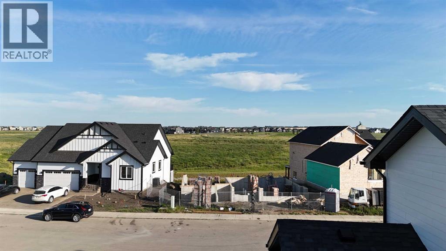
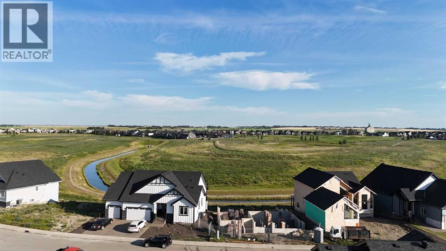
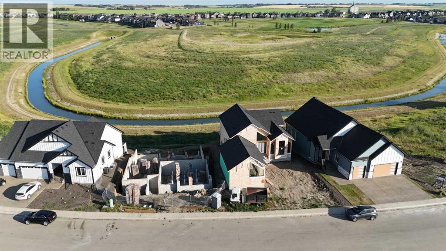
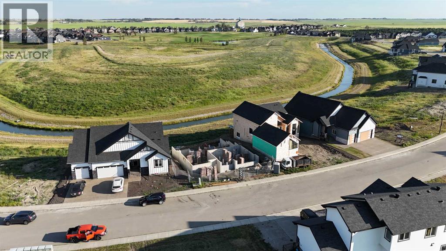
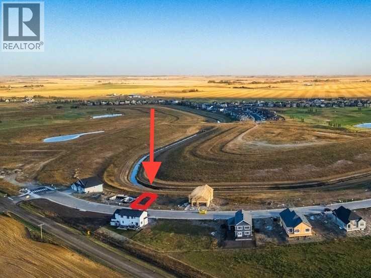
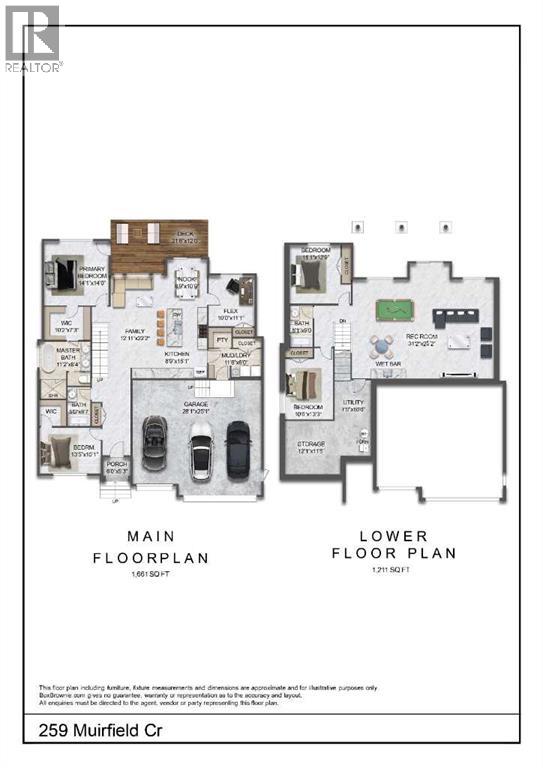
Welcome 259 Muirfield Cresent, a home where modern design meets the quiet beauty of the Alberta prairies. Located in the premier golf community of Lakes of Muirfield, this brand-new residence offers a lifestyle of ease and sophistication. From the moment you arrive, the oversized triple garage and welcoming front porch set the stage for a home built with quality and functionality in mind.The heart of this home is a sprawling open-concept layout that feels both grand and inviting. The gourmet kitchen, complete with a walk-in pantry, flows effortlessly into a sun-drenched dining nook and a massive family room. This seamless transition is perfect for busy mornings or hosting evening gatherings. Large windows frame tranquil views of the canal, while the rear deck acts as a natural outdoor extension of your living space.For those who work from home, a versatile flex room is tucked away near the front entrance, offering a quiet sanctuary away from the main living area. The primary suite serves as a private retreat, featuring a spa-like ensuite and a large walk-in closet designed for serene organization.The fully developed walk-out basement is a true standout, offering a massive recreation area that centers around a built-in wet bar. Large glass doors lead you directly outside, providing easy access to the canal side. Two additional bedrooms and a full bath on this level make it a perfect setup for guests or older children.Living here means more than just a beautiful house; it’s about the unique benefits of the community. Unlike nearby urban centers, you’ll enjoy the freedom of no water restrictions, ensuring your landscaping remains vibrant all season long. Best of all, this brand-new property is ELIGIBLE FOR THE FIRST HOME BUYERS GST REBATE, offering a rare financial incentive on a premium build.This home offers the peace of the countryside with the convenience of being just a short drive from Calgary and Strathmore. Depending on the stage of construction, buye rs may have the opportunity to select their own interior finishes. Interior photos are from a previous build and doesn’t necessarily represent the material and designs to be used in this house and don’t necessarily represent the material and designs to be used in this house. (id:53430)
Building
- Property Type:
- House
- Building Type:
- House
- Style:
- Bungalow
- Year Built:
- 2026
- Stories:
- 1.0
- Bedrooms:
- 5
- Bathrooms (total):
- 3.0
- Basement:
- Finished, Full, Walk out
Finished Areas
- Interior Size (Total):
- 1661 square feet
- Above Grade:
- 1661 square feet
Interior
- Flooring:
- Carpeted, Vinyl Plank
- Appliances:
- Dishwasher, Oven - Built-In
Parking
- Spaces:
- 6
- Features:
- Attached Garage, Exposed Aggregate
Lot / Land
- Lot Size:
- 6228.11 square feet
- Frontage:
- 18.69 meters
- Lot Features:
- Wet bar, Closet Organizers, No Animal Home, No Smoking Home, Parking
Exterior
- Exterior Features:
- Stone
- Foundation:
- Poured Concrete
- Fencing:
- Not fenced
Utilities & Mechanical
- Heating:
- Forced air
- Cooling:
- None
Comfort & Security
- Security:
- Full Sprinkler System
Fees & Dates
- Last Modified:
- 08/14/2026 08:25:01 PM
- Status Change:
- 08/14/2026 08:16:56 PM
Association / Ownership
- Common Interest:
- Freehold
Room Dimensions
| Room | Level | Size |
|---|---|---|
| 4pc Bathroom | Main level | 8.58 Ft x 5.00 Ft |
| 5pc Bathroom | Main level | 8.33 Ft x 11.17 Ft |
| Other | Main level | 12.00 Ft x 21.50 Ft |
| Bedroom | Main level | 10.08 Ft x 13.42 Ft |
| Primary Bedroom | Main level | 14.00 Ft x 14.08 Ft |
| Breakfast | Main level | 10.75 Ft x 8.75 Ft |
| Family room | Main level | 22.17 Ft x 12.92 Ft |
| Other | Main level | 11.08 Ft x 10.00 Ft |
| Kitchen | Main level | 15.08 Ft x 8.75 Ft |
| Other | Main level | 6.00 Ft x 11.50 Ft |
| 4pc Bathroom | Lower level | .00 Ft x .00 Ft |
| Bedroom | Lower level | 12.75 Ft x 11.08 Ft |
| Bedroom | Lower level | 13.25 Ft x 10.50 Ft |
| Bedroom | Lower level | 12.75 Ft x 11.08 Ft |
| Recreational, Games room | Lower level | 23.17 Ft x 31.17 Ft |
| Furnace | Lower level | 16.50 Ft x 8.00 Ft |
| Storage | Lower level | 11.67 Ft x 12.17 Ft |
Location
Data is supplied by Pillar 9 MLS® System. Pillar 9 is the owner of the copyright in its MLS® System. Data is deemed reliable but is not guaranteed accurate by Pillar 9.
The trademarks MLS®, Multiple Listing Service® and the associated logos are owned by The Canadian Real Estate Association (CREA) and identify the quality of services provided by real estate professionals who are members of CREA. Used under license.