Real estate on your terms®
$480,000
active
409 Patton Avenue
Lundbreck
,
AB
T0K1H0
Key Details
- MLS® Number:
- A2336069
- Building Type:
- House
- Interior Size:
- 2270 square feet
- Bedrooms:
- 5
- Parking:
- 2
- Parking Features:
- Detached Garage
- Lot Size:
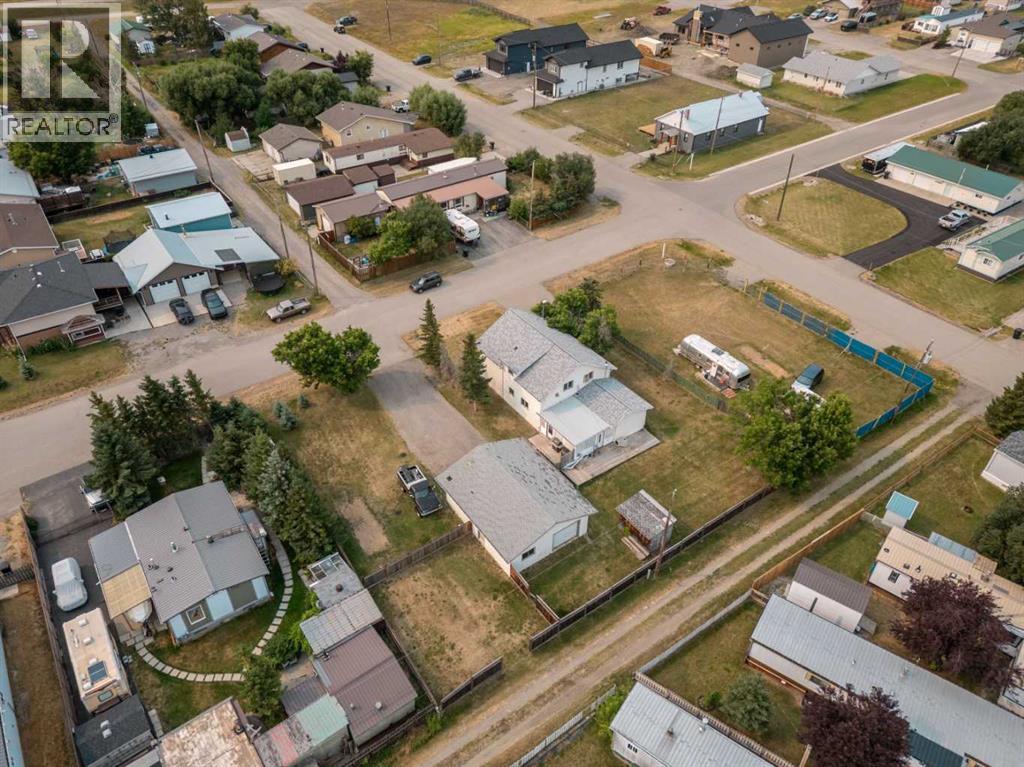
- 0.36 acres

Property Description
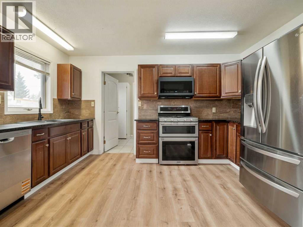
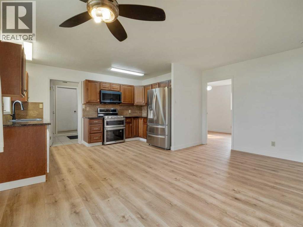
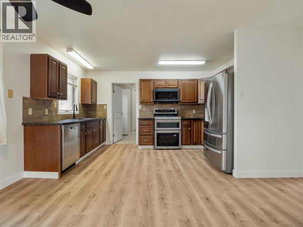
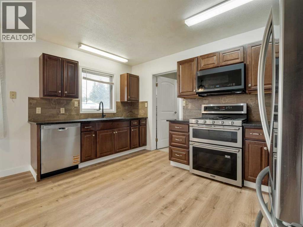
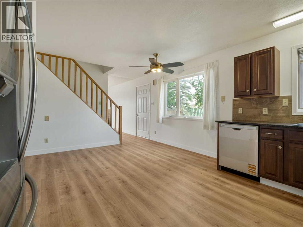
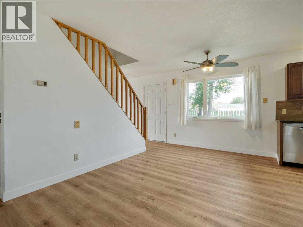
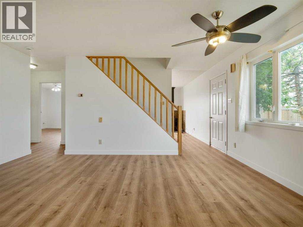
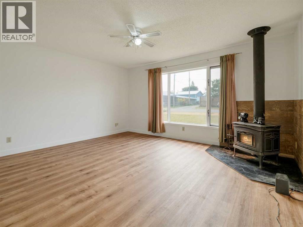
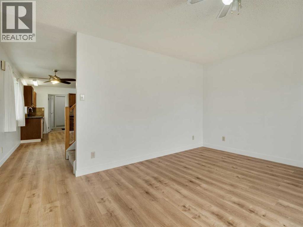
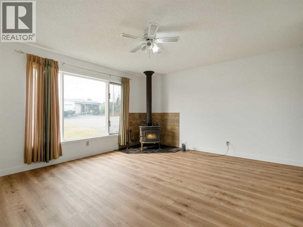
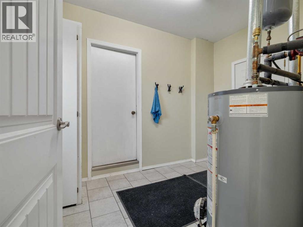
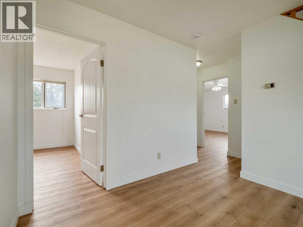
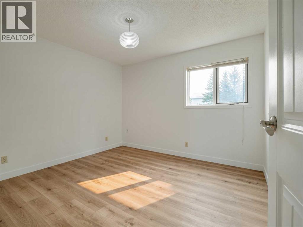
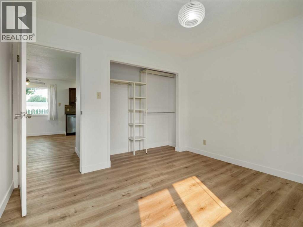
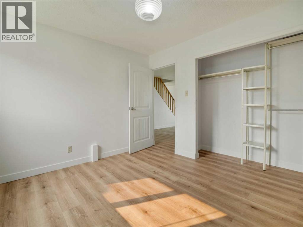
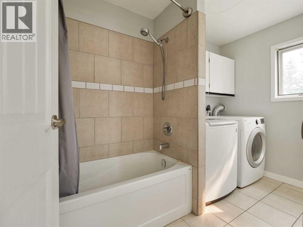
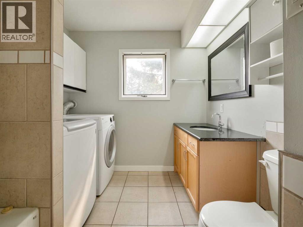
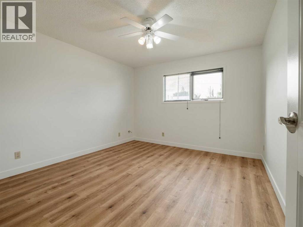
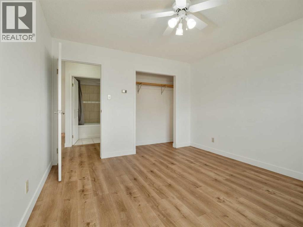
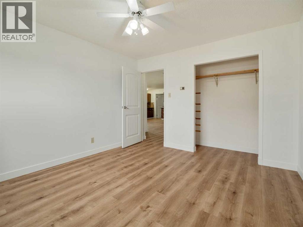
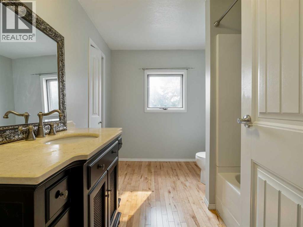
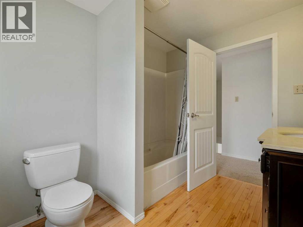
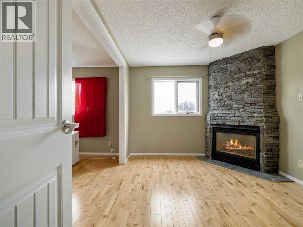
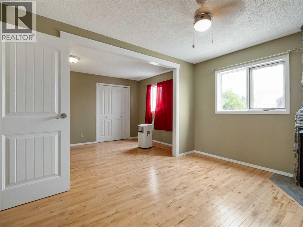
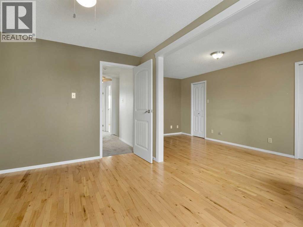
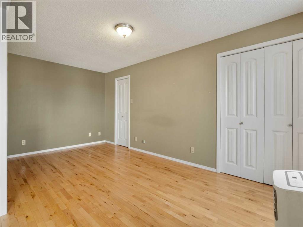
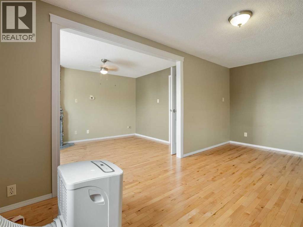
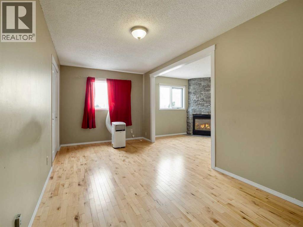
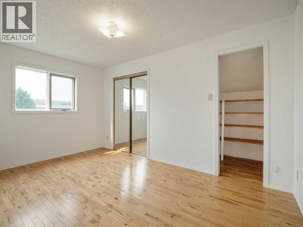
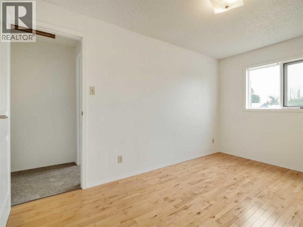
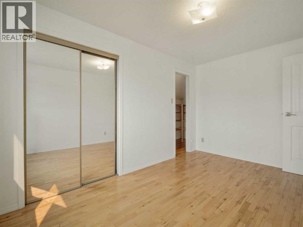
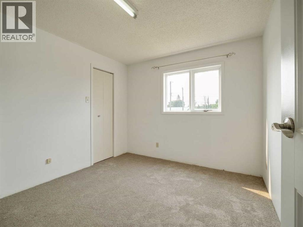
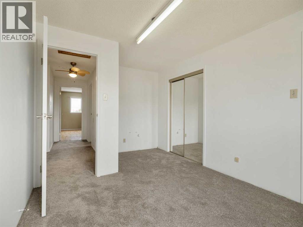
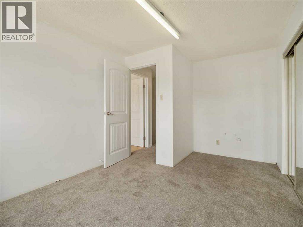
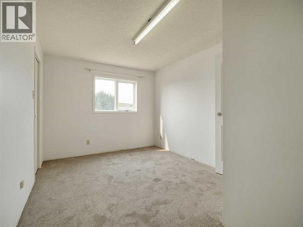
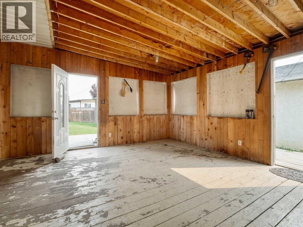
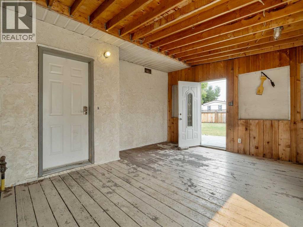
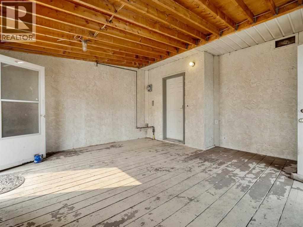
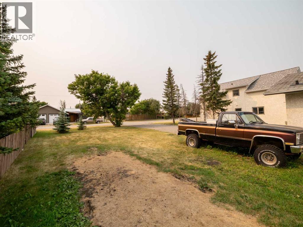
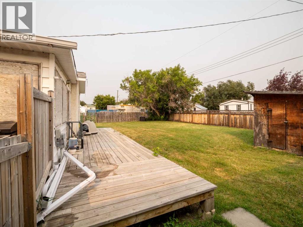
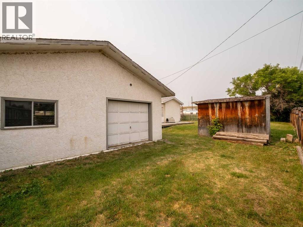
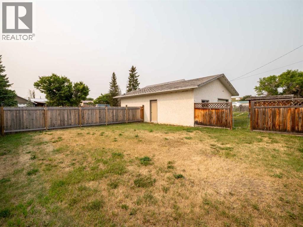
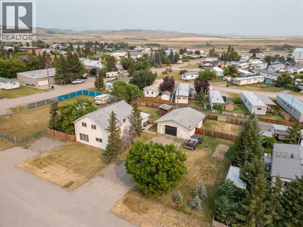
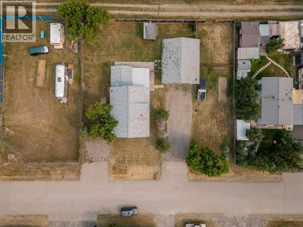
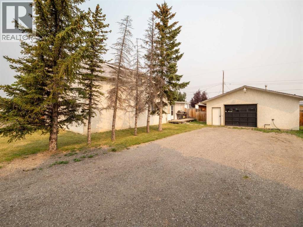
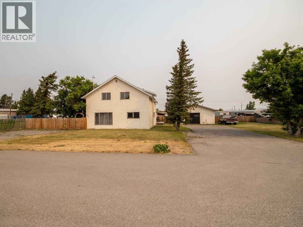
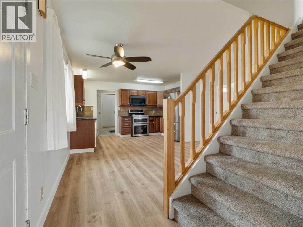
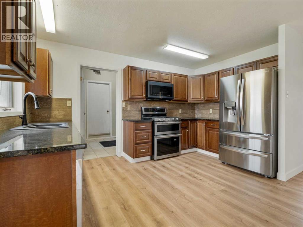
Welcome to 409 Patton Avenue in Lundbreck, where small-town living, generous space, and easy access to the Rocky Mountains come together. Situated on a substantial double lot, this spacious two-storey home offers 5 bedrooms, 2 full bathrooms, multiple living areas, and an impressive oversized double detached garage/shop.The main floor features a bright, functional layout with updated flooring throughout much of the living space. The comfortable living room is highlighted by a wood-burning stove, while the adjoining dining area provides plenty of room for family meals and entertaining. The kitchen offers abundant cabinetry, stainless steel appliances, generous counter space, and an open connection to the surrounding living areas.Two bedrooms and a full 4-piece bathroom are also located on the main level, along with a large utility and storage area. A spacious sunroom provides additional flexibility for seasonal entertaining, hobbies, or relaxing.Upstairs you’ll find three additional bedrooms, including the primary bedroom, another full 4-piece bathroom, a family area, and plenty of closet and storage space.Outside, the expansive yard offers room for children, pets, gardening, recreation, RV parking, or future landscaping. The large detached garage provides exceptional space for vehicles, tools, toys, storage, or a workshop and also includes a convenient 2-piece bathroom.Lundbreck offers a quiet southern Alberta lifestyle with convenient access to Pincher Creek and the Crowsnest Pass. Nearby Lundbreck Falls provides scenic views, fishing, camping, and access to the Crowsnest River, while the Pass offers year-round recreation including hiking, mountain biking, skiing, fishing, and exploring the Rockies. Blairmore and Coleman provide shopping, restaurants, groceries, services, and attractions including the Frank Slide Interpretive Centre and Crowsnest Museum.A great opportunity for those looking for space, functionality, and a relaxed lifestyle close to some of southern Alberta’s best outdoor recreation. (id:53430)
Building
- Property Type:
- House
- Building Type:
- House
- Year Built:
- 1989
- Stories:
- 2.0
- Bedrooms:
- 5
- Bathrooms (total):
- 2.0
- Basement:
- None
Finished Areas
- Interior Size (Total):
- 2270 square feet
- Above Grade:
- 2270 square feet
Interior
- Flooring:
- Tile, Hardwood, Laminate
- Appliances:
- Washer, Refrigerator, Dishwasher, Stove, Dryer, Garage door opener
Parking
- Spaces:
- 2
- Features:
- Detached Garage
Lot / Land
- Lot Size:
- 0.36 acres
- Frontage:
- 39.62 meters
- Lot Features:
- See remarks, Level
Exterior
- Exterior Features:
- Stucco
- Construction:
- Wood frame
- Foundation:
- Slab
- Fencing:
- Fence
Utilities & Mechanical
- Heating:
- Natural gas, Hot Water
- Cooling:
- None
Comfort & Security
- Fireplace(s):
- 1
Fees & Dates
- Property Taxes:
- $2,262
- Tax Year:
- 2026
- Last Modified:
- 08/12/2026 02:50:01 AM
- Status Change:
- 08/12/2026 02:41:07 AM
Association / Ownership
- Common Interest:
- Freehold
Room Dimensions
| Room | Level | Size |
|---|---|---|
| 4pc Bathroom | Main level | 7.83 Ft x 10.50 Ft |
| Bedroom | Main level | 12.67 Ft x 11.33 Ft |
| Bedroom | Main level | 11.33 Ft x 10.50 Ft |
| Dining room | Main level | 13.42 Ft x 16.17 Ft |
| Kitchen | Main level | 7.83 Ft x 13.83 Ft |
| Living room | Main level | 13.67 Ft x 15.25 Ft |
| Storage | Main level | 8.83 Ft x 11.17 Ft |
| Sunroom | Main level | 16.33 Ft x 15.67 Ft |
| Furnace | Main level | 7.67 Ft x 13.17 Ft |
| 4pc Bathroom | Upper Level | 7.58 Ft x 9.83 Ft |
| Bedroom | Upper Level | 13.50 Ft x 8.58 Ft |
| Bedroom | Upper Level | 14.33 Ft x 9.50 Ft |
| Other | Upper Level | 17.33 Ft x 4.00 Ft |
| Family room | Upper Level | 12.33 Ft x 9.50 Ft |
| Primary Bedroom | Upper Level | 17.50 Ft x 8.50 Ft |
Location
Data is supplied by Pillar 9 MLS® System. Pillar 9 is the owner of the copyright in its MLS® System. Data is deemed reliable but is not guaranteed accurate by Pillar 9.
The trademarks MLS®, Multiple Listing Service® and the associated logos are owned by The Canadian Real Estate Association (CREA) and identify the quality of services provided by real estate professionals who are members of CREA. Used under license.