Real estate on your terms®
$915,000
active
2127 TWP Rd 7-3A
Lundbreck
,
AB
T0K1H0
Key Details
- MLS® Number:
- A2309881
- Building Type:
- House
- Interior Size:
- 2039 square feet
- Bedrooms:
- 4
- Parking Features:
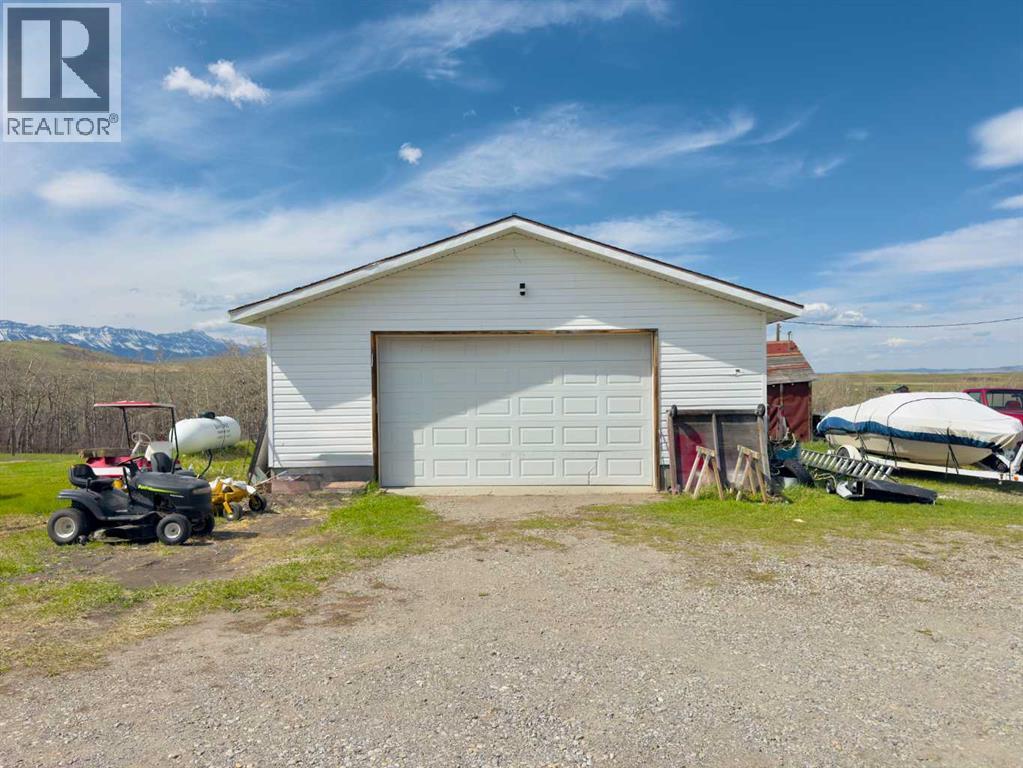
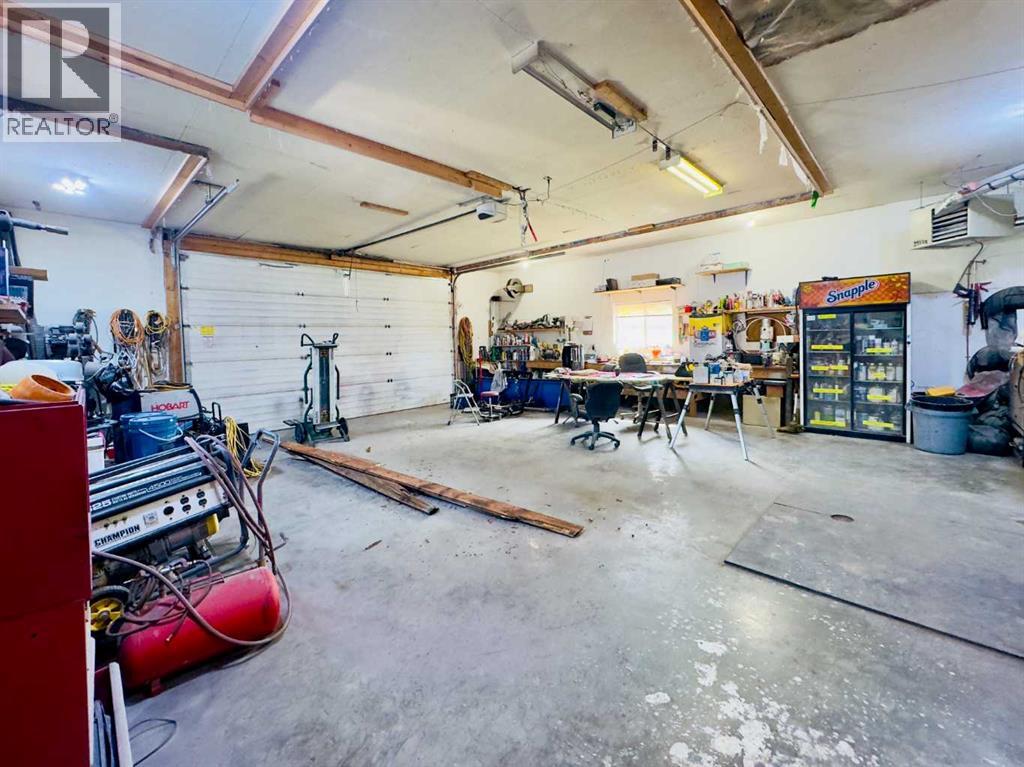
- Detached Garage
- Lot Size:
- 13.78 acres

Property Description
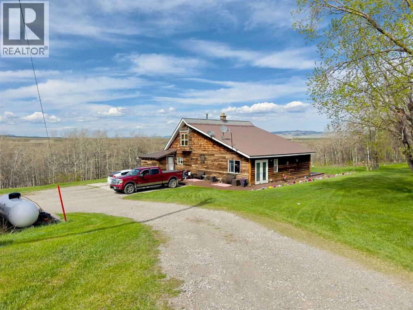
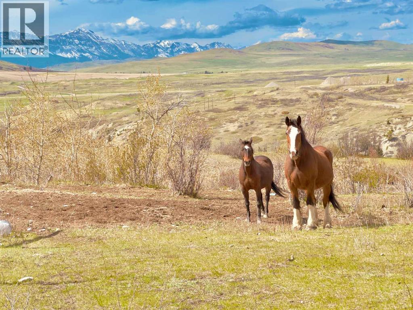
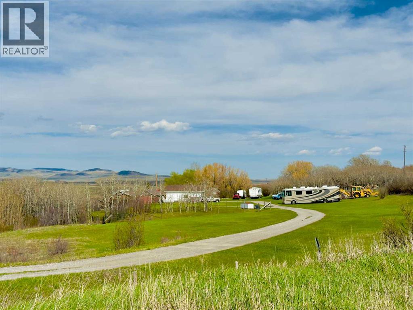
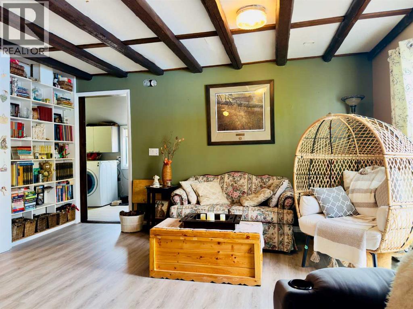
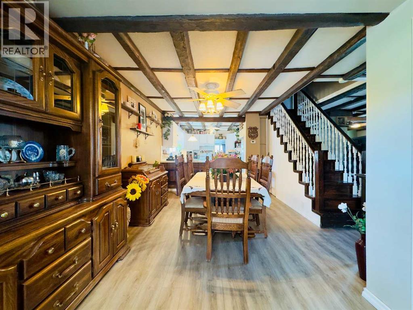
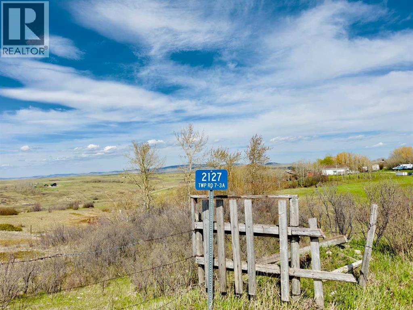
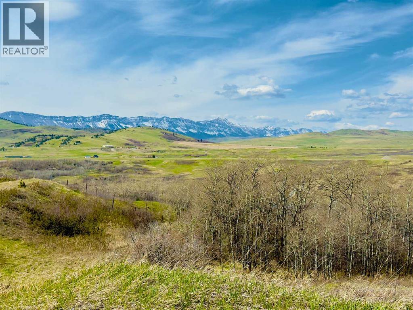
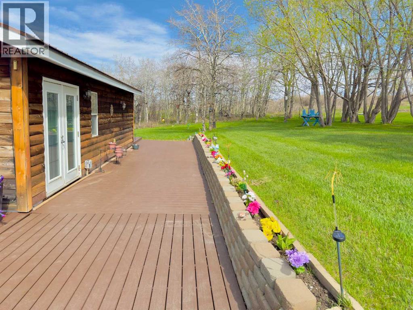
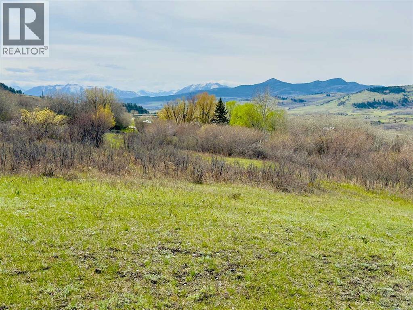
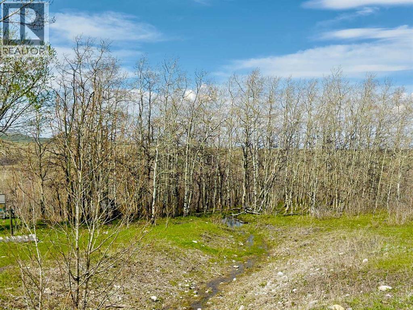
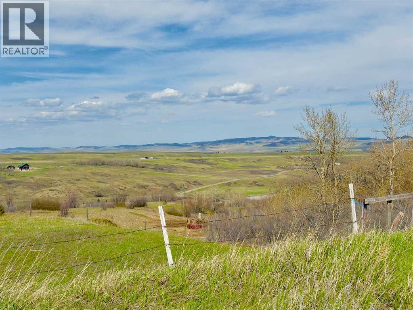
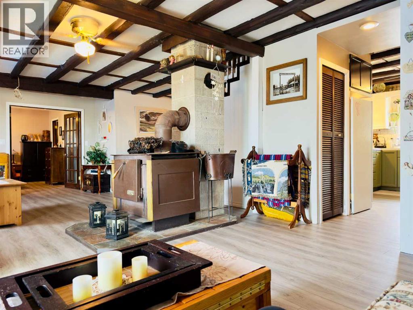
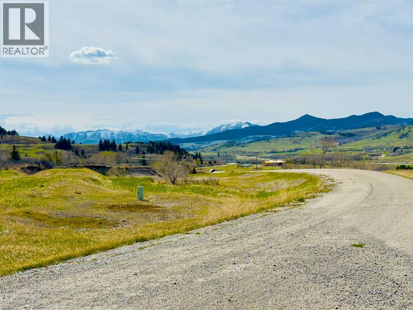
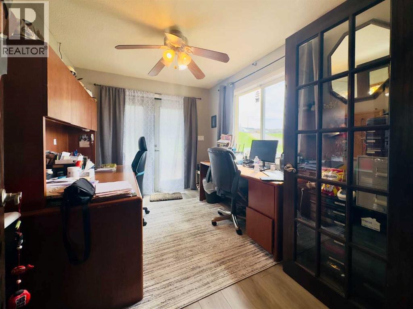
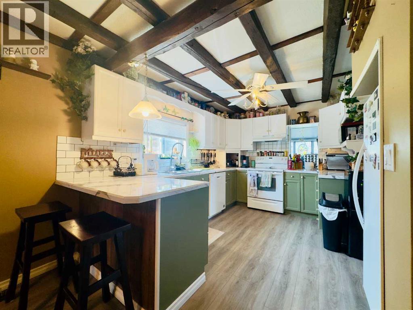
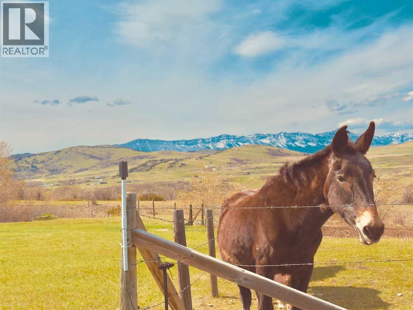
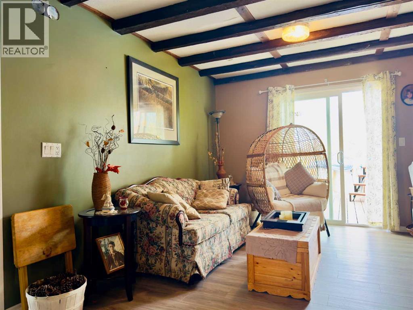
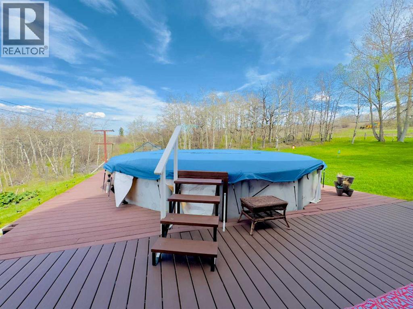
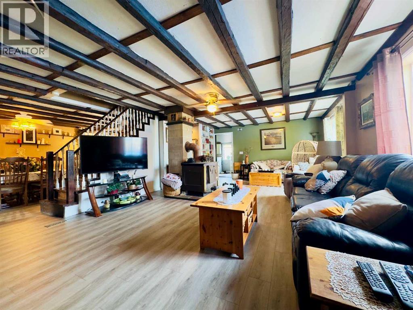
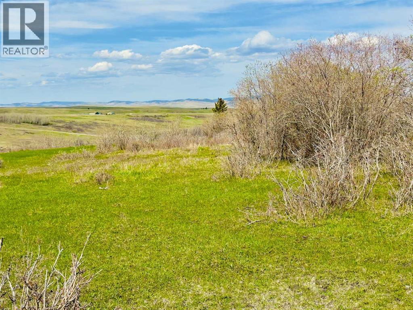
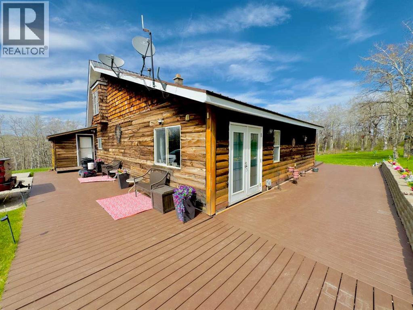
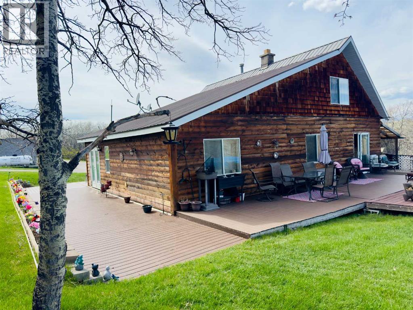
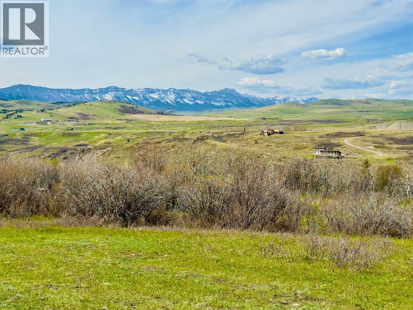
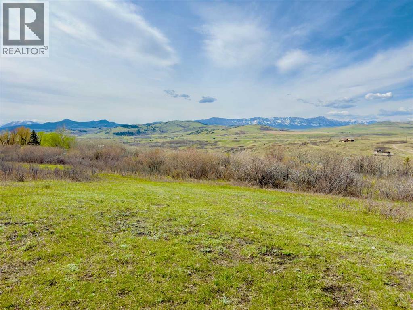
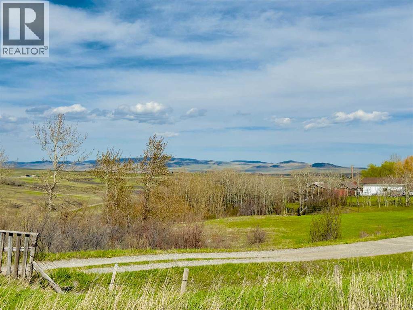
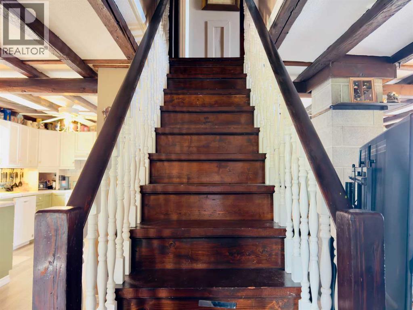
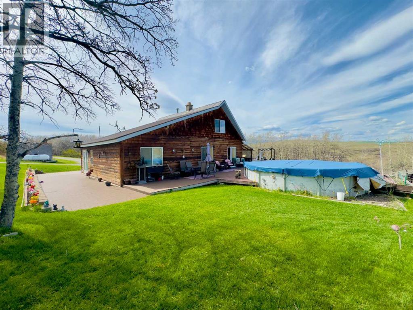
Located just outside of the town of Lundbreck and conveniently located between the amenities of Pincher Creek and Crowsnest Pass, this charming acreage offers the perfect blend of country living and mountain beauty. Set on 13.78 acres with stunning mountain views, breathtaking sunrises, and unforgettable sunsets, this very well maintained home is full of warmth, character, and natural woodwork throughout. The inviting open spaces create a cozy yet functional atmosphere, ideal for family living or a peaceful rural retreat. With plenty of room for horses, chickens, and all your hobby farm dreams, the property offers endless opportunities to enjoy the outdoors and country lifestyle. Featuring three wells and beautiful surrounding scenery, this is a rare opportunity to own a picturesque piece of Alberta countryside in an unbeatable location. (id:53430)
Building
- Property Type:
- House
- Building Type:
- House
- Stories:
- 1.5
- Bedrooms:
- 4
- Bathrooms (total):
- 3.5 (1 half)
- Basement:
- Crawl space
Finished Areas
- Interior Size (Total):
- 2039 square feet
- Above Grade:
- 2039 square feet
Interior
- Flooring:
- Laminate, Linoleum, Vinyl
- Appliances:
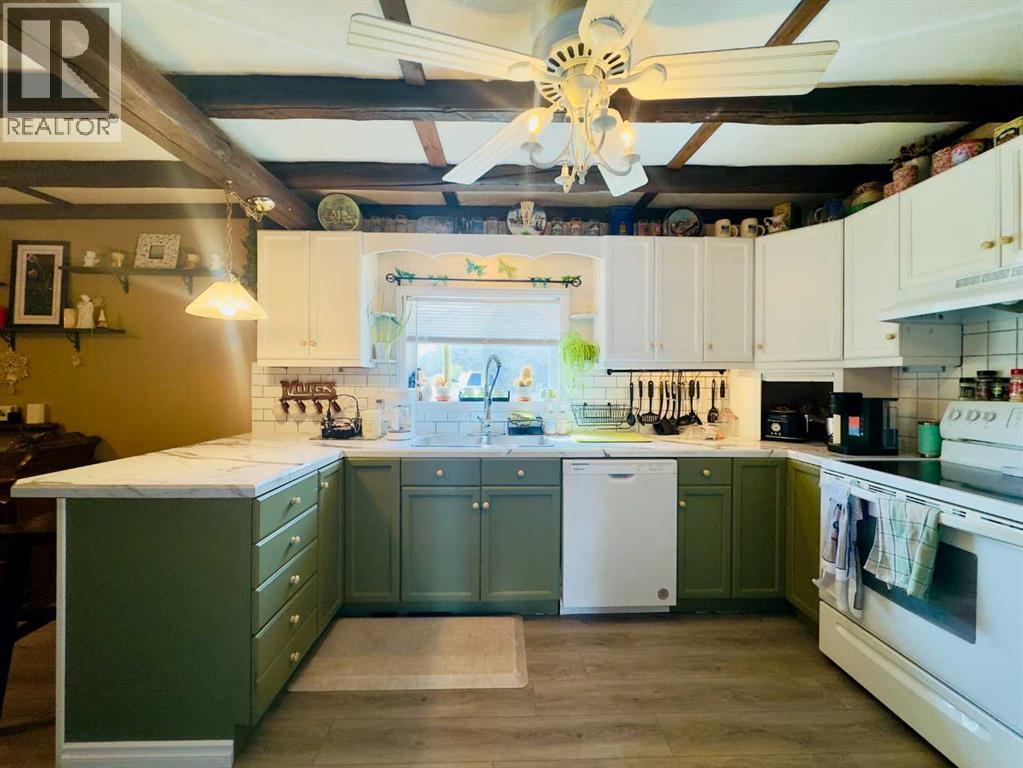
- Refrigerator, Dishwasher, Stove, Window Coverings, Washer & Dryer
Parking
- Features:
- Detached Garage
Lot / Land
- Lot Size:
- 13.78 acres
- Lot Features:
- PVC window, French door
Exterior
- Exterior Features:
- Concrete, Wood siding
- Construction:
- Poured concrete, Wood frame
- Foundation:
- Poured Concrete, See Remarks
- Fencing:
- Partially fenced
Utilities & Mechanical
- Heating:
- Forced air, Other
- Cooling:
- None
Views & Waterfront
- View:
- View
Comfort & Security
- Fireplace(s):
- 1
- Pool:
- Above ground pool
Fees & Dates
- Property Taxes:
- $4,167
- Tax Year:
- 2025
- Last Modified:
- 05/10/2026 08:20:13 PM
- Status Change:
- 05/10/2026 08:11:32 PM
Association / Ownership
- Common Interest:
- Freehold
Room Dimensions
| Room | Level | Size |
|---|---|---|
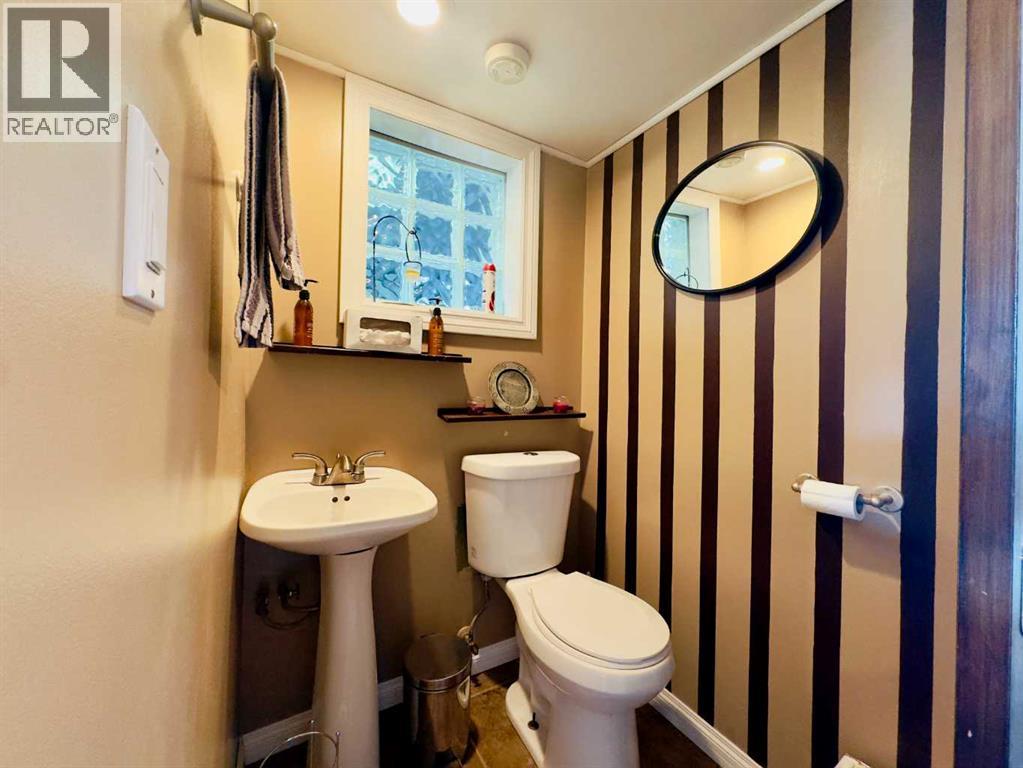
| 2pc Bathroom | Main level | 4.00 Ft x 4.08 Ft |
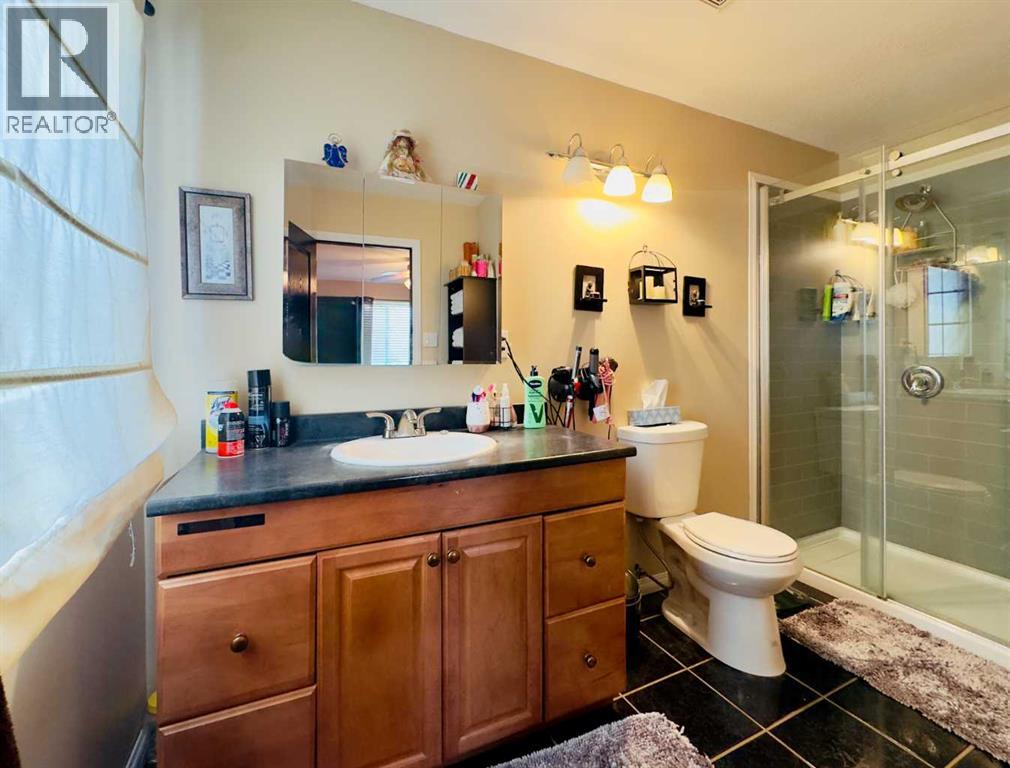
| 3pc Bathroom | Main level | 11.58 Ft x 6.92 Ft |
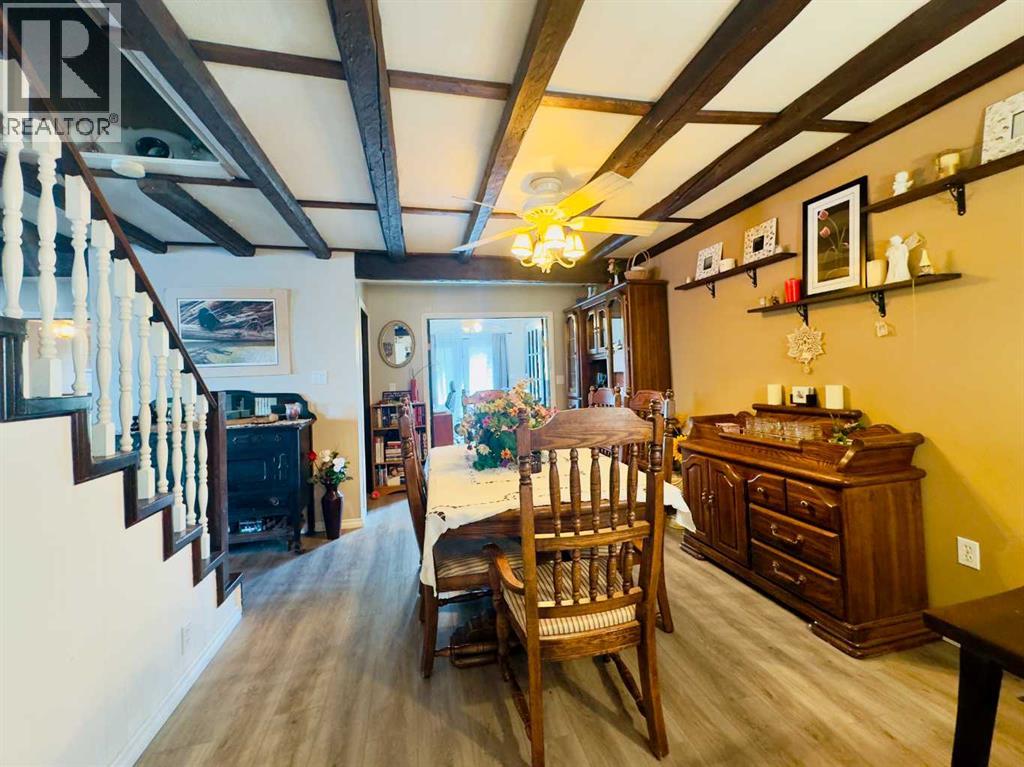
| Dining room | Main level | 17.17 Ft x 13.67 Ft |
| Foyer | Main level | 9.00 Ft x 6.00 Ft |
| Kitchen | Main level | 10.67 Ft x 13.83 Ft |
| Laundry room | Main level | 6.58 Ft x 19.92 Ft |
| Living room | Main level | 27.92 Ft x 16.17 Ft |
| Other | Main level | 11.08 Ft x 7.25 Ft |
| Office | Main level | 11.67 Ft x 8.83 Ft |
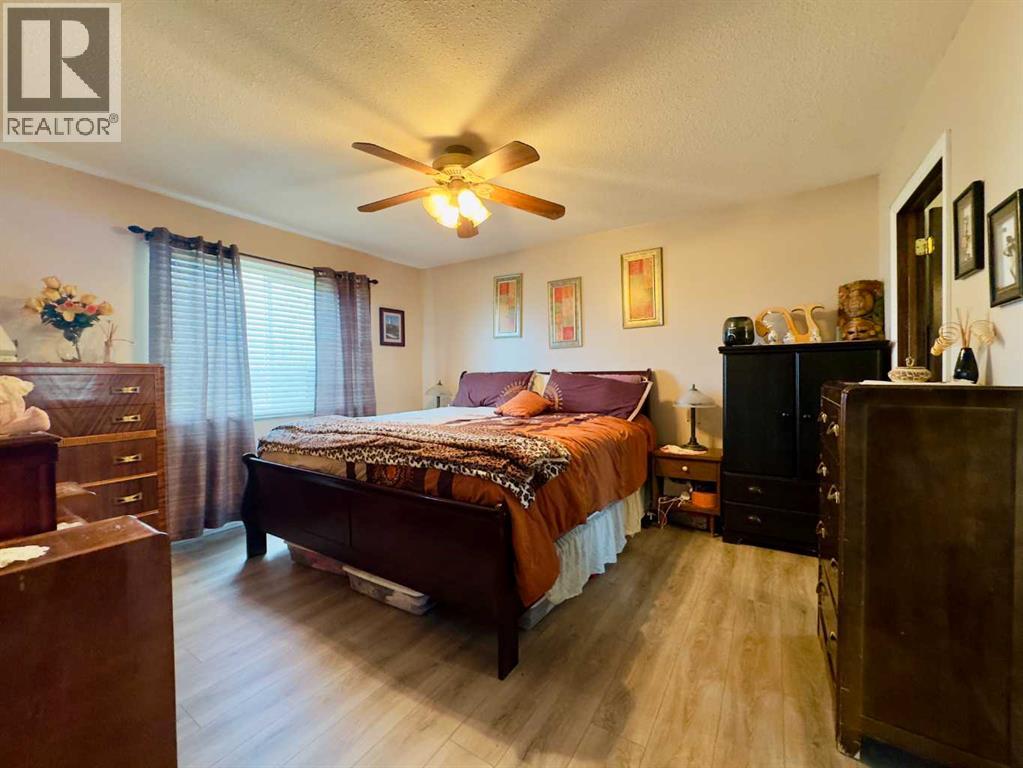
| Primary Bedroom | Main level | 11.67 Ft x 13.50 Ft |
| Storage | Main level | 3.67 Ft x 5.50 Ft |
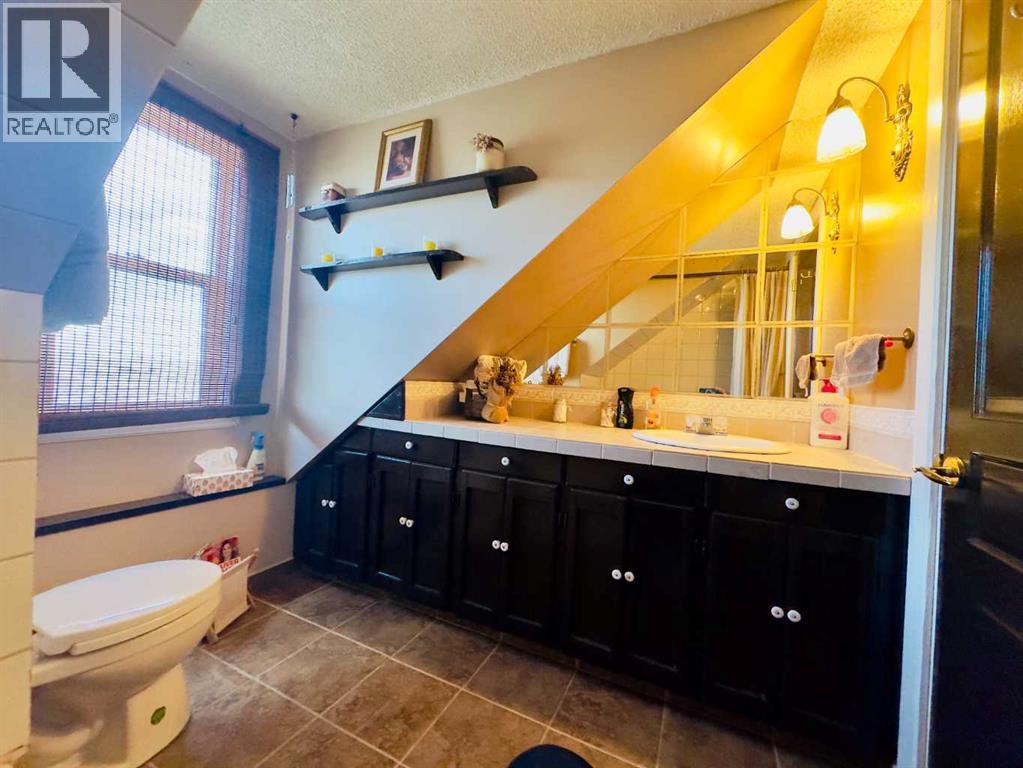
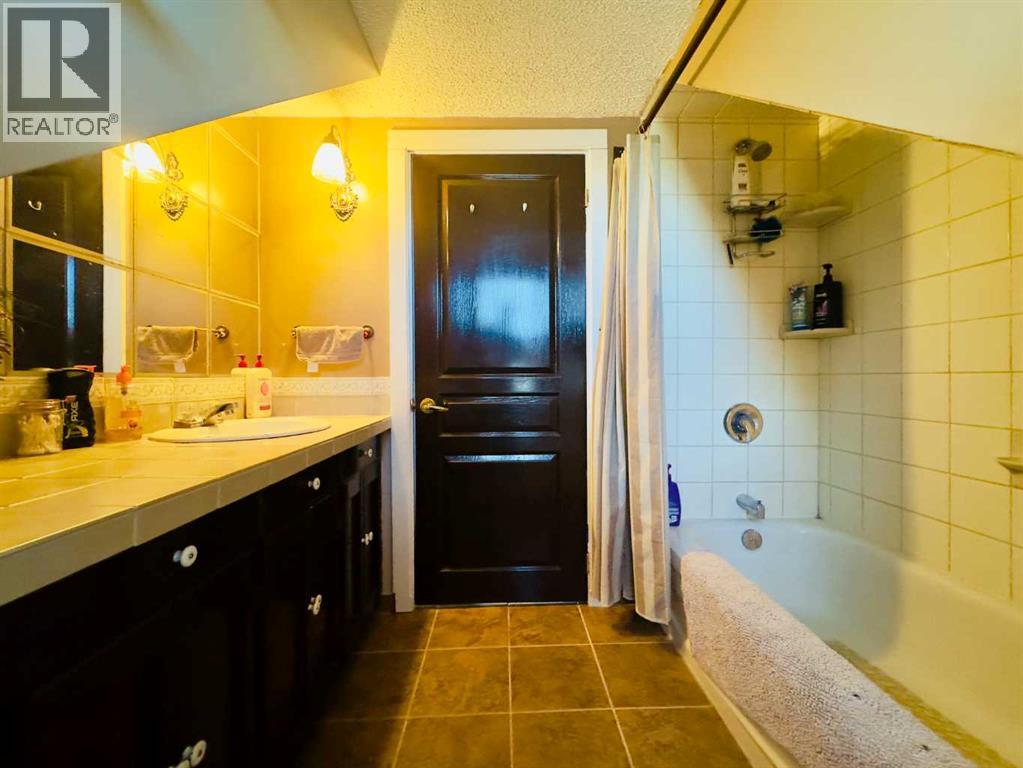
| 4pc Bathroom | Second level | 7.83 Ft x 8.17 Ft |
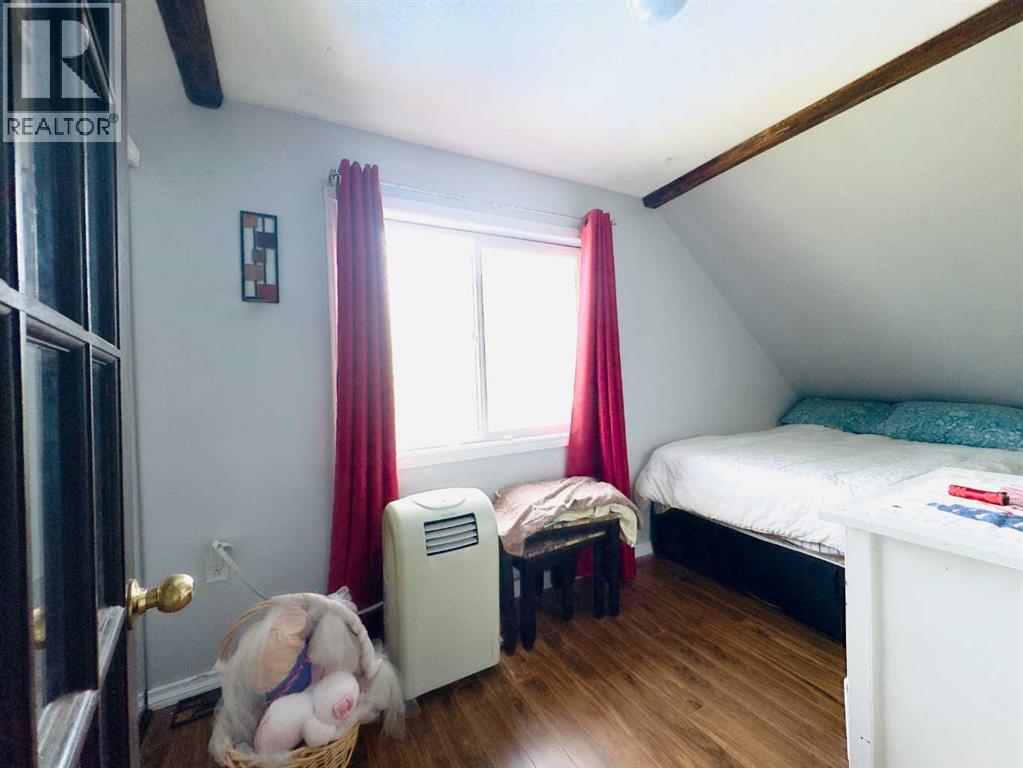
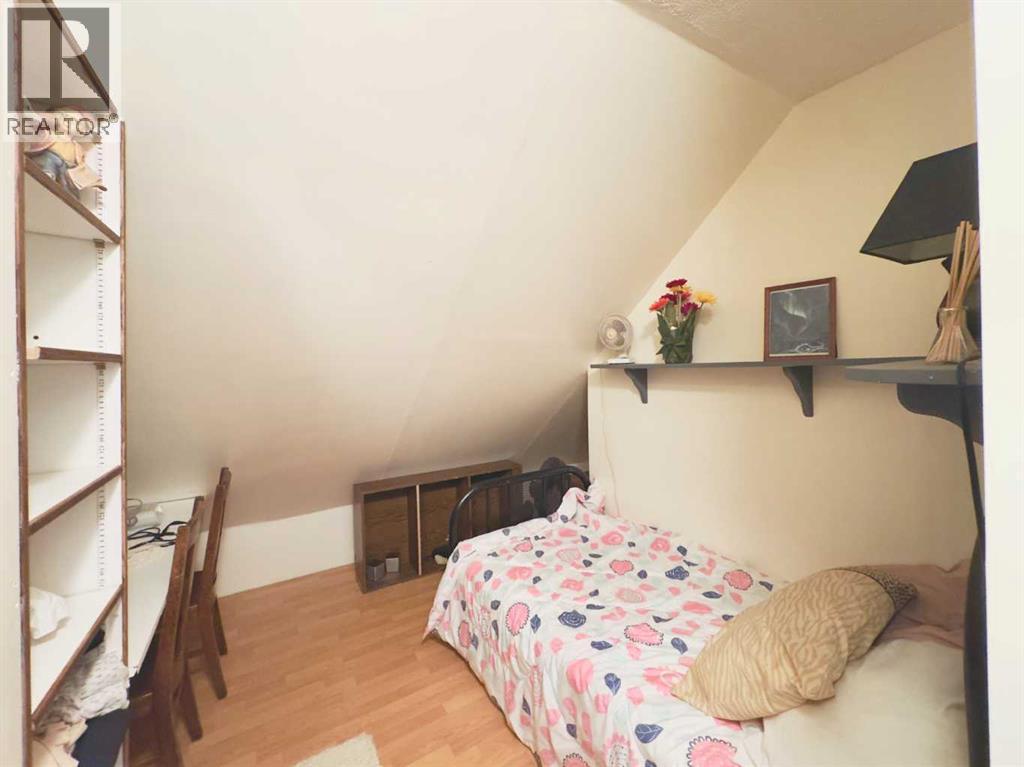
| Bedroom | Second level | 12.17 Ft x 6.50 Ft |
| Bedroom | Second level | 7.58 Ft x 9.25 Ft |
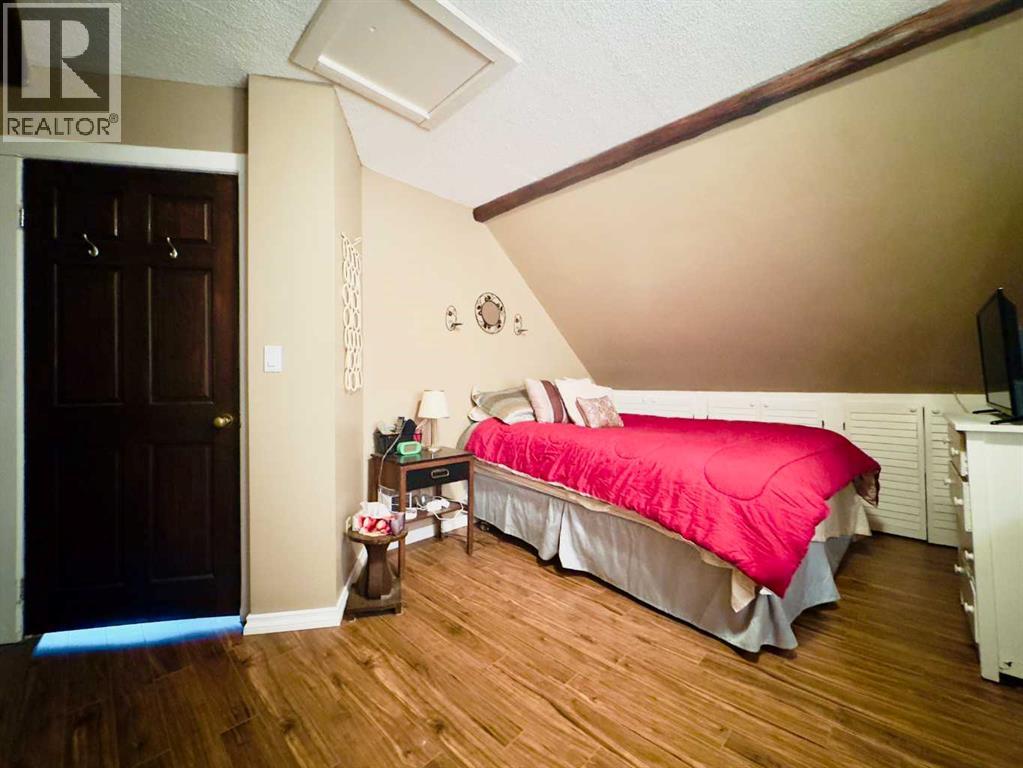
| Bedroom | Second level | 12.17 Ft x 11.08 Ft |
Location
Data is supplied by Pillar 9 MLS® System. Pillar 9 is the owner of the copyright in its MLS® System. Data is deemed reliable but is not guaranteed accurate by Pillar 9.
The trademarks MLS®, Multiple Listing Service® and the associated logos are owned by The Canadian Real Estate Association (CREA) and identify the quality of services provided by real estate professionals who are members of CREA. Used under license.