Real estate on your terms®
$1,150,000
active
5 Villa Vega Acres
Lundbreck
,
AB
T0K1W0
Key Details
- MLS® Number:
- A2305324
- Building Type:
- House
- Interior Size:
- 1980 square feet
- Bedrooms:
- 4
- Parking:
- 6
- Parking Features:
- Attached Garage, Detached Garage
- Lot Size:
- 7.68 acres

Property Description
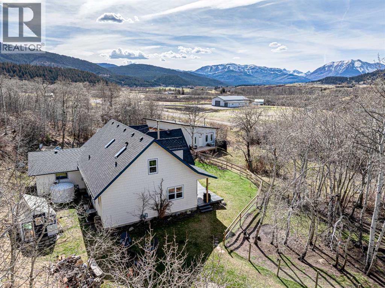
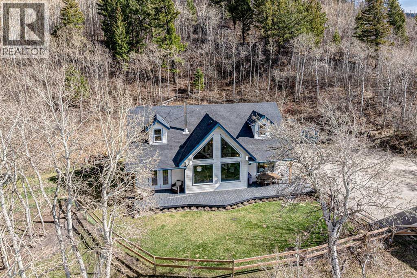
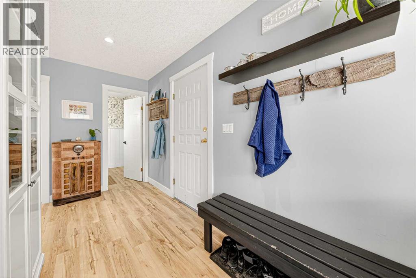
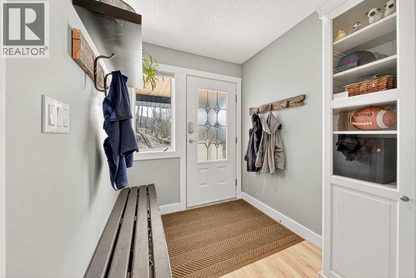
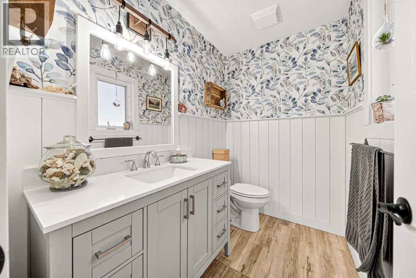

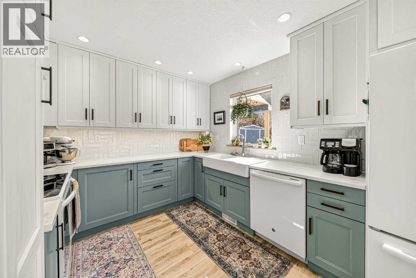
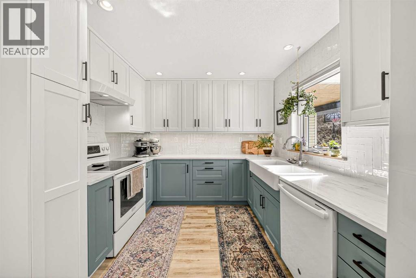
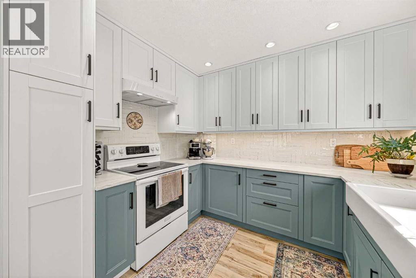
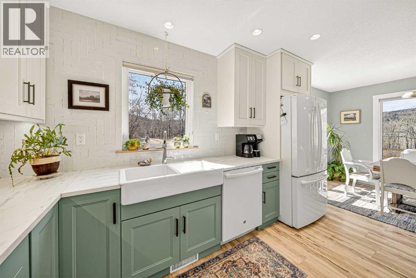
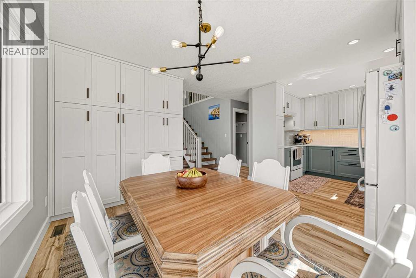
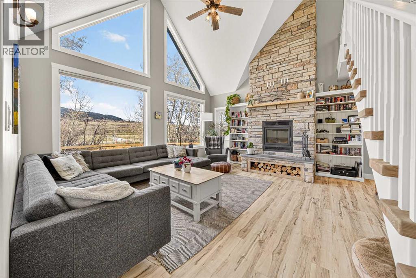
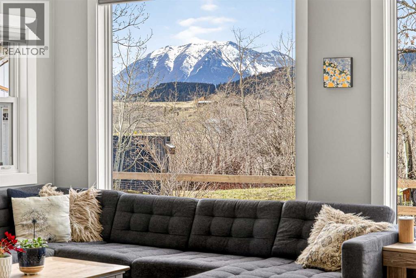
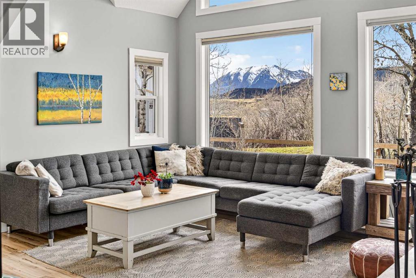
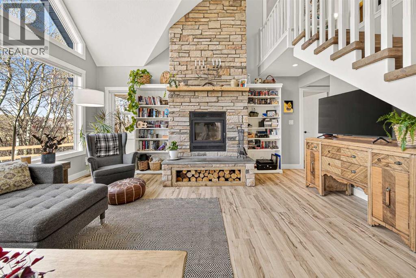
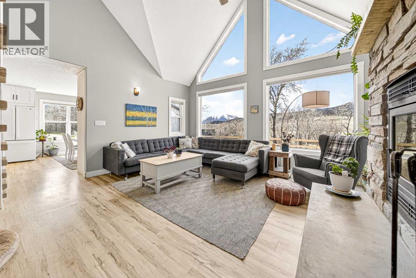
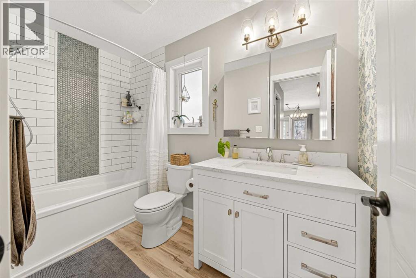
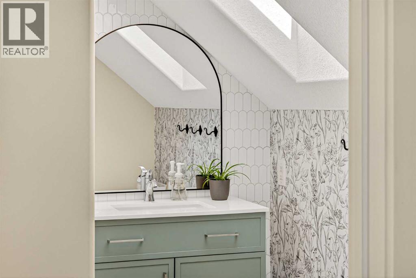
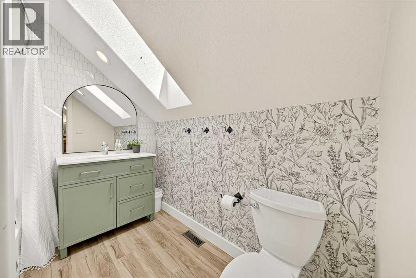
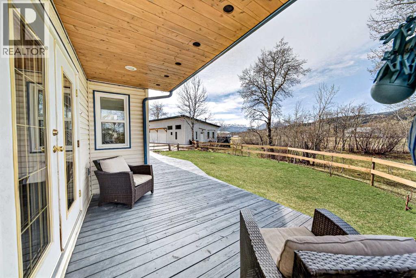
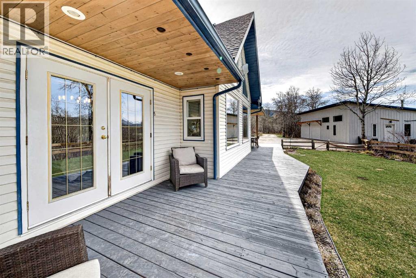
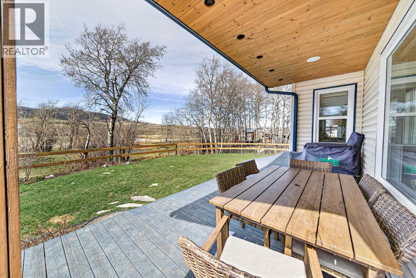
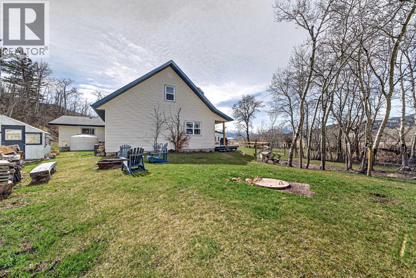
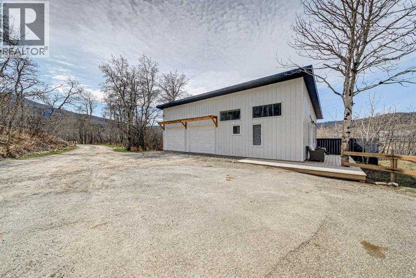
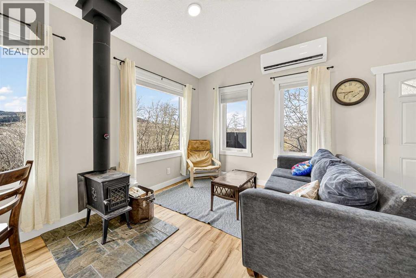
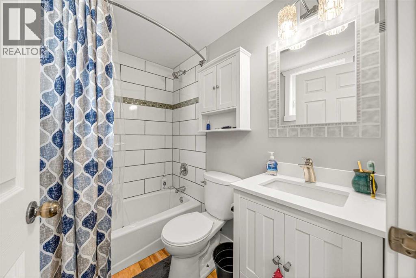
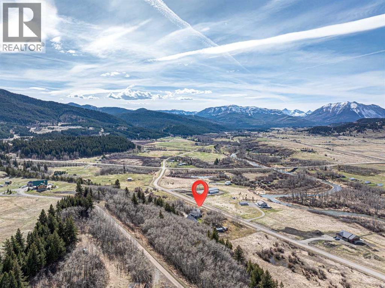
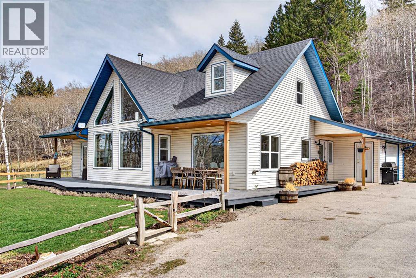
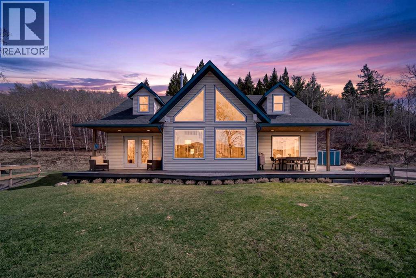
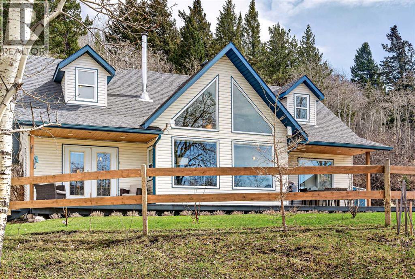
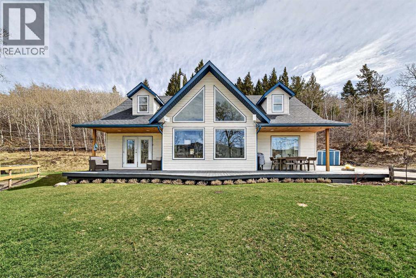
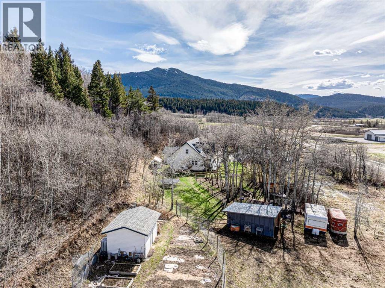
Escape to the peace and privacy of acreage living without sacrificing a single comfort. This stunning 4-bedroom, 2.5-bath property offers the perfect blend of country charm and modern convenience. Fully cross-fenced and ready for horses, this property is a rare find for those dreaming of a hobby farm or rural lifestyle. Complete with an attached garage, a newer detached garage, additional outbuildings for storage, a charming greenhouse, and a fully fenced garden make this a truly turnkey rural retreat — everything you need is already in place. Step inside this Eriksons built home to discover tasteful renovations throughout, including a beautifully updated kitchen and refreshed bathrooms and floors, delivering a fresh, move-in ready experience from day one. The heart of the home is a breathtaking wood-burning fireplace framed by a dramatic floor-to-ceiling stone chimney chase — a true showstopper and natural gathering place for every season. With versatile additional space perfect for hosting family or accommodating guests, this property has room to grow with you. Whether you’re unwinding after a long day, tending the garden, or entertaining in style — this is the acreage lifestyle you’ve been waiting for. Don’t miss your opportunity to call this one home. (id:53430)
Building
- Property Type:
- House
- Building Type:
- House
- Year Built:
- 2000
- Stories:
- 1.5
- Bedrooms:
- 4
- Bathrooms (total):
- 3.5 (1 half)
- Basement:
- Crawl space
Finished Areas
- Interior Size (Total):
- 1980 square feet
- Above Grade:
- 1980 square feet
Interior
- Flooring:
- Carpeted, Vinyl Plank
- Appliances:
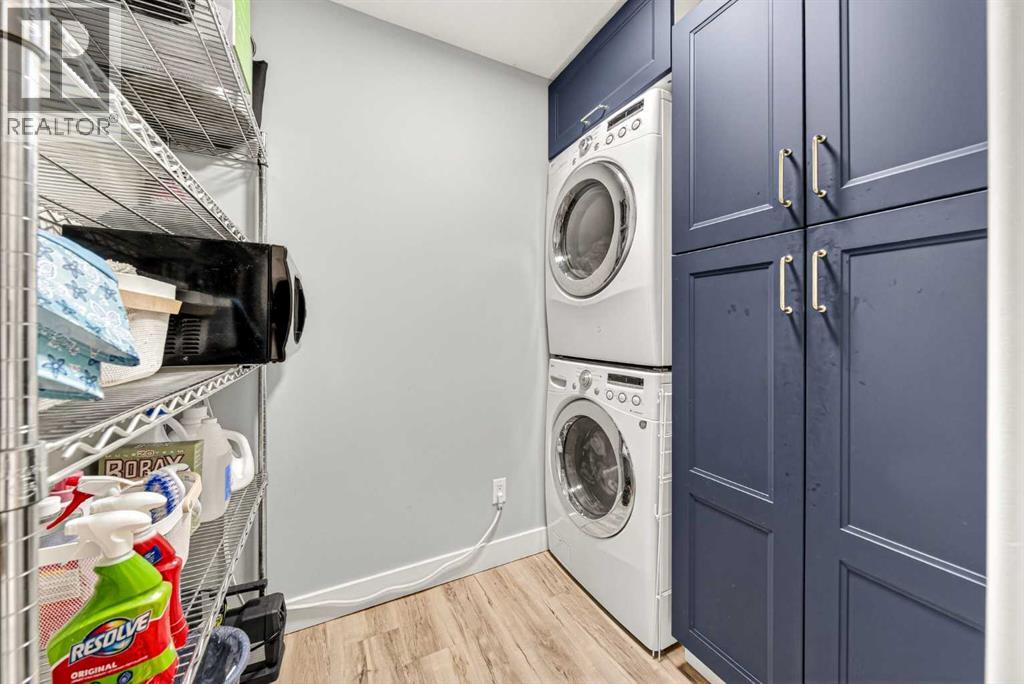
- Refrigerator, Water purifier, Water softener, Range - Electric, Dishwasher, Hood Fan, Garage door opener, Washer & Dryer
Parking
- Spaces:
- 6
- Features:
- Attached Garage, Detached Garage
Lot / Land
- Lot Size:
- 7.68 acres
- Lot Features:
- PVC window, No Smoking Home
Exterior
- Exterior Features:
- Vinyl siding
- Foundation:
- Poured Concrete
- Fencing:
- Fence, Cross fenced
Utilities & Mechanical
- Heating:
- Forced air, Other
- Cooling:
- Central air conditioning
Comfort & Security
- Fireplace(s):
- 1
Fees & Dates
- Property Taxes:
- $4,900
- Tax Year:
- 2025
- Last Modified:
- 07/09/2026 01:20:00 AM
- Status Change:
- 07/09/2026 01:12:42 AM
Association / Ownership
- Common Interest:
- Freehold
Room Dimensions
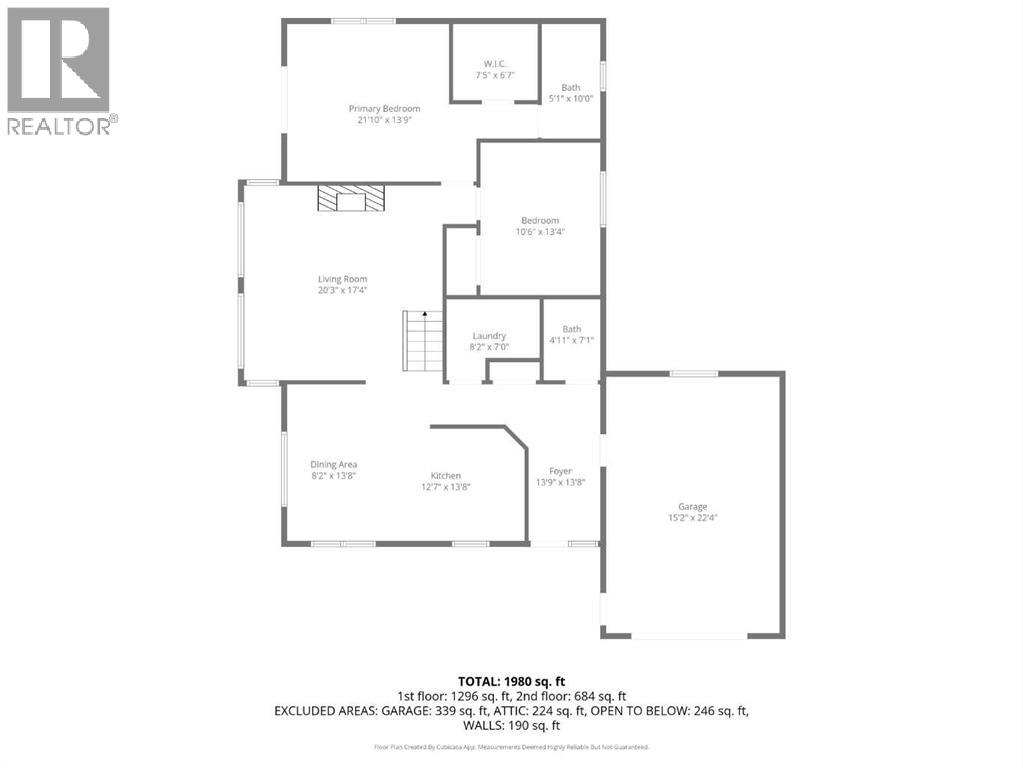
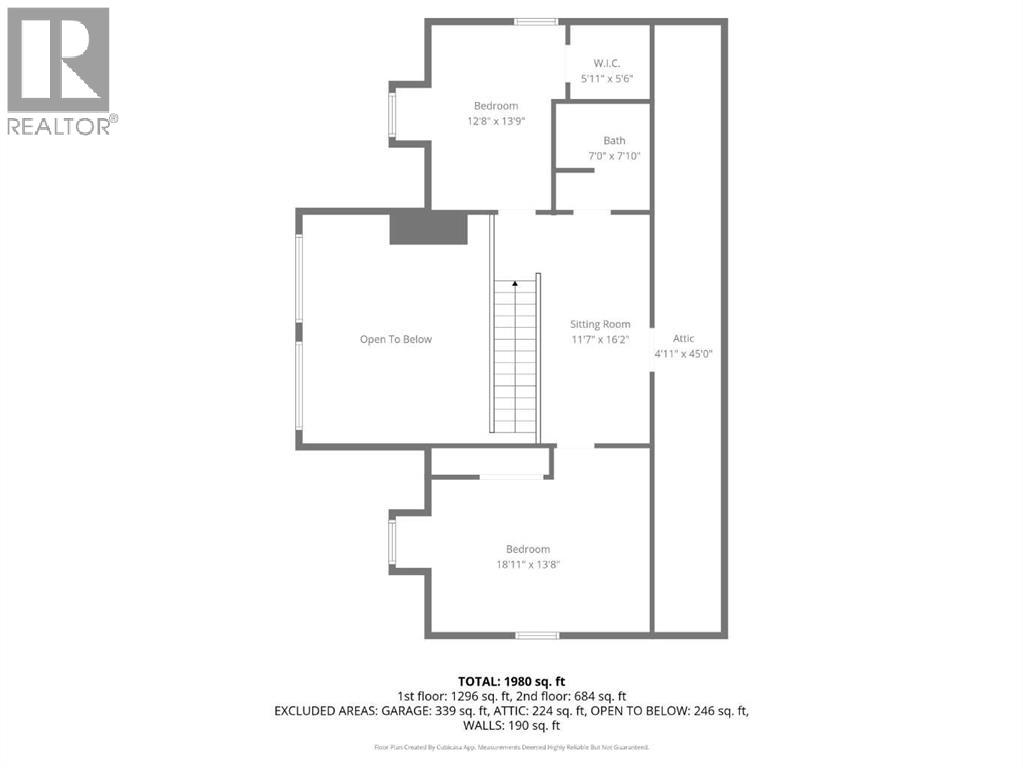
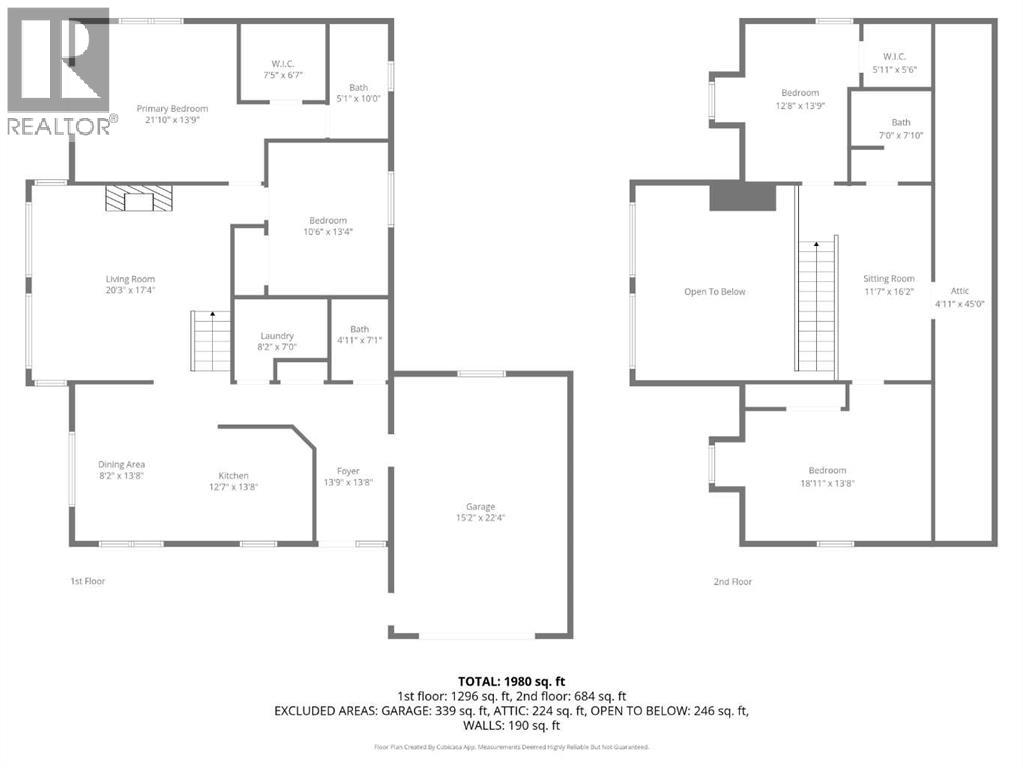
| Room | Level | Size |
|---|---|---|
| 4pc Bathroom | Main level | .00 Ft x .00 Ft |
| 2pc Bathroom | Main level | .00 Ft x .00 Ft |
| 4pc Bathroom | Second level | .00 Ft x .00 Ft |
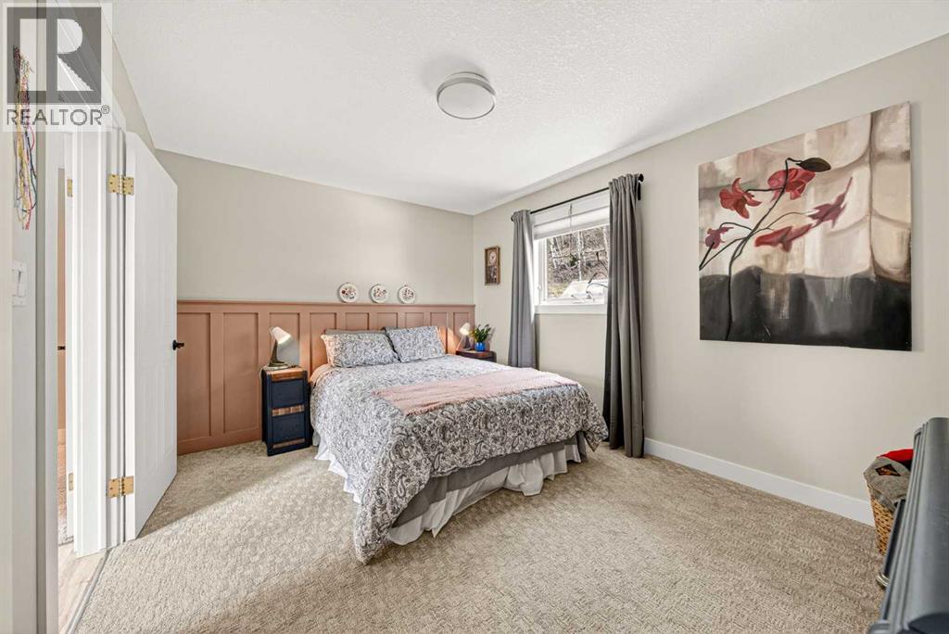
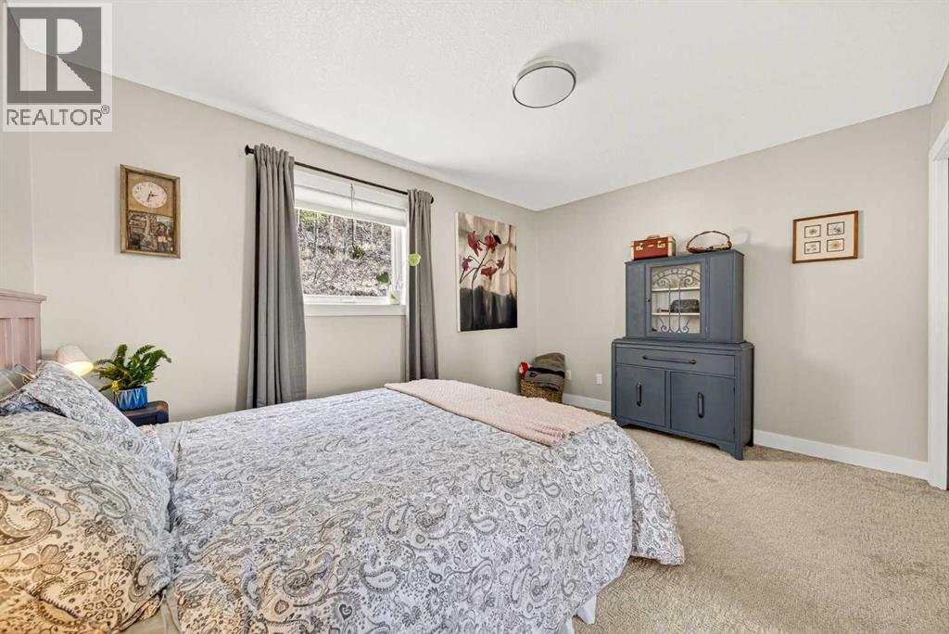
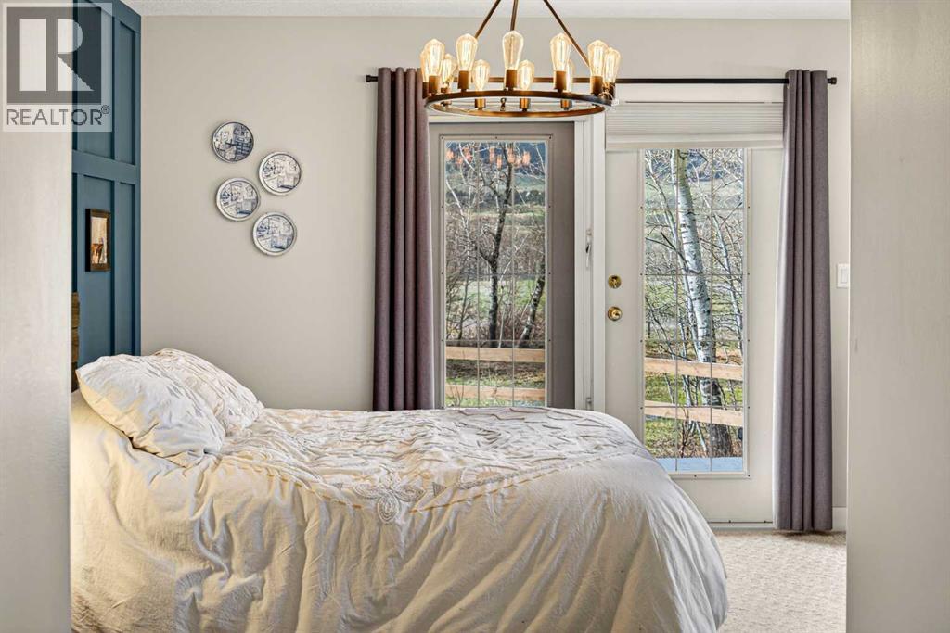
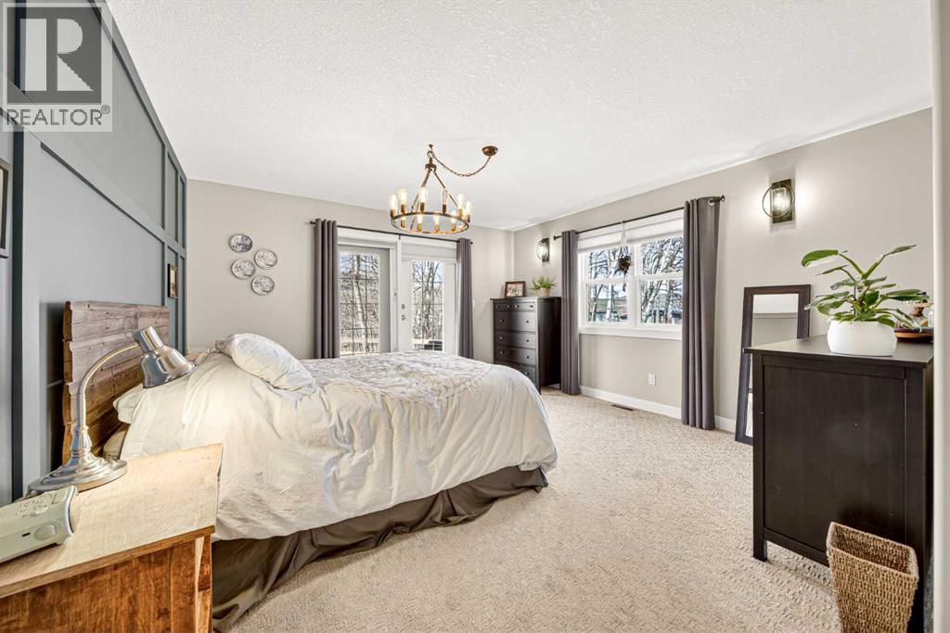
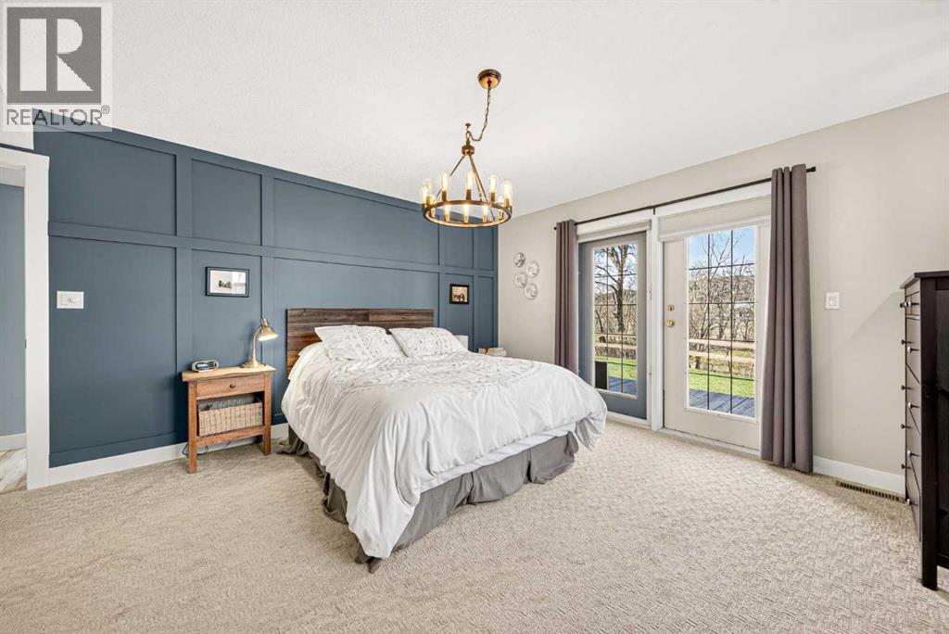
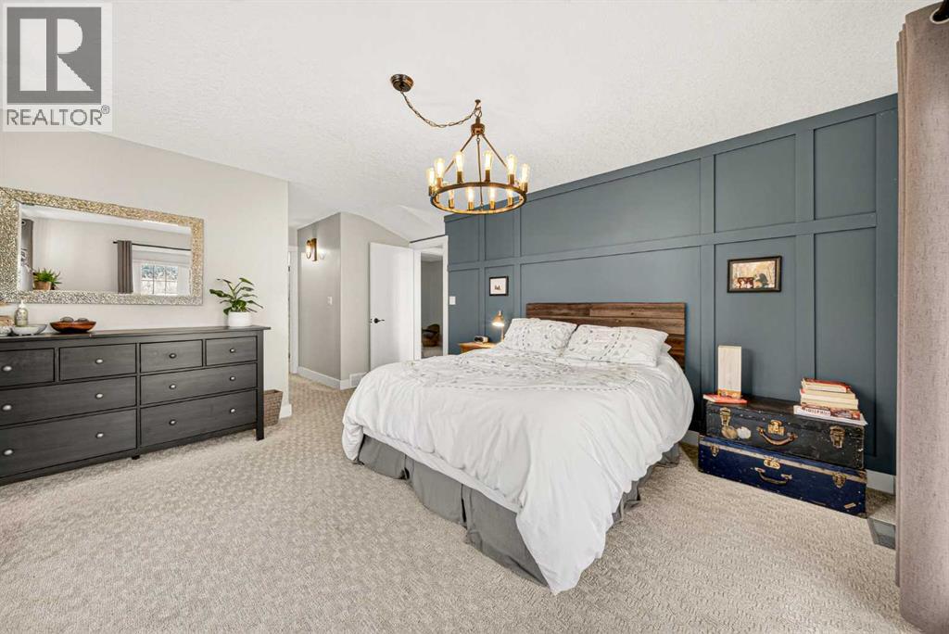
| Primary Bedroom | Main level | 13.75 Ft x 21.83 Ft |
| Bedroom | Main level | 13.33 Ft x 10.50 Ft |
| Laundry room | Main level | 7.00 Ft x 8.17 Ft |
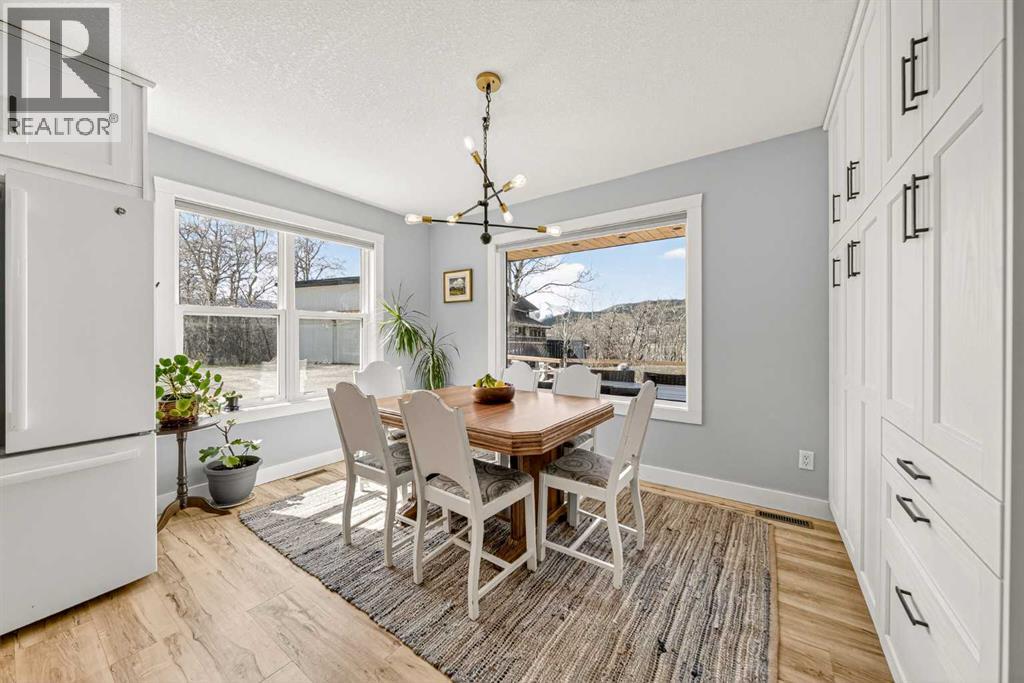
| Dining room | Main level | 13.67 Ft x 8.17 Ft |
| Kitchen | Main level | 13.67 Ft x 12.58 Ft |
| Living room | Main level | 17.33 Ft x 20.25 Ft |
| Foyer | Main level | 13.67 Ft x 13.75 Ft |
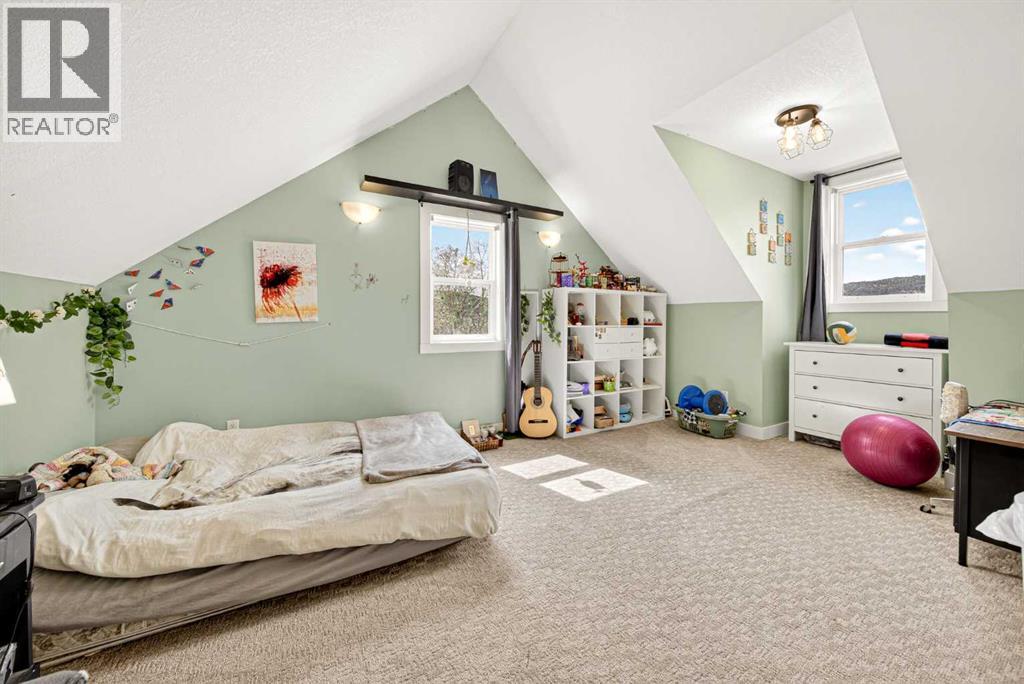
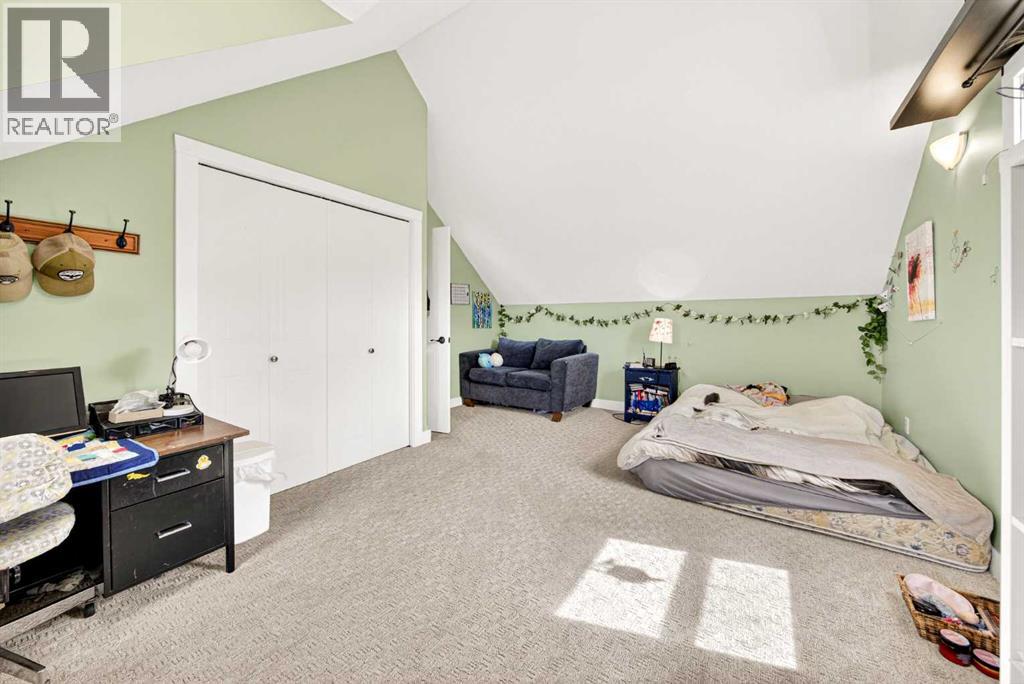
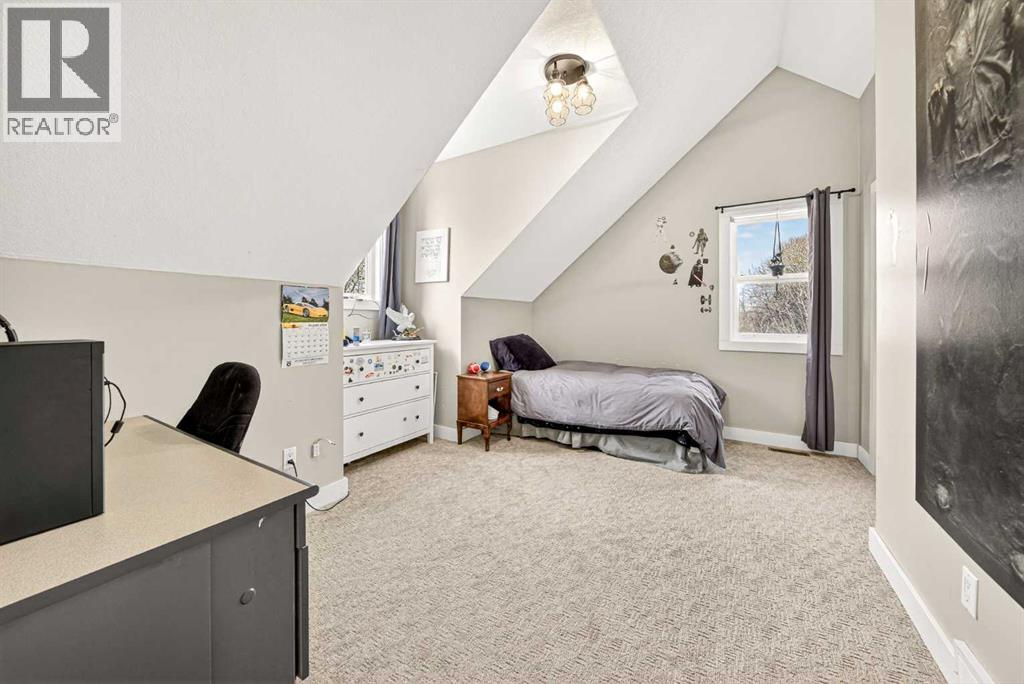
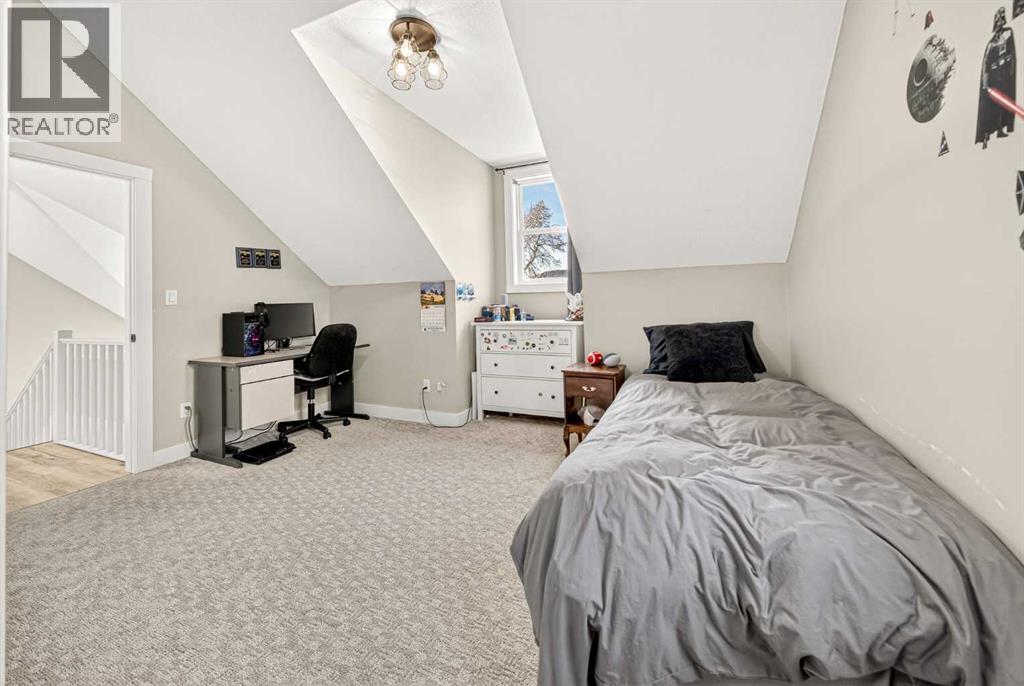
| Bedroom | Second level | 13.67 Ft x 18.92 Ft |
| Bedroom | Second level | 13.75 Ft x 12.67 Ft |
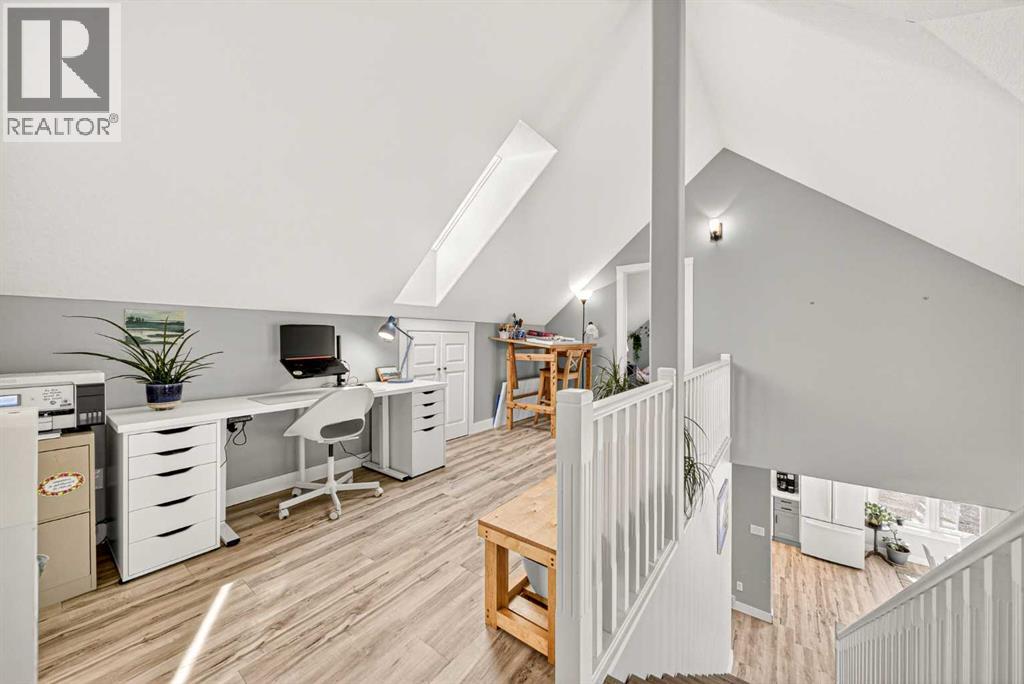
| Loft | Second level | 16.17 Ft x 11.58 Ft |
| Storage | Second level | 45.00 Ft x 4.92 Ft |
Location
Data is supplied by Pillar 9 MLS® System. Pillar 9 is the owner of the copyright in its MLS® System. Data is deemed reliable but is not guaranteed accurate by Pillar 9.
The trademarks MLS®, Multiple Listing Service® and the associated logos are owned by The Canadian Real Estate Association (CREA) and identify the quality of services provided by real estate professionals who are members of CREA. Used under license.