Real estate on your terms®
$998,000
active
2222 TWP RD 7-5
Lundbreck
,
AB
T0K0H0
Key Details
- MLS® Number:
- A2290998
- Building Type:
- House
- Interior Size:
- 1674 square feet
- Bedrooms:
- 4
- Parking:
- 8
- Parking Features:
- Other, RV, Gravel
- Lot Size:
- 3.71 acres

Property Description
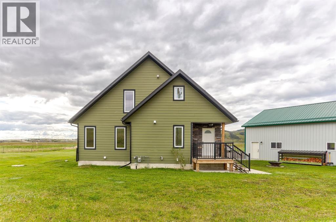
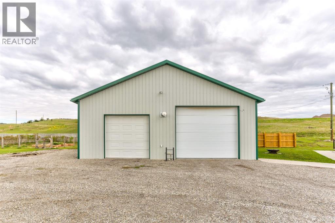
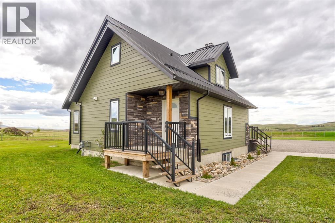
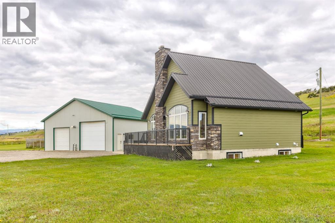
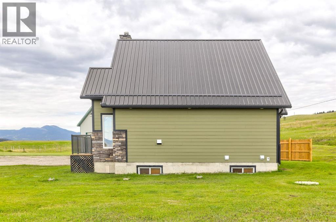
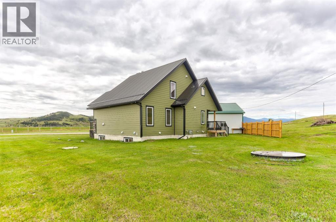
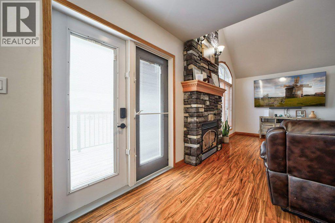
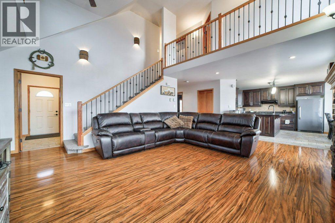
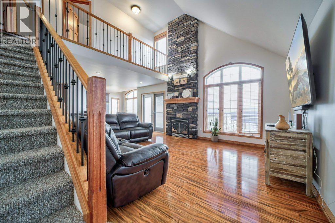
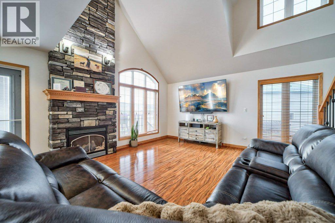
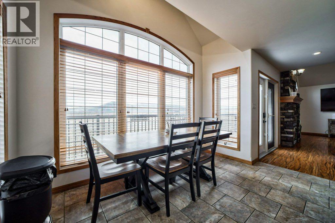
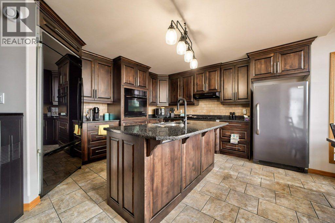
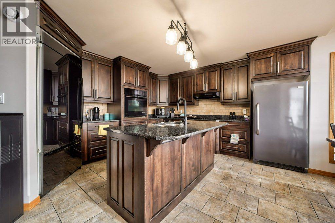
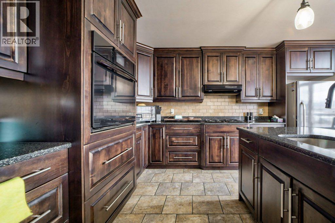
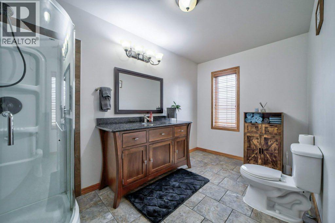
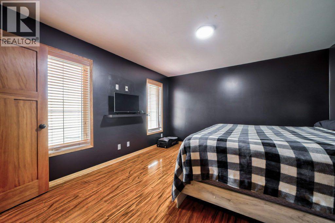
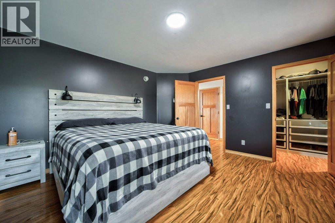
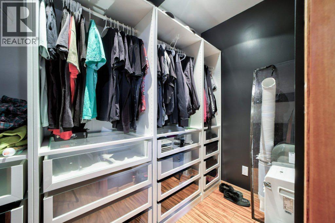
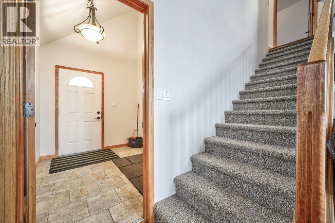
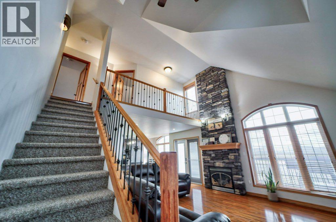
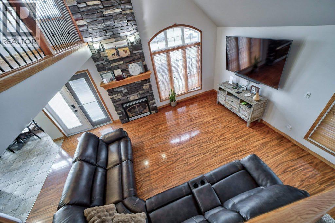
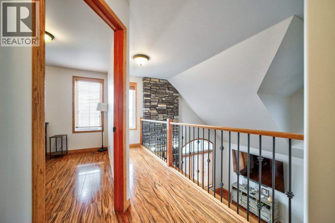
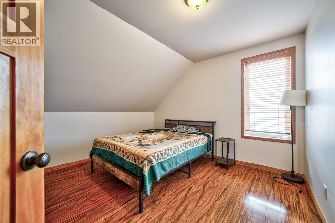
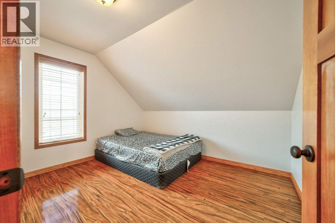
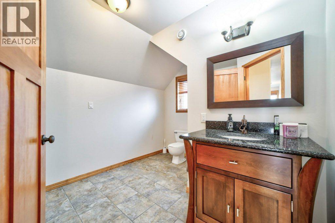
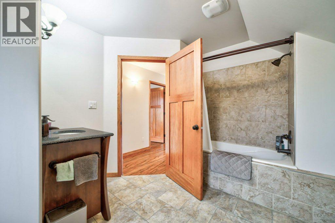
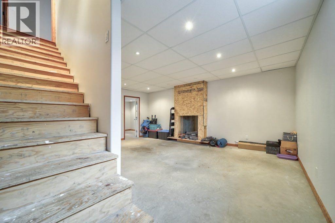
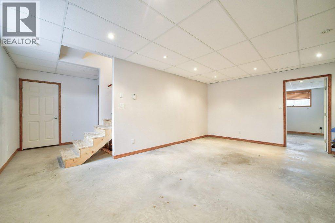
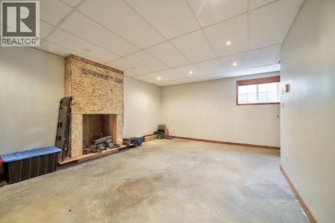
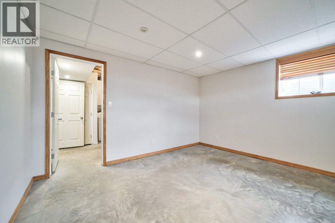
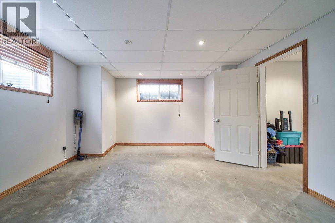
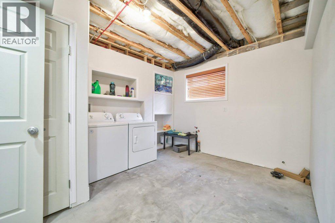
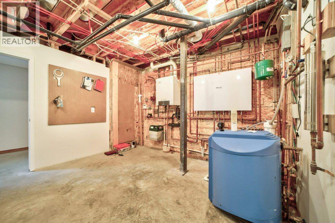
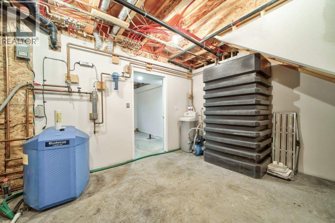
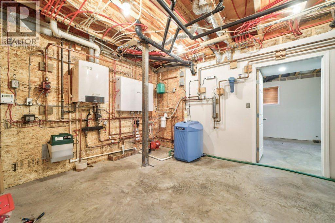
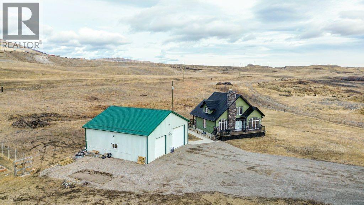
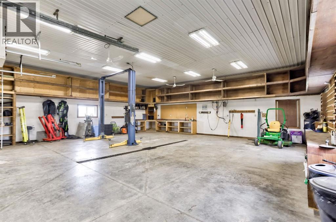
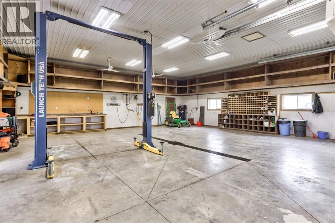
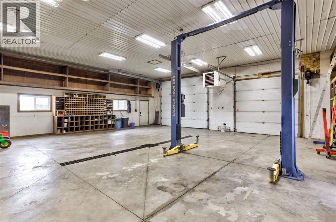
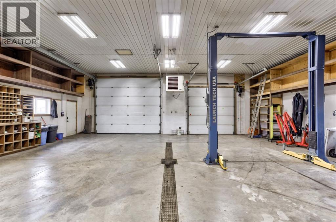
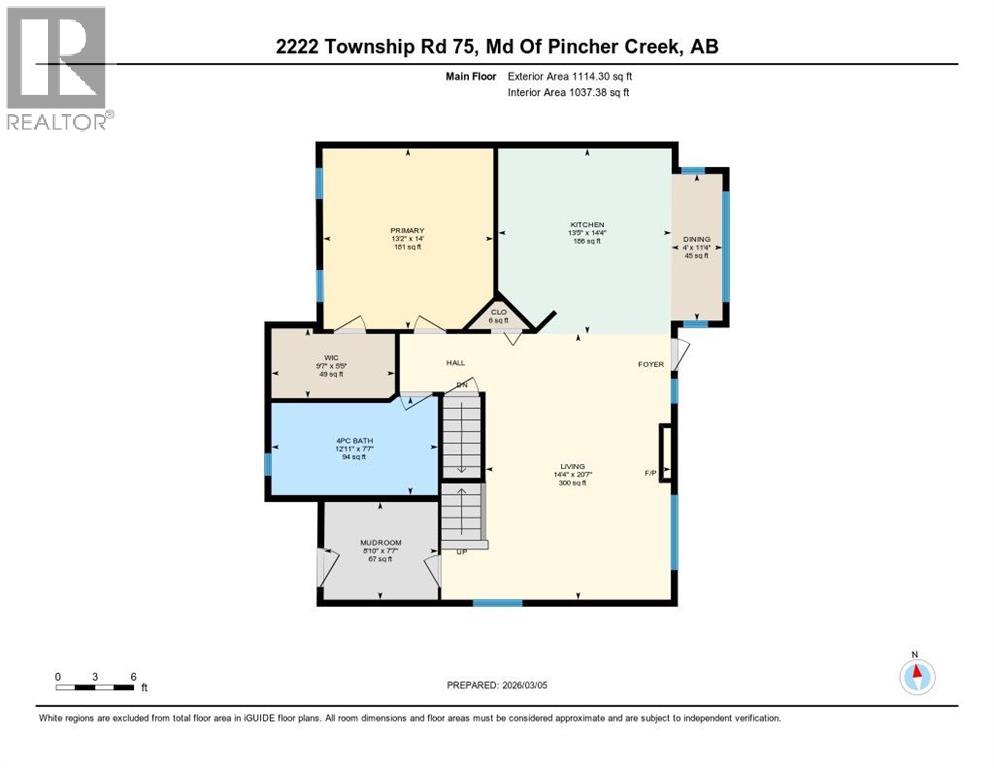
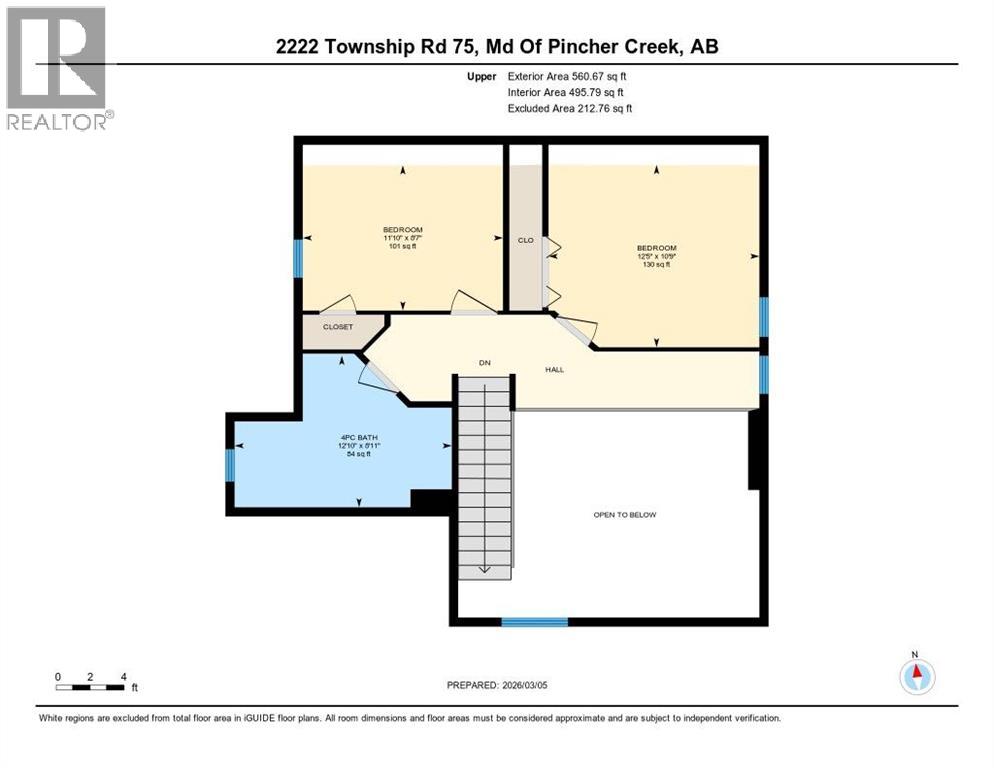
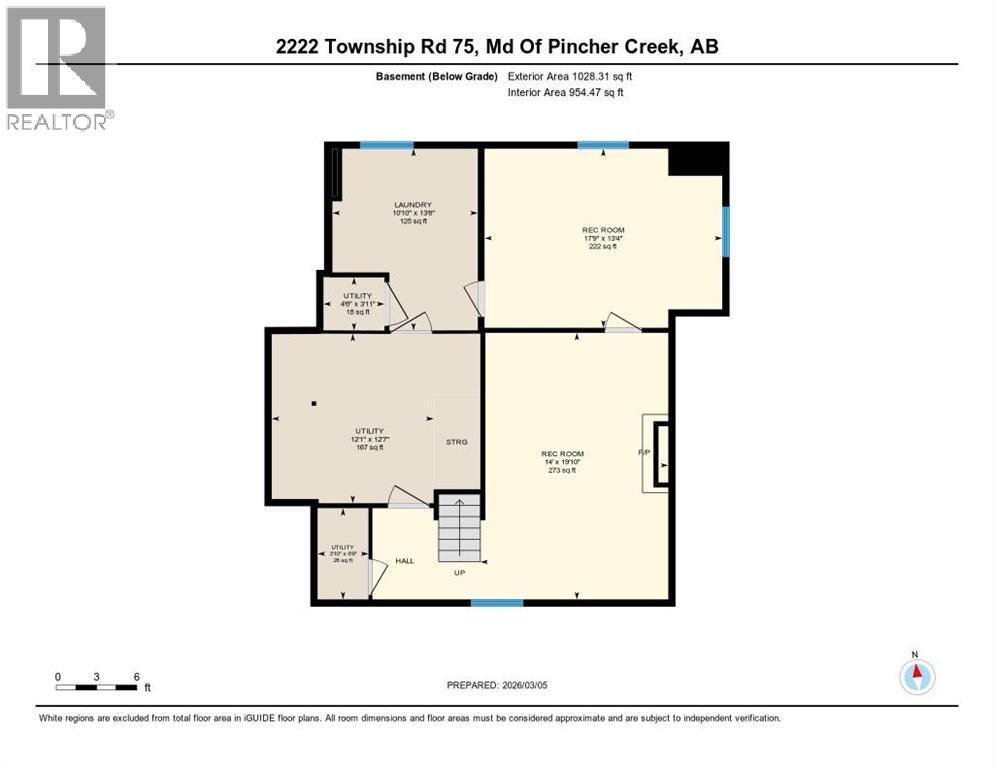
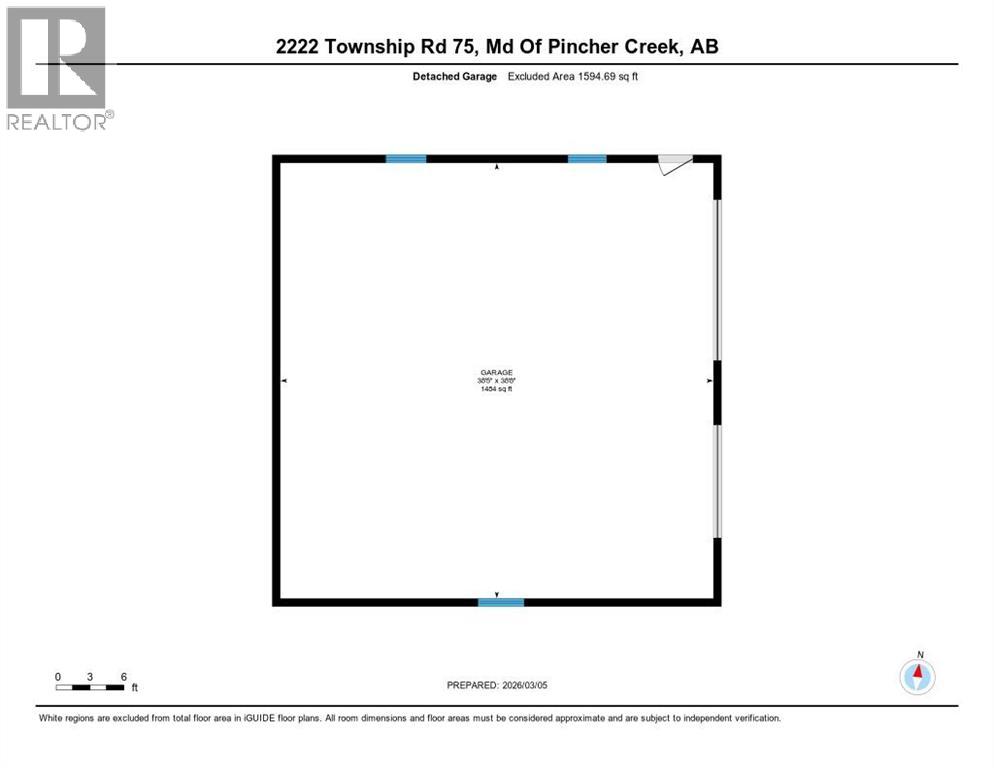
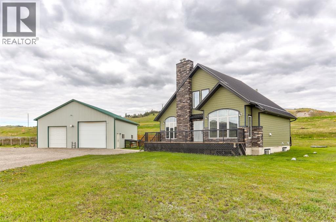
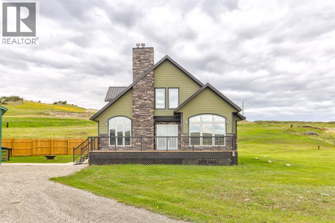
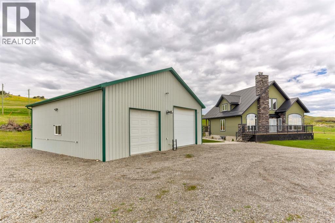
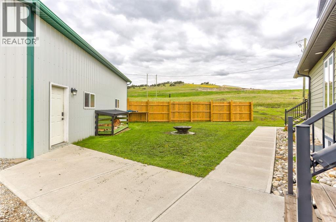
Welcome to the M.D. Of Pincher Creek. Situated on 3.70 acres just west of the village of Lundbreck , sits this 1674 sq.ft. 1.5 storey 4 bedroom, 2 bathroom home. This home offers comfortable country living with room to work, relax, and enjoy the outdoors. The main floor features and open-concept living, dining and kitchen area perfect for everyday living and entertaining. The living room is highlighted by a striking floor to ceiling stone fireplace with a wood mantel creating a warm and inviting focal point which draws ones eye toward the vaulted ceiling .Convenient access to the south facing deck and a north facing back entrance through a mudroom provides practical access for acreage living.. Also located on the main level is the primary bedroom with beautiful walk in closet and the main floor bathroom. On the second level, you will find 2 spacious bedrooms , 4 piece bathroom along with a cozy gallery space. The developed basement includes an additional bedroom, laundry room with plumbing in place for a bathroom and a recreation room with fireplace. The basement is near completion and offers the opportunity for a new owner to finish the fire place and update flooring to their preference. A notable feature of this home is in-floor-heating all 3 levels , providing year round comfort. Outside , the property truly shines. Just steps away from the home is the ultimate heated shop equipped with 220 wiring , a 10,000lb hoist, workbenches, and ample storage - ideal for mechanics or anyone needing serious workspace. The yard also includes a garden shed, fenced garden with raised beds and a sheltered fire pit, creating the perfect setting to relax and entertain on warm summer evenings. This well rounded picturesque mountain view acreage offers space, functionality, and rural charm, all within minutes of Lunbreck and a short drive to Pincher Creek or the Crowsnest Pass (id:53430)
Building
- Property Type:
- House
- Building Type:
- House
- Year Built:
- 2012
- Stories:
- 1.5
- Bedrooms:
- 4
- Bathrooms (total):
- 2.0
- Basement:
- Finished, Full
Finished Areas
- Interior Size (Total):
- 1674 square feet
- Above Grade:
- 1674 square feet
Interior
- Flooring:
- Tile, Laminate
- Appliances:
- Refrigerator, Water softener, Cooktop - Gas, Oven, Microwave, Freezer, Hood Fan, Washer & Dryer
Parking
- Spaces:
- 8
- Features:
- Other, RV, Gravel
Lot / Land
- Lot Size:
- 3.71 acres
- Lot Features:
- Closet Organizers, No Smoking Home
Exterior
- Foundation:
- See Remarks
- Fencing:
- Fence
Utilities & Mechanical
- Heating:
- Natural gas
- Cooling:
- None
- Electrical:
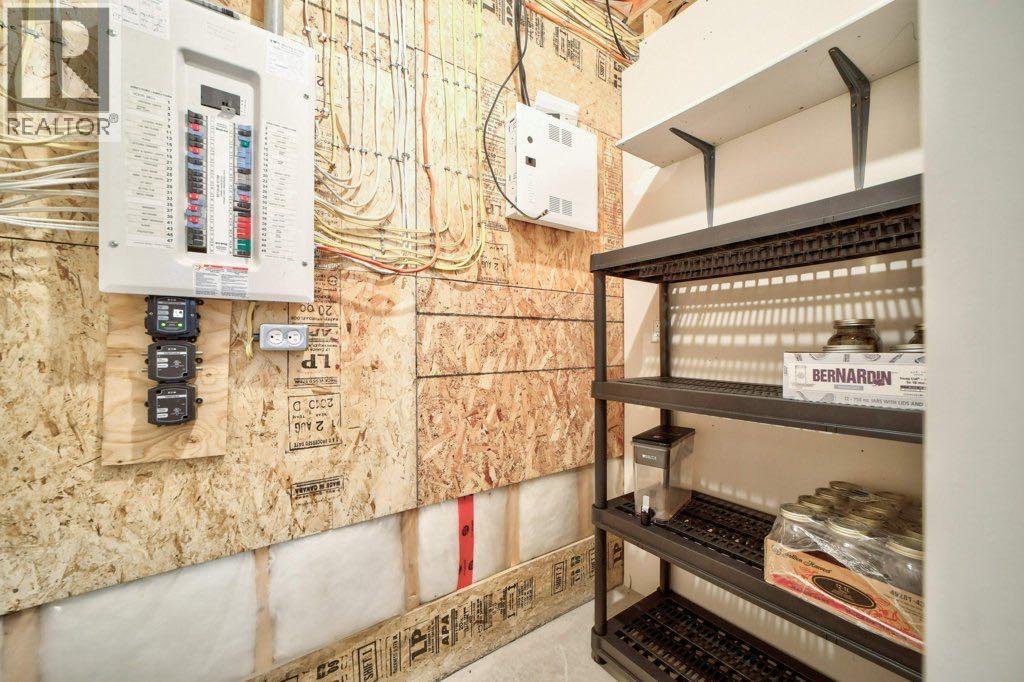
- 100 Amp Service
- Utilities:
- Water, Sewer, Natural Gas, Electricity, Cable
- Water Source:
- Well
Comfort & Security
- Fireplace(s):
- 1
Fees & Dates
- Property Taxes:
- $3,778
- Tax Year:
- 2025
- Last Modified:
- 07/30/2026 06:00:01 PM
- Status Change:
- 07/30/2026 05:58:42 PM
Association / Ownership
- Common Interest:
- Freehold
Room Dimensions
| Room | Level | Size |
|---|---|---|
| Kitchen | Main level | 14.33 Ft x 13.42 Ft |
| Dining room | Main level | 11.33 Ft x 4.00 Ft |
| Living room | Main level | 20.58 Ft x 14.33 Ft |
| 4pc Bathroom | Main level | 7.58 Ft x 12.92 Ft |
| Storage | Main level | 6.00 Ft x 6.00 Ft |
| Primary Bedroom | Main level | 14.00 Ft x 13.17 Ft |
| Other | Main level | 5.42 Ft x 9.58 Ft |
| Other | Main level | 7.58 Ft x 8.83 Ft |
| 4pc Bathroom | Second level | 8.92 Ft x 12.83 Ft |
| Bedroom | Second level | 8.58 Ft x 11.83 Ft |
| Bedroom | Second level | 10.75 Ft x 12.42 Ft |
| Laundry room | Basement | 13.50 Ft x 10.83 Ft |
| Recreational, Games room | Basement | 13.33 Ft x 17.75 Ft |
| Bedroom | Basement | 19.83 Ft x 14.00 Ft |
| Furnace | Basement | 12.58 Ft x 12.08 Ft |
| Other | Basement | 3.92 Ft x 4.50 Ft |
| Other | Basement | 6.75 Ft x 3.83 Ft |
Location
Data is supplied by Pillar 9 MLS® System. Pillar 9 is the owner of the copyright in its MLS® System. Data is deemed reliable but is not guaranteed accurate by Pillar 9.
The trademarks MLS®, Multiple Listing Service® and the associated logos are owned by The Canadian Real Estate Association (CREA) and identify the quality of services provided by real estate professionals who are members of CREA. Used under license.