Real estate on your terms®
$88,000
active
217 1 Street North
Lomond
,
AB
T0L1G0
Key Details
- MLS® Number:
- A2317550
- Building Type:
- House
- Interior Size:
- 740 square feet
- Bedrooms:
- 1
- Parking:
- 1
- Parking Features:
- Detached Garage, Street, Oversize
- Lot Size:
- 12000.0 square feet

Property Description
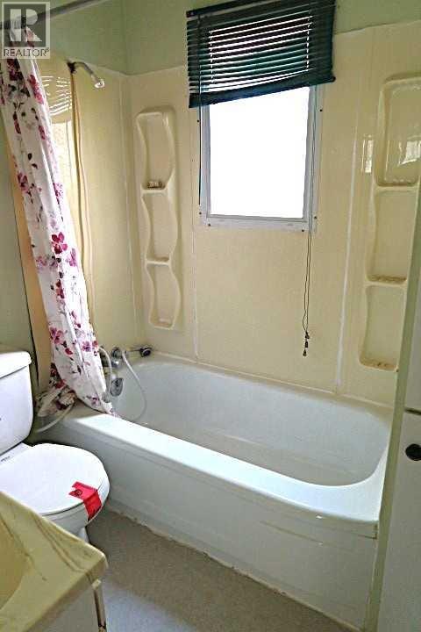
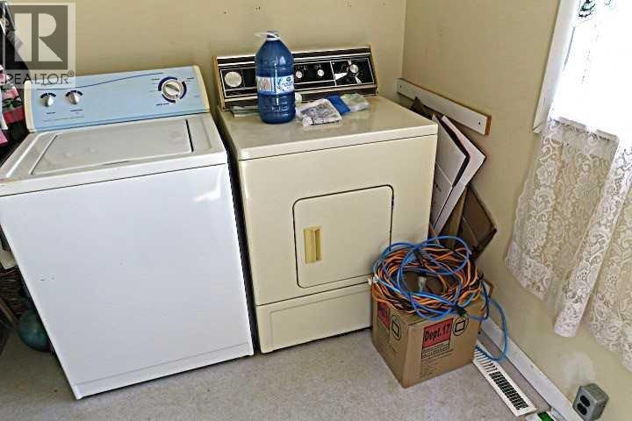
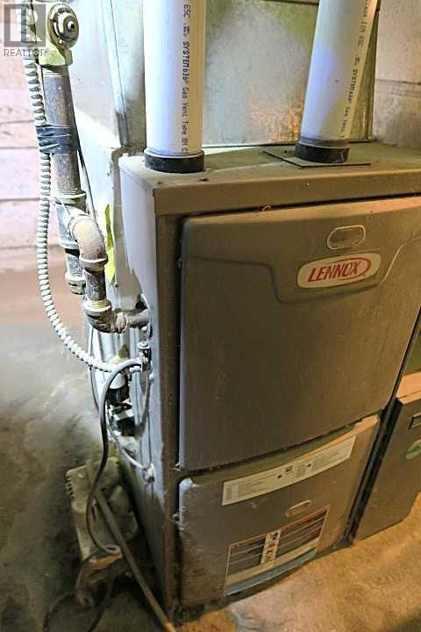
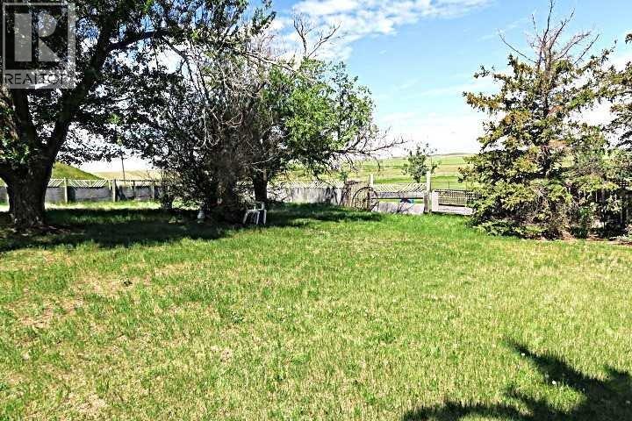
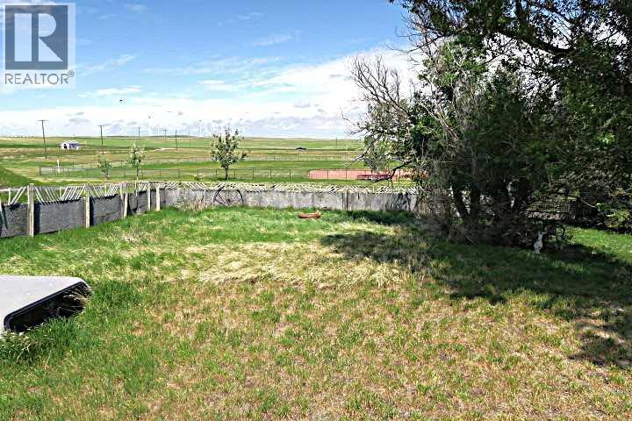
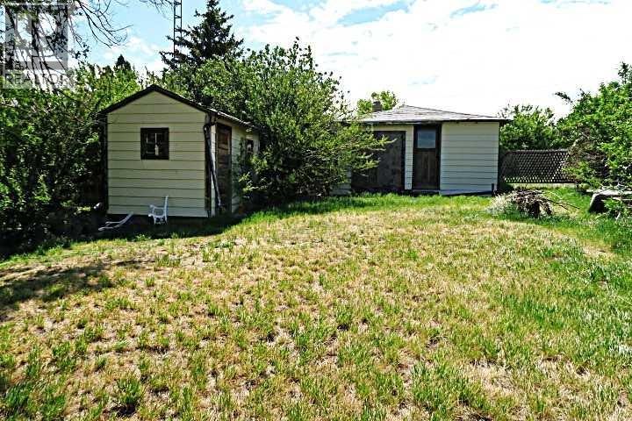
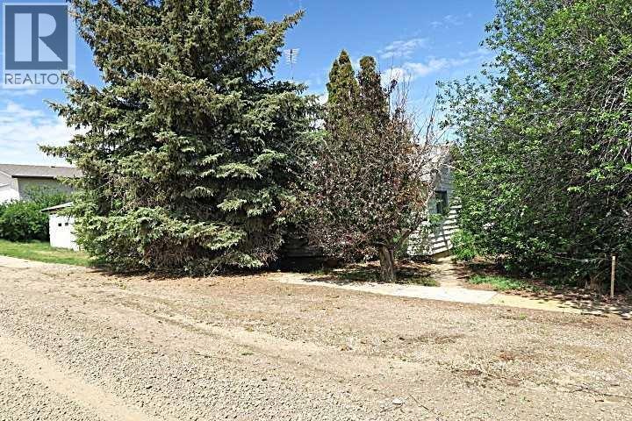
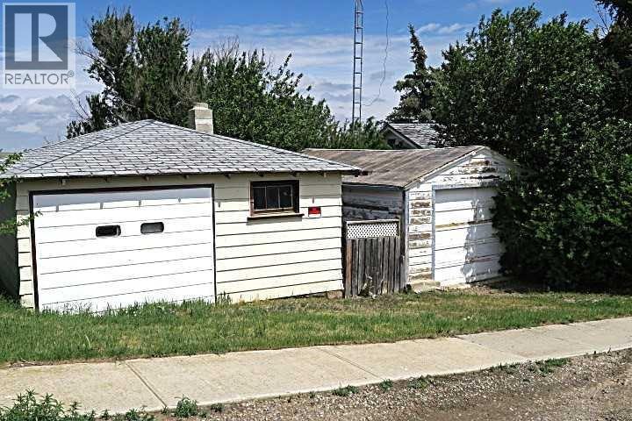
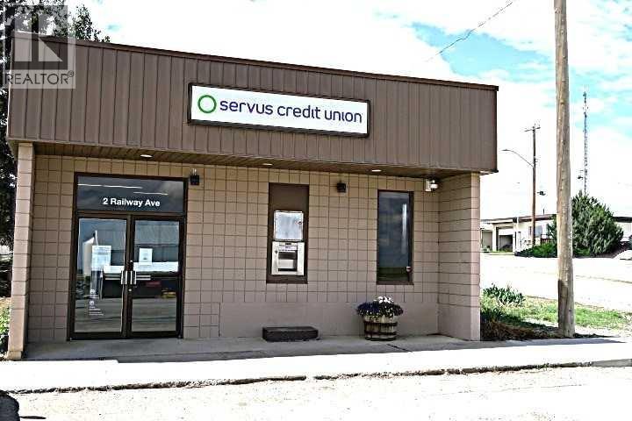
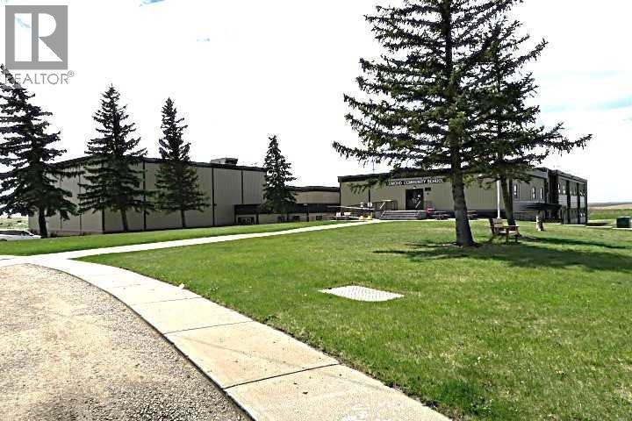
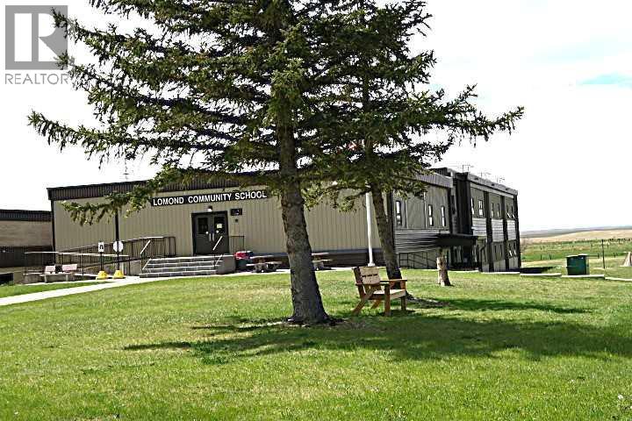
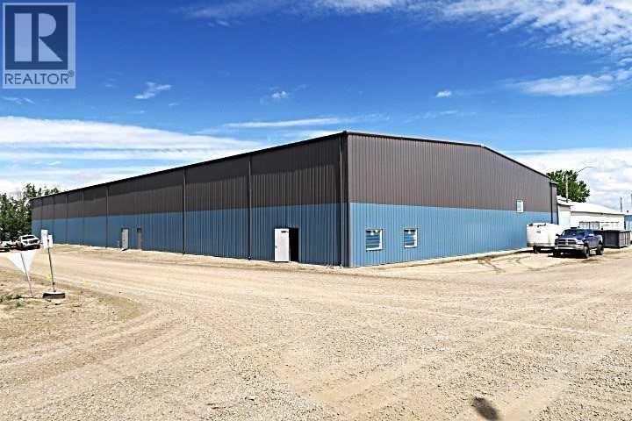
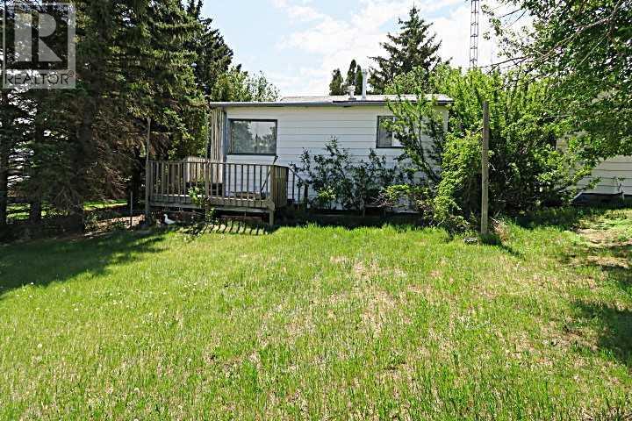
TWO 50 FT. LOTS (100x 120 Total ). OVERSIZE DETACHED GARAGE . FULL 4 Pce Bathroom,MAIN FLOOR Laundry room. NEW Furnace and Hot Water Tank in 2014. The Town has a Large School(K-12) ,Servus Credit Union, HUGE NEW Arena. Ten minute Drive to LAKE McGregor Country Estates and the Big LAKE McGregor with Boating Fishing and camping. Short 25 Minute Drive to VULCAN with Hospital, Shopping ,ALL Amenities . (id:53430)
Building
- Property Type:
- House
- Building Type:
- House
- Style:
- Bungalow
- Year Built:
- 1920
- Stories:
- 1.0
- Bedrooms:
- 1
- Bathrooms (total):
- 1.0
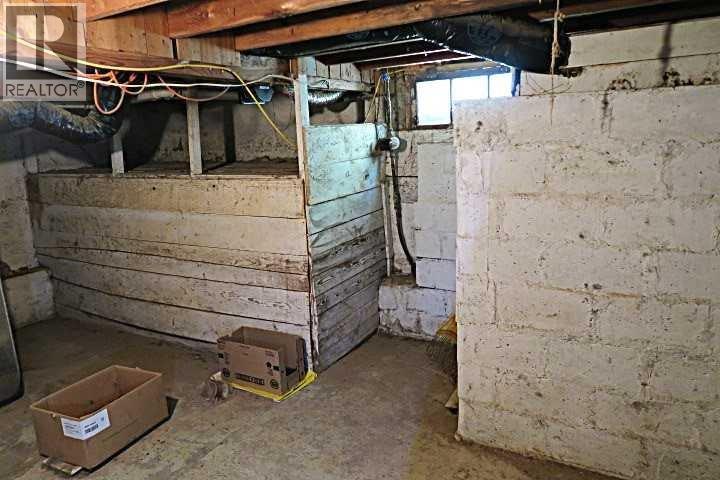
- Basement:
- Unfinished, Partial
Finished Areas
- Interior Size (Total):
- 740 square feet
- Above Grade:
- 740 square feet
Interior
- Flooring:
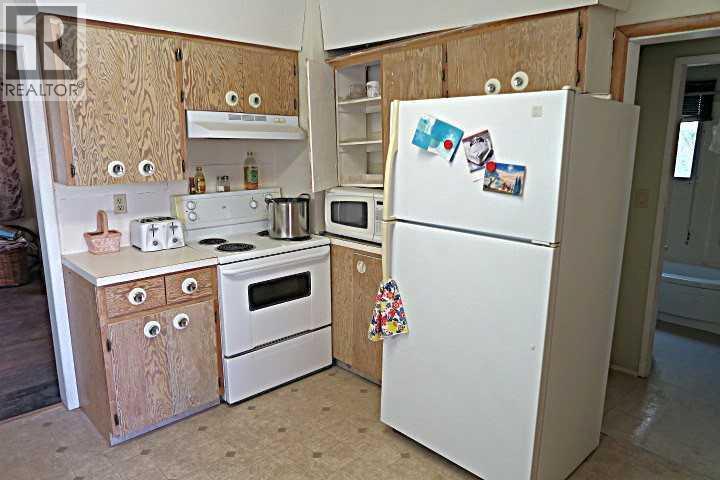
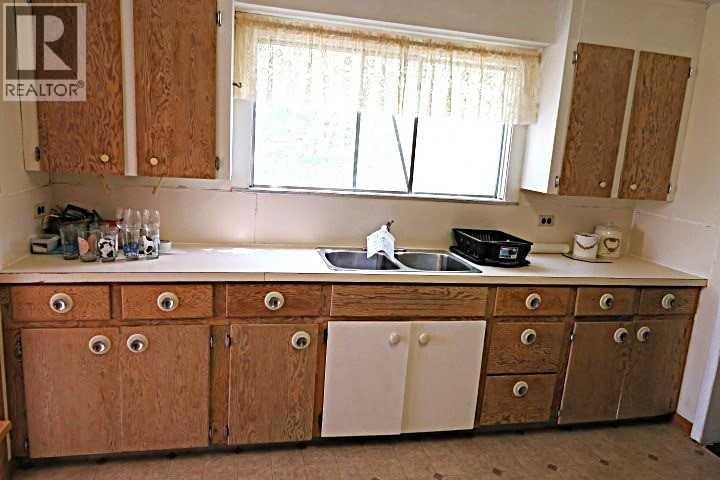
- Linoleum, Softwood
- Appliances:
- Washer, Refrigerator, Stove, Dryer, Hood Fan, Garage door opener
Parking
- Spaces:
- 1
- Features:
- Detached Garage, Street, Oversize
Lot / Land
- Lot Size:
- 12000.0 square feet
- Frontage:
- 30.48 meters
- Lot Features:
- Back lane, No neighbours behind, Level
Exterior
- Exterior Features:
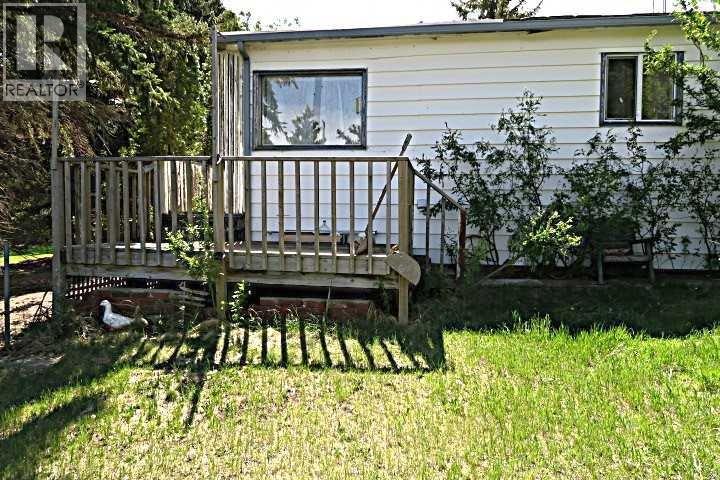
- Vinyl siding
- Foundation:
- See Remarks
- Fencing:
- Fence
Utilities & Mechanical
- Heating:
- Forced air
- Cooling:
- None
Fees & Dates
- Property Taxes:
- $1,060
- Tax Year:
- 2025
- Last Modified:
- 08/15/2026 03:05:06 AM
- Status Change:
- 08/15/2026 02:59:01 AM
Association / Ownership
- Common Interest:
- Freehold
Room Dimensions
| Room | Level | Size |
|---|---|---|
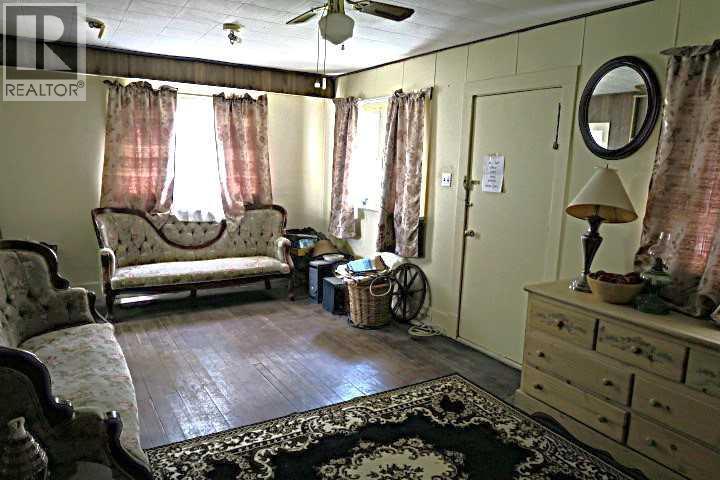
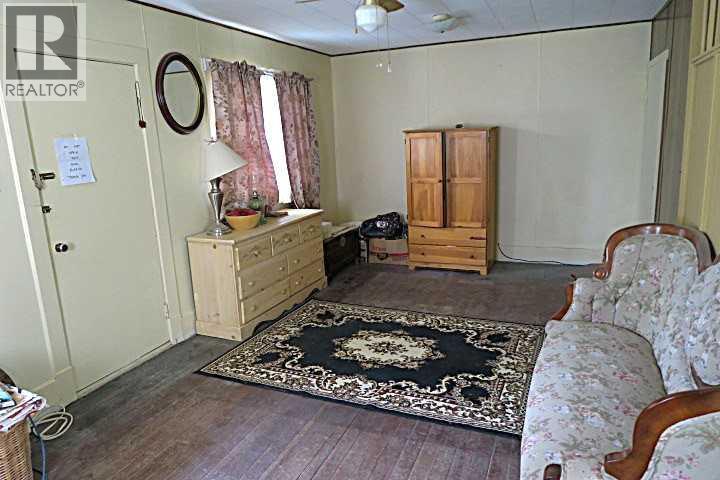
| Living room | Main level | 11.25 Ft x 21.33 Ft |
| Other | Main level | 11.33 Ft x 11.50 Ft |
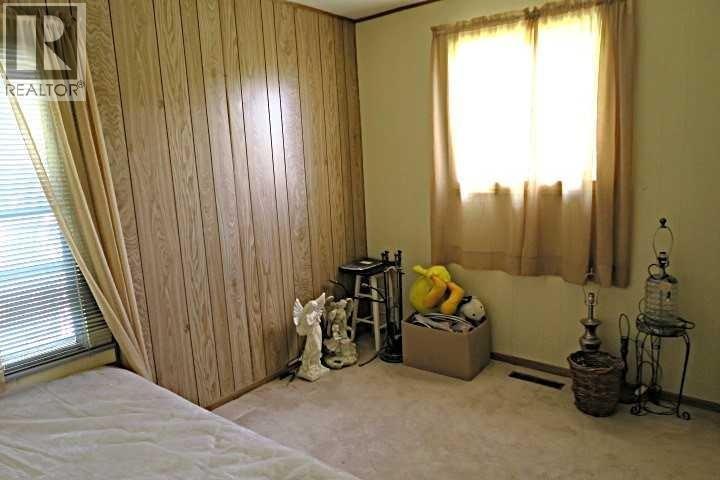
| Primary Bedroom | Main level | 9.25 Ft x 10.00 Ft |
| Laundry room | Main level | 7.75 Ft x 8.50 Ft |
| 4pc Bathroom | Main level | 6.33 Ft x 6.00 Ft |
Location
Data is supplied by Pillar 9 MLS® System. Pillar 9 is the owner of the copyright in its MLS® System. Data is deemed reliable but is not guaranteed accurate by Pillar 9.
The trademarks MLS®, Multiple Listing Service® and the associated logos are owned by The Canadian Real Estate Association (CREA) and identify the quality of services provided by real estate professionals who are members of CREA. Used under license.