Real estate on your terms®
$249,900
active
139 1 Street South
Lomond
,
AB
T0L1G0
Key Details
- MLS® Number:
- A2314738
- Interior Size:
- 1964 square feet
- Bedrooms:
- 5
- Parking:
- 2
- Parking Features:
- Other
- Lot Size:
- 557.0 square meters
- Attached:
- Yes

Property Description
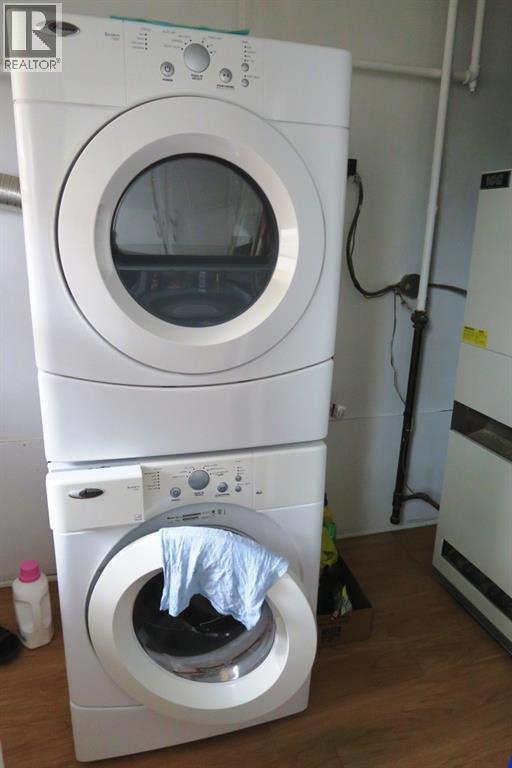
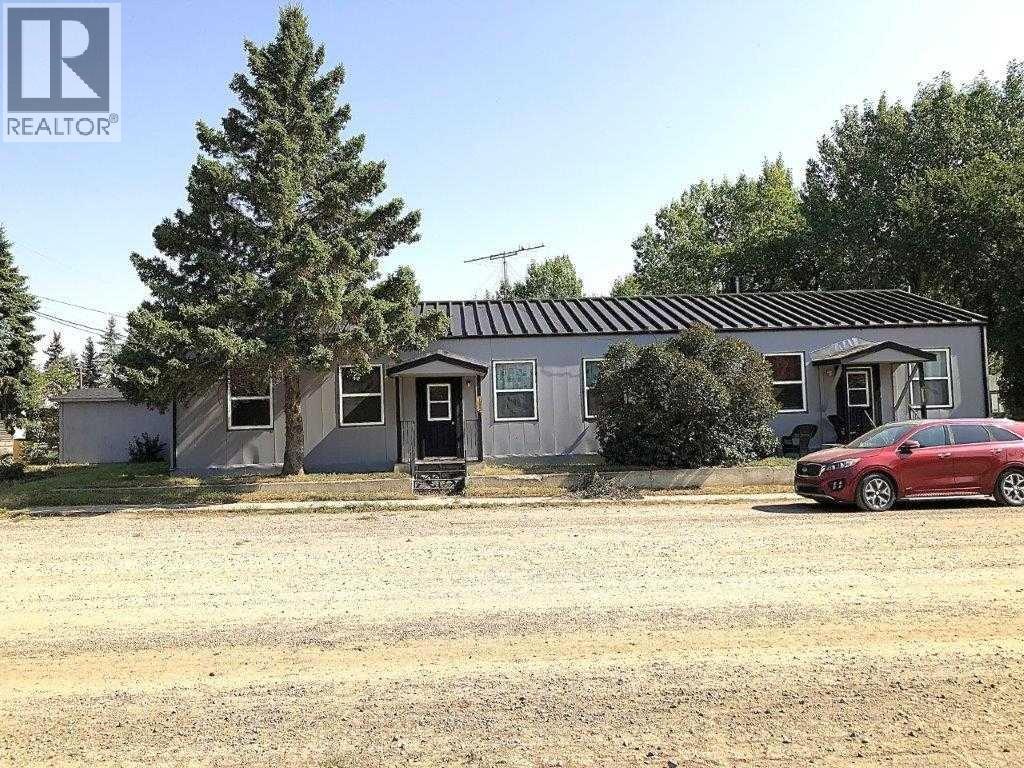
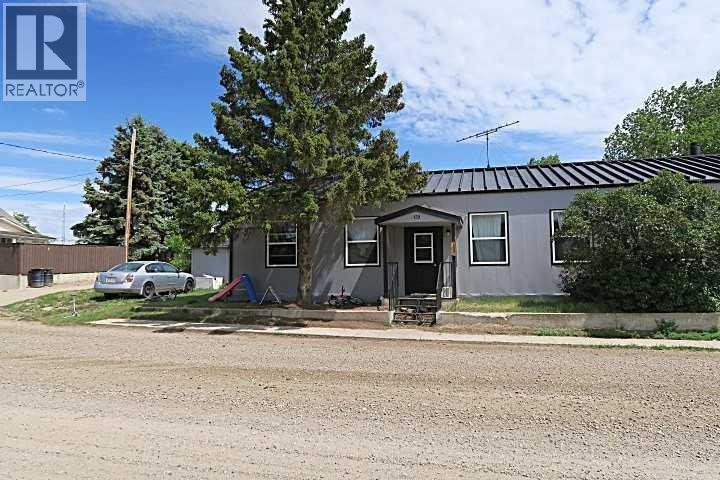
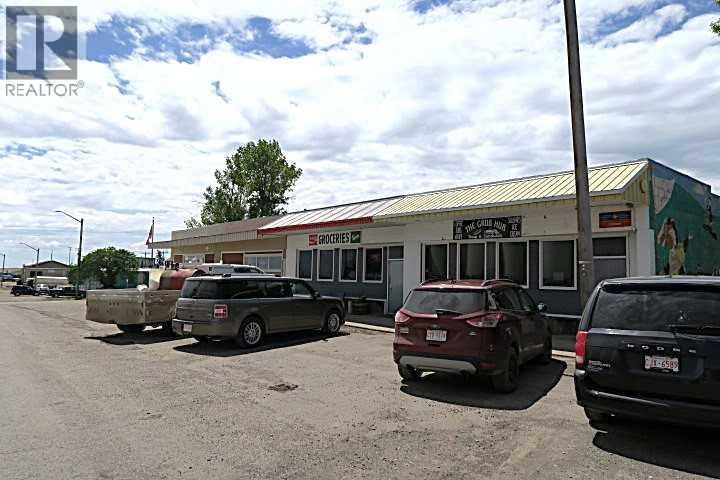
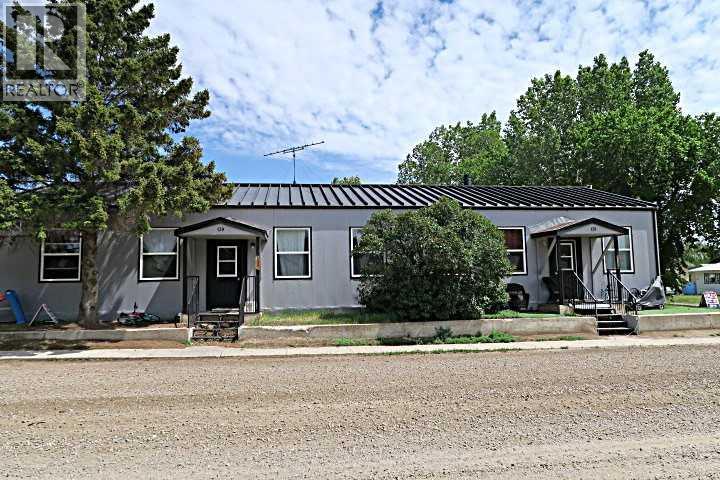
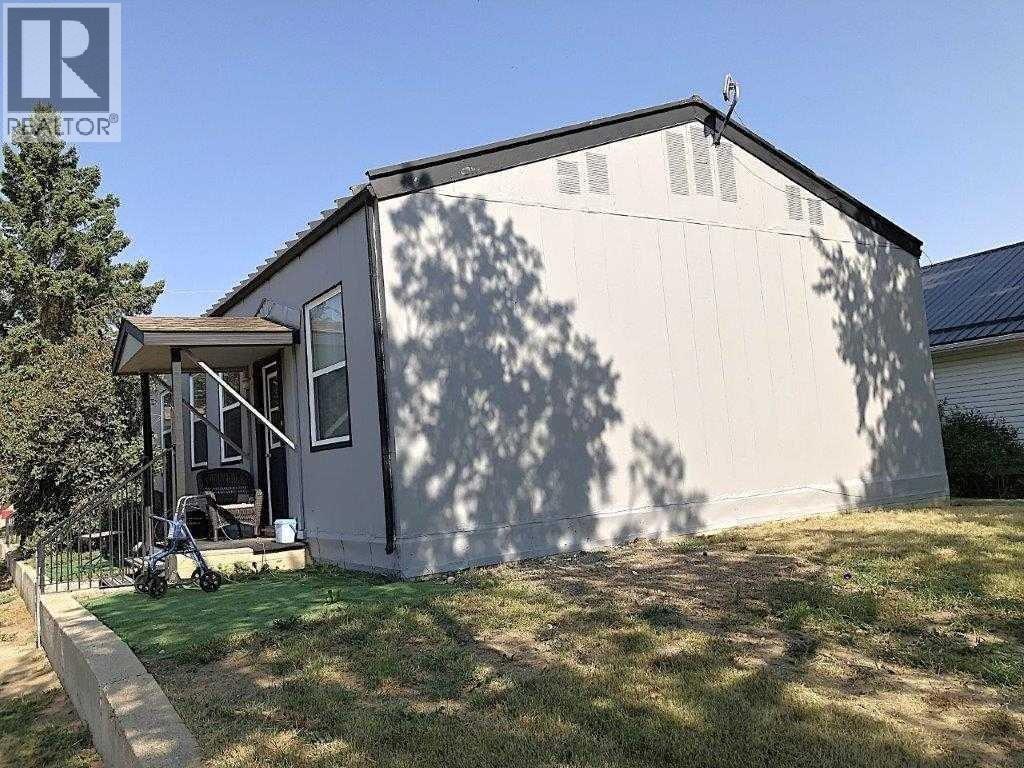
NO QUALIFYING MORTGAGE : Available with 25% Downpayment. (WOW what a deal). *****Unit 139A (3 Bedroom) $1450.00/Mo. Lease Ends June.30,2026.(Owner Pay's Gas ,Electricity Approx. $200/ Mo.*** water,sewer,& Garbage $142 /Mo .****** Unit 139B (2 Bedroom) Rent $891/Mo. : Month to Month Tenancy .Tenant pays heat & electricity (Owner pays Water,Sewer,Garbage $142/Mo. ),Insurance Approx. $2200 /Yr.***** Well maintained property inside and out .En-suite laundry ,separate furnaces. Corner lot with lots of OFF street and ON street parking.Property Manager lives in LOMOND and can continue to Manage Property . Employment continues for maintenance of Windmills, Solar Farm , And OLE Agricultural operation. Good demand for Tenants(Great Return on Investment) or Live in one side and Rent out the other side . Property is well maintained and managed. (id:53430)
Building
- Style:
- Bungalow
- Year Built:
- 1970
- Stories:
- 1.0
- Bedrooms:
- 5
- Bathrooms (total):
- 2.0
- Basement:
- None
Finished Areas
- Interior Size (Total):
- 1964 square feet
- Above Grade:
- 1964 square feet
Interior
- Flooring:
- Laminate, Linoleum
- Appliances:
- Washer, Refrigerator, Stove, Dryer, Hood Fan
Parking
- Spaces:
- 2
- Features:
- Other
Lot / Land
- Lot Size:
- 557.0 square meters
- Frontage:
- 15.23 meters
- Lot Features:
- Treed, See remarks, Back lane, Level
Exterior
- Exterior Features:
- Metal
- Construction:
- Wood frame
- Foundation:
- Poured Concrete
- Fencing:
- Not fenced
Utilities & Mechanical
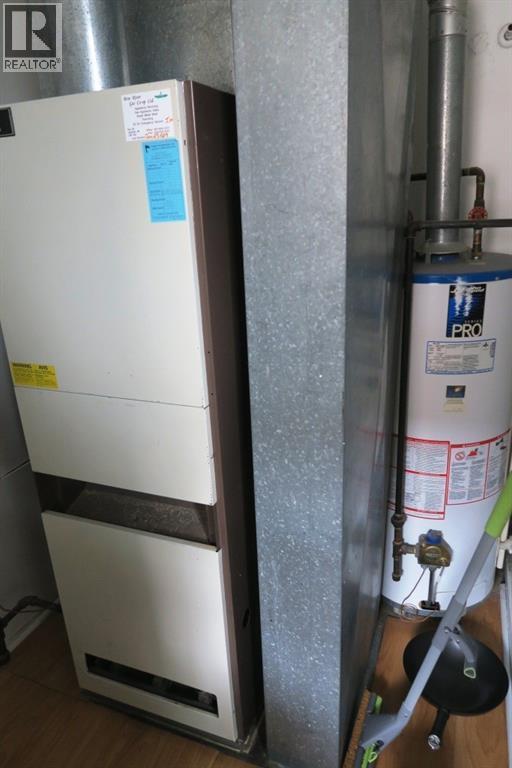
- Heating:
- Forced air, Natural gas
- Cooling:
- None
- Water Source:
- Municipal water
Fees & Dates
- Property Taxes:
- $1,404
- Tax Year:
- 2025
- Last Modified:
- 08/17/2026 03:35:03 AM
- Status Change:
- 08/17/2026 03:28:01 AM
Association / Ownership
- Common Interest:
- Freehold
Room Dimensions
| Room | Level | Size |
|---|---|---|
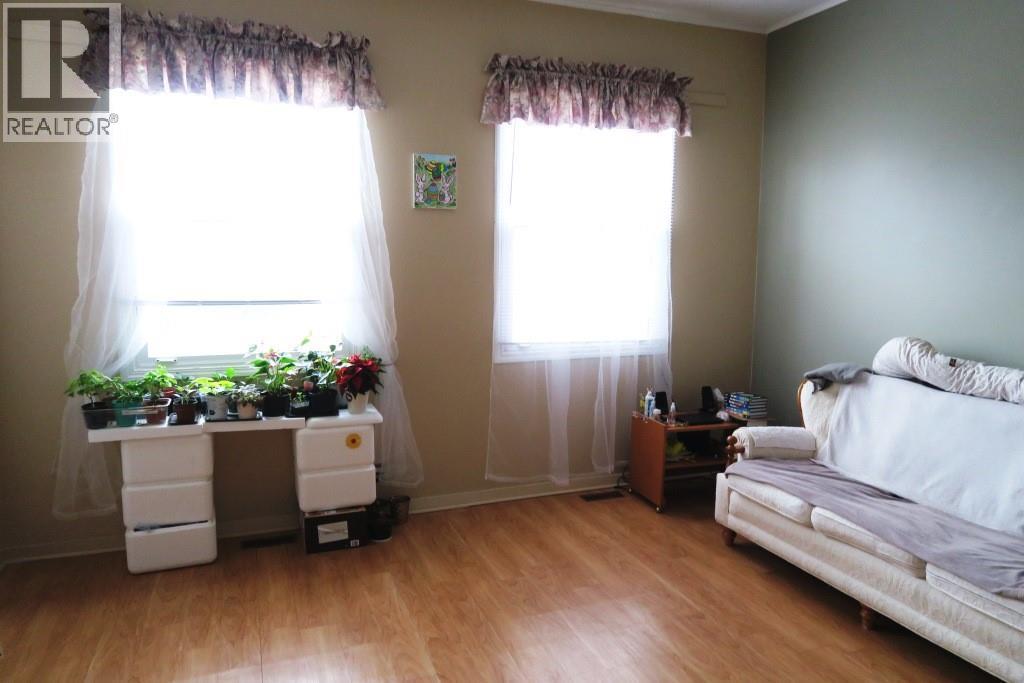
| Living room | Main level | 4.88 M x 4.57 M |
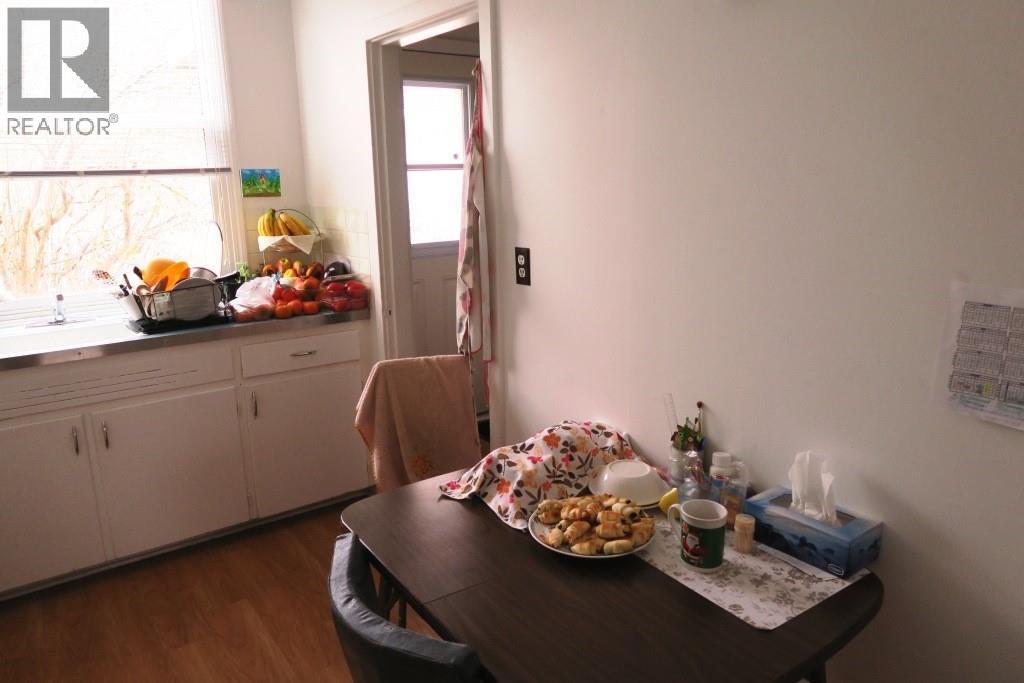
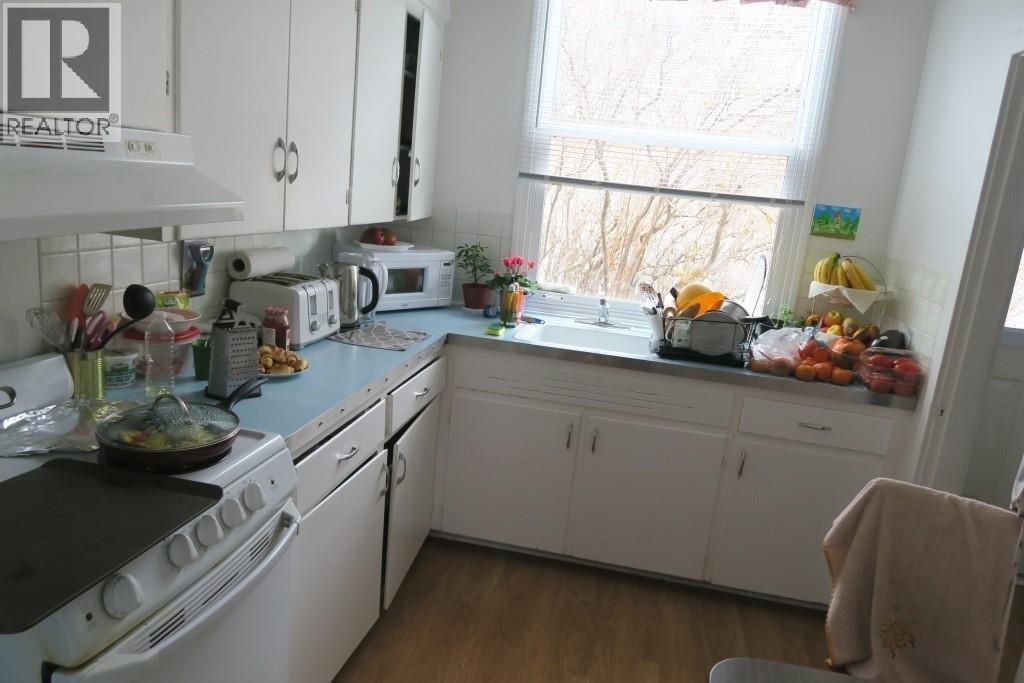
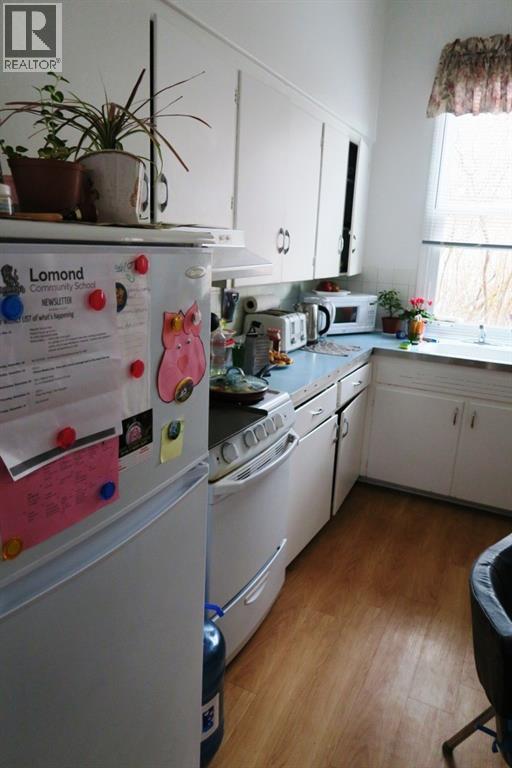
| Kitchen | Main level | 2.29 M x 3.45 M |
| Bedroom | Main level | 3.71 M x 2.95 M |
| Bedroom | Main level | 3.71 M x 2.95 M |
| Bedroom | Main level | 3.66 M x 2.95 M |
| Bedroom | Main level | 3.66 M x 2.95 M |
| Bedroom | Main level | 3.66 M x 2.95 M |
| Living room | Main level | 4.27 M x 4.27 M |
| Kitchen | Main level | 2.29 M x 3.45 M |
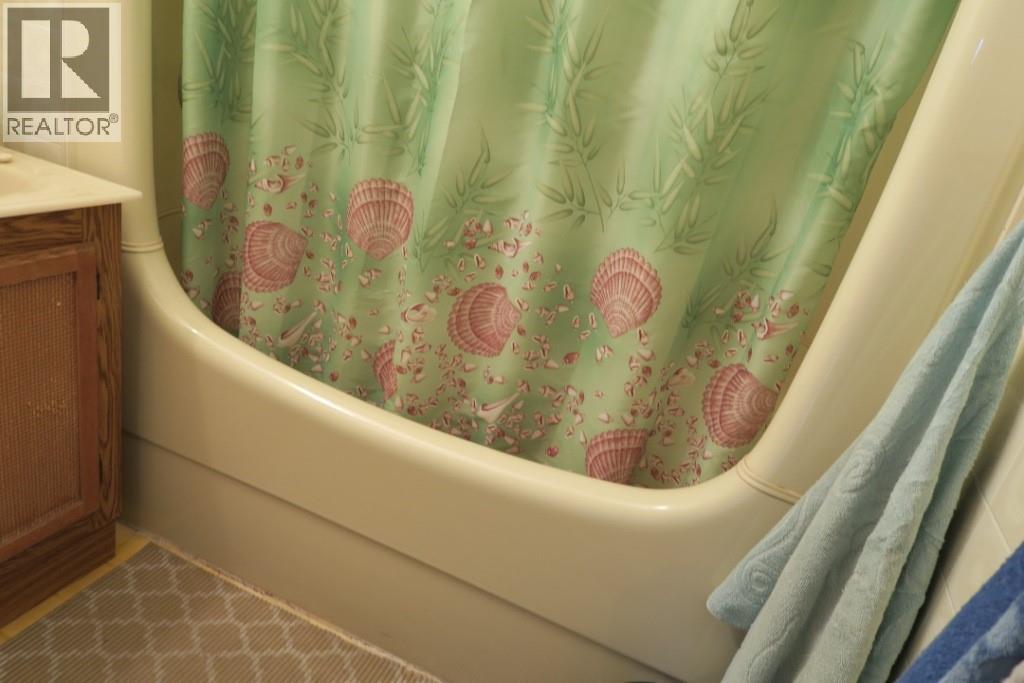
| 4pc Bathroom | Main level | - |
| 4pc Bathroom | Main level | - |
Location
Data is supplied by Pillar 9 MLS® System. Pillar 9 is the owner of the copyright in its MLS® System. Data is deemed reliable but is not guaranteed accurate by Pillar 9.
The trademarks MLS®, Multiple Listing Service® and the associated logos are owned by The Canadian Real Estate Association (CREA) and identify the quality of services provided by real estate professionals who are members of CREA. Used under license.