Real estate on your terms®
$145,000
active
222 Centre Street
Lomond
,
AB
T0L1G0
Key Details
- MLS® Number:
- A2311714
- Building Type:
- Manufactured Home
- Interior Size:
- 1007 square feet
- Bedrooms:
- 2
- Parking:
- 3
- Parking Features:
- Parking Pad
- Lot Size:
- 12000.0 square feet

Property Description
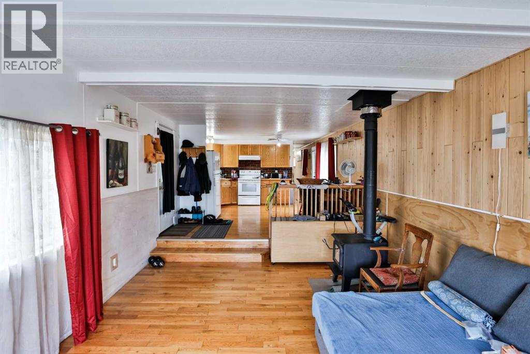
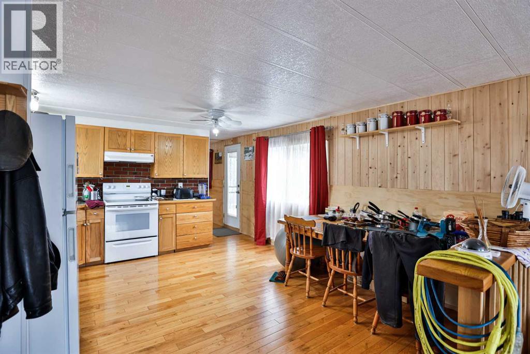
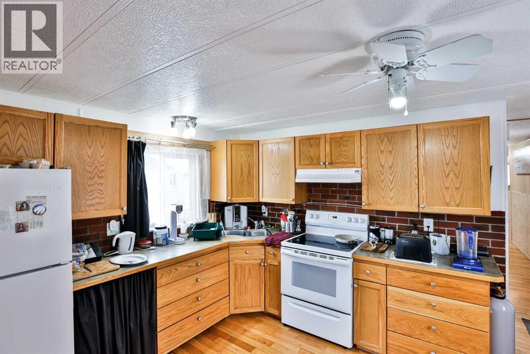
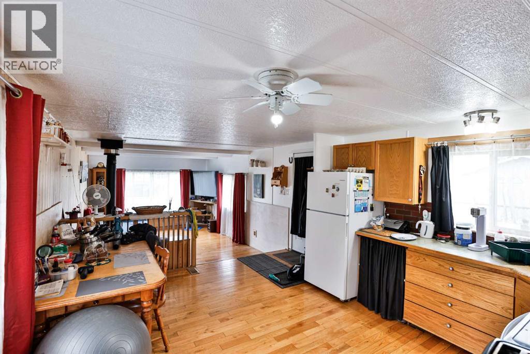
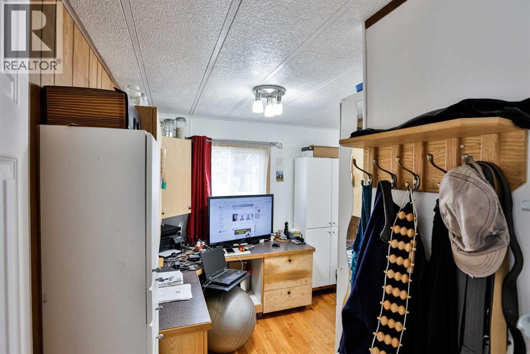
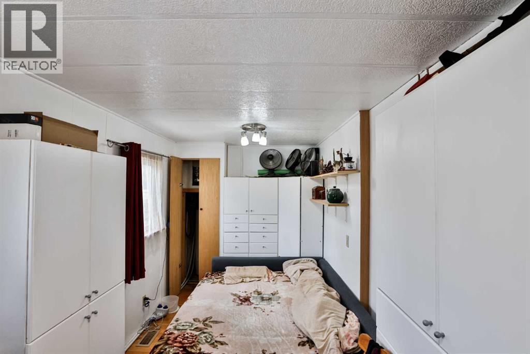
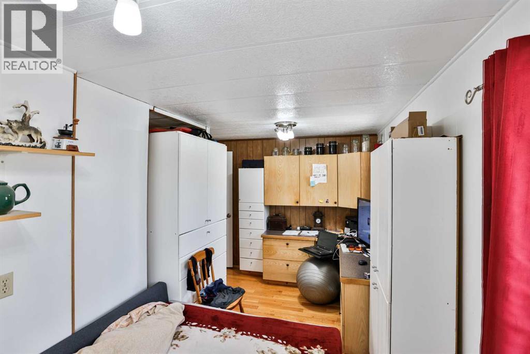
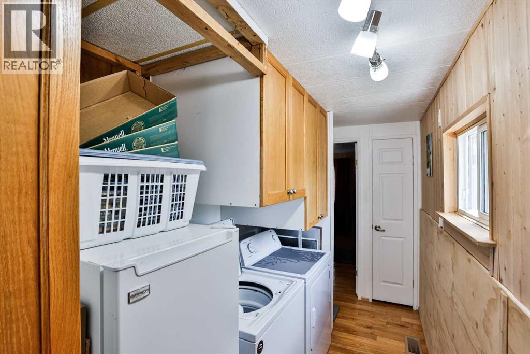
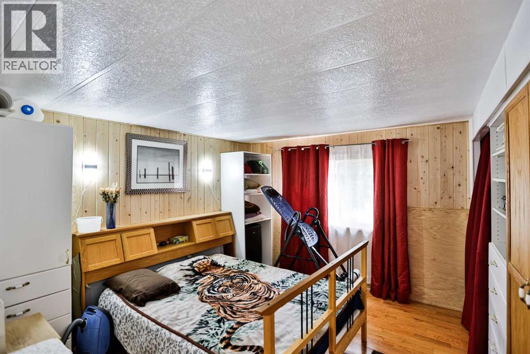
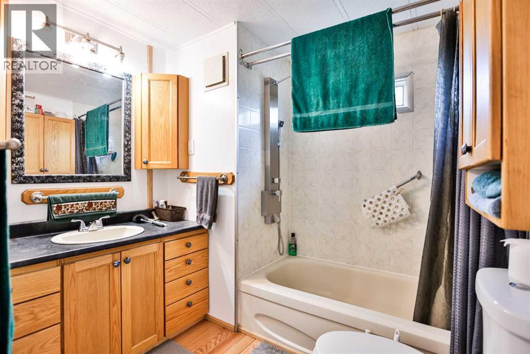
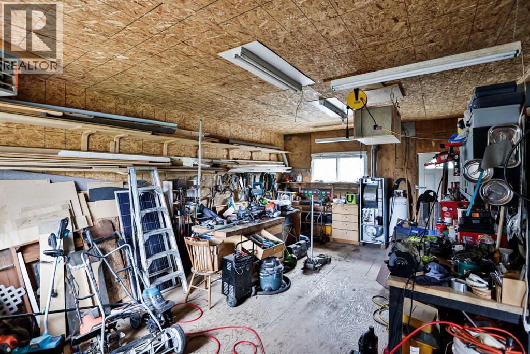
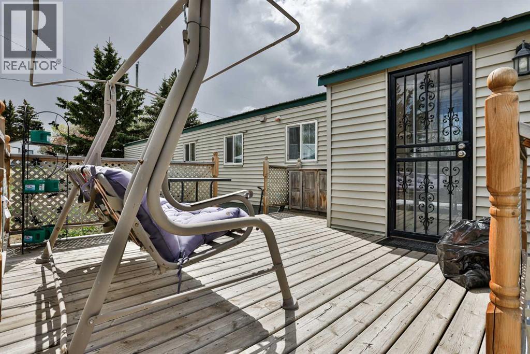
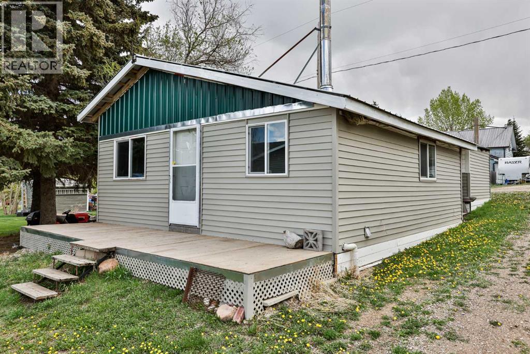
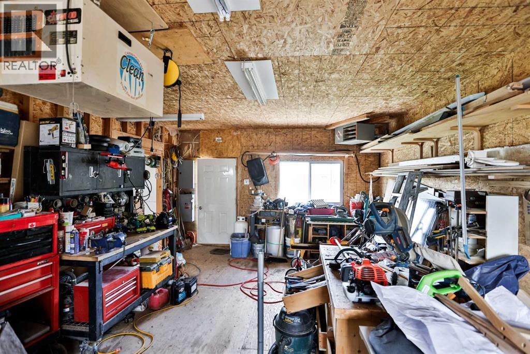
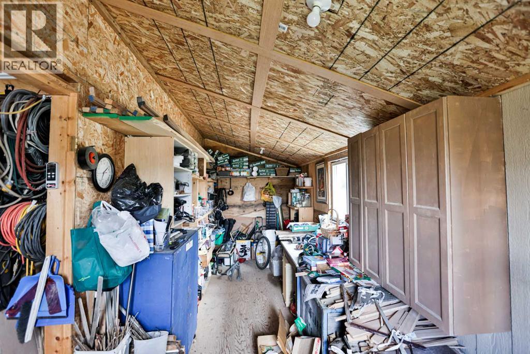
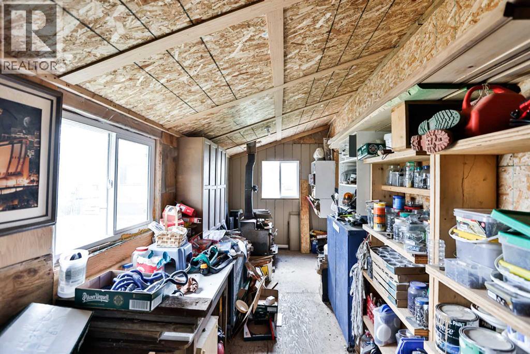
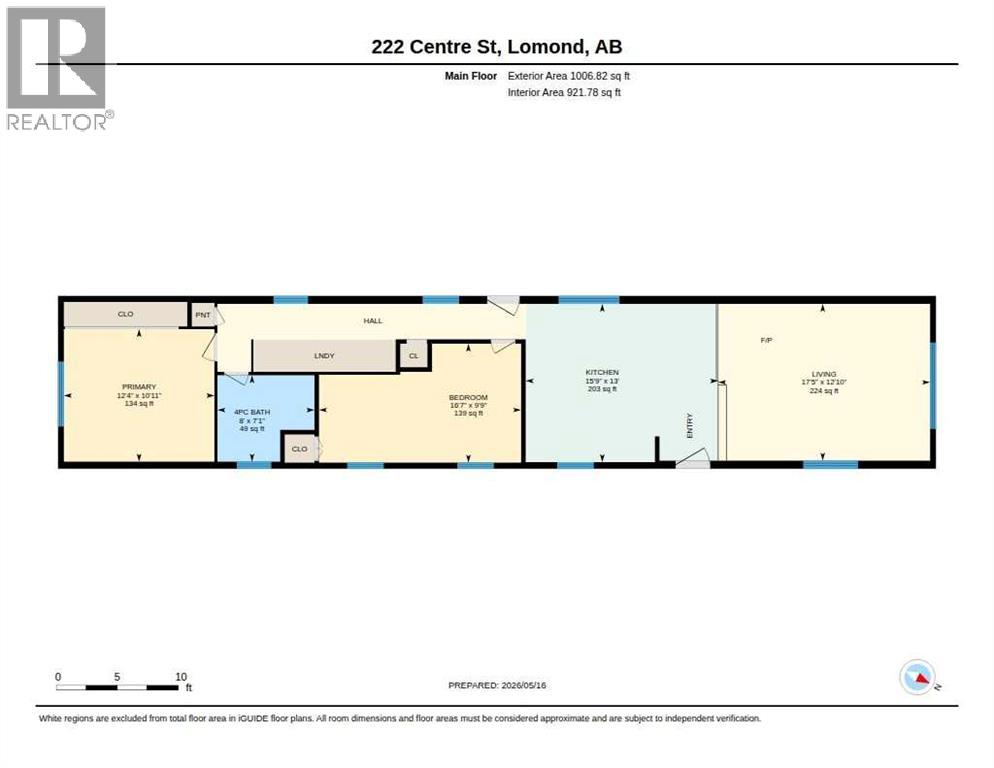
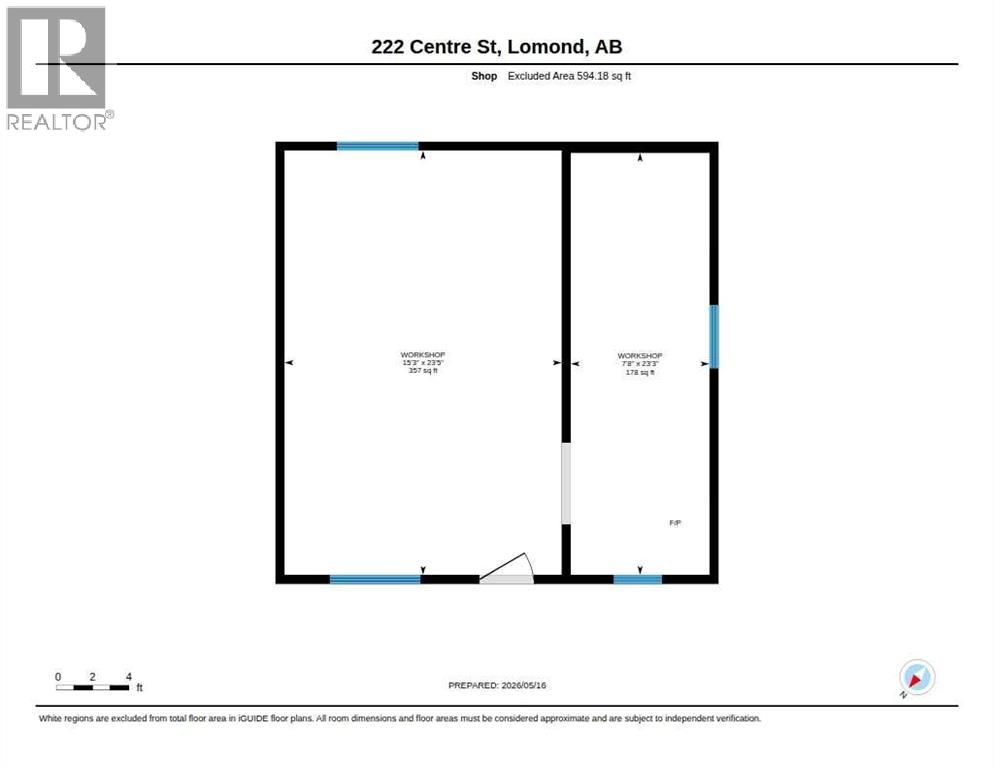
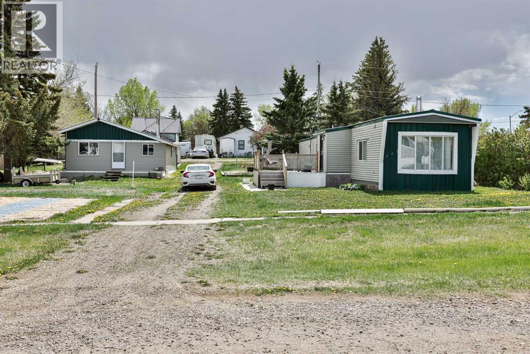
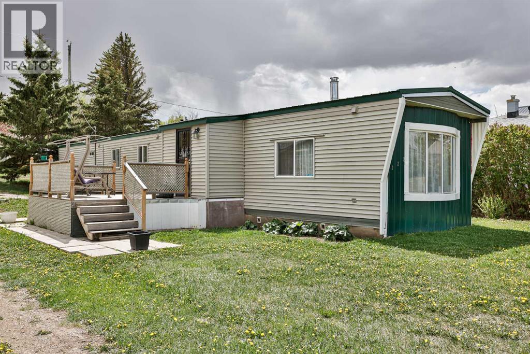
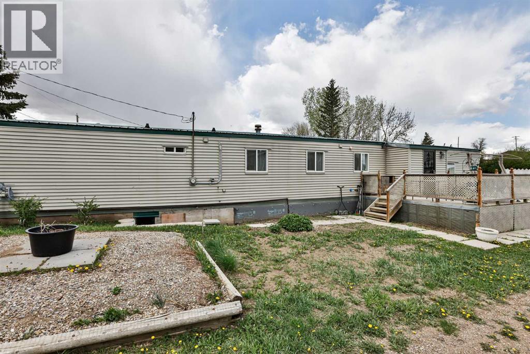
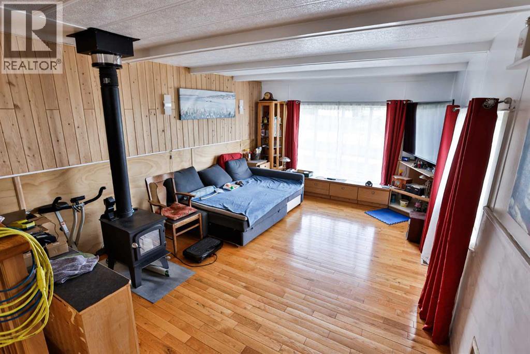
Exceptional opportunity for small town living in Lomond — charming 14 x 70 mobile home thoughtfully upgraded and situated on 4 combined lots (approx. 100 x 120) offering strong development potential. The home has been renovated by the current owner, practical improvements: a new metal roof (installed ~2 years ago) with 2" Styrofoam insulation, insulated siding, all-new PVC windows (installed ~5 years ago), hardwood floors and numerous built-in cabinets. The bright, functional interior includes a four-piece bathroom with a 5' tub and brand-new shower unit. There are two bedrooms with lots of built-in storage. Workshop is well-insulated with propane furnace that could be converted to natural gas if needed to install in the house, potbelly stove, spare hot water tank. The seller is leaving extensive materials, tools and equipment on-site: building materials and tools— everything stays with the home and workshop. Three additional sheds provide dedicated wood storage, gardening tool storage and extra storage space. Backup generator (installed but not fully connected) This property is ideal for buyers looking for a turnkey home or a handyman looking for a workshop. With two lots already combined, the parcel offers flexibility for future development. (id:53430)
Building
- Property Type:
- Manufactured Home
- Building Type:
- Manufactured Home
- Style:
- Mobile Home
- Year Built:
- 1980
- Stories:
- 1.0
- Bedrooms:
- 2
- Bathrooms (total):
- 1.0
- Basement:
- None
Finished Areas
- Interior Size (Total):
- 1007 square feet
- Above Grade:
- 1007 square feet
Interior
- Flooring:
- Hardwood, Linoleum
- Appliances:
- Refrigerator, Dishwasher, Stove, Hood Fan, Window Coverings, Washer & Dryer
Parking
- Spaces:
- 3
- Features:
- Parking Pad
Lot / Land
- Lot Size:
- 12000.0 square feet
- Frontage:
- 30.48 meters
- Lot Features:
- Treed
Exterior
- Exterior Features:
- Metal
- Foundation:
- Piled
- Fencing:
- Not fenced
Utilities & Mechanical
- Heating:
- Forced air, Natural gas
- Cooling:
- None
Comfort & Security
- Fireplace(s):
- 1
Fees & Dates
- Property Taxes:
- $609
- Tax Year:
- 2025
- Last Modified:
- 07/24/2026 02:15:03 PM
- Status Change:
- 07/24/2026 02:09:27 PM
Association / Ownership
- Common Interest:
- Freehold
Room Dimensions
| Room | Level | Size |
|---|---|---|
| Living room | Main level | 12.83 Ft x 17.42 Ft |
| Kitchen | Main level | 13.00 Ft x 15.75 Ft |
| Bedroom | Main level | 9.75 Ft x 16.58 Ft |
| 4pc Bathroom | Main level | 7.08 Ft x 8.00 Ft |
| Primary Bedroom | Main level | 10.92 Ft x 12.33 Ft |
Location
Data is supplied by Pillar 9 MLS® System. Pillar 9 is the owner of the copyright in its MLS® System. Data is deemed reliable but is not guaranteed accurate by Pillar 9.
The trademarks MLS®, Multiple Listing Service® and the associated logos are owned by The Canadian Real Estate Association (CREA) and identify the quality of services provided by real estate professionals who are members of CREA. Used under license.