Real estate on your terms®
$179,900
active
5101 18 Street
Lloydminster
,
AB
T9V2G7
Key Details
- MLS® Number:
- A2333461
- Community:
- West Lloydminster
- Building Type:
- Apartment
- Interior Size:
- 1007 square feet
- Bedrooms:
- 2
- Parking:
- 2
- Attached:
- Yes

Property Description
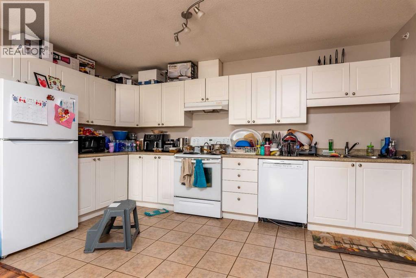
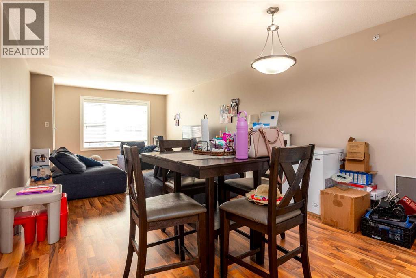
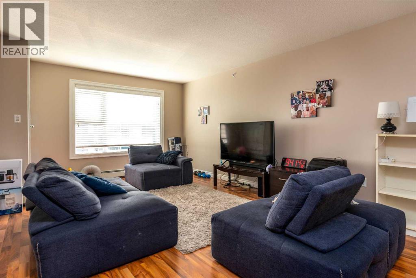
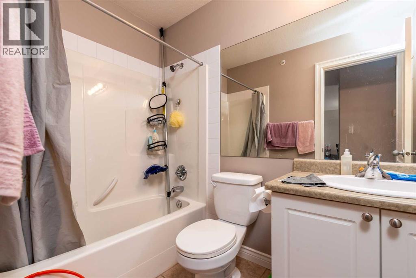
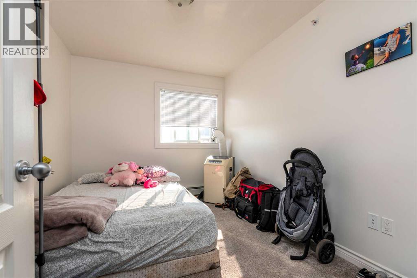
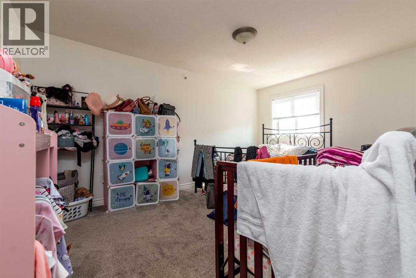
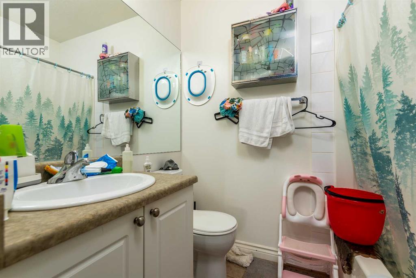
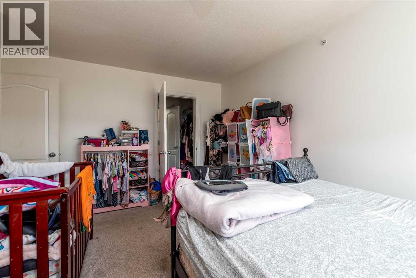
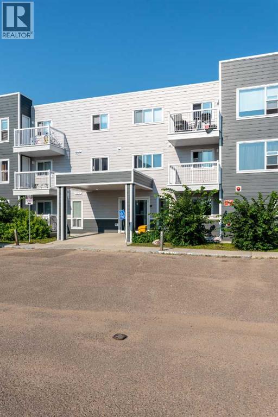
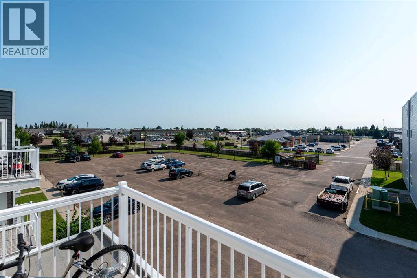
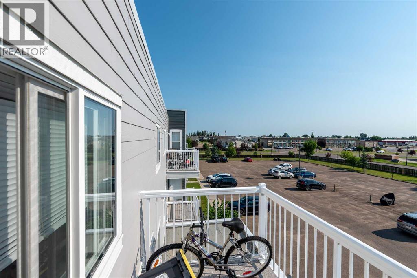
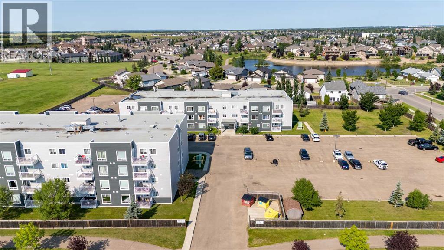
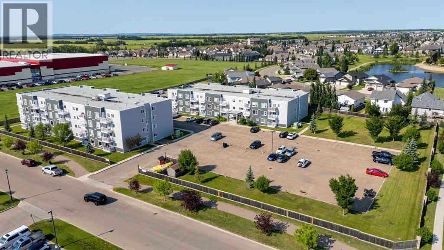
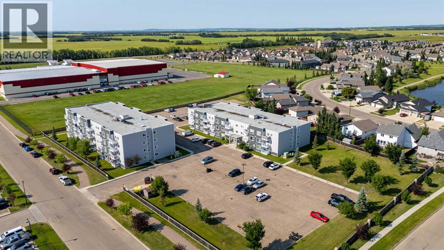
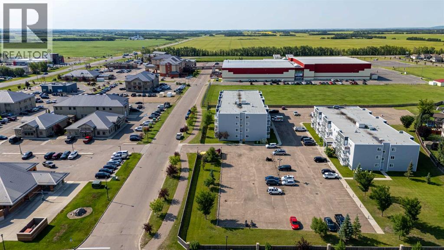
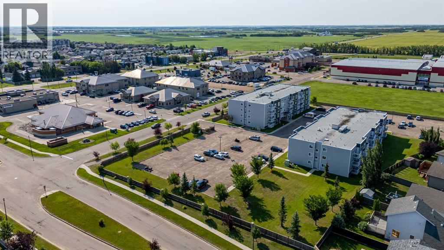
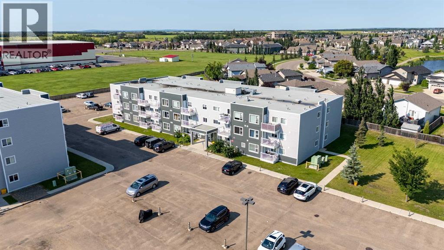
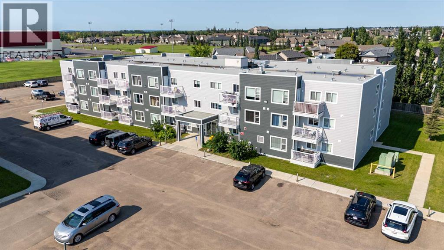
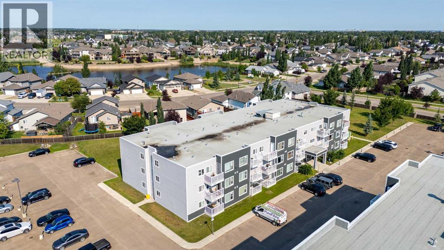
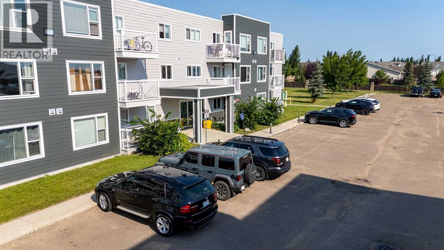
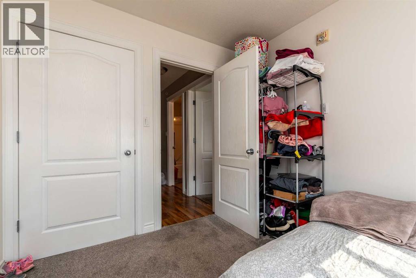
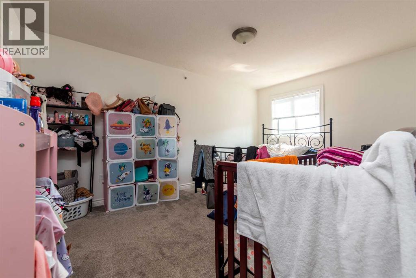
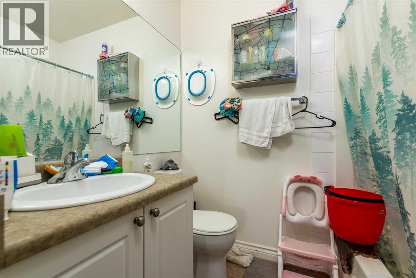
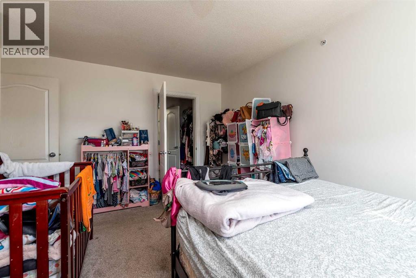
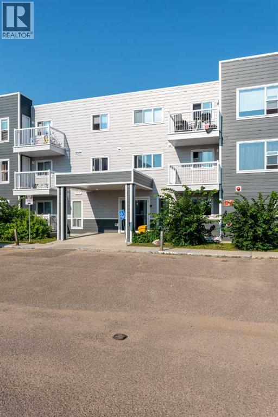
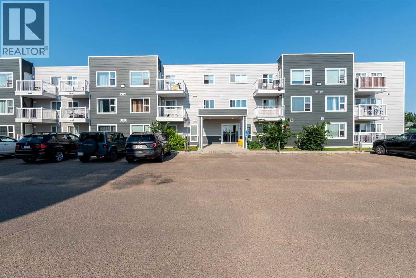
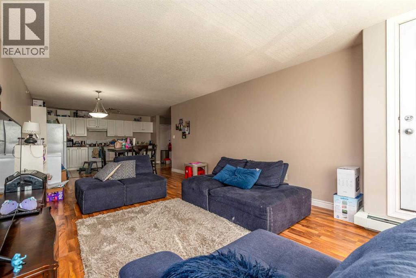
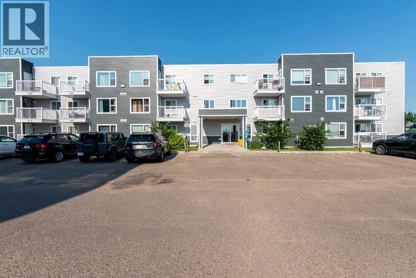
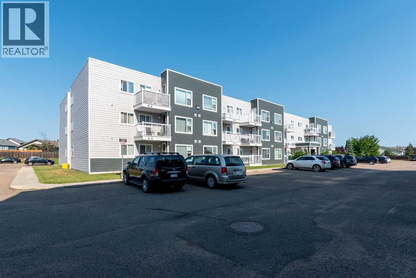
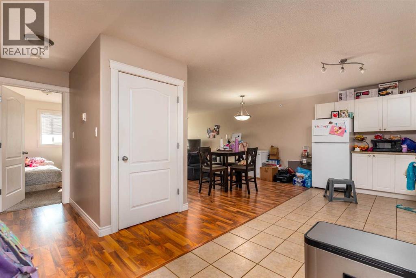
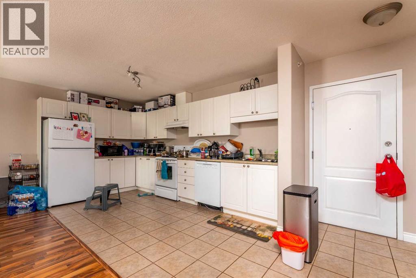
Welcome to Nova Place, where comfort, convenience, and low-maintenance living come together! This well-maintained third-floor condo offers 2 bedrooms, 2 full bathrooms, and a bright, functional layout that's perfect for first-time buyers, professionals, downsizers, or investors.Enjoy a spacious living area with plenty of natural light, a practical kitchen with ample cabinetry, and a primary bedroom complete with its own ensuite. Step out onto your private balcony and take in the views while enjoying the peace and privacy of third-floor living.Ideally located in Lloydminster, Alberta, Nova Place is just minutes from shopping, restaurants, grocery stores, and the Servus Sports Centre, making it easy to enjoy everything the city has to offer. This unit also includes the added convenience of two parking stalls, providing plenty of room for your vehicles or guests.If you're looking for a move-in-ready condo in a fantastic location with excellent value, this is one you won't want to miss! (id:53430)
Building
- Property Type:
- Apartment
- Building Type:
- Apartment
- Year Built:
- 2007
- Stories:
- 3.0
- Bedrooms:
- 2
- Bathrooms (total):
- 2.0
Finished Areas
- Interior Size (Total):
- 1007 square feet
- Above Grade:
- 1007 square feet
Interior
- Flooring:
- Laminate, Carpeted, Linoleum
- Appliances:
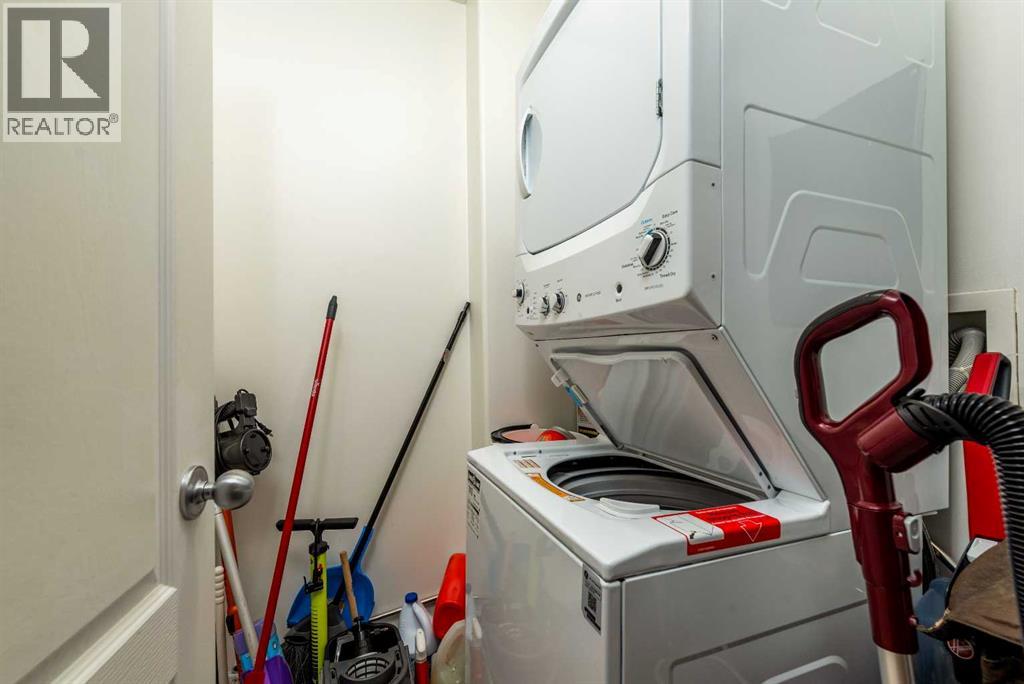
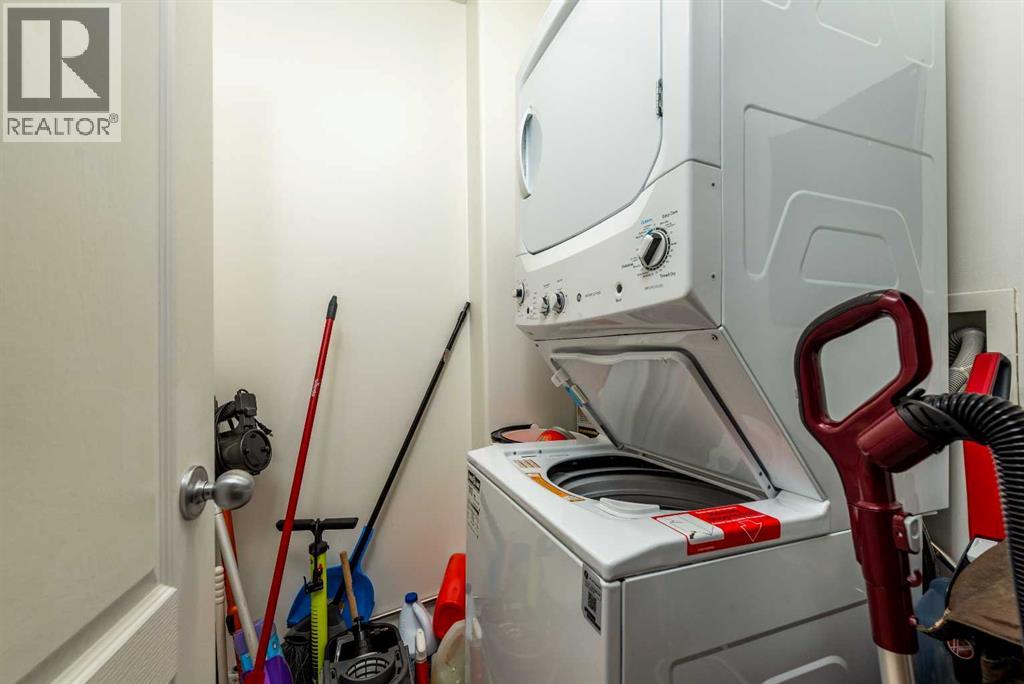
- Refrigerator, Dishwasher, Stove, Window Coverings, Washer & Dryer
Parking
- Spaces:
- 2
Lot / Land
- Lot Features:
- No Animal Home, No Smoking Home
Exterior
- Construction:
- Wood frame
Utilities & Mechanical
- Heating:
- Baseboard heaters
- Cooling:
- None
Fees & Dates
- Property Taxes:
- $1,405
- Tax Year:
- 2026
- HOA/Condo Fee:
- $548
- Last Modified:
- 07/30/2026 10:40:05 PM
- Status Change:
- 07/30/2026 10:31:27 PM
Association / Ownership
- Fee:
- $548 / Monthly
- Common Interest:
- Condo/Strata
Room Dimensions
| Room | Level | Size |
|---|---|---|
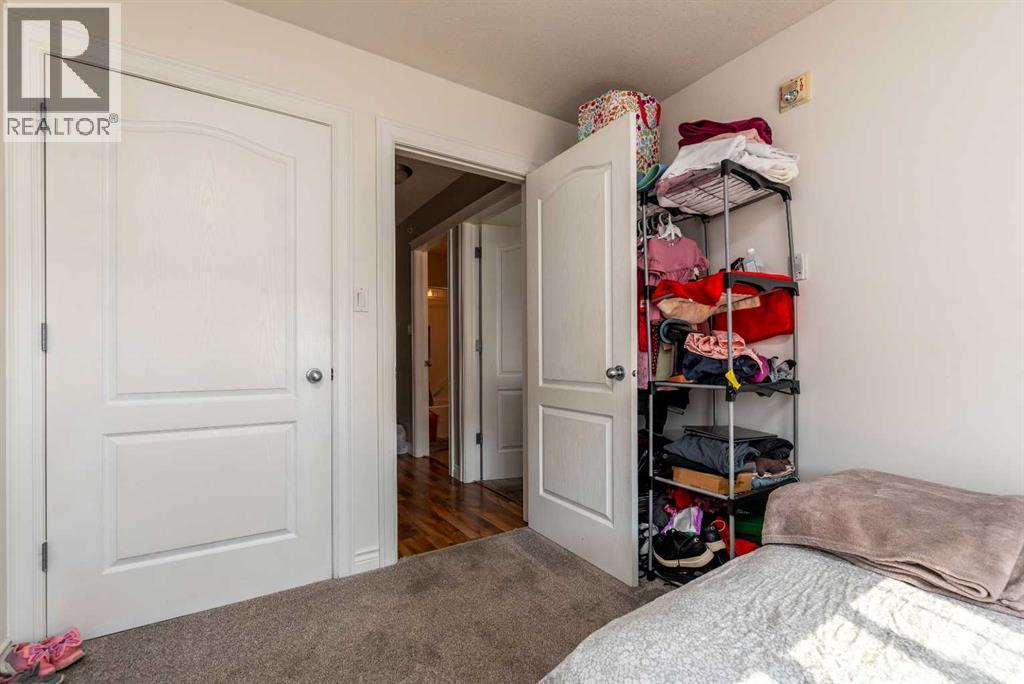
| Bedroom | Main level | 8.00 Ft x 12.00 Ft |
| Primary Bedroom | Main level | 12.00 Ft x 15.00 Ft |
| Living room | Main level | 12.00 Ft x 16.00 Ft |
| Dining room | Main level | 9.00 Ft x 12.00 Ft |
| Kitchen | Main level | 8.00 Ft x 15.00 Ft |
| 4pc Bathroom | Main level | - |
| 4pc Bathroom | Main level | - |
Location
Data is supplied by Pillar 9 MLS® System. Pillar 9 is the owner of the copyright in its MLS® System. Data is deemed reliable but is not guaranteed accurate by Pillar 9.
The trademarks MLS®, Multiple Listing Service® and the associated logos are owned by The Canadian Real Estate Association (CREA) and identify the quality of services provided by real estate professionals who are members of CREA. Used under license.