Real estate on your terms®
$299,900
active
5514 48 Street
Lloydminster
,
AB
T9V0J9
Key Details
- MLS® Number:
- A2332674
- Community:
- West Lloydminster
- Building Type:
- House
- Interior Size:
- 728 square feet
- Bedrooms:
- 3
- Parking:
- 4
- Parking Features:
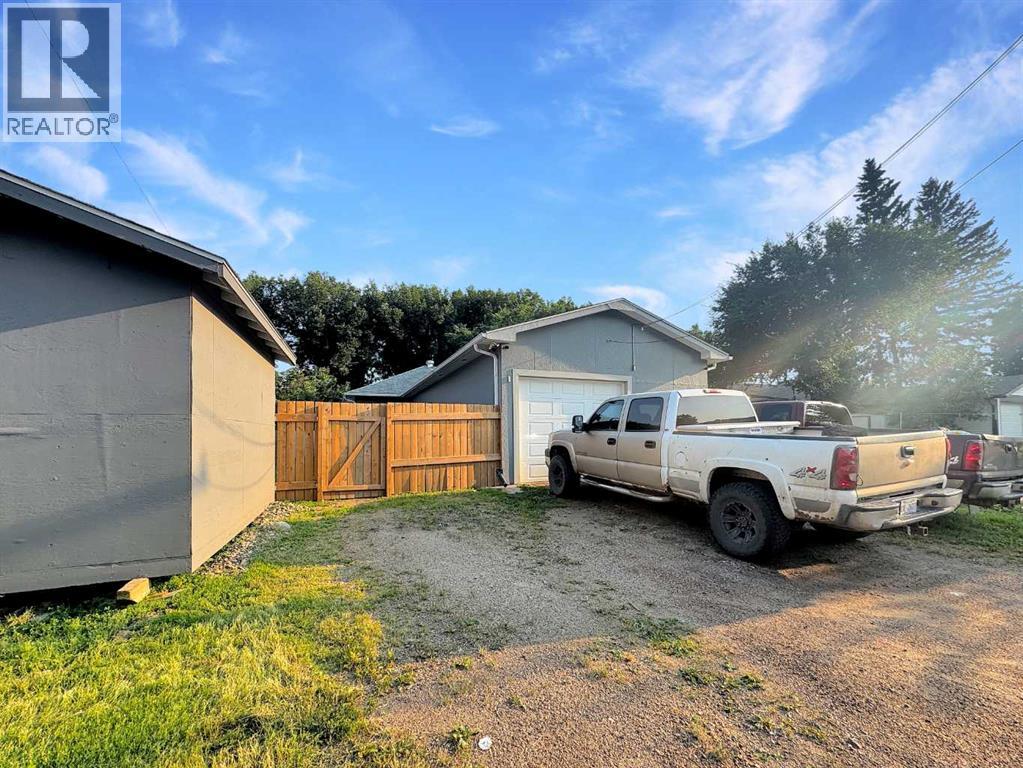
- Detached Garage, Parking Pad, Other, Gravel
- Lot Size:
- 5995.0 square feet

Property Description
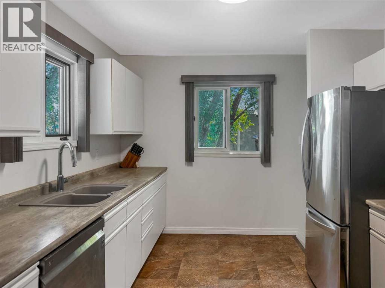
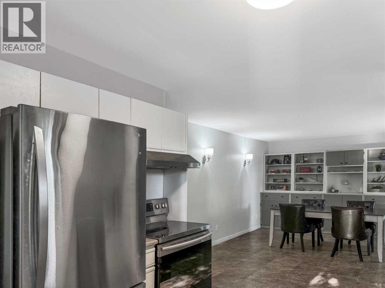
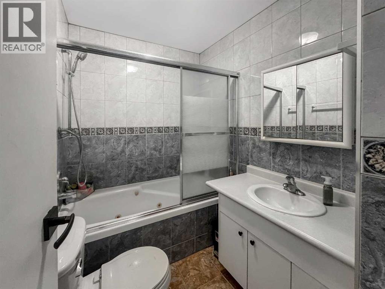
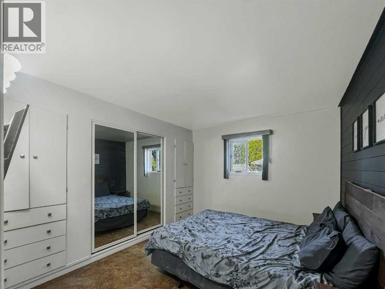
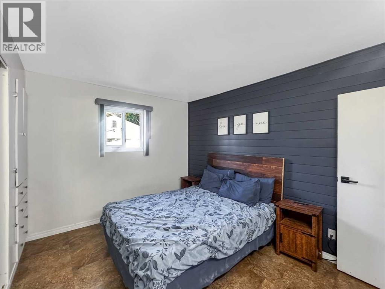
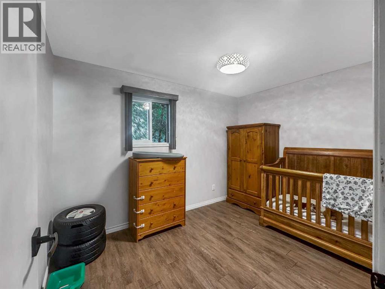
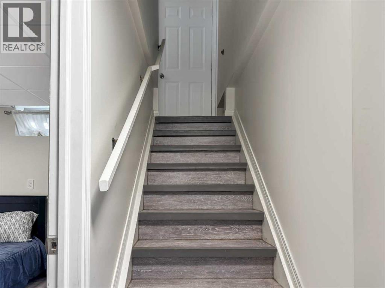
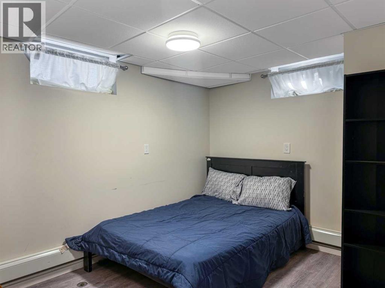
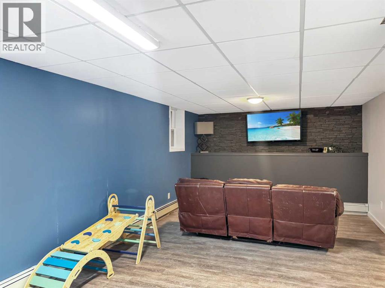
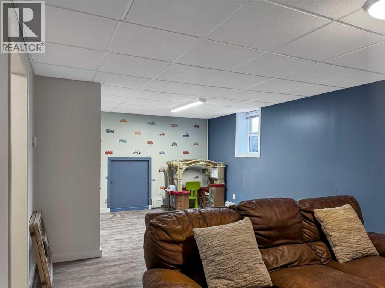
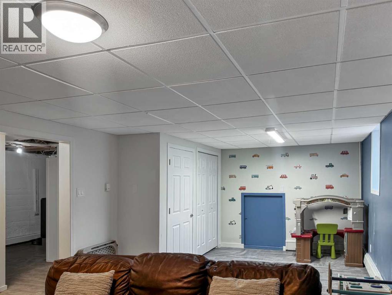
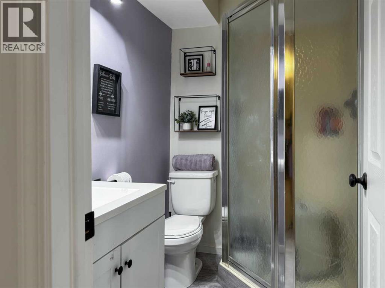
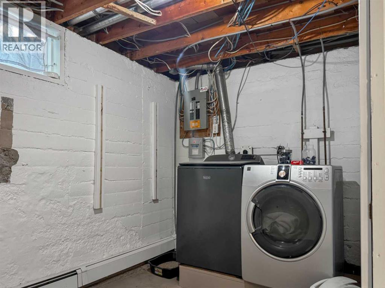
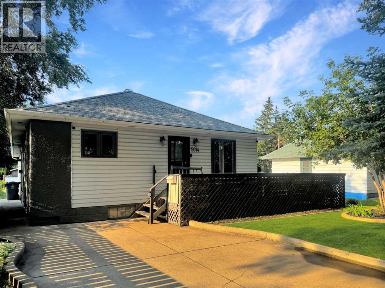
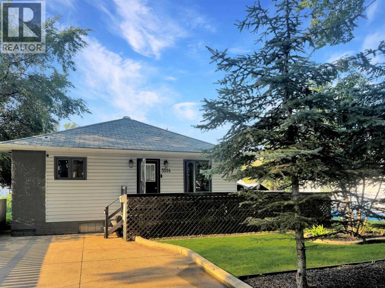
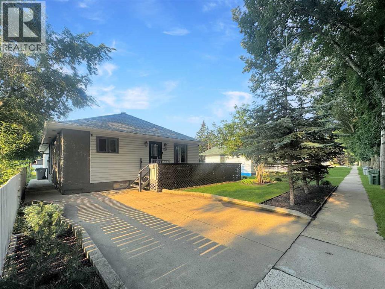
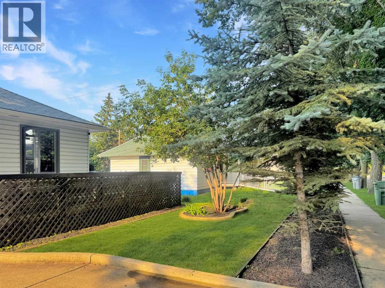
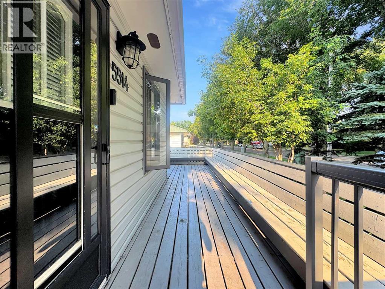
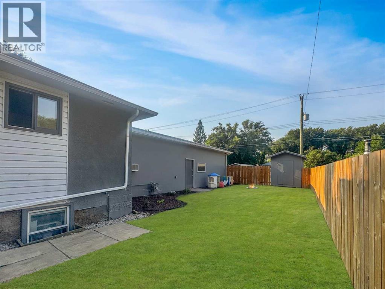
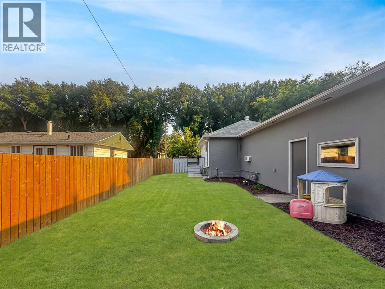
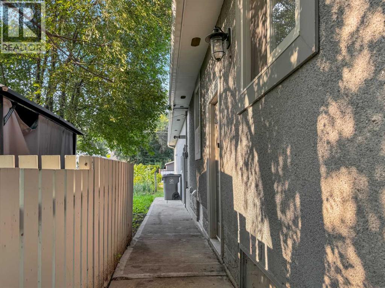
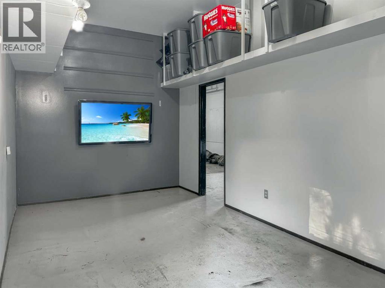
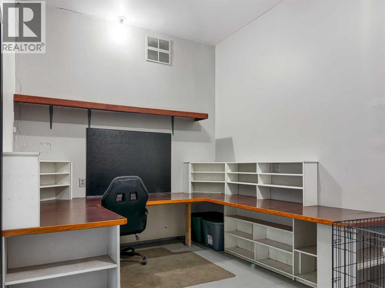
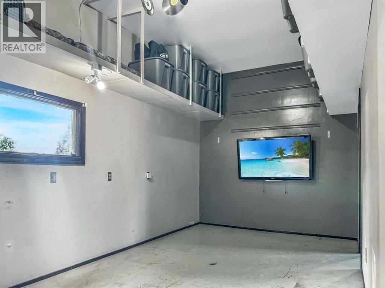
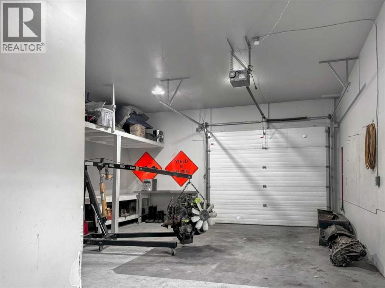
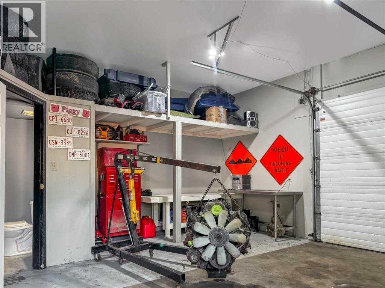
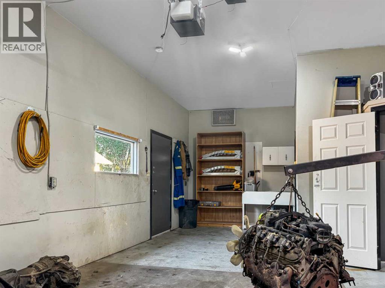
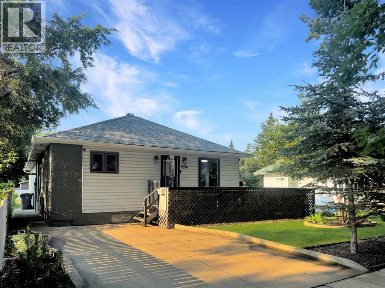
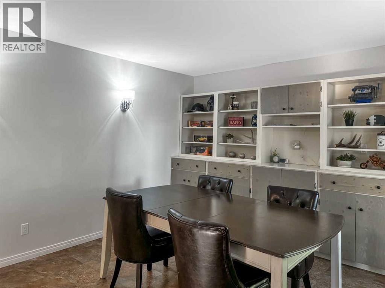
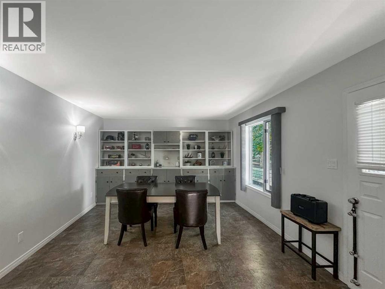
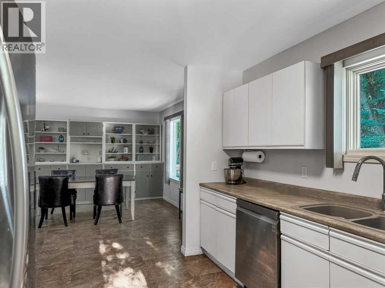
Welcome to this well-maintained and versatile home offering comfortable living spaces, a functional layout, and an incredible garage/shop setup. The main floor features two spacious bedrooms, a bright kitchen, a welcoming living room with beautiful built-in cabinetry, and a full bathroom. Downstairs, you'll find even more living space with a large family room, an additional bedroom, a 3-piece bathroom, and a convenient laundry area. Comfort and efficiency are top priorities with in-floor boiler heating throughout the main floor of the home as well as the attached garage. The home is also equipped with two sump pumps for added peace of mind. A standout feature of this property is the impressive garage, thoughtfully designed for hobbyists, home-based businesses, or anyone needing extra workspace. It includes a generous 21' x 19' shop bay, a separate 9' x 19' workshop, a 2-piece bathroom, and a dedicated office area—making it as practical as it is versatile. Outside, you'll enjoy a fully fenced backyard a great space for kids, pets, or entertaining. Located close to a park and outdoor swimming pool, this home offers the perfect blend of convenience, comfort, and functionality. Whether you're looking for extra workspace, room to grow, or a great family-friendly location, this property is one you won't want to miss! (id:53430)
Building
- Property Type:
- House
- Building Type:
- House
- Style:
- Bungalow
- Year Built:
- 1947
- Stories:
- 1.0
- Bedrooms:
- 3
- Bathrooms (total):
- 2.0
- Basement:
- Finished, Full
Finished Areas
- Interior Size (Total):
- 728 square feet
- Above Grade:
- 728 square feet
Interior
- Flooring:
- Concrete, Tile, Laminate, Vinyl
- Appliances:
- Washer, Dishwasher, Stove, Dryer, Hood Fan, Window Coverings, Garage door opener, Water Heater - Tankless
Parking
- Spaces:
- 4
- Features:
- Detached Garage, Parking Pad, Other, Gravel
Lot / Land
- Lot Size:
- 5995.0 square feet
- Frontage:
- 15.24 meters
- Lot Features:
- Back lane
Exterior
- Exterior Features:
- Stucco, Vinyl siding
- Construction:
- Wood frame
- Foundation:
- Poured Concrete
- Fencing:
- Fence
Utilities & Mechanical
- Heating:
- Baseboard heaters, In Floor Heating, Natural gas
- Cooling:
- None
Fees & Dates
- Property Taxes:
- $2,060
- Tax Year:
- 2026
- Last Modified:
- 08/08/2026 04:20:03 PM
- Status Change:
- 08/08/2026 04:11:31 PM
Association / Ownership
- Common Interest:
- Freehold
Room Dimensions
| Room | Level | Size |
|---|---|---|
| Kitchen | Main level | 12.58 Ft x 13.00 Ft |
| Living room | Main level | 14.67 Ft x 13.00 Ft |
| 4pc Bathroom | Main level | - |
| Primary Bedroom | Main level | 12.08 Ft x 9.92 Ft |
| Bedroom | Main level | 8.50 Ft x 11.75 Ft |
| 3pc Bathroom | Basement | - |
| Family room | Basement | 12.17 Ft x 22.08 Ft |
| Bedroom | Basement | 13.08 Ft x 9.17 Ft |
| Laundry room | Basement | 10.17 Ft x 11.25 Ft |
Location
Data is supplied by Pillar 9 MLS® System. Pillar 9 is the owner of the copyright in its MLS® System. Data is deemed reliable but is not guaranteed accurate by Pillar 9.
The trademarks MLS®, Multiple Listing Service® and the associated logos are owned by The Canadian Real Estate Association (CREA) and identify the quality of services provided by real estate professionals who are members of CREA. Used under license.