Real estate on your terms®
$0
active
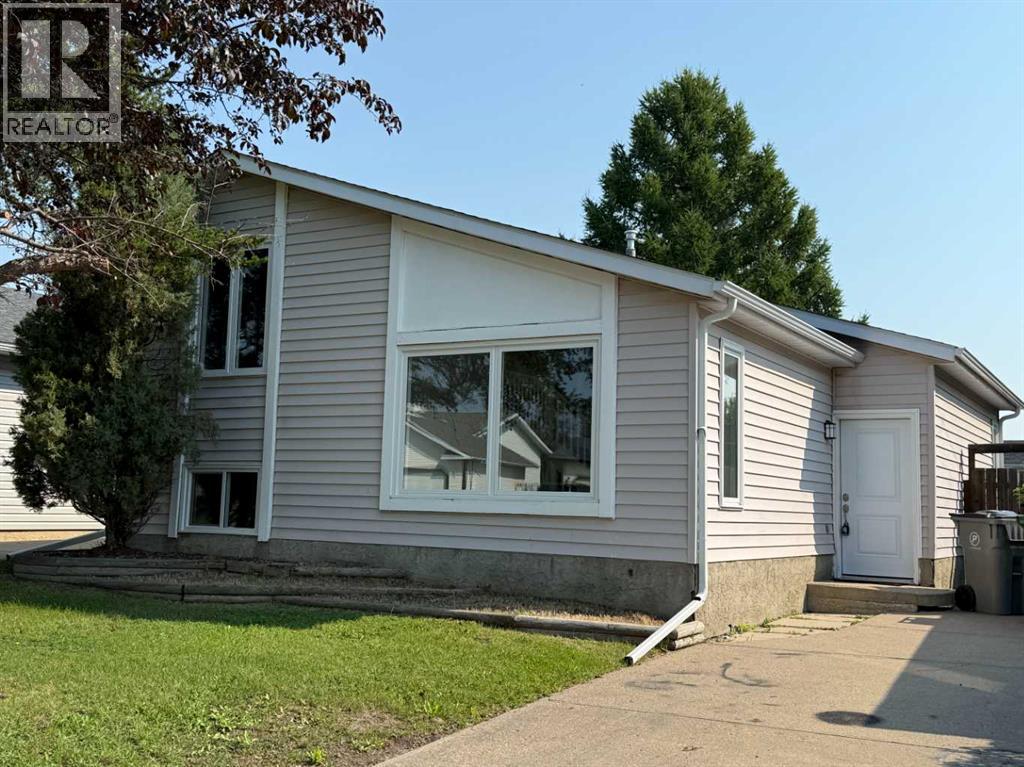
2725 57B Avenue
Lloydminster
,
AB
T9V2N1
Key Details
- MLS® Number:
- A2332458
- Community:
- West Lloydminster
- Interior Size:
- 1086 square feet
- Bedrooms:
- 4
- Parking:
- 2
- Parking Features:
- Parking Pad, Concrete

Property Description
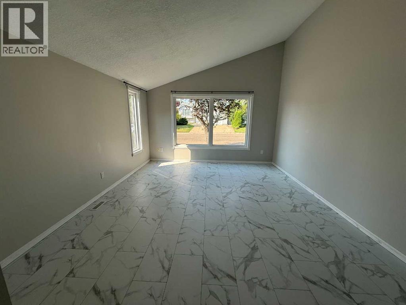
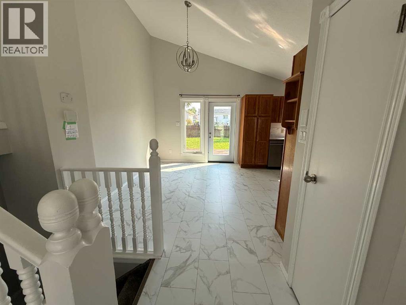
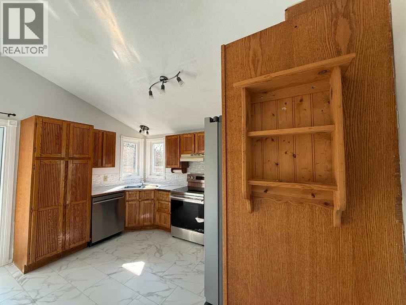
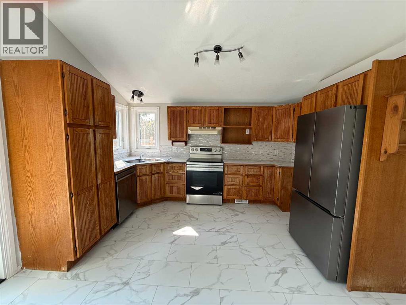
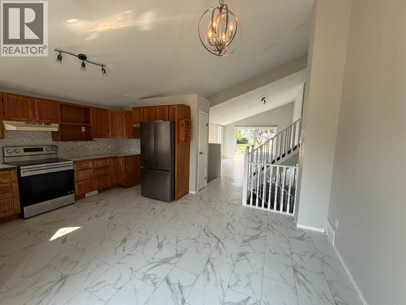
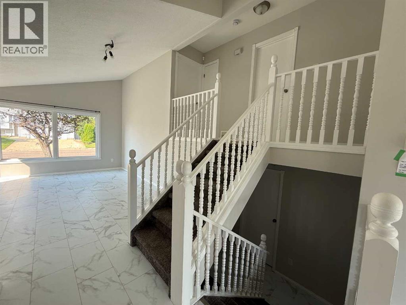
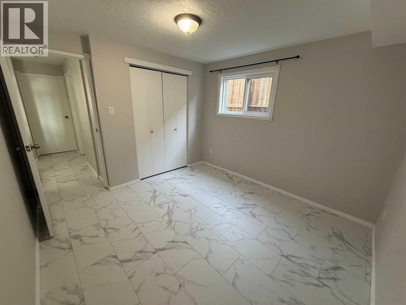
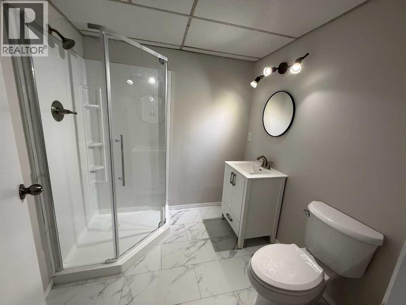
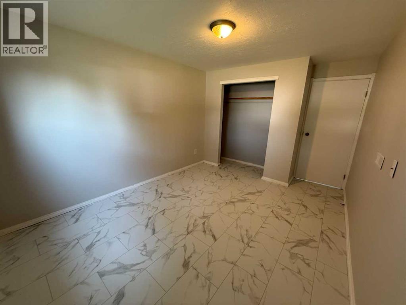
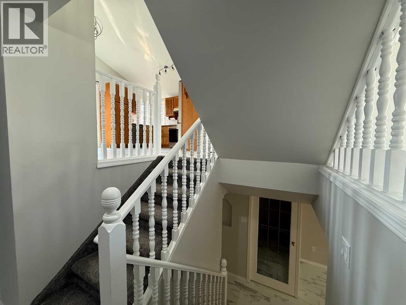
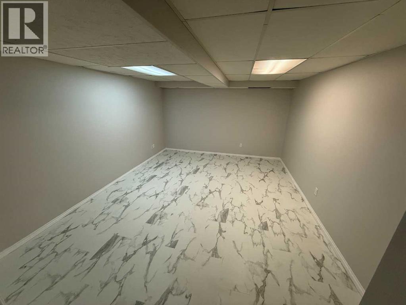
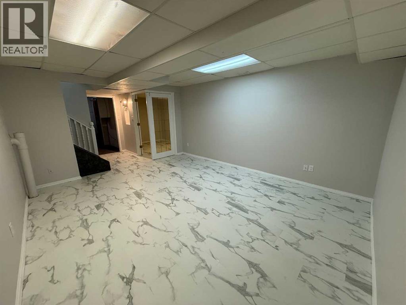
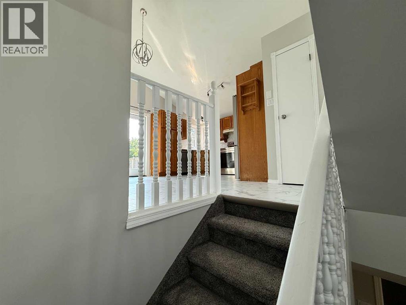
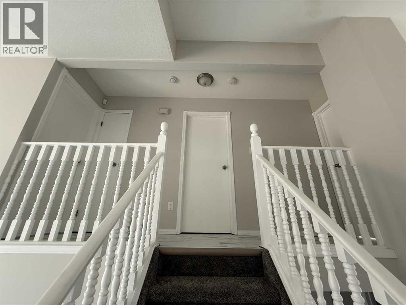
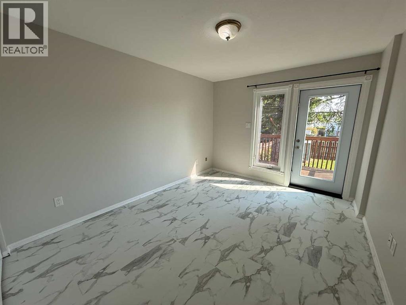
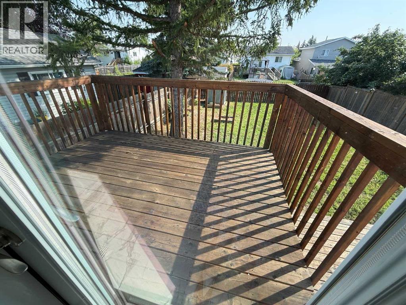
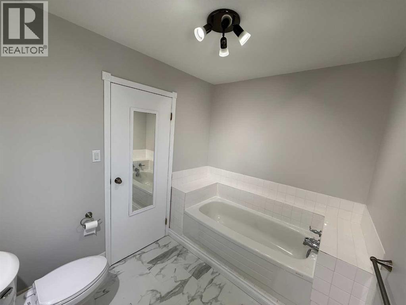
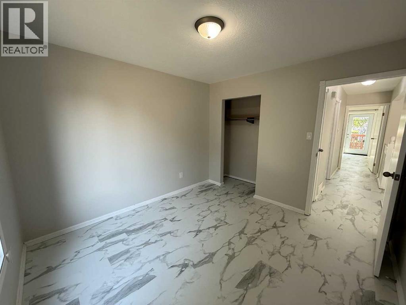
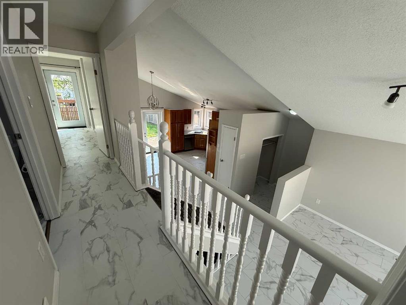
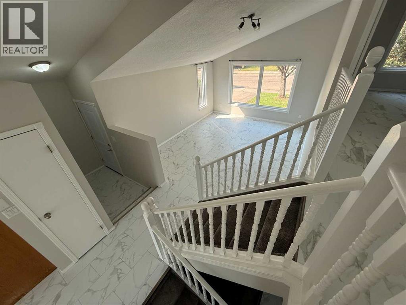
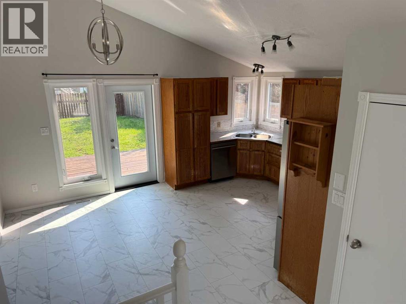
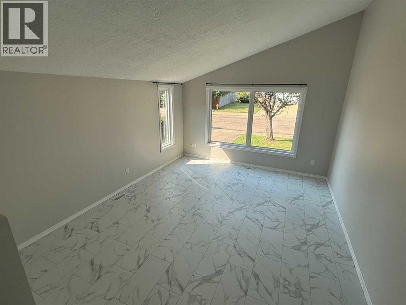
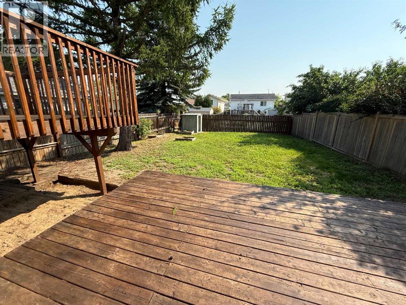
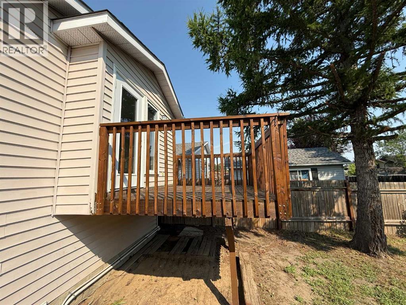
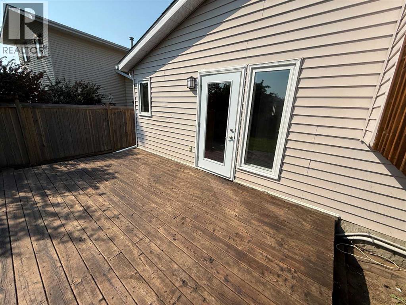
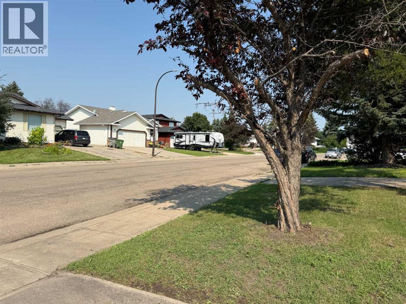
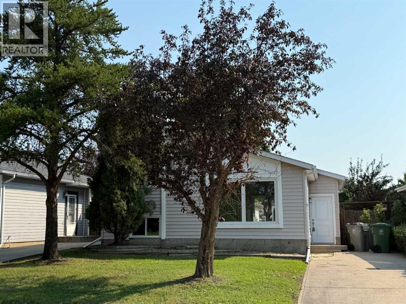
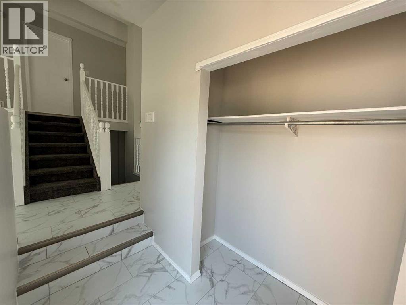
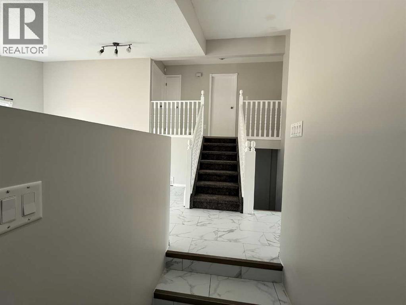
Just in time for school to start! This rental home has been renovated throughout! NOT PETS/NO SMOKING. This 4-level split offers a balcony off the primary bedroom, deck off the kitchen. 4 bedrooms and 2 bathrooms. Located in a quiet neighbourhood, close to Bud Miller park and close to some schools. Lots of activities at Bud Miller park including a pool, walking paths, tennis courts, lake for skating in the winter. This unit is avaible for short notice viewings. Wonderful, friendly neighbourhood, on a quiet street. No pets and No smoking is permitted. All appliances are brand new. Lovely open plan, with the kitchen/dining combination and living room connected. The dining area is complimented by a view to the back yard to the deck. A rental application is required and approval prior to any viewings. Applications are on our website. Tenant pays all utilities and tenant insurance is required - 6 months proof of income is required prior to any completion of the rental agreement, NO PETS NO SMOKING (id:53430)
Building
- Year Built:
- 1986
- Bedrooms:
- 4
- Bathrooms (total):
- 2.0
- Basement:
- Finished, Full
Finished Areas
- Interior Size (Total):
- 1086 square feet
- Above Grade:
- 1086 square feet
Interior
- Flooring:
- Carpeted, Vinyl
- Appliances:
- Washer, Refrigerator, Range - Electric, Dishwasher, Dryer
Parking
- Spaces:
- 2
- Features:
- Parking Pad, Concrete
Lot / Land
- Lot Features:
- See remarks, PVC window, No Animal Home, No Smoking Home, Parking
Exterior
- Exterior Features:
- Vinyl siding
- Construction:
- Wood frame
Utilities & Mechanical
- Heating:
- Forced air
- Utilities:
- Sewer, Natural Gas, Electricity, Cable
Fees & Dates
- Last Modified:
- 08/12/2026 04:50:08 PM
- Status Change:
- 08/12/2026 04:40:53 PM
Lease & Income
Room Dimensions
| Room | Level | Size |
|---|---|---|
| Living room | Main level | 16.00 Ft x 13.00 Ft |
| Eat in kitchen | Main level | 13.00 Ft x 17.00 Ft |
| 4pc Bathroom | Second level | .00 Ft x .00 Ft |
| Bedroom | Second level | 10.00 Ft x 10.00 Ft |
| Primary Bedroom | Second level | 13.00 Ft x 10.00 Ft |
| Bedroom | Third level | 14.00 Ft x 10.00 Ft |
| 3pc Bathroom | Third level | .00 Ft x .00 Ft |
| Bedroom | Third level | 10.00 Ft x 10.00 Ft |
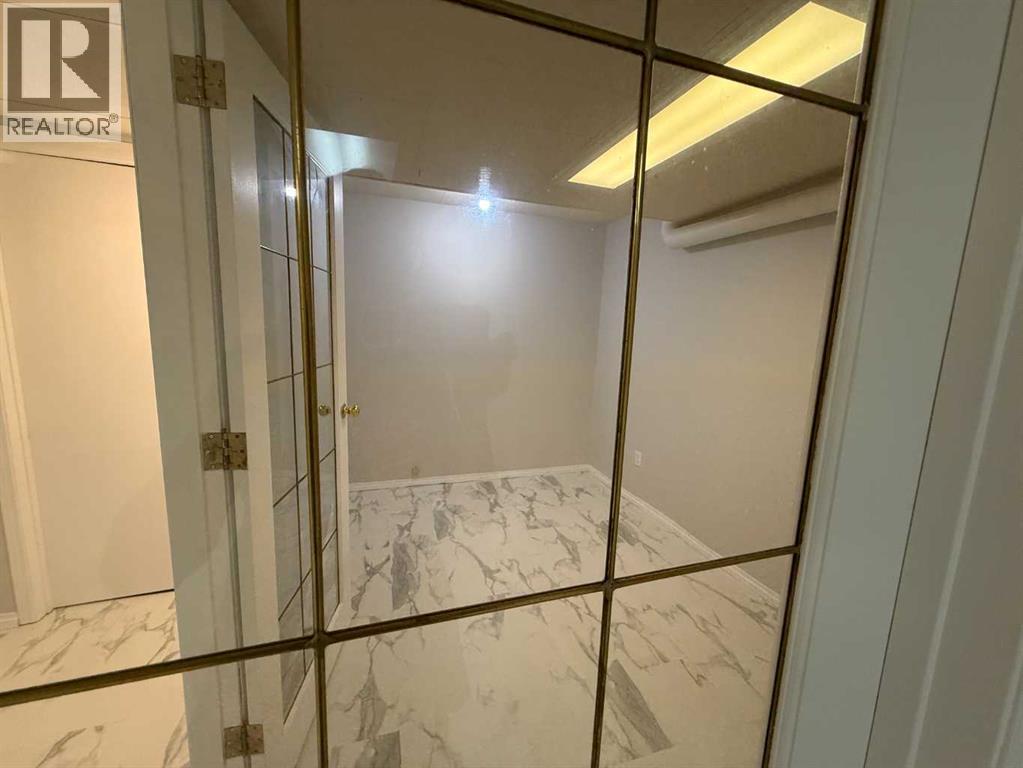
| Bonus Room | Basement | 10.00 Ft x 7.00 Ft |
| Storage | Basement | 8.00 Ft x 7.00 Ft |
| Recreational, Games room | Basement | 22.00 Ft x 12.00 Ft |
| Furnace | Basement | 12.00 Ft x 8.00 Ft |
| Laundry room | Basement | .00 Ft x .00 Ft |
Location
Data is supplied by Pillar 9 MLS® System. Pillar 9 is the owner of the copyright in its MLS® System. Data is deemed reliable but is not guaranteed accurate by Pillar 9.
The trademarks MLS®, Multiple Listing Service® and the associated logos are owned by The Canadian Real Estate Association (CREA) and identify the quality of services provided by real estate professionals who are members of CREA. Used under license.