Real estate on your terms®
$609,900
active
2715 73 Avenue
Lloydminster
,
AB
T9V3L7
Key Details
- MLS® Number:
- A2321463
- Community:
- West Lloydminster
- Building Type:
- House
- Interior Size:
- 1385 square feet
- Bedrooms:
- 5
- Parking:
- 4
- Parking Features:
- Attached Garage
- Lot Size:
- 1.0 square feet

Property Description
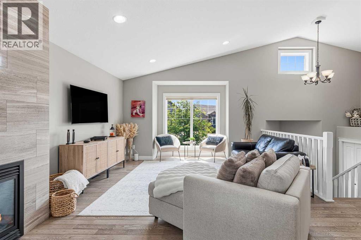
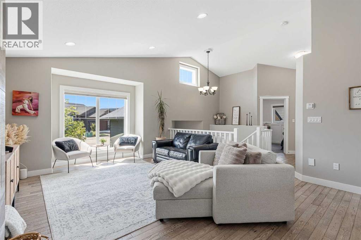
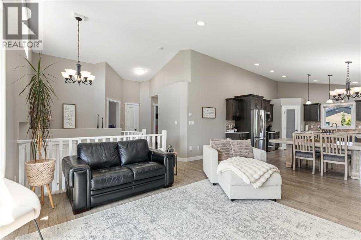
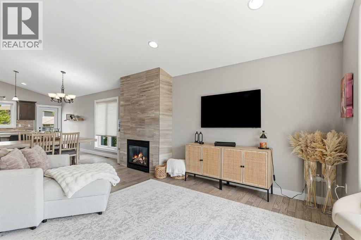
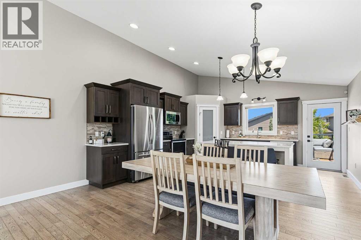
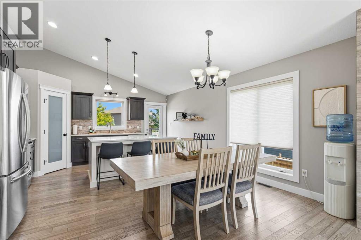
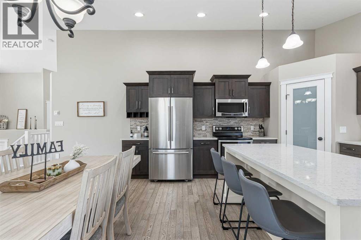
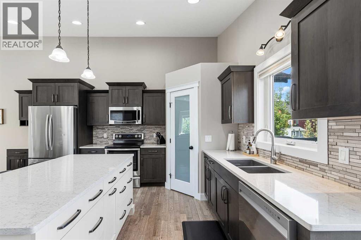
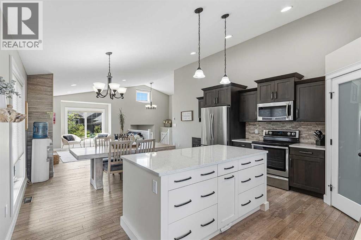
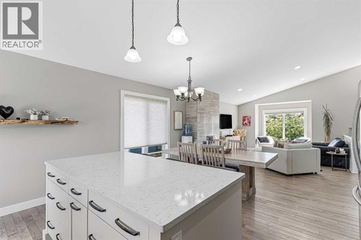
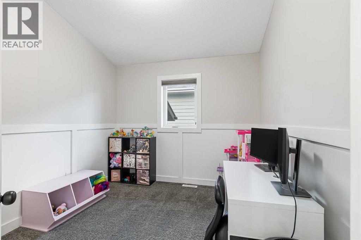
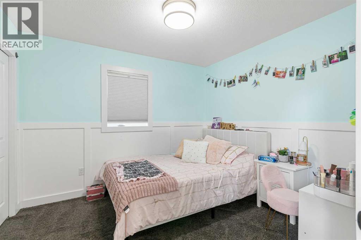
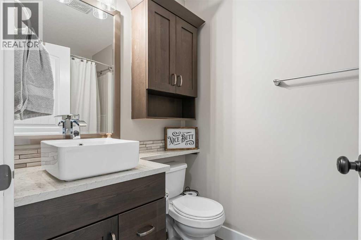
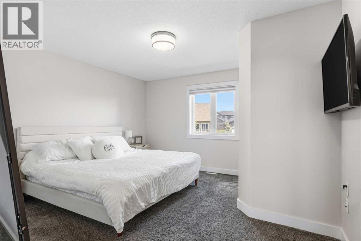
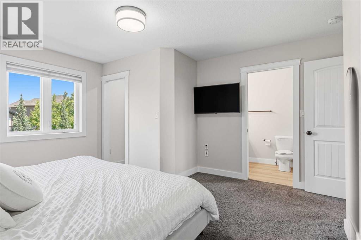
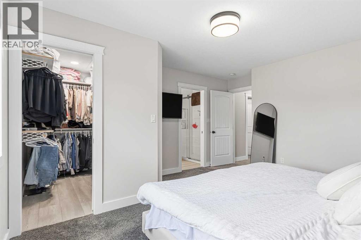
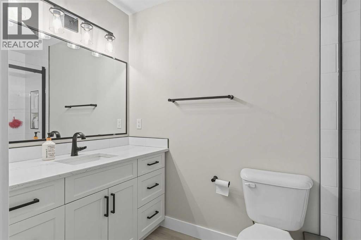
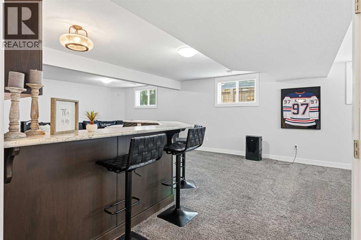
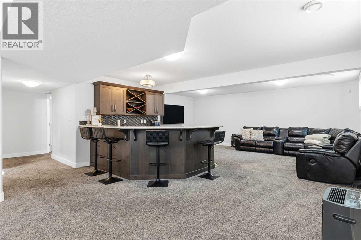
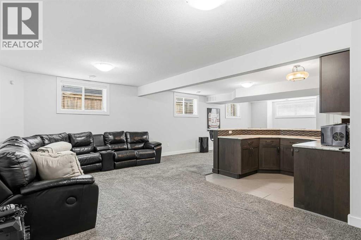
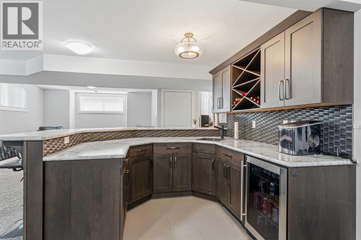
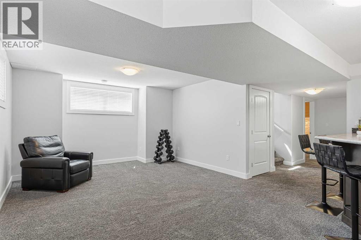
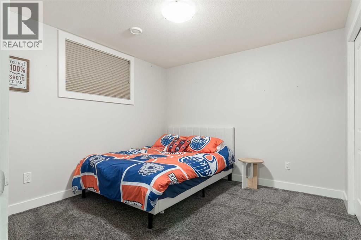
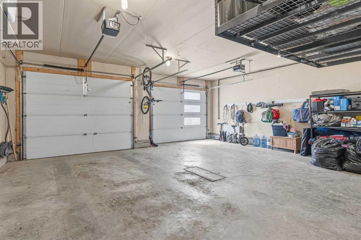
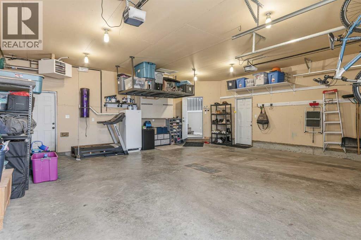
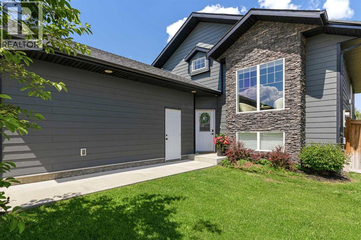
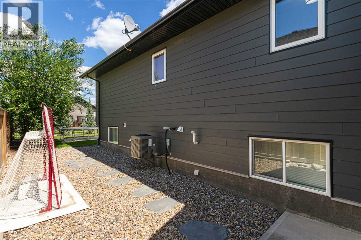
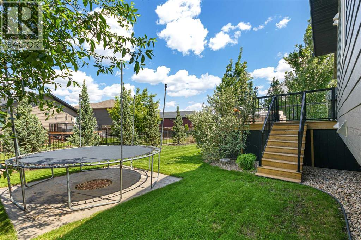
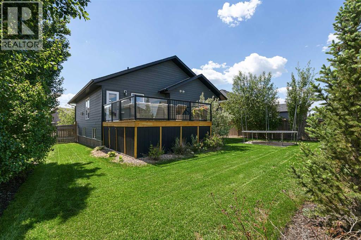
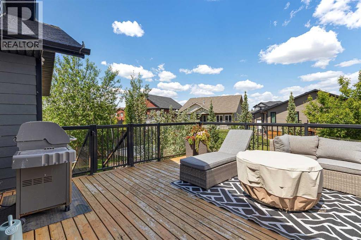
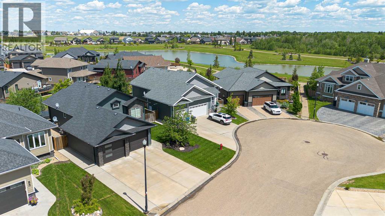
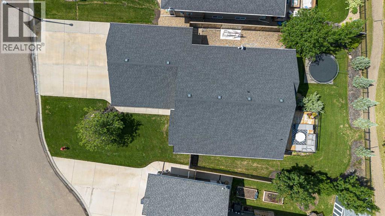
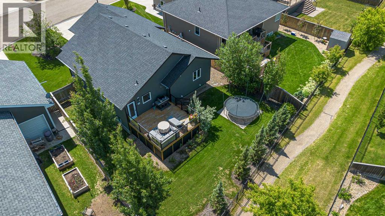
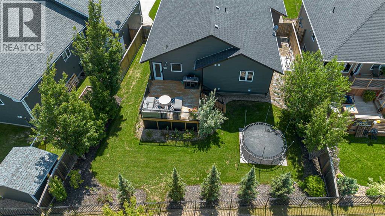
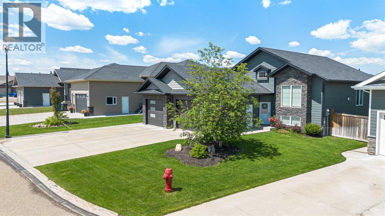
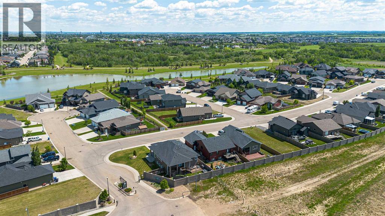
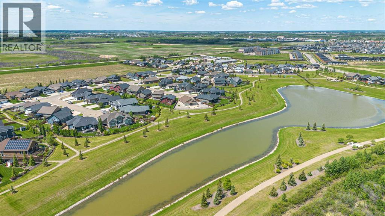
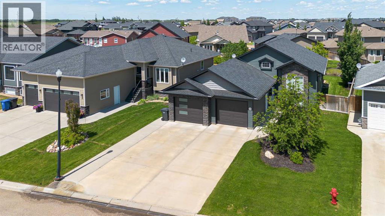
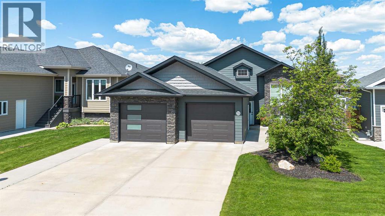
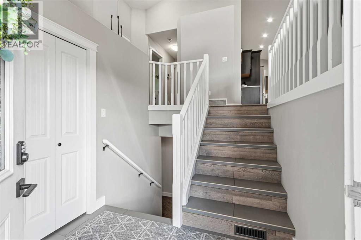
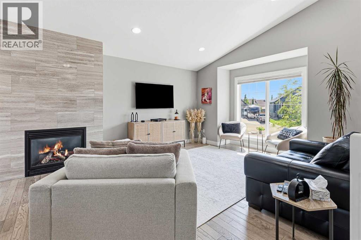
Welcome to this immaculate family home nestled in the prestigious gated community of Lakeshore Estates. Situated on a quiet cul-de-sac and backing onto green space, this beautifully maintained property offers the perfect combination of privacy, comfort, and convenience, just steps from Bud Miller All Season Park.The bright, open-concept main floor features stunning hardwood flooring throughout the living room and kitchen, highlighted by a dramatic floor-to-ceiling gas fireplace that serves as the focal point of the living space. The well-appointed kitchen is designed for both everyday living and entertaining, offering an abundance of cabinetry, a corner pantry, quartz countertops, a garburator, and plenty of workspace.With five bedrooms and three bathrooms, there is room for the whole family. The main floor includes three bedrooms, including a spacious primary retreat complete with a walk-in closet and beautifully updated 3-piece ensuite.The fully finished basement is an entertainer's dream, featuring an expansive family and recreation area anchored by a massive wet bar—perfect for hosting game nights, watching the big game, or enjoying movie nights with family and friends. Two additional bedrooms provide flexible space for guests, teenagers, or a home office.Outside, the beautifully landscaped and fully fenced yard offers underground sprinklers, a deck for outdoor enjoyment, and peaceful views of the adjoining green space. Additional features include central air conditioning and an oversized double heated garage, providing ample room for vehicles, storage, and hobbies.Pride of ownership is evident throughout this exceptional home. A rare opportunity to enjoy luxury living in one of the area's most sought-after communities. (id:53430)
Building
- Property Type:
- House
- Building Type:
- House
- Style:
- Bi-level
- Year Built:
- 2013
- Bedrooms:
- 5
- Bathrooms (total):
- 3.0
- Basement:
- Finished, Full
Finished Areas
- Interior Size (Total):
- 1385 square feet
- Above Grade:
- 1385 square feet
Interior
- Flooring:
- Hardwood, Carpeted, Ceramic Tile, Vinyl Plank
- Appliances:
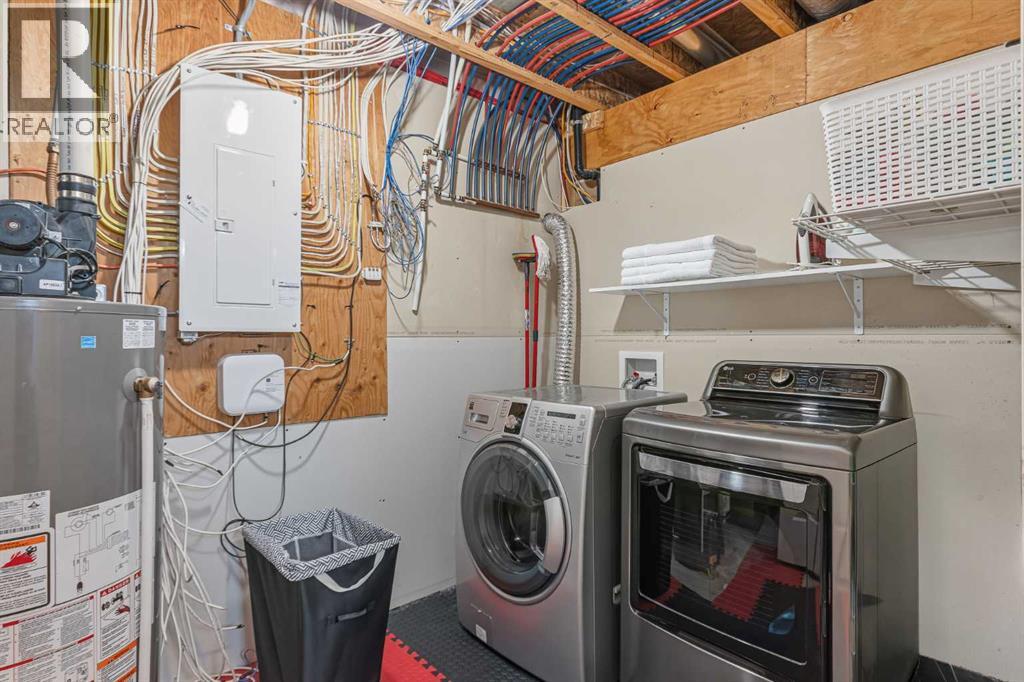
- Refrigerator, Dishwasher, Stove, Microwave Range Hood Combo, Washer & Dryer
Parking
- Spaces:
- 4
- Features:
- Attached Garage
Lot / Land
- Lot Size:
- 1.0 square feet
- Lot Features:
- Cul-de-sac, See remarks, Gas BBQ Hookup
Exterior
- Construction:
- Wood frame
- Fencing:
- Fence
Utilities & Mechanical
- Heating:
- Forced air, Natural gas
- Cooling:
- Central air conditioning
Comfort & Security
- Fireplace(s):
- 1
Fees & Dates
- Property Taxes:
- $4,817
- Tax Year:
- 2026
- HOA/Condo Fee:
- $180
- Last Modified:
- 07/31/2026 08:10:06 PM
- Status Change:
- 07/31/2026 08:03:51 PM
Association / Ownership
- Association:
- Mission Management
- Fee:
- $180 / Monthly
- Common Interest:
- Freehold
Room Dimensions
| Room | Level | Size |
|---|---|---|
| Living room | Main level | 19.17 Ft x 15.58 Ft |
| Other | Main level | 17.83 Ft x 15.67 Ft |
| Bedroom | Main level | 9.50 Ft x 11.58 Ft |
| Bedroom | Main level | 10.67 Ft x 9.58 Ft |
| 4pc Bathroom | Main level | .00 Ft x .00 Ft |
| Primary Bedroom | Main level | 13.67 Ft x 15.33 Ft |
| 3pc Bathroom | Main level | .00 Ft x .00 Ft |
| Family room | Basement | 36.75 Ft x 21.08 Ft |
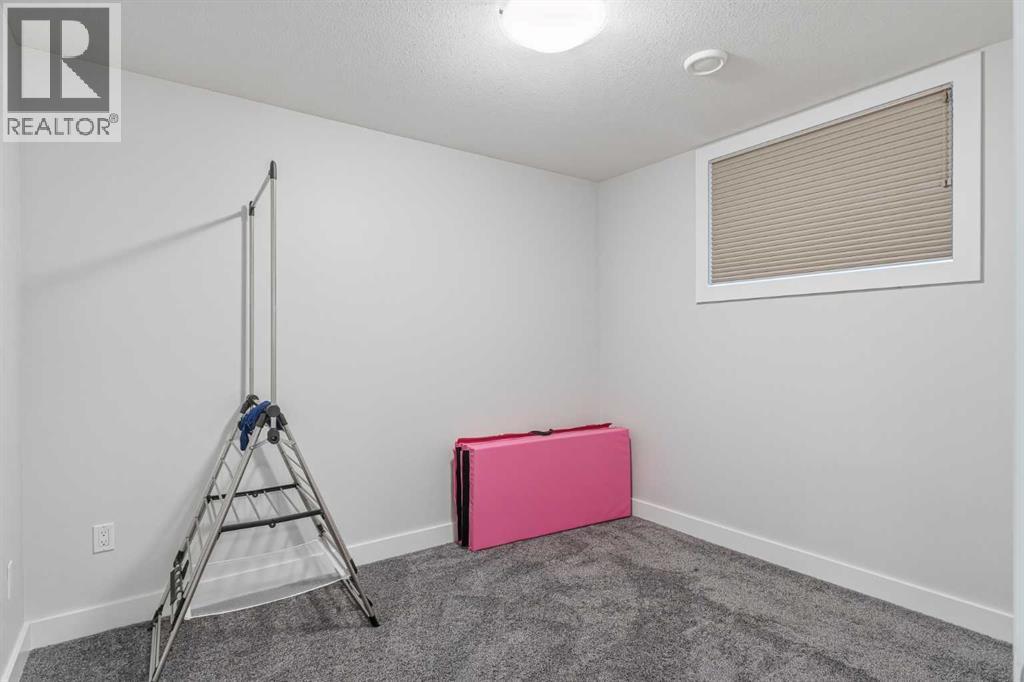
| Bedroom | Basement | 9.08 Ft x 10.67 Ft |
| Bedroom | Basement | 11.17 Ft x 10.75 Ft |
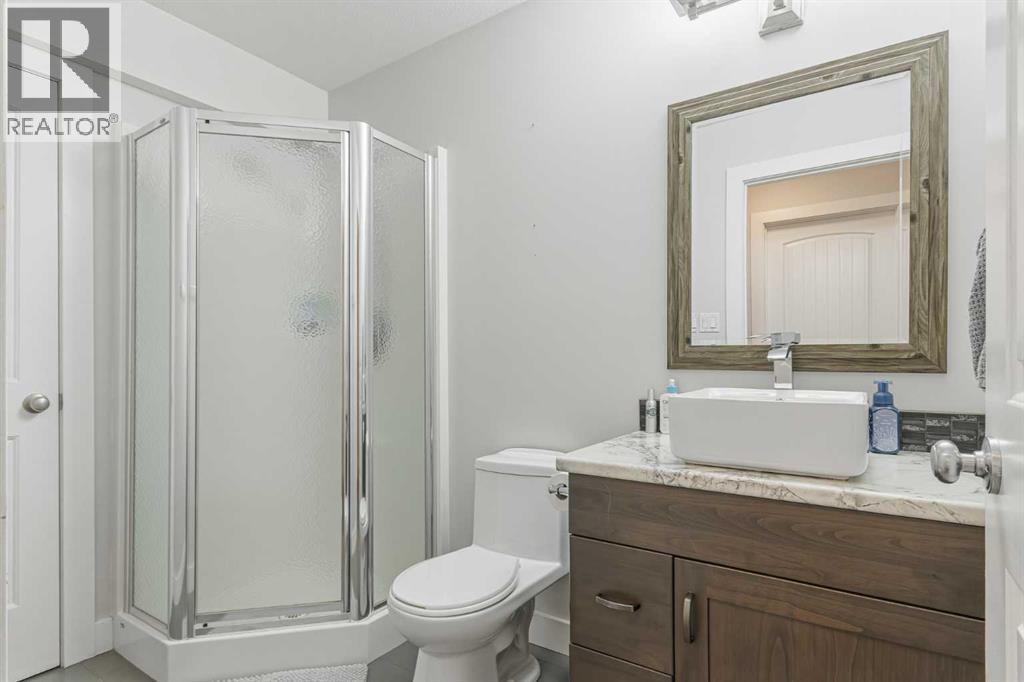
| 3pc Bathroom | Basement | .00 Ft x .00 Ft |
| Furnace | Basement | 13.58 Ft x 6.92 Ft |
Location
Data is supplied by Pillar 9 MLS® System. Pillar 9 is the owner of the copyright in its MLS® System. Data is deemed reliable but is not guaranteed accurate by Pillar 9.
The trademarks MLS®, Multiple Listing Service® and the associated logos are owned by The Canadian Real Estate Association (CREA) and identify the quality of services provided by real estate professionals who are members of CREA. Used under license.