Real estate on your terms®
$169,900
active
5207 48 Street
Lloydminster
,
AB
T9V0J2
Key Details
- MLS® Number:
- A2315455
- Community:
- West Lloydminster
- Building Type:
- House
- Interior Size:
- 1282 square feet
- Bedrooms:
- 2
- Parking:
- 2
- Parking Features:
- RV, Gravel
- Lot Size:
- 5487.0 square feet

Property Description
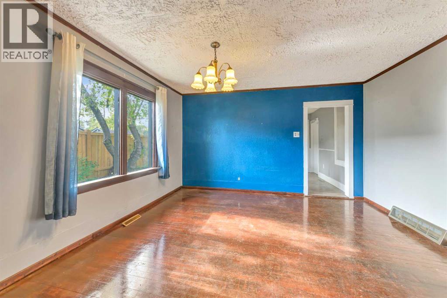
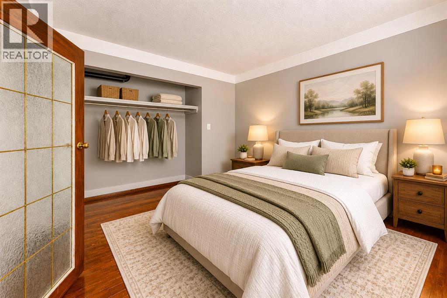
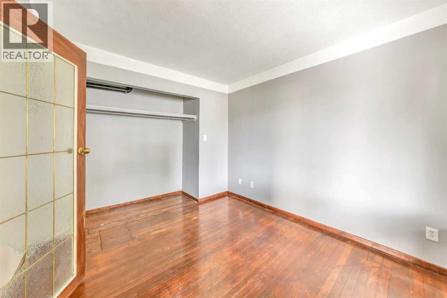
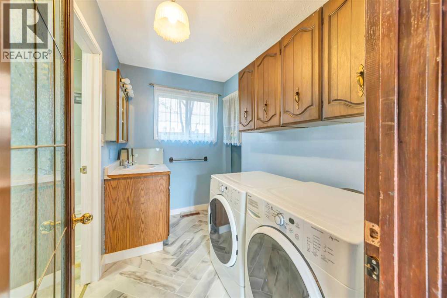
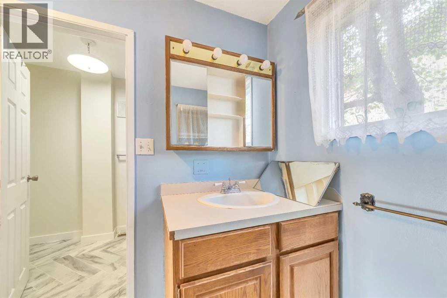
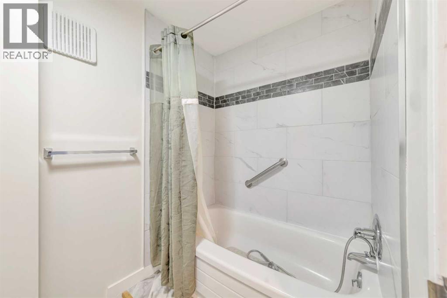
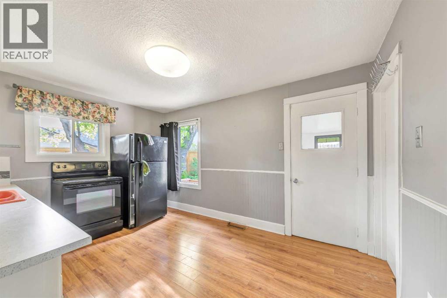
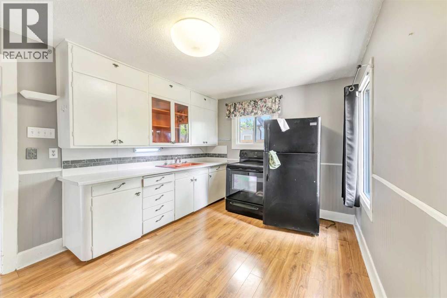
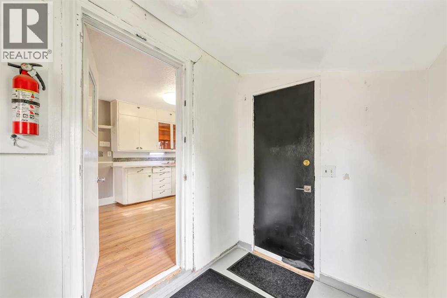
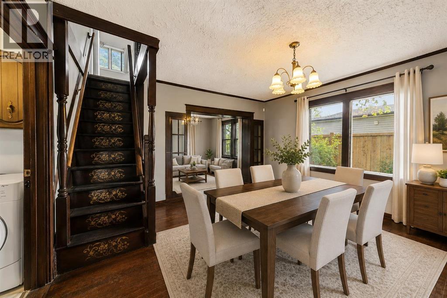
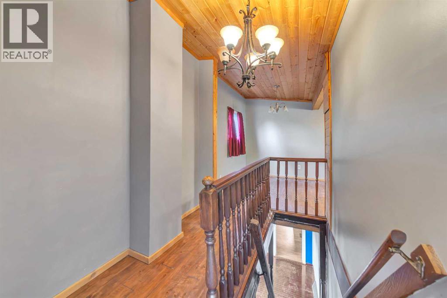
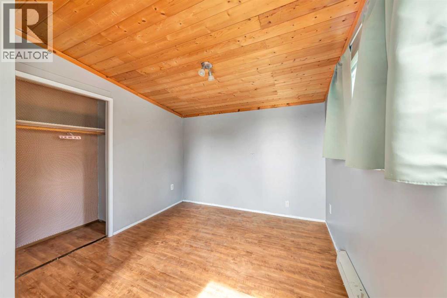
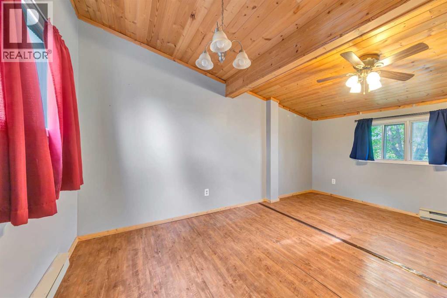
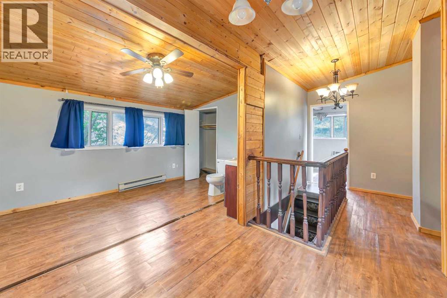
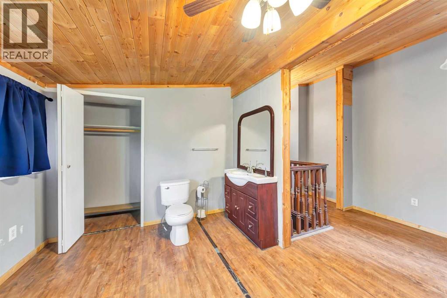
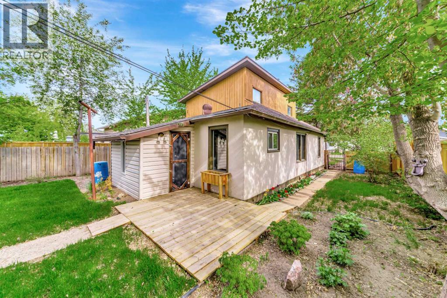
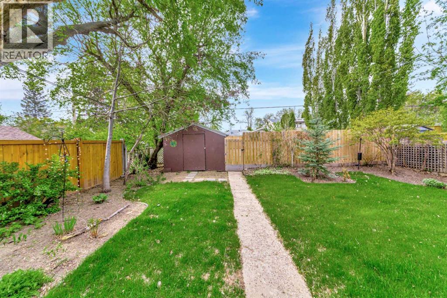
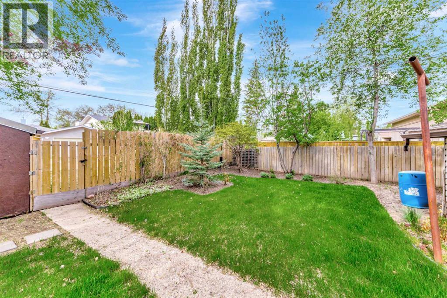
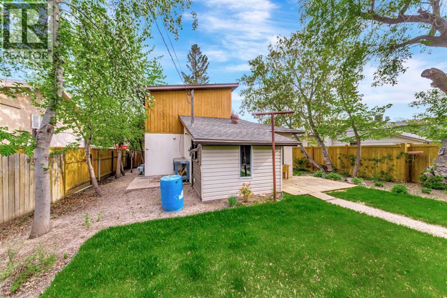
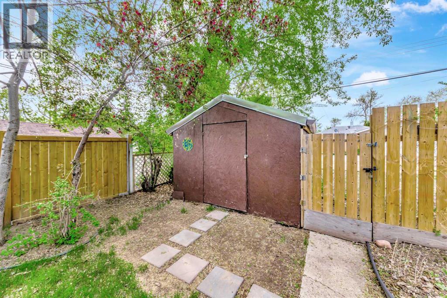
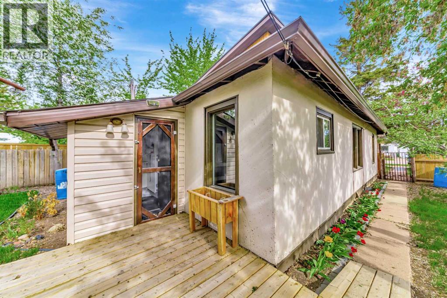
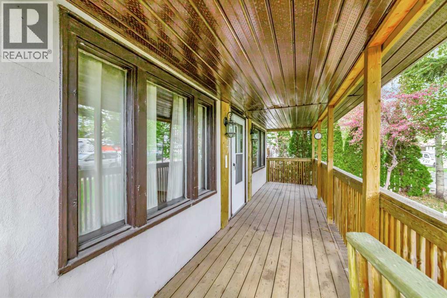
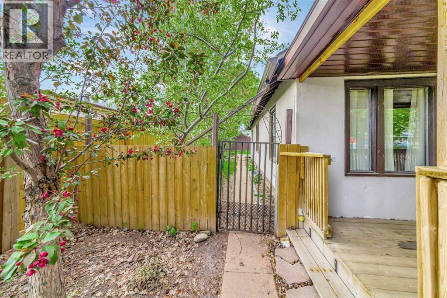
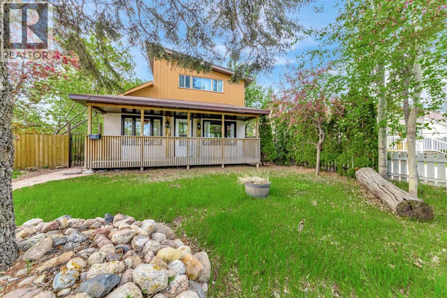
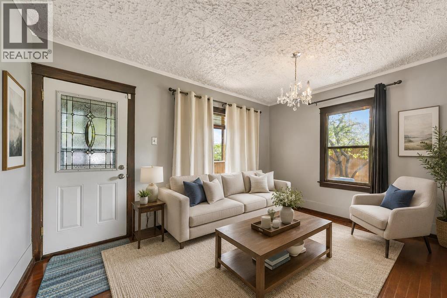
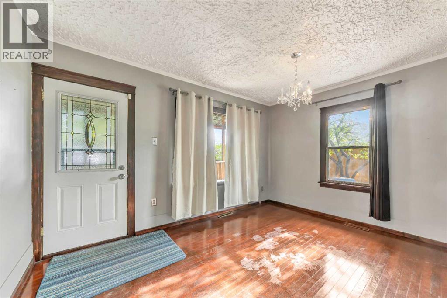
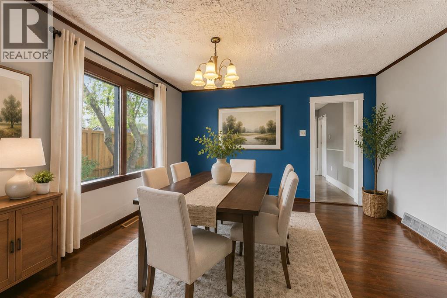
Full of character and opportunity, this affordable 1½ storey home is located in the heart of Lloydminster, close to schools, parks, shopping, and everyday amenities. Situated on a mature, fully fenced lot with alley access, this property offers excellent potential for first-time buyers, investors, or anyone looking to build equity over time. Inside you will find a functional layout with 2 bedrooms, with potential for a 3rd bedroom, spacious living and dining areas, and vintage charm throughout. Some updates have been completed over the years, including shingles, flooring, countertops, and a hot water tank. The home does require some TLC and cosmetic updating, but offers solid potential for the right buyer with vision. Mature yard, shed, double gravel parking, and quick possession available. A great opportunity to own instead of rent at an affordable price point. 3D Virtual Tour Available! (id:53430)
Building
- Property Type:
- House
- Building Type:
- House
- Year Built:
- 1921
- Stories:
- 1.5
- Bedrooms:
- 2
- Bathrooms (total):
- 2.5 (1 half)
- Basement:
- Unfinished, Partial
Finished Areas
- Interior Size (Total):
- 1282 square feet
- Above Grade:
- 1282 square feet
Interior
- Flooring:
- Hardwood, Laminate, Linoleum
- Appliances:
- Washer, Refrigerator, Stove, Dryer
Parking
- Spaces:
- 2
- Features:
- RV, Gravel
Lot / Land
- Lot Size:
- 5487.0 square feet
- Frontage:
- 13.41 meters
- Lot Features:
- See remarks, Back lane
Exterior
- Exterior Features:
- Concrete, Stucco
- Construction:
- Poured concrete
- Foundation:
- Poured Concrete
- Fencing:
- Fence
Utilities & Mechanical
- Heating:
- Forced air, Natural gas
- Cooling:
- None
Fees & Dates
- Property Taxes:
- $1,712
- Tax Year:
- 2025
- Last Modified:
- 08/15/2026 01:20:06 PM
- Status Change:
- 08/15/2026 01:11:35 PM
Association / Ownership
- Common Interest:
- Freehold
Room Dimensions
| Room | Level | Size |
|---|---|---|
| Bedroom | Main level | 11.00 Ft x 9.00 Ft |
| Living room | Main level | 10.00 Ft x 13.00 Ft |
| Dining room | Main level | 13.00 Ft x 14.00 Ft |
| 3pc Bathroom | Main level | .00 Ft x .00 Ft |
| Laundry room | Main level | .00 Ft x .00 Ft |
| Kitchen | Main level | 10.00 Ft x 13.00 Ft |
| Other | Main level | 5.00 Ft x 9.00 Ft |
| Furnace | Basement | .00 Ft x .00 Ft |
| Primary Bedroom | Second level | 9.00 Ft x 16.00 Ft |
| Loft | Second level | 13.00 Ft x 16.00 Ft |
| 2pc Bathroom | Second level | .00 Ft x .00 Ft |
Location
Data is supplied by Pillar 9 MLS® System. Pillar 9 is the owner of the copyright in its MLS® System. Data is deemed reliable but is not guaranteed accurate by Pillar 9.
The trademarks MLS®, Multiple Listing Service® and the associated logos are owned by The Canadian Real Estate Association (CREA) and identify the quality of services provided by real estate professionals who are members of CREA. Used under license.