Real estate on your terms®
$349,900
active
5411 28 Street
Lloydminster
,
AB
T9V2M3
Key Details
- MLS® Number:
- A2337544
- Community:
- Steele Heights
- Building Type:
- House
- Interior Size:
- 1058 square feet
- Bedrooms:
- 5
- Parking:
- 2
- Parking Features:
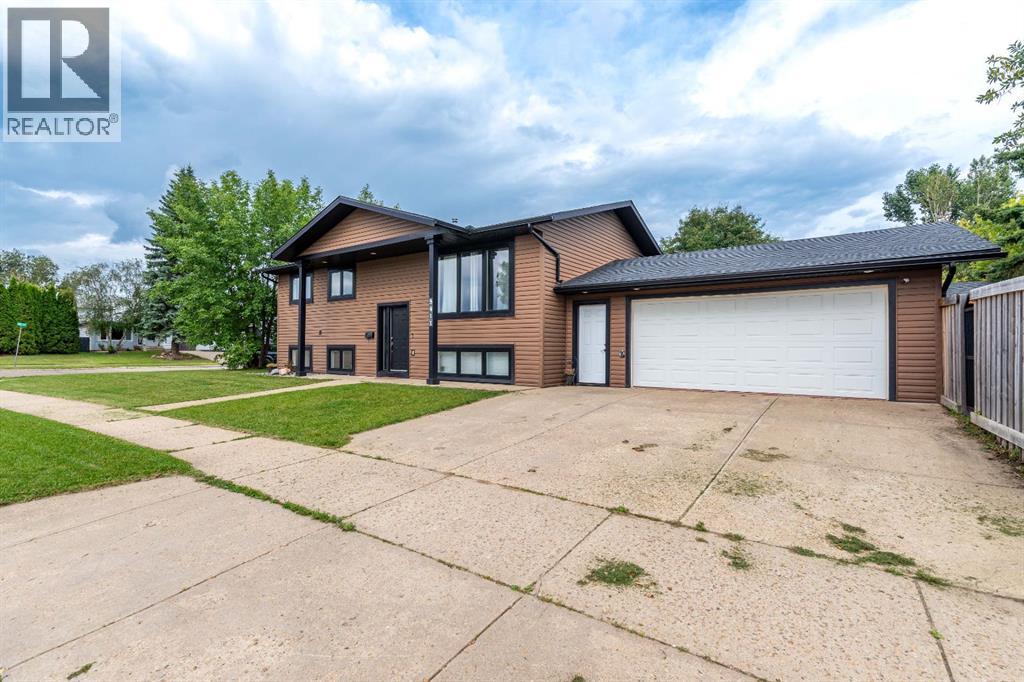
- Attached Garage
- Lot Size:
- 573.98 square meters

Property Description
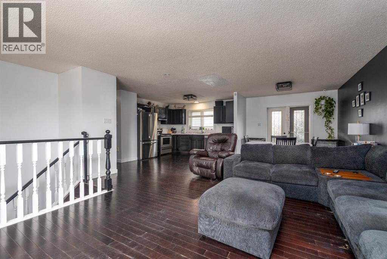
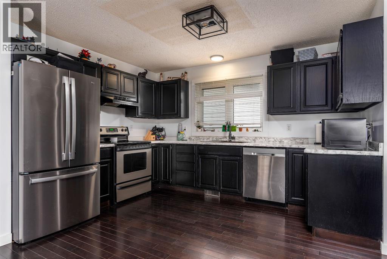
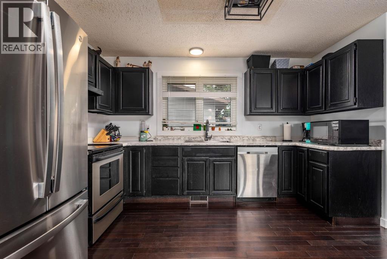
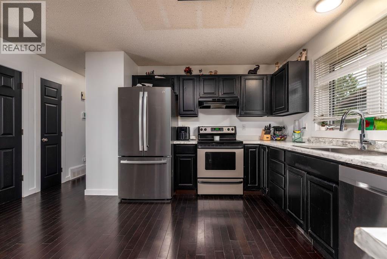
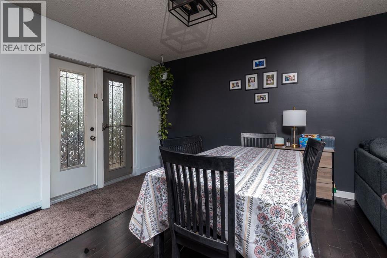
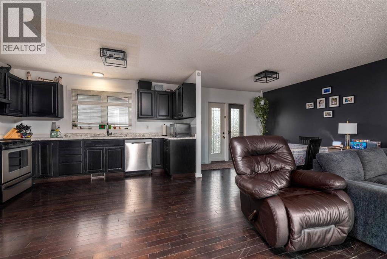

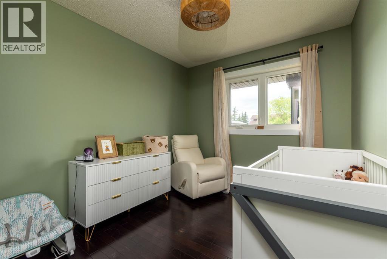
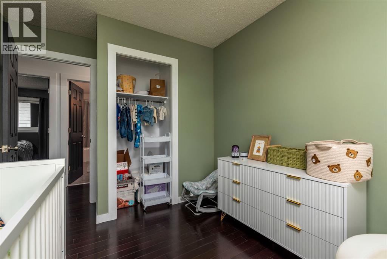
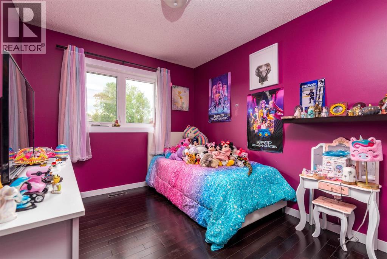
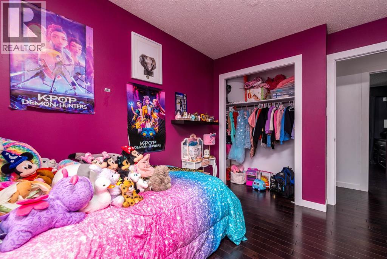
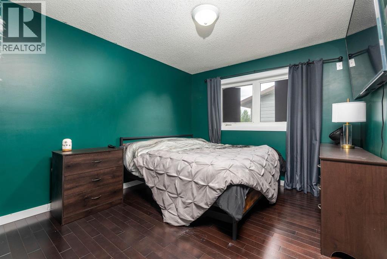
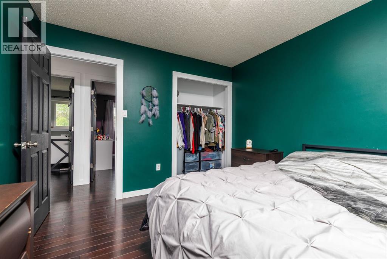
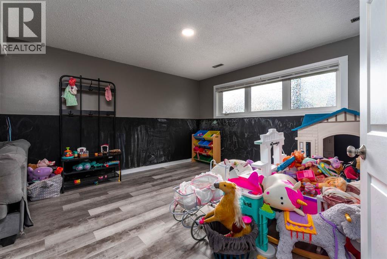
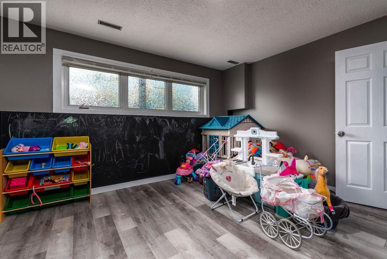
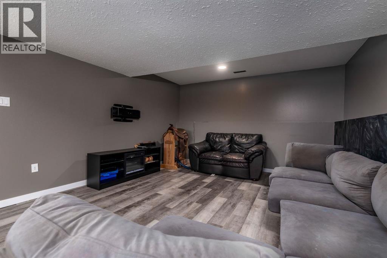
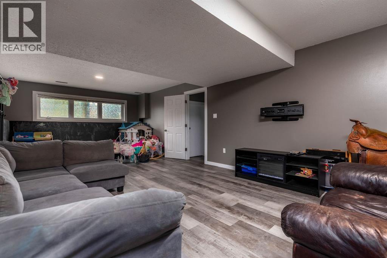
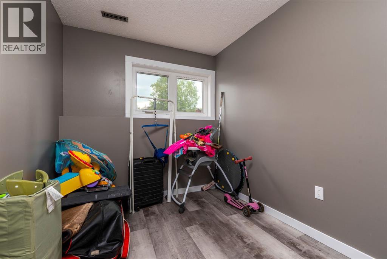
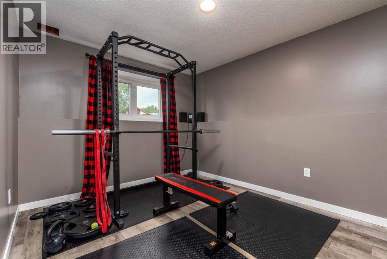
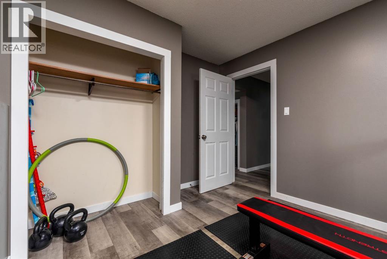
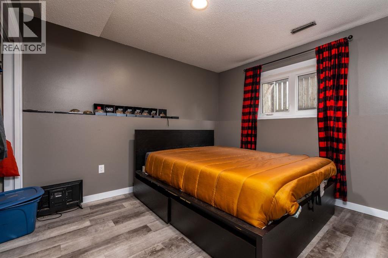
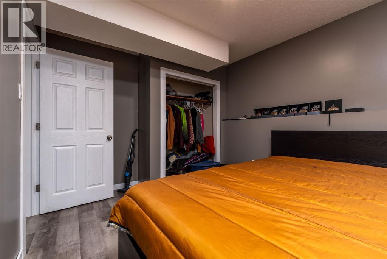
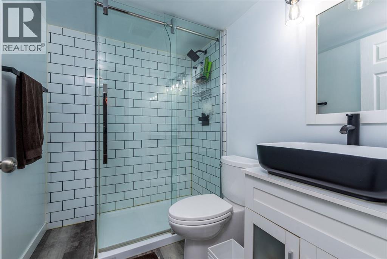
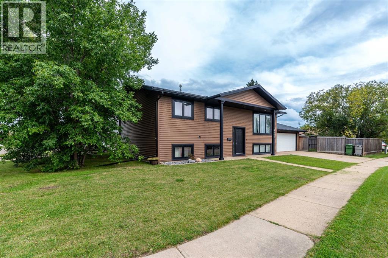
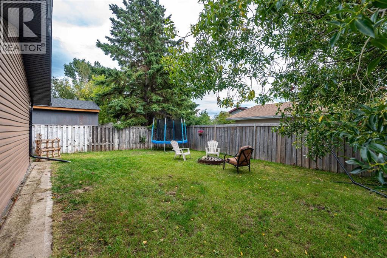
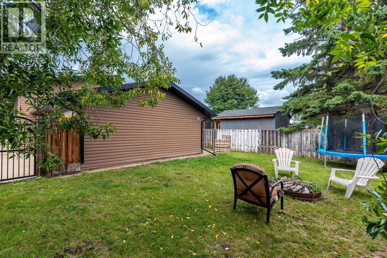
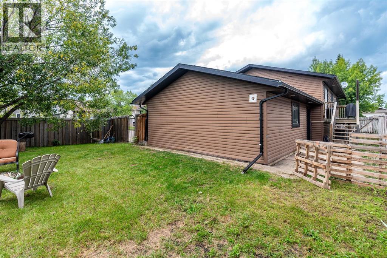
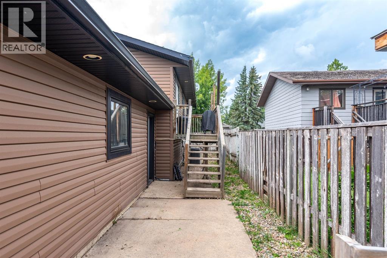
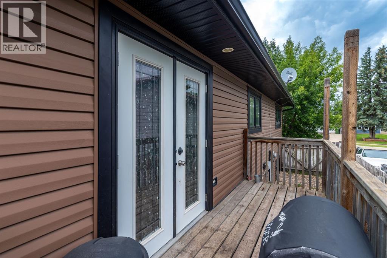
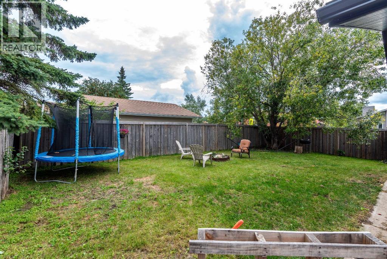
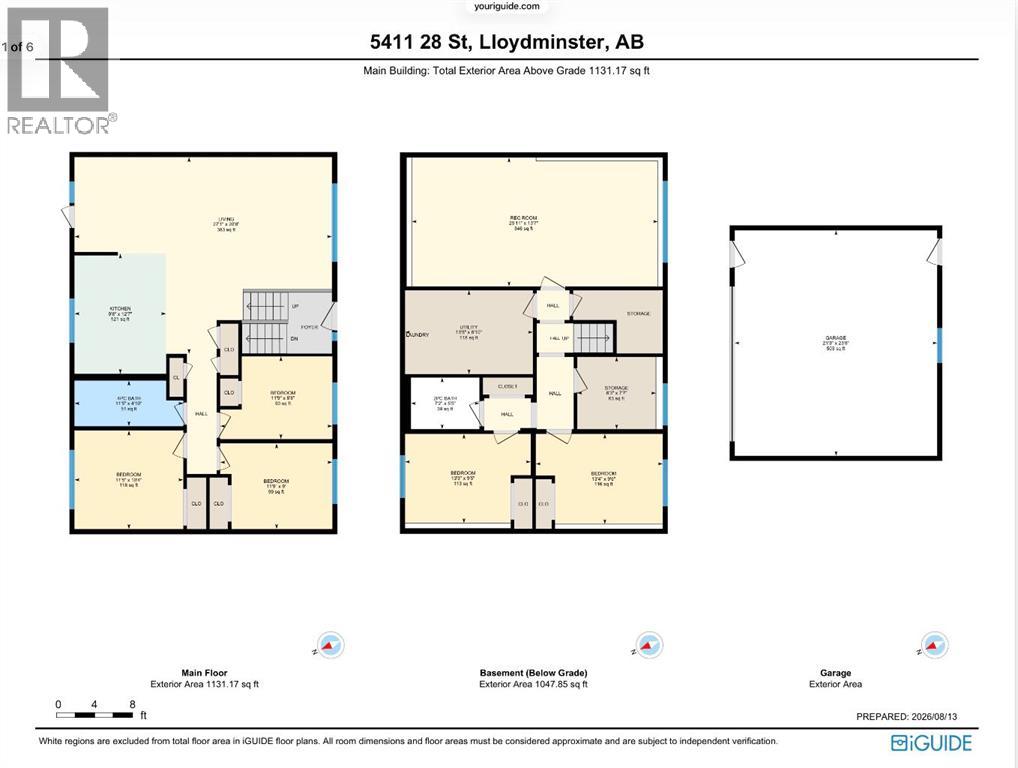
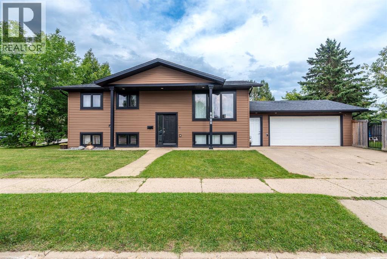
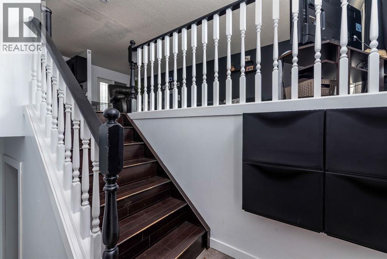
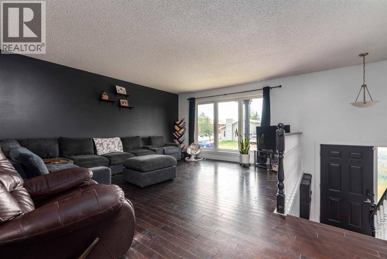
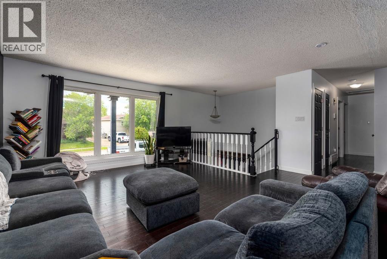
Welcome to this beautifully updated bi-level home, ideally situated on a corner lot in the sought-after neighbourhood of Steele Heights in Lloydminster, Alberta. With fantastic curb appeal and a location within walking distance to numerous parks, schools, and walking paths, this is an ideal family-friendly neighbourhood.The exterior has seen numerous updates over the years, including vinyl windows, vinyl siding, shingles approximately 10 years old, and an updated garage door. The updates continue inside, with the furnace, hot water tank, and central air conditioning all replaced in recent years, offering added peace of mind for the next owners.The open-concept main floor offers a bright, functional layout with plenty of flexibility to suit your family's needs. Three bedrooms on the main level provide a great setup for a young family, while the fully developed basement offers even more living space with two additional bedrooms and a den. Both bathrooms have also been modernized with tasteful, contemporary finishes, adding to the home's move-in-ready appeal.The spacious double attached garage adds even more functionality, providing room for vehicles, storage, and all the extras that come with family life.With its desirable Steele Heights location, extensive updates, generous living space, and excellent curb appeal, this home offers an exceptional package for a young family or first-time homebuyer. Priced exceptionally well for today's market, this is an opportunity to get into a fantastic neighbourhood with a home that has already seen many of the big-ticket updates taken care of. (id:53430)
Building
- Property Type:
- House
- Building Type:
- House
- Style:
- Bi-level
- Year Built:
- 1984
- Bedrooms:
- 5
- Bathrooms (total):
- 2.0
- Basement:
- Finished, Full
Finished Areas
- Interior Size (Total):
- 1058 square feet
- Above Grade:
- 1058 square feet
Interior
- Flooring:
- Hardwood, Laminate
- Appliances:
- Refrigerator, Dishwasher, Stove, Washer & Dryer
Parking
- Spaces:
- 2
- Features:
- Attached Garage
Lot / Land
- Lot Size:
- 573.98 square meters
- Frontage:
- 27.13 meters
- Lot Features:
- See remarks
Exterior
- Construction:
- Wood frame
- Foundation:
- See Remarks
- Fencing:
- Fence
Utilities & Mechanical
- Heating:
- Forced air
- Cooling:
- Central air conditioning
Fees & Dates
- Property Taxes:
- $3,328
- Tax Year:
- 2026
- Last Modified:
- 08/14/2026 06:40:12 PM
- Status Change:
- 08/14/2026 06:34:10 PM
Association / Ownership
- Common Interest:
- Freehold
Room Dimensions
| Room | Level | Size |
|---|---|---|
| 4pc Bathroom | Main level | .00 Ft x .00 Ft |
| Bedroom | Main level | 8.67 Ft x 11.75 Ft |
| Bedroom | Main level | 9.00 Ft x 11.75 Ft |
| Primary Bedroom | Main level | 10.33 Ft x 11.42 Ft |
| Kitchen | Main level | 12.58 Ft x 9.67 Ft |
| Living room | Main level | 20.67 Ft x 27.08 Ft |
| 3pc Bathroom | Basement | .00 Ft x .00 Ft |
| Bedroom | Basement | 9.42 Ft x 13.25 Ft |
| Bedroom | Basement | 9.50 Ft x 13.33 Ft |
| Recreational, Games room | Basement | 13.58 Ft x 25.92 Ft |
| Den | Basement | 7.58 Ft x 8.25 Ft |
| Furnace | Basement | 8.83 Ft x 13.42 Ft |
Location
Data is supplied by Pillar 9 MLS® System. Pillar 9 is the owner of the copyright in its MLS® System. Data is deemed reliable but is not guaranteed accurate by Pillar 9.
The trademarks MLS®, Multiple Listing Service® and the associated logos are owned by The Canadian Real Estate Association (CREA) and identify the quality of services provided by real estate professionals who are members of CREA. Used under license.