Real estate on your terms®
$409,900
active
3007 52 Avenue
Lloydminster
,
AB
T9V1P4
Key Details
- MLS® Number:
- A2336718
- Community:
- Steele Heights
- Building Type:
- House
- Interior Size:
- 1310 square feet
- Bedrooms:
- 4
- Parking:
- 4
- Parking Features:
- Detached Garage
- Lot Size:
- 12719.0 square feet

Property Description
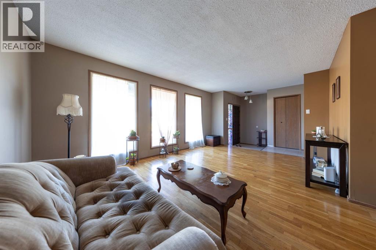
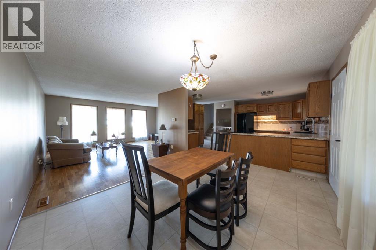
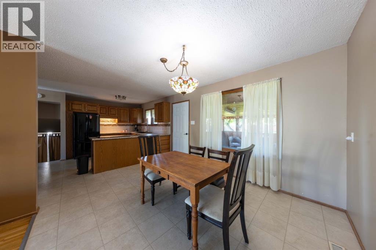
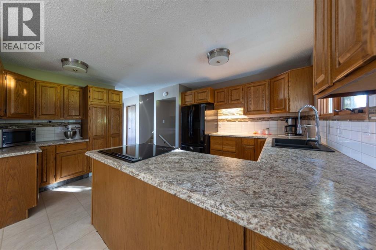
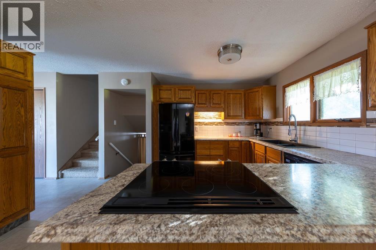
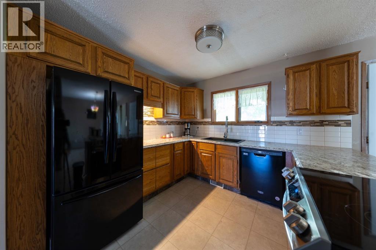
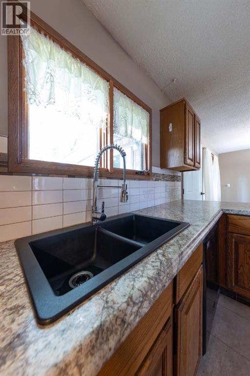
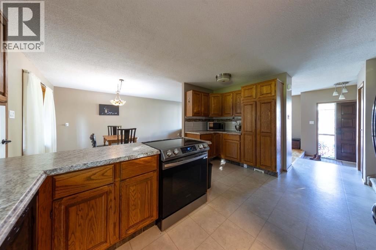
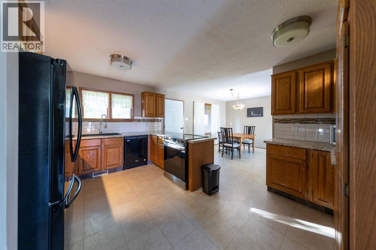
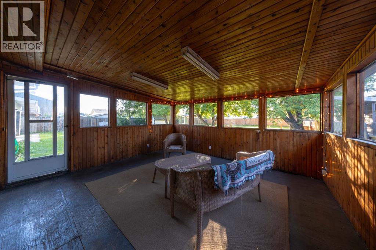
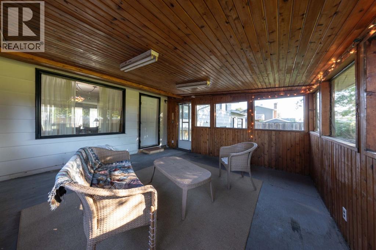
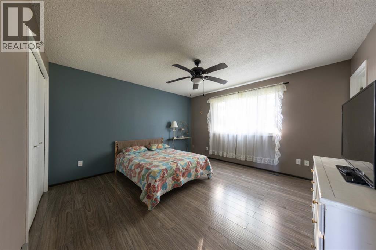
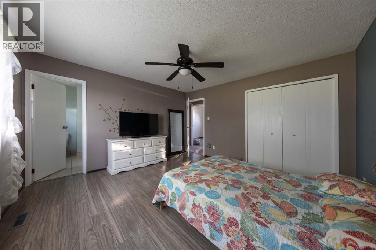
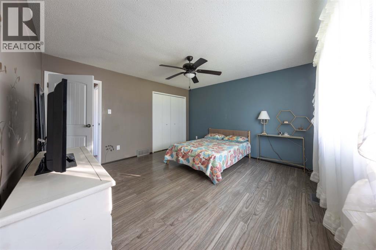
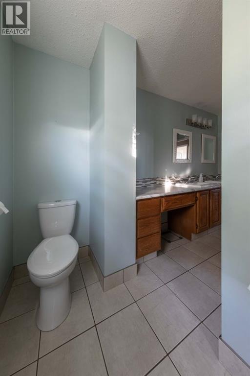
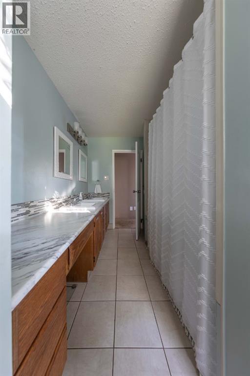
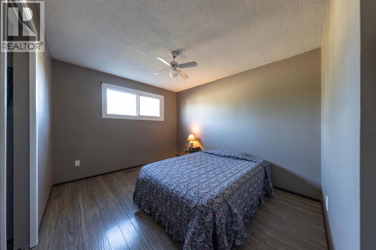
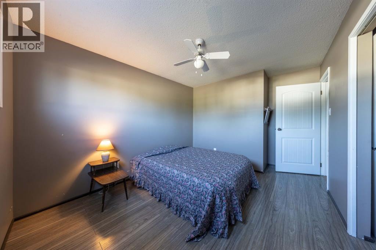
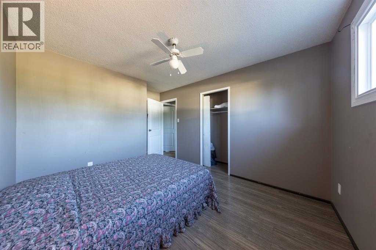
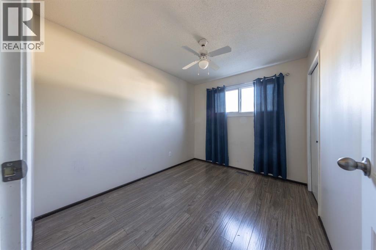
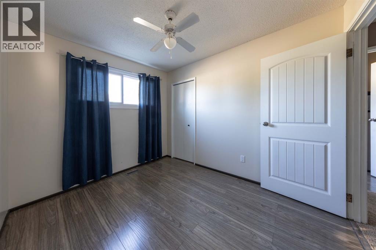
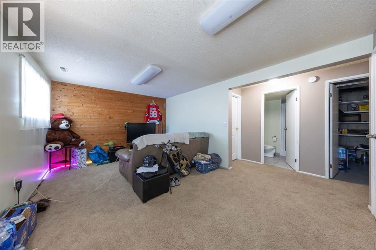
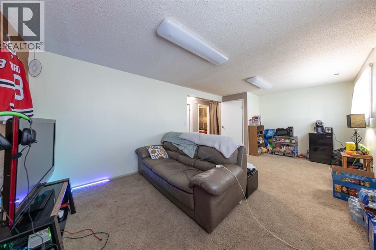
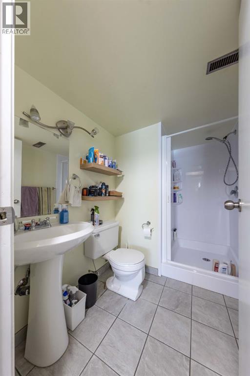
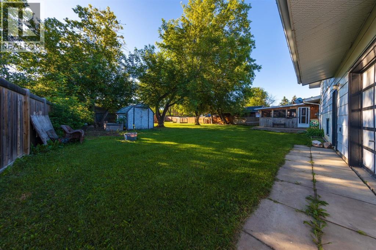
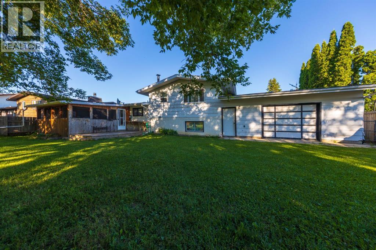
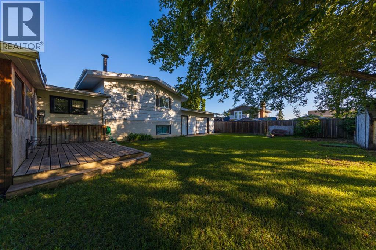
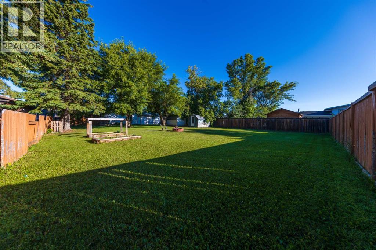
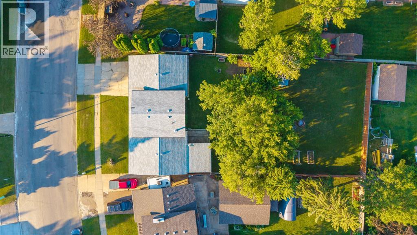
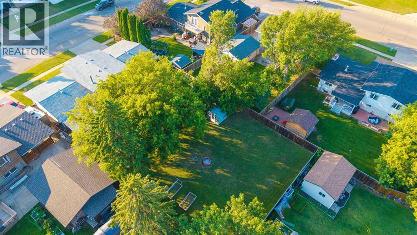
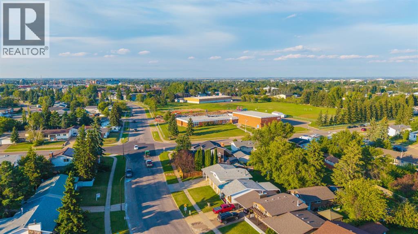
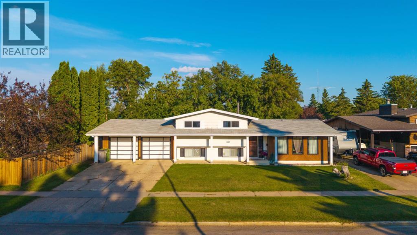
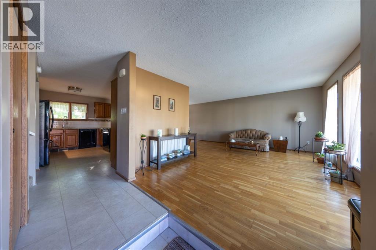
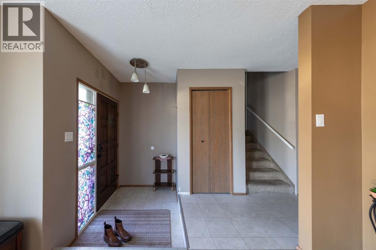
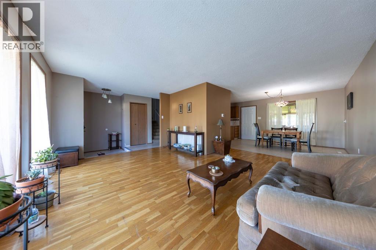
This lot is incredible! Offering over 12,000 square feet of your own private oasis with city conveniences. 4 level split home is a popular layout for a reason...space for everyone! The main floor offers a functional floorplan featuring hardwood flooring and a completely updated kitchen. Off the dining room you'll find a screened porch...perfect for morning coffees overlooking the impressive yard. Upstairs there are 3 bedrooms with the primary having access to the updated 5 piece bathroom. The lower level hosts a family room, additional bedroom and bathroom. The basement is open for your development ideas, think office space, play room, gym, game room, man cave, etc. This property also has a 25x22 heated garage with a handy pull thru overhead door to the backyard. Great location and all appliances included makes this home move-in ready! (id:53430)
Building
- Property Type:
- House
- Building Type:
- House
- Style:
- 4 Level
- Year Built:
- 1977
- Bedrooms:
- 4
- Bathrooms (total):
- 2.0
- Basement:
- Partially finished, Full
Finished Areas
- Interior Size (Total):
- 1310 square feet
- Above Grade:
- 1310 square feet
Interior
- Flooring:
- Hardwood, Laminate, Carpeted
- Appliances:
- Refrigerator, Dishwasher, Stove, Window Coverings, Garage door opener, Washer & Dryer, Water Heater - Gas
Parking
- Spaces:
- 4
- Features:
- Detached Garage
Lot / Land
- Lot Size:
- 12719.0 square feet
- Frontage:
- 24.08 meters
Exterior
- Construction:
- Wood frame
- Foundation:
- Poured Concrete
- Fencing:
- Fence
Utilities & Mechanical
- Heating:
- Forced air
- Cooling:
- None
Fees & Dates
- Property Taxes:
- $3,161
- Tax Year:
- 2026
- Last Modified:
- 08/14/2026 11:50:00 PM
- Status Change:
- 08/14/2026 11:40:25 PM
Association / Ownership
- Common Interest:
- Freehold
Room Dimensions
| Room | Level | Size |
|---|---|---|
| Living room | Main level | 17.75 Ft x 17.00 Ft |
| Dining room | Main level | 10.33 Ft x 10.25 Ft |
| Kitchen | Main level | 13.25 Ft x 14.92 Ft |
| Bedroom | Second level | 8.58 Ft x 10.42 Ft |
| Bedroom | Second level | 9.92 Ft x 13.92 Ft |
| Primary Bedroom | Second level | 13.50 Ft x 13.00 Ft |
| 5pc Bathroom | Second level | - |
| Bedroom | Third level | 9.08 Ft x 12.17 Ft |
| 3pc Bathroom | Third level | - |
| Family room | Third level | 20.33 Ft x 11.08 Ft |
| Furnace | Basement | 16.08 Ft x 26.67 Ft |
Location
Data is supplied by Pillar 9 MLS® System. Pillar 9 is the owner of the copyright in its MLS® System. Data is deemed reliable but is not guaranteed accurate by Pillar 9.
The trademarks MLS®, Multiple Listing Service® and the associated logos are owned by The Canadian Real Estate Association (CREA) and identify the quality of services provided by real estate professionals who are members of CREA. Used under license.