Real estate on your terms®
$299,900
active
3510 57 Avenue
Lloydminster
,
AB
T9V1S7
Key Details
- MLS® Number:
- A2307754
- Community:
- Steele Heights
- Building Type:
- House
- Interior Size:
- 1252 square feet
- Bedrooms:
- 4
- Parking:
- 2
- Parking Features:
- Parking Pad, Other
- Lot Size:
- 5984.0 square feet

Property Description
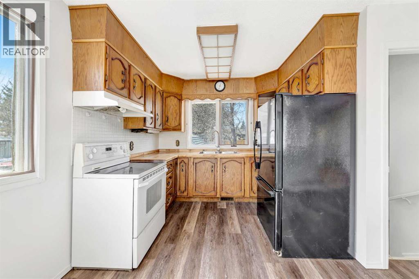
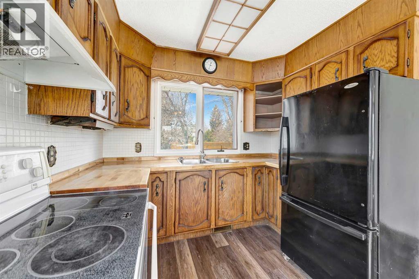
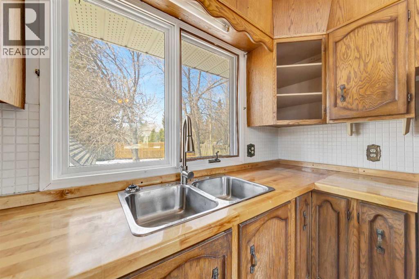
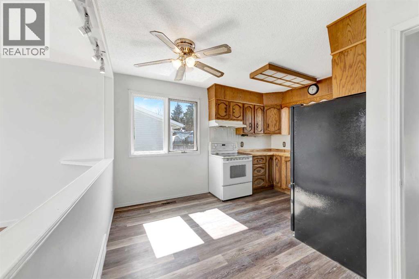
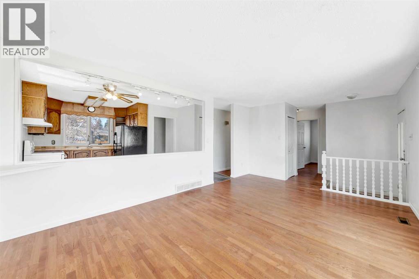
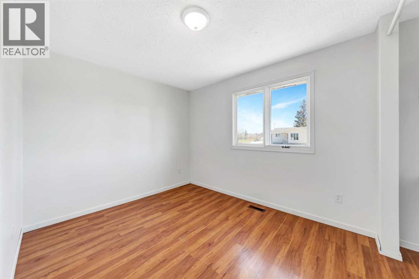
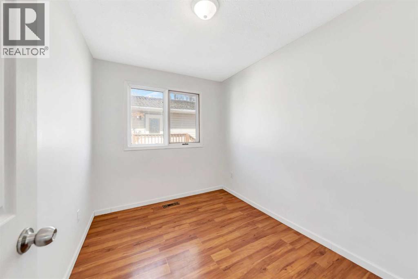
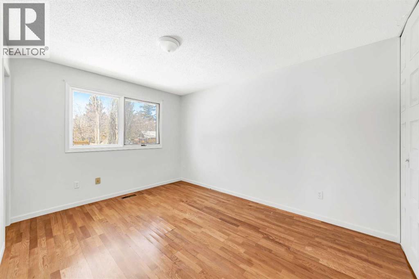
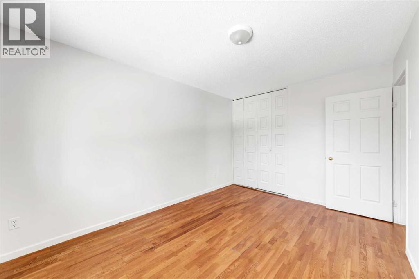
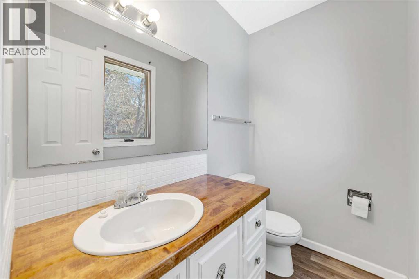
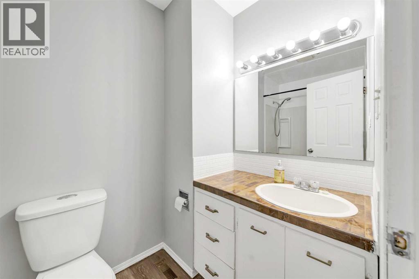
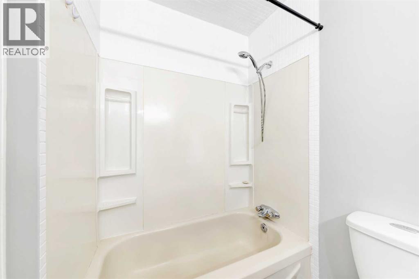
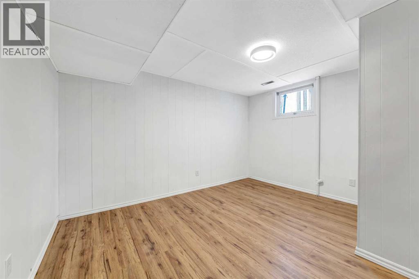
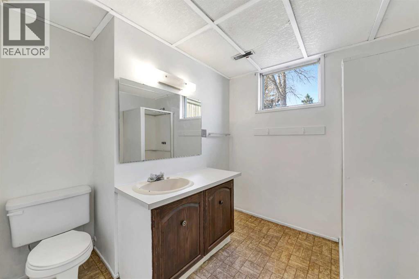
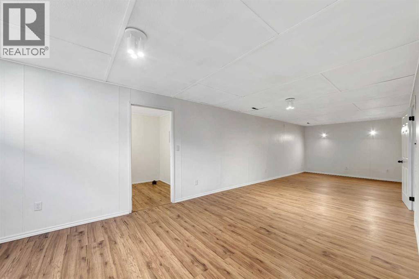
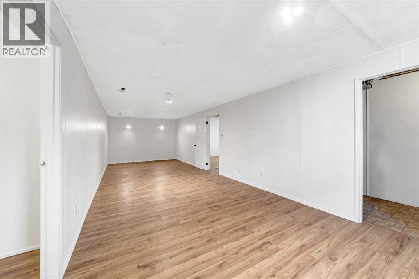
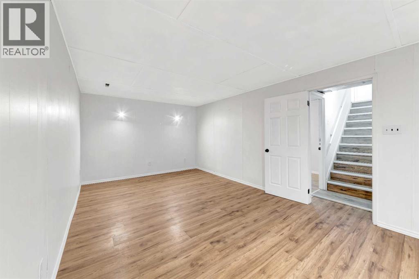
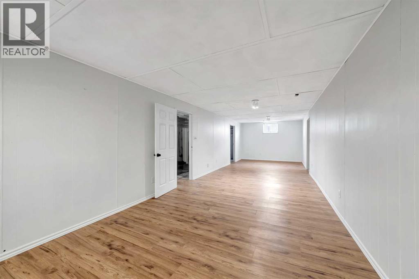
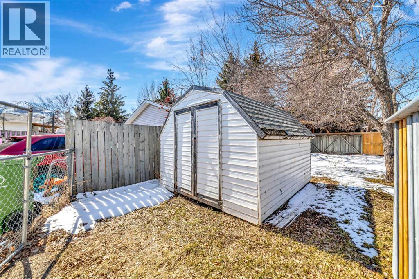
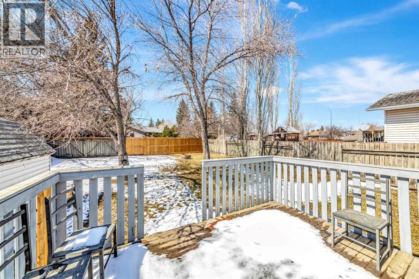
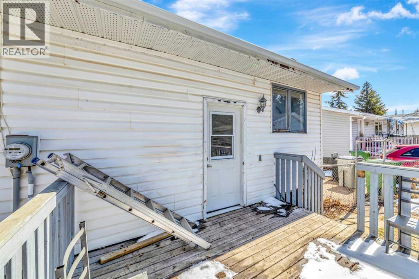
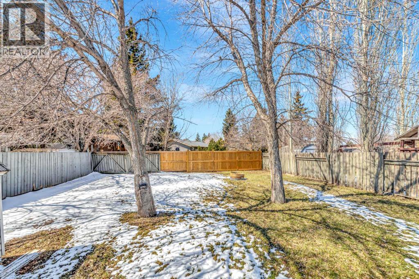
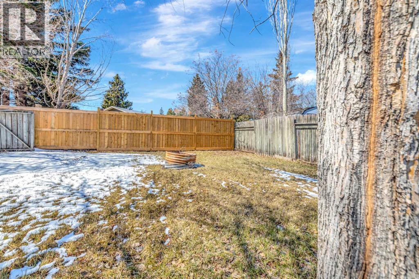
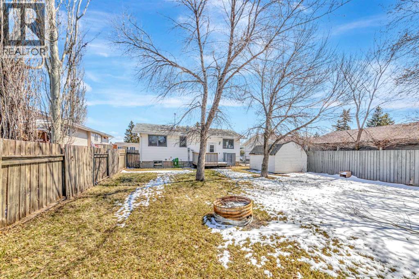
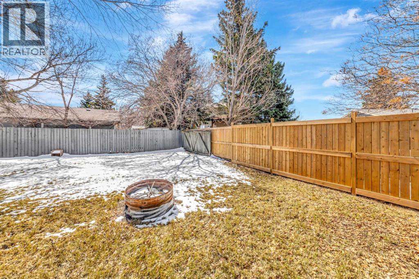
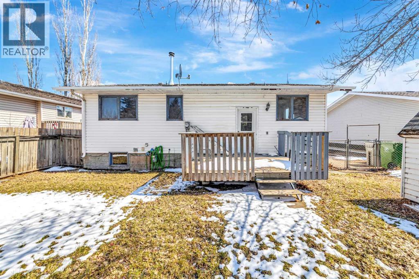
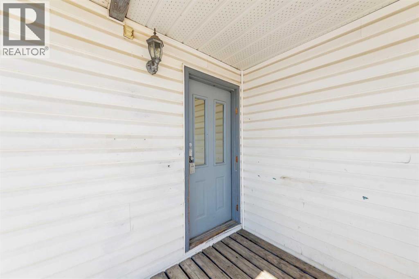
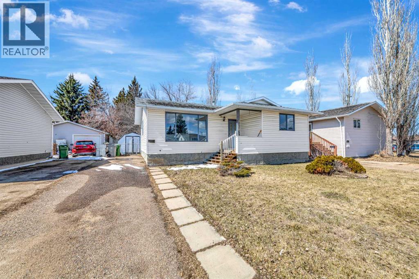
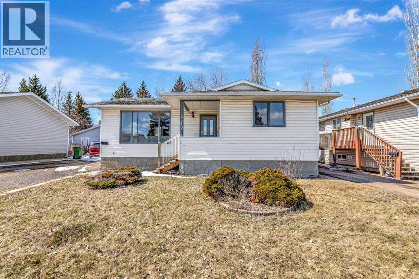
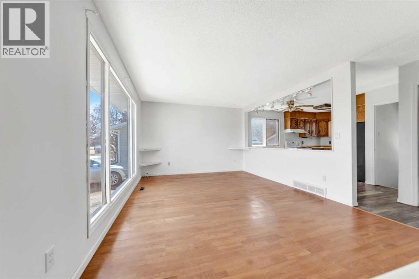
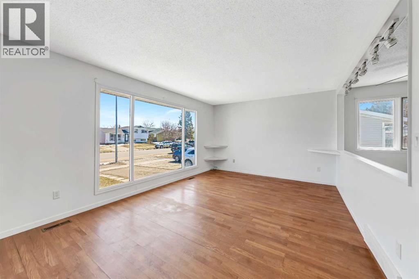
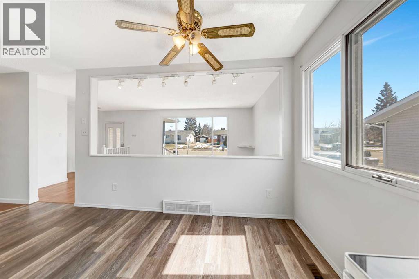
Welcome to 3510-57 Avenue in Lloydminster. This is a fantastic starter home or investment property and sits in the desirable Steel Heights area with a short walk to Rendall Park School and offers 3 bedrooms on the main floor and 1 down plus a den and 3 bathrooms across over 1,200 sq ft. The bright main level features a roomy living room, an eat-in kitchen with an open floor plan. The primary suite provides a 2 piece ensuite and is complemented by 2 additional bedrooms that share a well-appointed bathroom. Downstairs, you’ll find a finished basement with a large family room, perfect for family movie nights or a home office. Outdoors, enjoy a deck, landscaped & fully fenced yard with a storage shed. Located centrally near parks, schools & shopping this home combines comfort, convenience, and value. (id:53430)
Building
- Property Type:
- House
- Building Type:
- House
- Style:
- Bungalow
- Year Built:
- 1979
- Stories:
- 1.0
- Bedrooms:
- 4
- Bathrooms (total):
- 3.5 (1 half)
- Basement:
- Finished, Full
Finished Areas
- Interior Size (Total):
- 1252 square feet
- Above Grade:
- 1252 square feet
Interior
- Flooring:
- Laminate
- Appliances:
- Refrigerator, Stove, Washer & Dryer
Parking
- Spaces:
- 2
- Features:
- Parking Pad, Other
Lot / Land
- Lot Size:
- 5984.0 square feet
- Frontage:
- 0.3 meters
Exterior
- Construction:
- Wood frame
- Fencing:
- Fence
Utilities & Mechanical
- Heating:
- Forced air
- Cooling:
- None
Fees & Dates
- Property Taxes:
- $2,166
- Tax Year:
- 2025
- Last Modified:
- 07/20/2026 03:10:05 PM
- Status Change:
- 07/20/2026 03:04:27 PM
Association / Ownership
- Common Interest:
- Freehold
Room Dimensions
| Room | Level | Size |
|---|---|---|
| Living room | Main level | 12.00 Ft x 18.42 Ft |
| Eat in kitchen | Main level | 13.00 Ft x 12.00 Ft |
| 4pc Bathroom | Main level | - |
| Primary Bedroom | Main level | 13.42 Ft x 9.92 Ft |
| 2pc Bathroom | Main level | - |
| Bedroom | Main level | 7.75 Ft x 9.92 Ft |
| Bedroom | Main level | 9.17 Ft x 13.33 Ft |
| Bedroom | Basement | 13.17 Ft x 11.92 Ft |
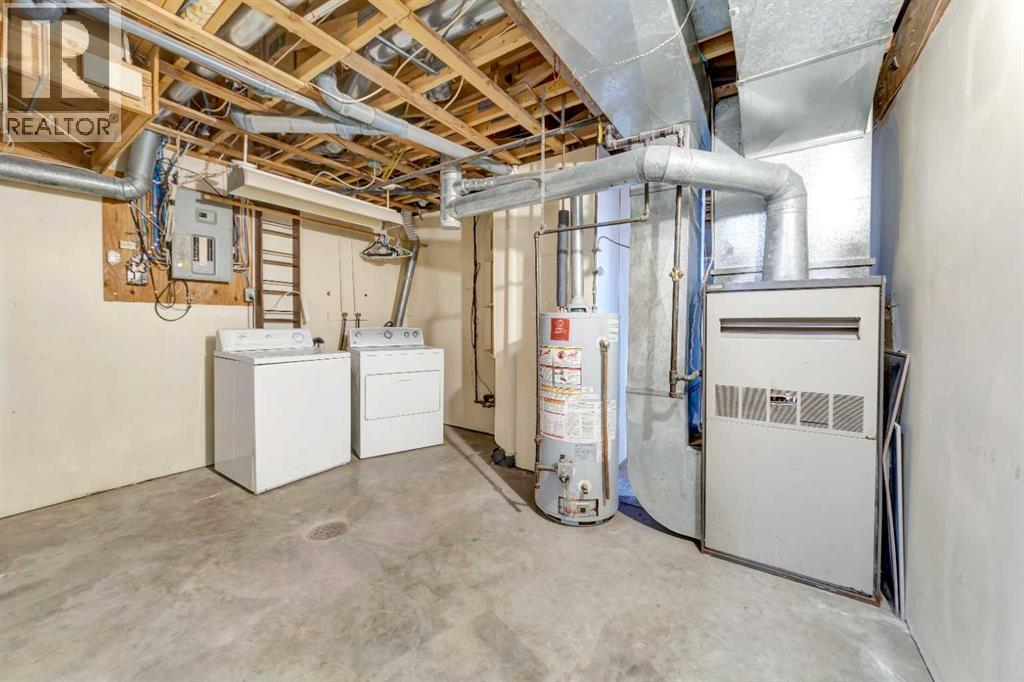
| Laundry room | Basement | 10.50 Ft x 13.25 Ft |
| Family room | Basement | 11.00 Ft x 34.50 Ft |
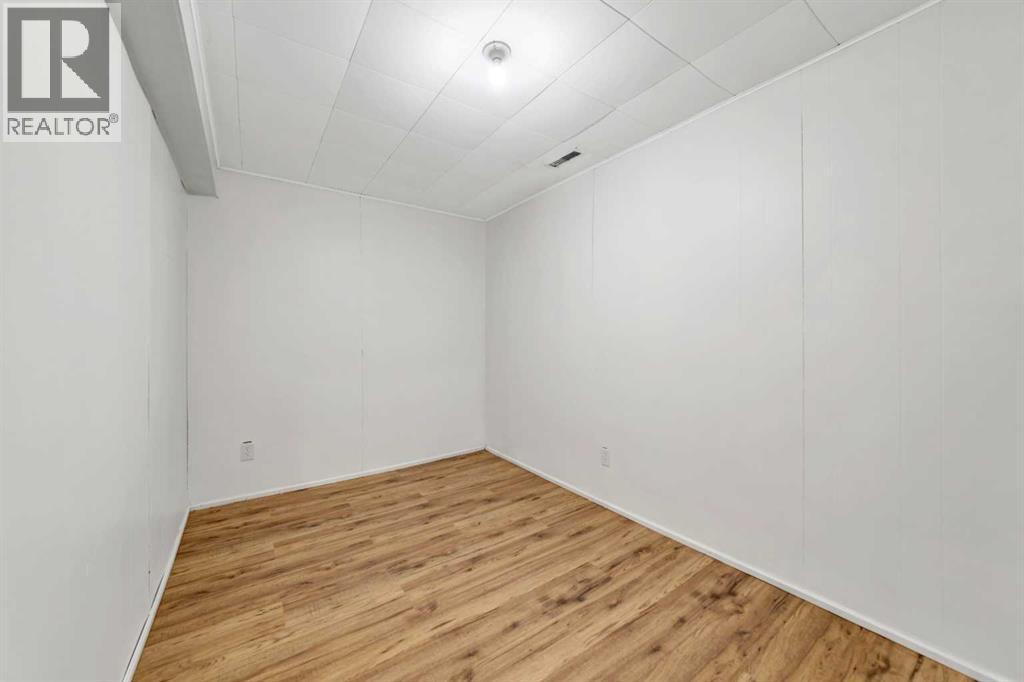
| Den | Basement | 7.58 Ft x 12.67 Ft |
| 3pc Bathroom | Basement | - |
Location
Data is supplied by Pillar 9 MLS® System. Pillar 9 is the owner of the copyright in its MLS® System. Data is deemed reliable but is not guaranteed accurate by Pillar 9.
The trademarks MLS®, Multiple Listing Service® and the associated logos are owned by The Canadian Real Estate Association (CREA) and identify the quality of services provided by real estate professionals who are members of CREA. Used under license.