Real estate on your terms®
$284,777
active
4102 69 Avenue
Lloydminster
,
AB
T9V2H9
Key Details
- MLS® Number:
- A2337618
- Community:
- Parkview Estates
- Building Type:
- Apartment
- Interior Size:
- 1639 square feet
- Bedrooms:
- 2
- Parking:
- 2
- Parking Features:
- Underground
- Lot Size:
- 1636.0 square feet
- Attached:
- Yes

Property Description
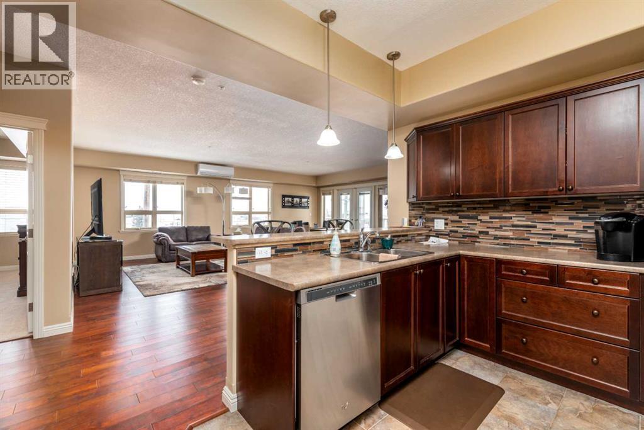
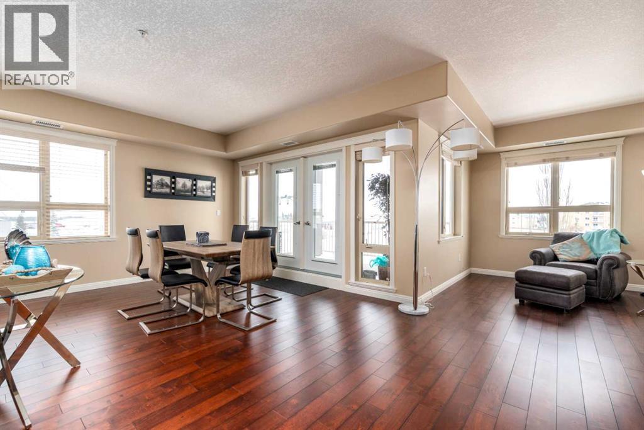
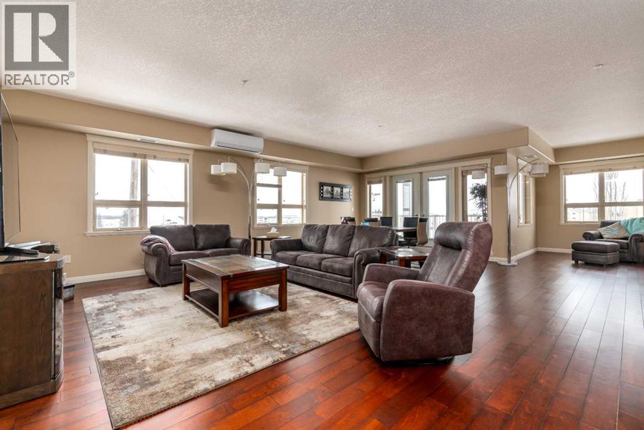
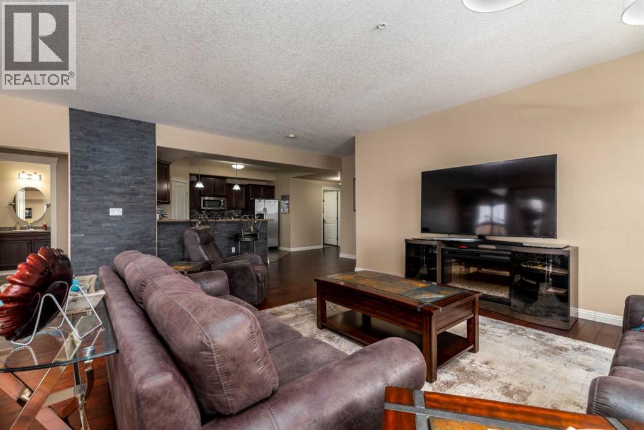
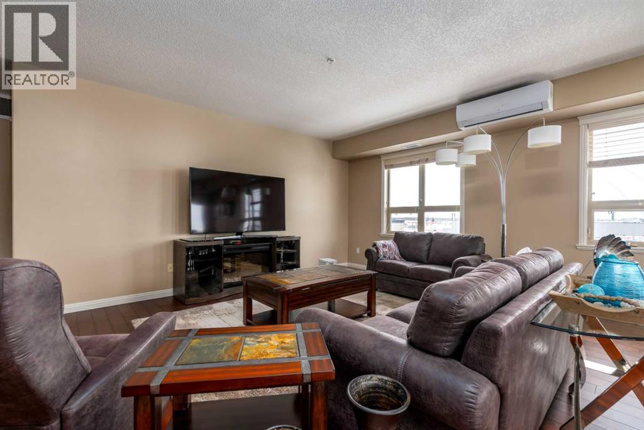
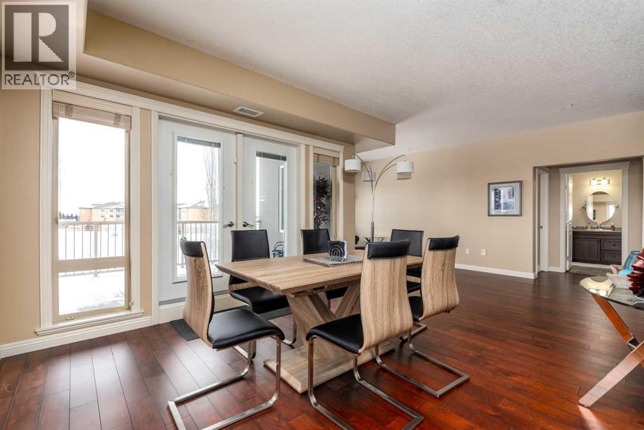
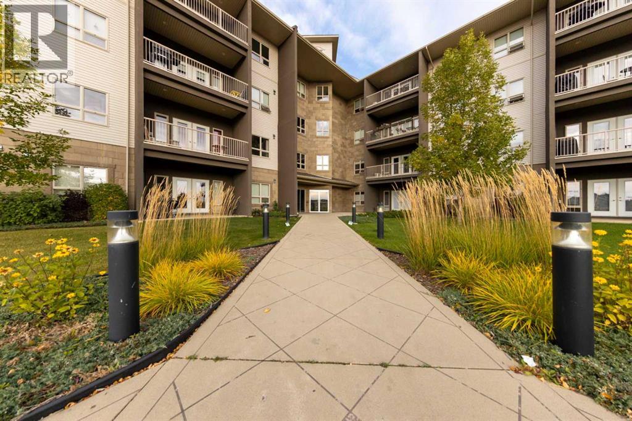
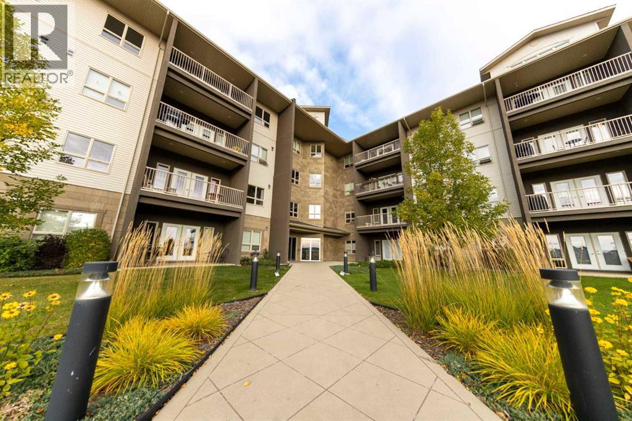
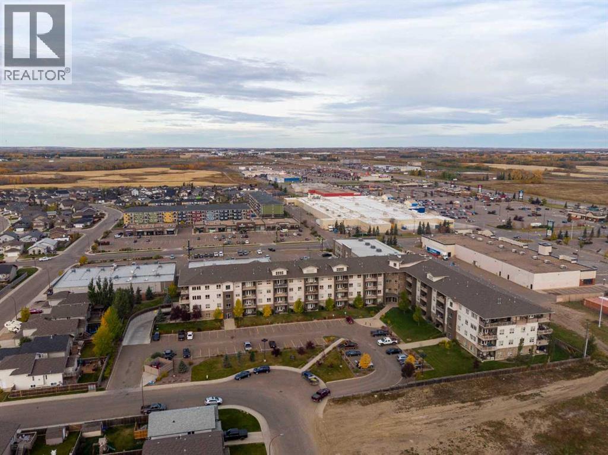
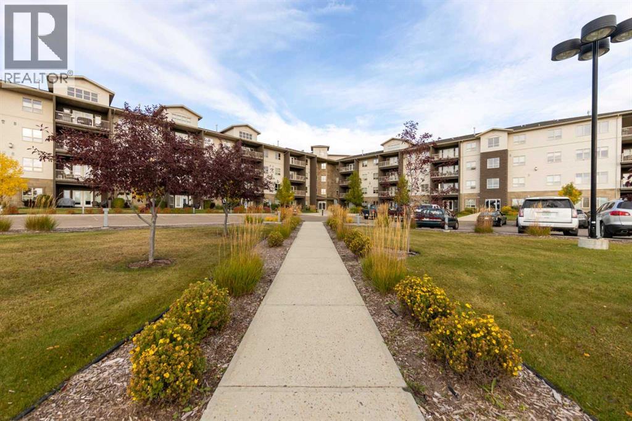
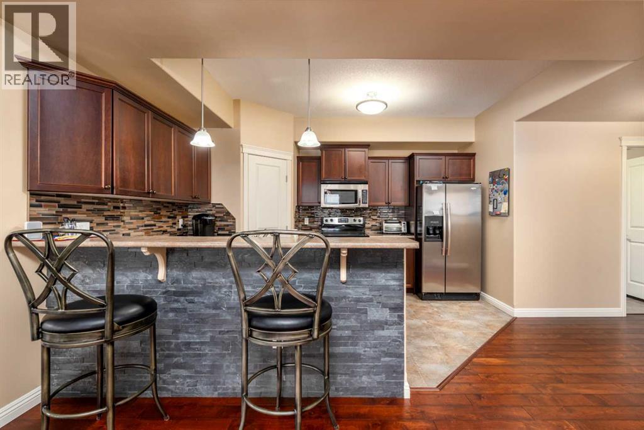
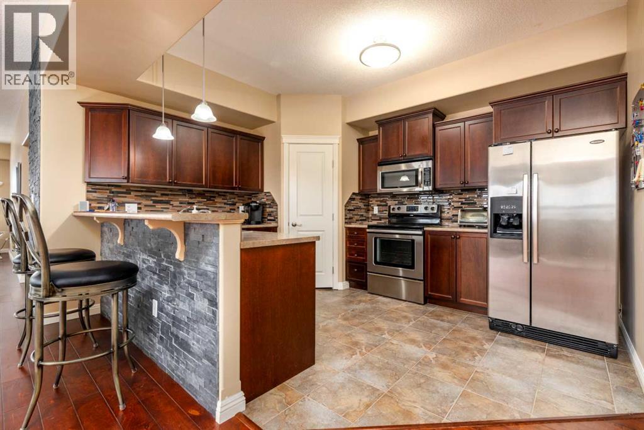
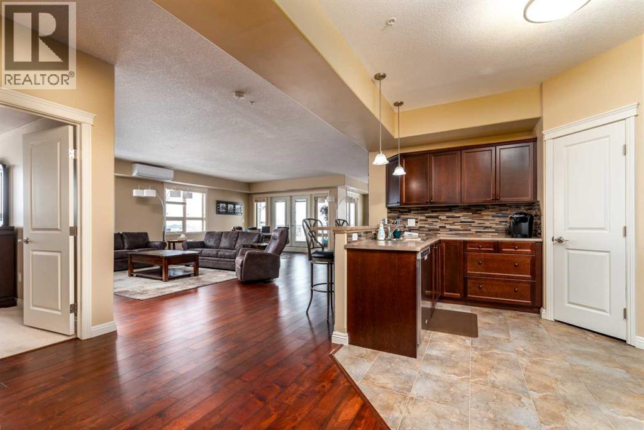
Step inside and you'll immediately appreciate the abundance of natural light and welcoming atmosphere. Thoughtful updates add warmth and character, including hardwood flooring, updated window blinds, a stylish kitchen backsplash, and an eye-catching rock feature wall that creates a beautiful focal point in the living space.The private balcony is sure to become one of your favourite spots—perfect for enjoying your morning coffee, reading a book in the afternoon, or unwinding in the cool shade on a summer evening. And when it's time to head out, you'll love how close you are to shopping, restaurants, services, and all the everyday necessities you need.Life at Cornerstone Place also means leaving the maintenance and many of the everyday concerns of homeownership behind. Your vehicle will be protected year-round with secure underground parking, plus you'll have a second outdoor parking stall for guests, a second vehicle, or added convenience. The building itself offers wonderful amenities designed to make everyday living easier and more enjoyable, including a fitness room, common gathering space, and dedicated mailroom. Despite having a wonderful community of residents, Cornerstone Place is remarkably quiet, creating a peaceful retreat away from traffic and city noise. Whether you're looking to simplify your lifestyle, enjoy the freedom of condo living, or find a comfortable home close to everything, this beautiful Cornerstone Place condo offers the perfect opportunity to settle in and make it your own. Come take a look, picture yourself here, and experience the home from wherever you are with the immersive 3D virtual tour! (id:53430)
Building
- Property Type:
- Apartment
- Building Type:
- Apartment
- Year Built:
- 2010
- Stories:
- 4.0
- Bedrooms:
- 2
- Bathrooms (total):
- 2.0
Finished Areas
- Interior Size (Total):
- 1639 square feet
- Above Grade:
- 1639 square feet
Interior
- Flooring:
- Tile, Hardwood, Carpeted
- Appliances:
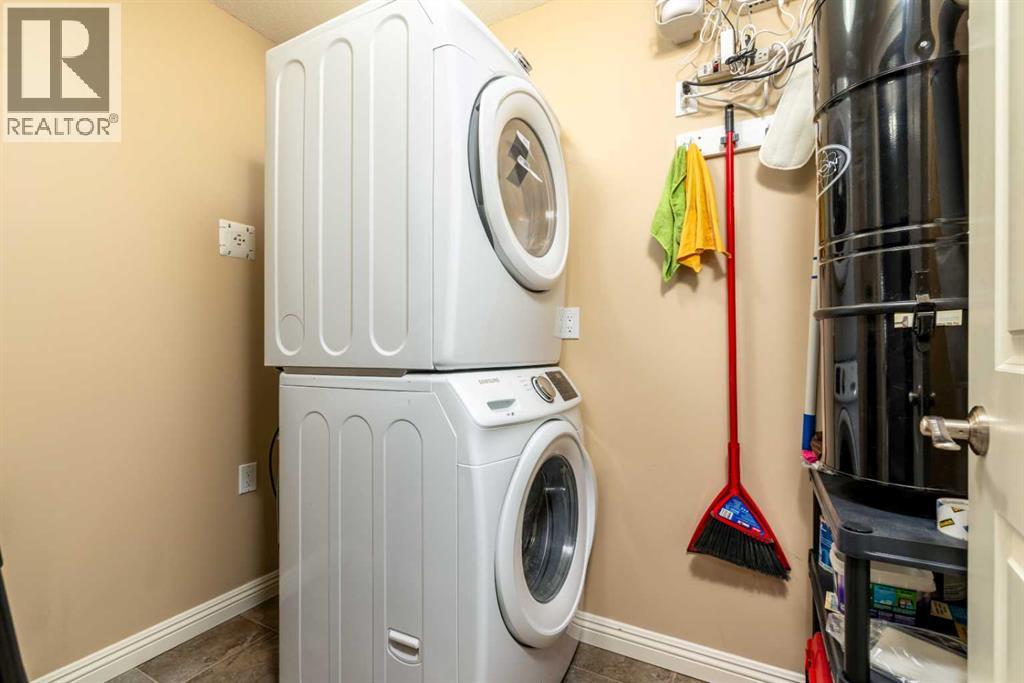
- Refrigerator, Dishwasher, Stove, Microwave Range Hood Combo, Window Coverings, Washer & Dryer
Parking
- Spaces:
- 2
- Features:
- Underground
Lot / Land
- Lot Size:
- 1636.0 square feet
- Lot Features:
- Guest Suite, Parking
Exterior
- Exterior Features:
- Concrete, Stucco, Vinyl siding
- Construction:
- Poured concrete
- Fencing:
- Not fenced
Utilities & Mechanical
- Heating:
- Natural gas, Hot Water
- Cooling:
- Central air conditioning
Fees & Dates
- Property Taxes:
- $2,804
- Tax Year:
- 2026
- HOA/Condo Fee:
- $901
- Last Modified:
- 08/14/2026 09:50:02 PM
- Status Change:
- 08/14/2026 09:40:32 PM
Association / Ownership
- Fee:
- $901 / Monthly
- Common Interest:
- Condo/Strata
Room Dimensions
| Room | Level | Size |
|---|---|---|
| Foyer | Main level | 11.92 Ft x 6.25 Ft |
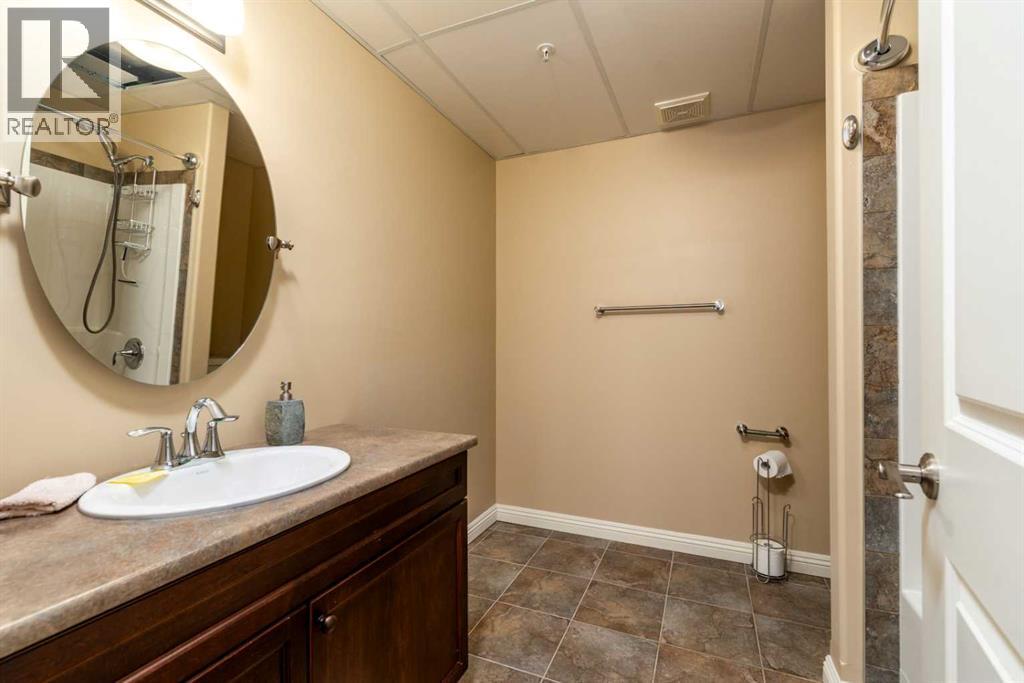
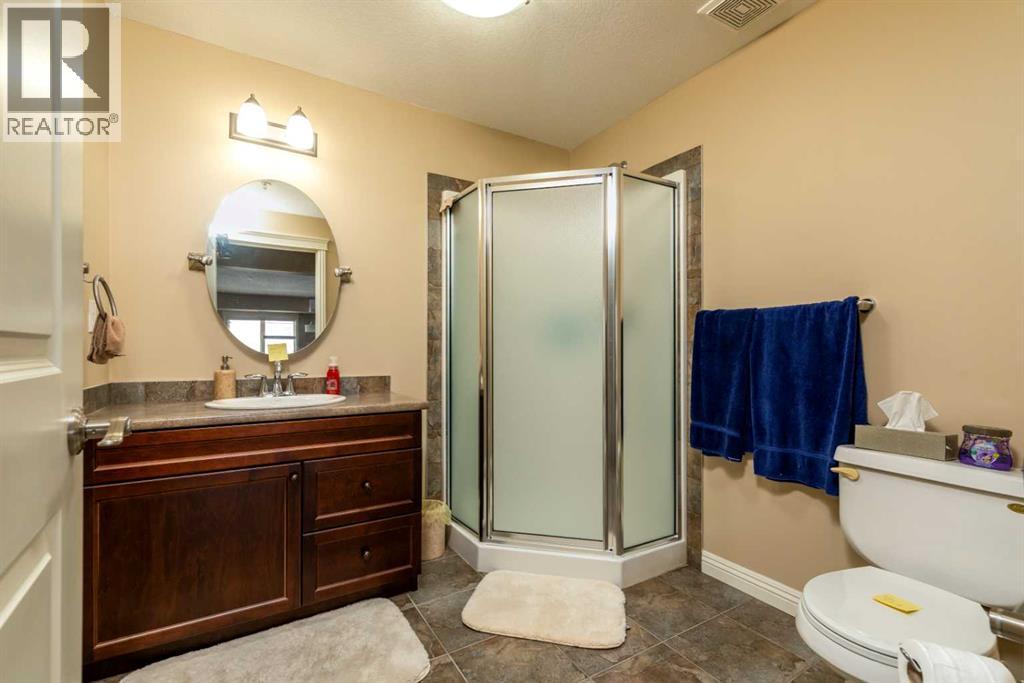
| 3pc Bathroom | Main level | 7.50 Ft x 7.42 Ft |
| 4pc Bathroom | Main level | 8.17 Ft x 8.00 Ft |
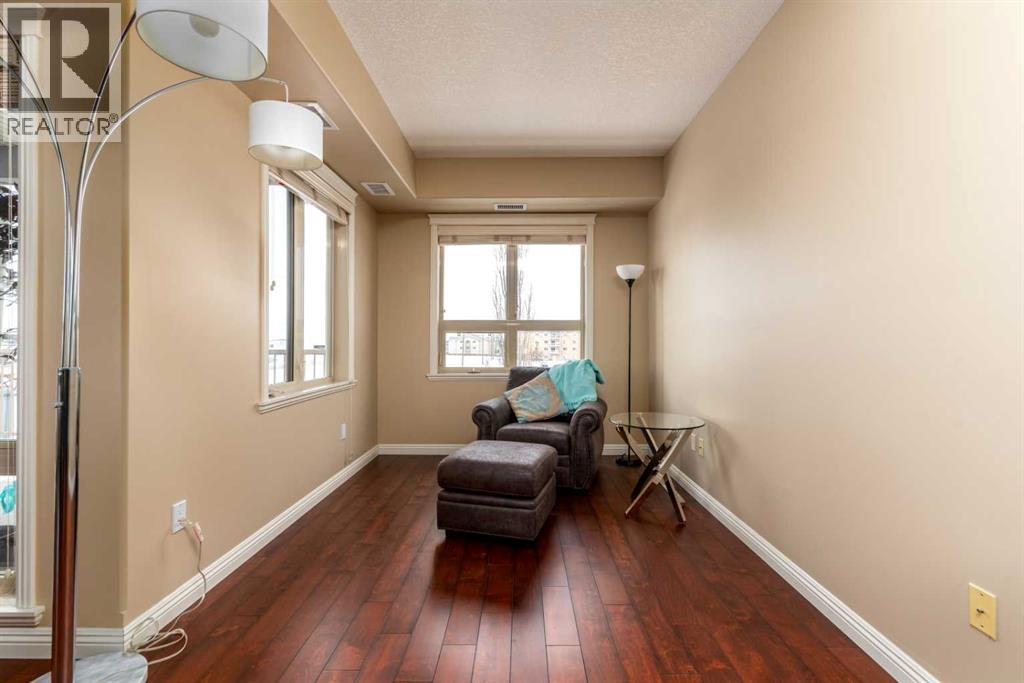
| Den | Main level | 9.42 Ft x 8.67 Ft |
| Dining room | Main level | 12.42 Ft x 22.33 Ft |
| Kitchen | Main level | 13.50 Ft x 10.00 Ft |
| Laundry room | Main level | 7.67 Ft x 4.83 Ft |
| Living room | Main level | 12.67 Ft x 23.83 Ft |
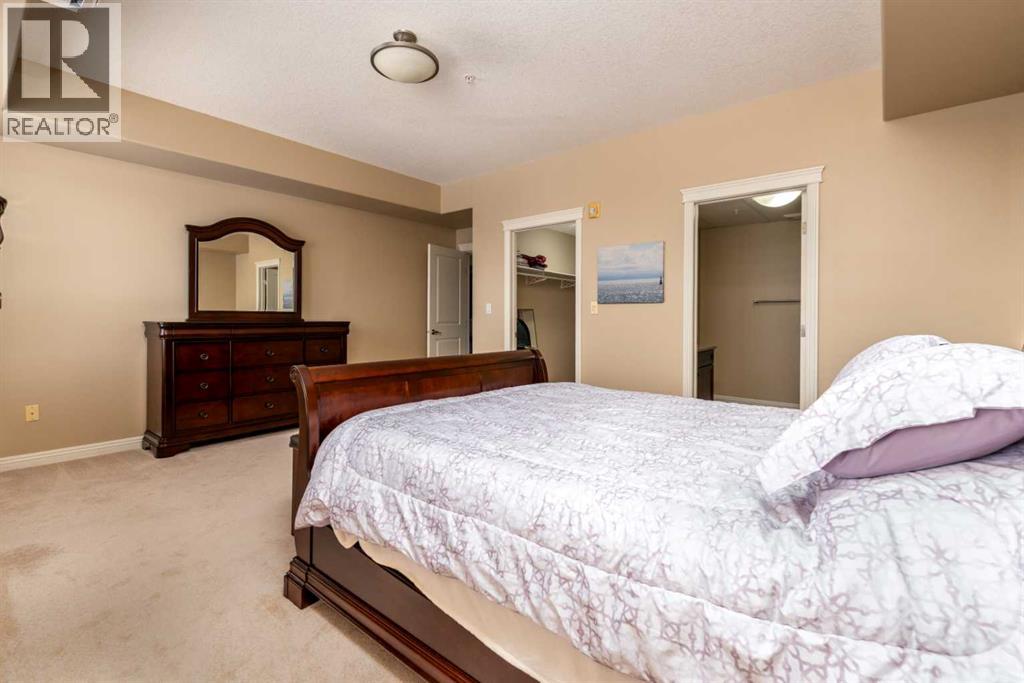
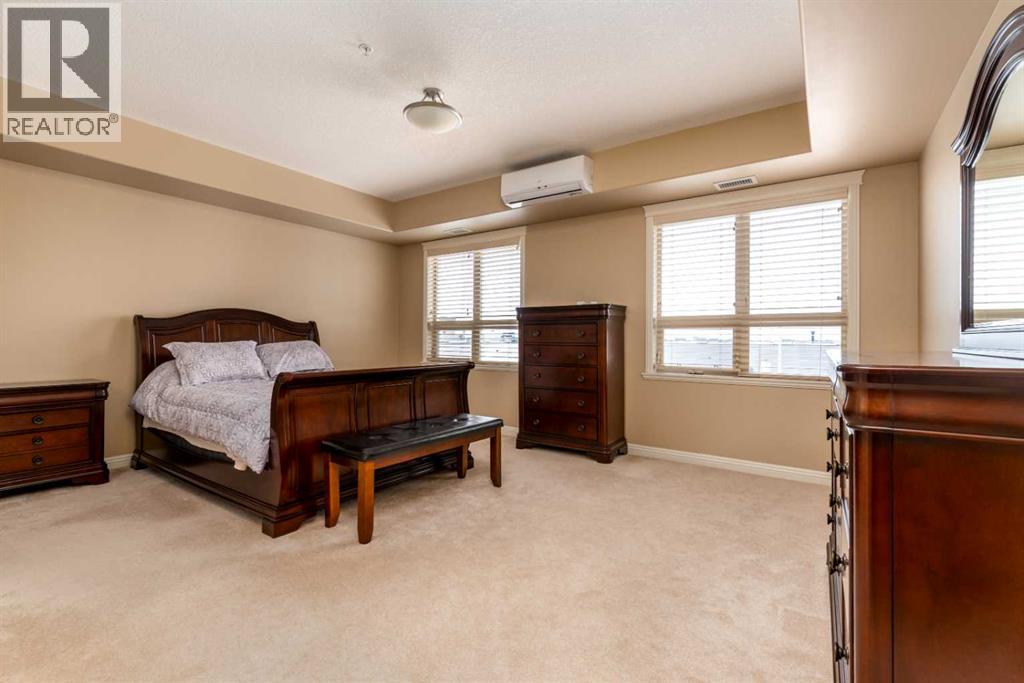
| Primary Bedroom | Main level | 17.83 Ft x 16.58 Ft |
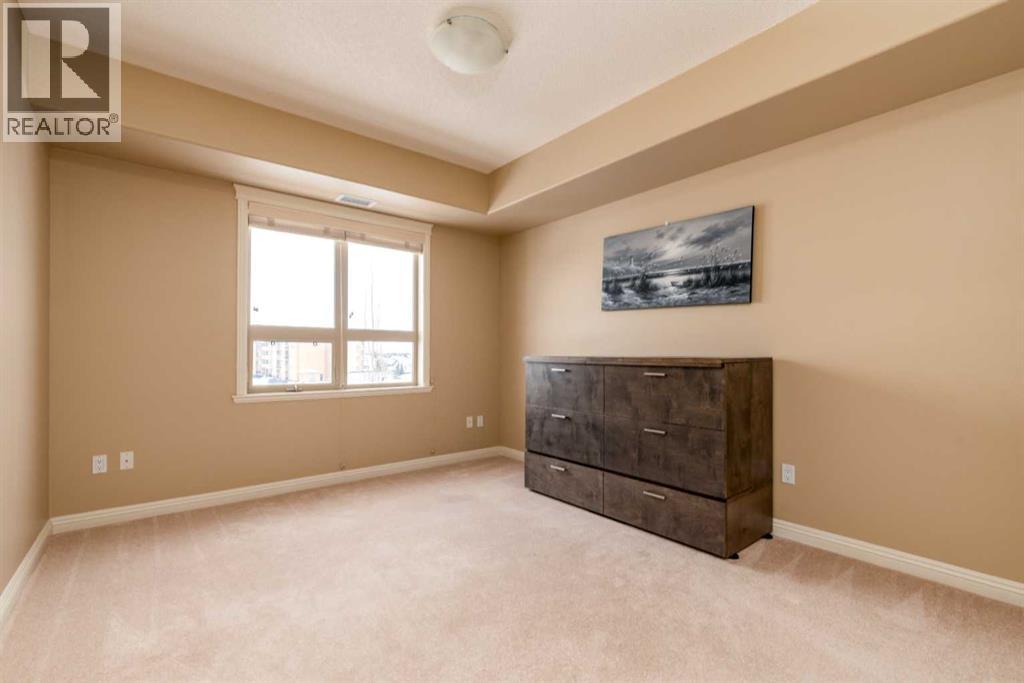
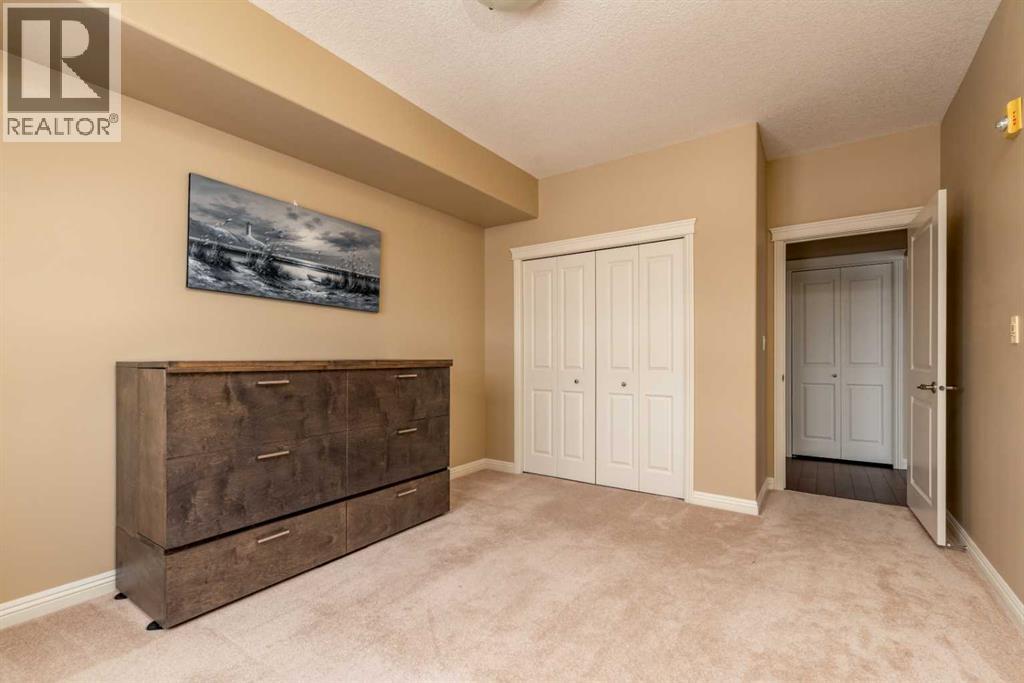
| Bedroom | Main level | 15.58 Ft x 11.25 Ft |
Location
Data is supplied by Pillar 9 MLS® System. Pillar 9 is the owner of the copyright in its MLS® System. Data is deemed reliable but is not guaranteed accurate by Pillar 9.
The trademarks MLS®, Multiple Listing Service® and the associated logos are owned by The Canadian Real Estate Association (CREA) and identify the quality of services provided by real estate professionals who are members of CREA. Used under license.