Real estate on your terms®
$454,900
active
6606 34 Street
Lloydminster
,
AB
T9V3J1
Key Details
- MLS® Number:
- A2323165
- Community:
- Parkview Estates
- Building Type:
- House
- Interior Size:
- 1320 square feet
- Bedrooms:
- 5
- Parking:
- 4
- Parking Features:
- Attached Garage
- Lot Size:
- 6360.0 square feet

Property Description
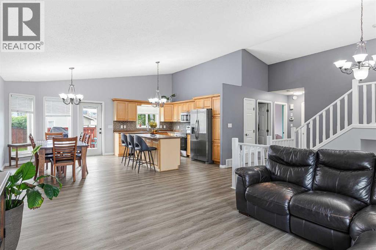
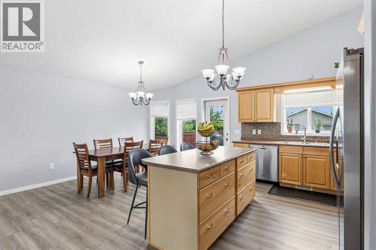
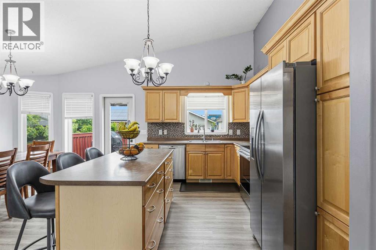
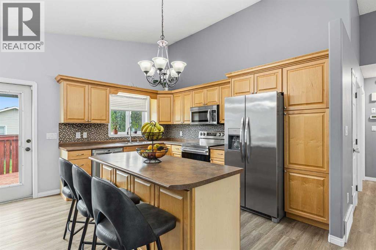
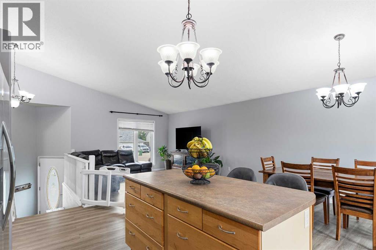
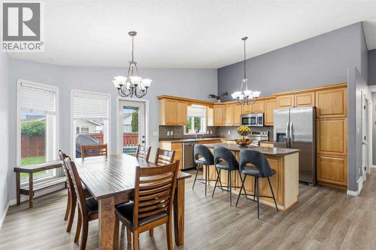
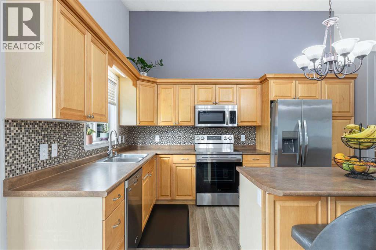
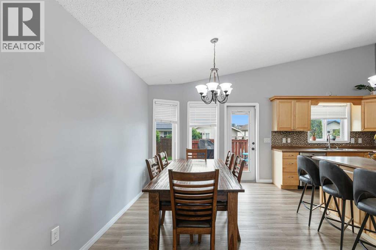
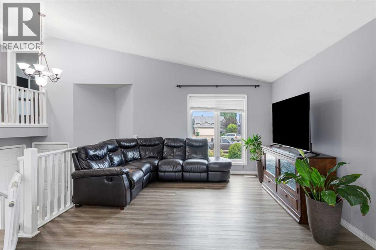
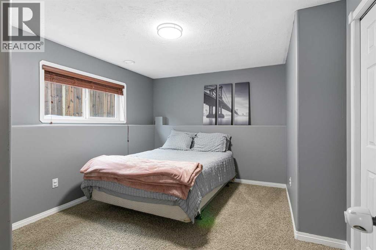
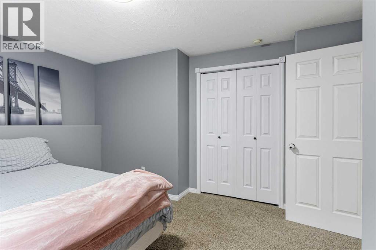
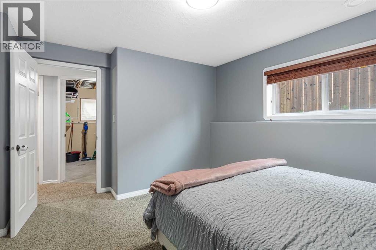
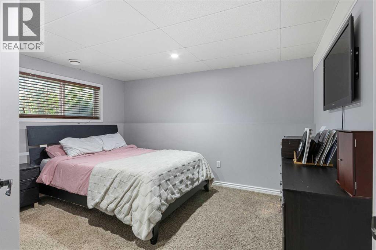
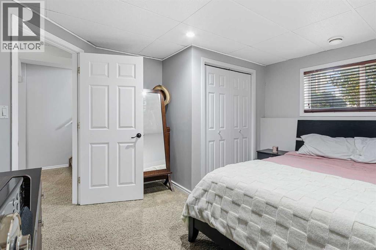
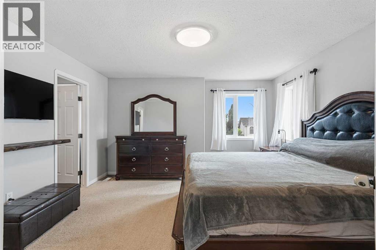
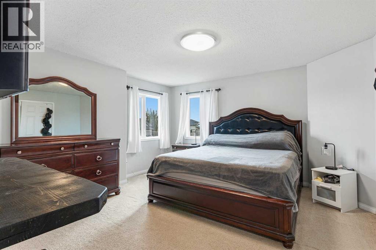
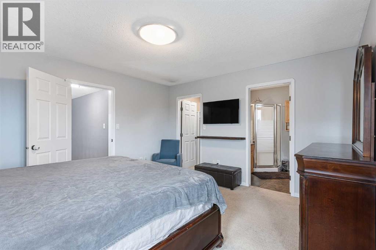
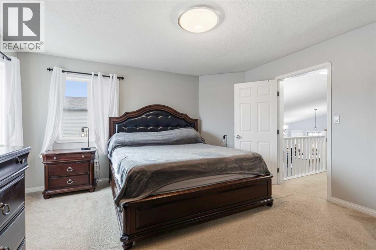
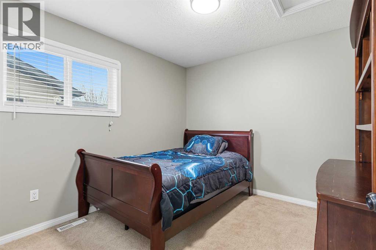
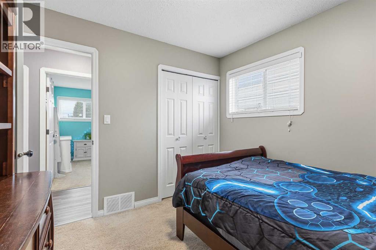
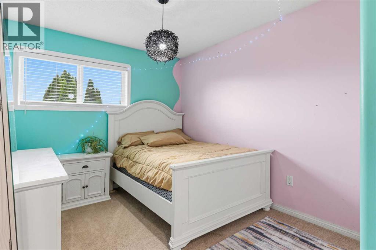
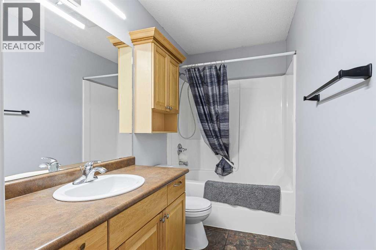
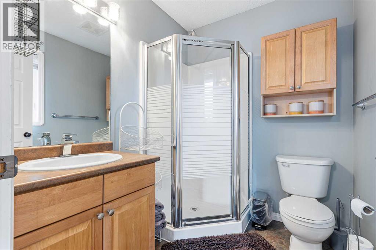
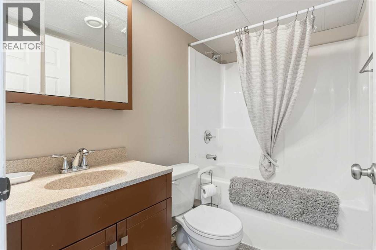
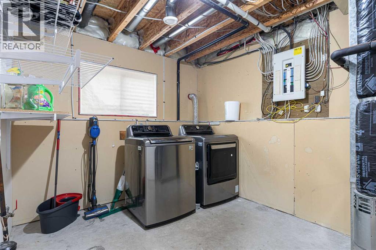
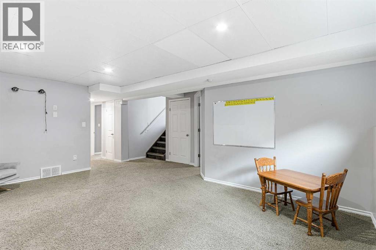
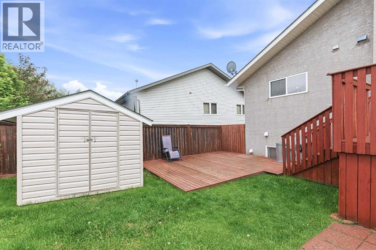
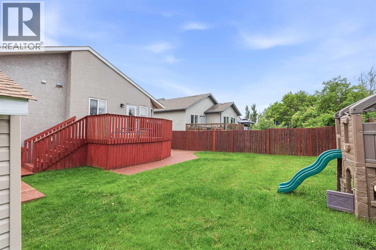
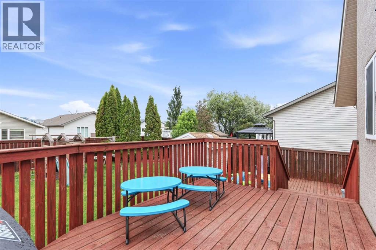
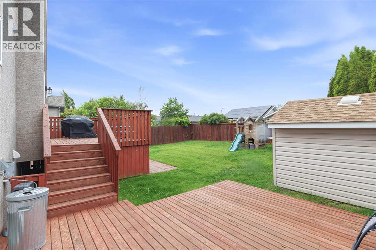
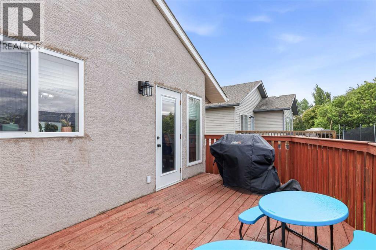
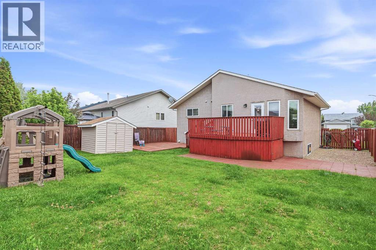
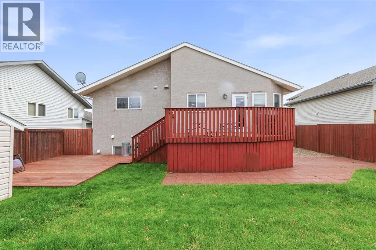
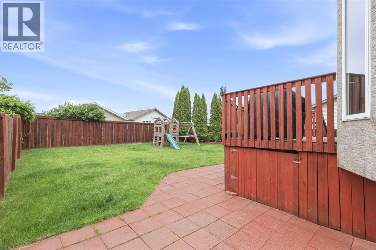
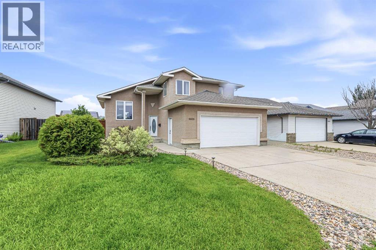
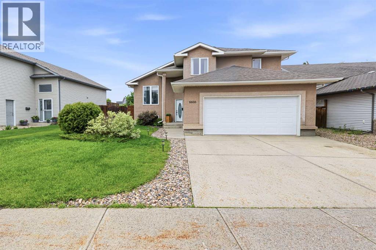
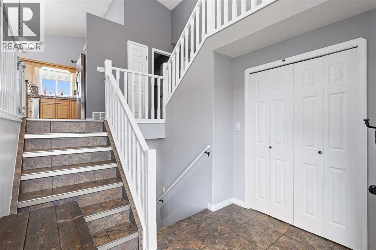
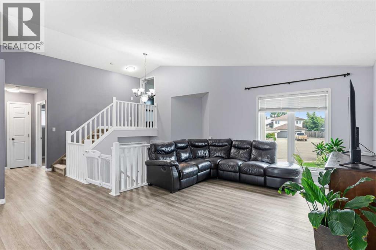
Welcome to this beautiful modified bi-level in sought after Parkview, where location, space, and functionality all come together. Situated on a quiet street just steps from St. Thomas Elementary, Holy Rosary High School, and within walking distance to Bud Miller Park. this home features 5 bedrooms and 3 bathrooms. The bright open concept layout is filled with natural light and creates an effortless flow between the kitchen, dining, and living spaces. Brand new vinyl plank flooring on the main level gives the home a fresh, modern feel, while central air conditioning is an added bonus. The upper level primary retreat offers privacy from the rest of the home, it boasts a walkin closet and ensuite. The main floor hosts two more bright bedrooms and a full bathroom. The fully finished basement expands the living space even further, creating ample space. The basement features two spacious bedrooms a full bathroom and a large living room. This home hosts ample storage. The stucco exterior adds timeless curb appeal, while the double attached heated garage and additional parking provide plenty of room for vehicles, toys, and visitors. This is a home that simply works functional and move-in ready, and located in one of Lloydminster's most desirable neighborhoods on a quiet mature street. (id:53430)
Building
- Property Type:
- House
- Building Type:
- House
- Style:
- Bi-level
- Year Built:
- 2003
- Bedrooms:
- 5
- Bathrooms (total):
- 3.0
- Basement:
- Finished, Full
Finished Areas
- Interior Size (Total):
- 1320 square feet
- Above Grade:
- 1320 square feet
Interior
- Flooring:
- Carpeted, Vinyl
- Appliances:
- Washer, Refrigerator, Dishwasher, Stove, Dryer
Parking
- Spaces:
- 4
- Features:
- Attached Garage
Lot / Land
- Lot Size:
- 6360.0 square feet
- Frontage:
- 16.15 meters
Exterior
- Exterior Features:
- Stucco
- Construction:
- Wood frame
- Fencing:
- Fence
Utilities & Mechanical
- Heating:
- Forced air
- Cooling:
- Central air conditioning
Fees & Dates
- Property Taxes:
- $3,895
- Tax Year:
- 2026
- Last Modified:
- 08/10/2026 12:20:07 PM
- Status Change:
- 08/10/2026 12:10:56 PM
Association / Ownership
- Common Interest:
- Freehold
Room Dimensions
| Room | Level | Size |
|---|---|---|
| Living room | Main level | 13.00 Ft x 15.00 Ft |
| Dining room | Main level | 10.00 Ft x 13.00 Ft |
| Kitchen | Main level | 9.00 Ft x 12.00 Ft |
| Bedroom | Main level | 11.00 Ft x 10.00 Ft |
| Bedroom | Main level | 10.00 Ft x 10.00 Ft |
| 4pc Bathroom | Main level | .00 Ft x .00 Ft |
| Primary Bedroom | Second level | 13.00 Ft x 13.00 Ft |
| 3pc Bathroom | Second level | .00 Ft x .00 Ft |
| Bedroom | Basement | 10.00 Ft x 13.00 Ft |
| Bedroom | Basement | 11.00 Ft x 13.00 Ft |
| Family room | Basement | 15.00 Ft x 19.00 Ft |
| 4pc Bathroom | Basement | .00 Ft x .00 Ft |
Location
Data is supplied by Pillar 9 MLS® System. Pillar 9 is the owner of the copyright in its MLS® System. Data is deemed reliable but is not guaranteed accurate by Pillar 9.
The trademarks MLS®, Multiple Listing Service® and the associated logos are owned by The Canadian Real Estate Association (CREA) and identify the quality of services provided by real estate professionals who are members of CREA. Used under license.