
Real estate on your terms®
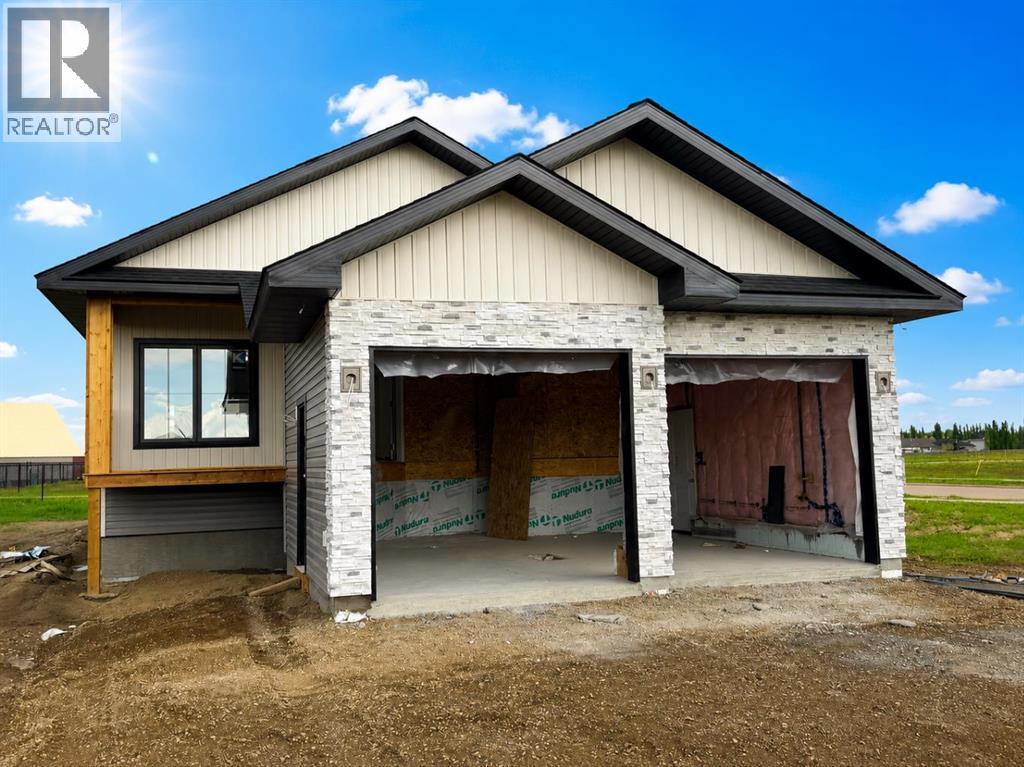
$569,900
active
3503 70 Avenue
Lloydminster
,
AB
T9V3T2
Key Details
- MLS® Number:
- A2320711
- Community:
- Parkview Estates
- Building Type:
- House
- Interior Size:
- 1228 square feet
- Bedrooms:
- 4
- Parking:
- 2
- Parking Features:
- Attached Garage, Garage, Concrete, Heated Garage
- Lot Size:
- 4714.0 square feet

Property Description
Under Construction. Welcome to Parkview Estates. This brand new 1,228 sq.ft. bungalow backs directly onto the walking path and offers the flexibility today’s buyers are looking for. The main floor features quartz countertops, a large island, vinyl plank flooring throughout, custom closet systems, and a convenient main floor laundry. The open layout is clean, modern, and built for everyday function. Upstairs offers 2 bedrooms, including a well-designed 3-piece ensuite. The basement is built with ICF foundation for added strength and efficiency, and is fully developed with 2 additional bedrooms, a second laundry area, and plumbing already in place for a future kitchen, creating a smart rental investment opportunity. A standout feature is the basement walkout directly into the heated double attached garage, offering practical access and added value. New Home Warranty is available, including a 10-year warranty program, providing added confidence and long-term peace of mind. Income potential, quality finishes and ICF foundation. (id:53430)
Building
- Property Type:
- House
- Building Type:
- House
- Style:
- Bungalow
- Year Built:
- 2026
- Stories:
- 1.0
- Bedrooms:
- 4
- Bathrooms (total):
- 3.0
- Basement:
- Finished, Full
Finished Areas
- Interior Size (Total):
- 1228 square feet
- Above Grade:
- 1228 square feet
Interior
- Flooring:
- Vinyl Plank
- Appliances:
- Garage door opener
Parking
- Spaces:
- 2
- Features:
- Attached Garage, Garage, Concrete, Heated Garage
Lot / Land
- Lot Size:
- 4714.0 square feet
- Frontage:
- 12.19 meters
- Lot Features:
- See remarks, PVC window
Exterior
- Exterior Features:
- Stone, Vinyl siding
- Construction:
- Wood frame
- Foundation:
- Poured Concrete
- Fencing:
- Not fenced
Utilities & Mechanical
- Heating:
- Forced air, Natural gas
- Cooling:
- Central air conditioning
Fees & Dates
- Property Taxes:
- $3,331
- Tax Year:
- 2026
- Last Modified:
- 06/19/2026 11:10:15 PM
- Status Change:
- 06/19/2026 10:45:26 PM
Association / Ownership
- Common Interest:
- Freehold
Room Dimensions
| Room | Level | Size |
|---|---|---|
| Foyer | Main level | 7.00 Ft x 7.00 Ft |
| Living room | Main level | 9.00 Ft x 16.00 Ft |
| Dining room | Main level | 9.00 Ft x 15.00 Ft |
| Kitchen | Main level | 15.00 Ft x 15.00 Ft |
| Primary Bedroom | Main level | 11.00 Ft x 14.00 Ft |
| 4pc Bathroom | Main level | .00 Ft x .00 Ft |
| 4pc Bathroom | Main level | .00 Ft x .00 Ft |
| Bedroom | Main level | 9.00 Ft x 10.00 Ft |
| Laundry room | Main level | .00 Ft x .00 Ft |
| Furnace | Basement | .00 Ft x .00 Ft |
| Laundry room | Basement | .00 Ft x .00 Ft |
| 4pc Bathroom | Basement | .00 Ft x .00 Ft |
| Bedroom | Basement | 10.00 Ft x 11.00 Ft |
| Bedroom | Basement | 10.00 Ft x 11.00 Ft |
| Family room | Basement | 17.00 Ft x 19.00 Ft |
| Recreational, Games room | Basement | 15.00 Ft x 15.00 Ft |
Location
Data is supplied by Pillar 9 MLS® System. Pillar 9 is the owner of the copyright in its MLS® System. Data is deemed reliable but is not guaranteed accurate by Pillar 9.
The trademarks MLS®, Multiple Listing Service® and the associated logos are owned by The Canadian Real Estate Association (CREA) and identify the quality of services provided by real estate professionals who are members of CREA. Used under license.