Real estate on your terms®
$519,900
active
6812 35 Street
Lloydminster
,
AB
T9V3T2
Key Details
- MLS® Number:
- A2297863
- Community:
- Parkview Estates
- Building Type:
- House
- Interior Size:
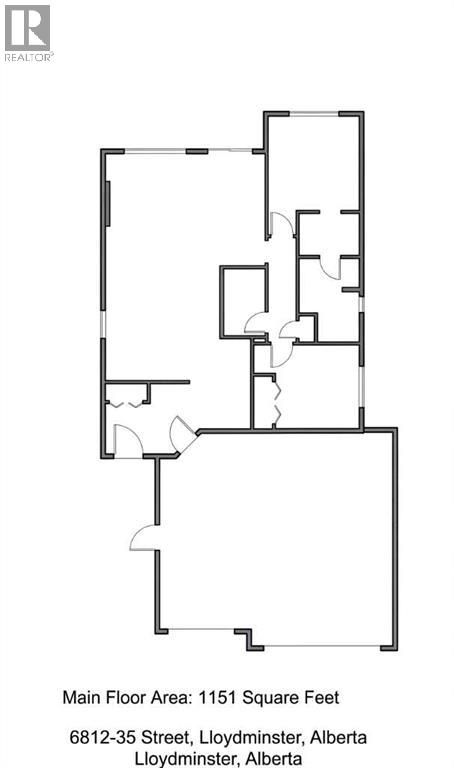
- 1151 square feet
- Bedrooms:
- 2
- Parking:
- 6
- Parking Features:
- Attached Garage
- Lot Size:
- 5252.0 square feet

Property Description
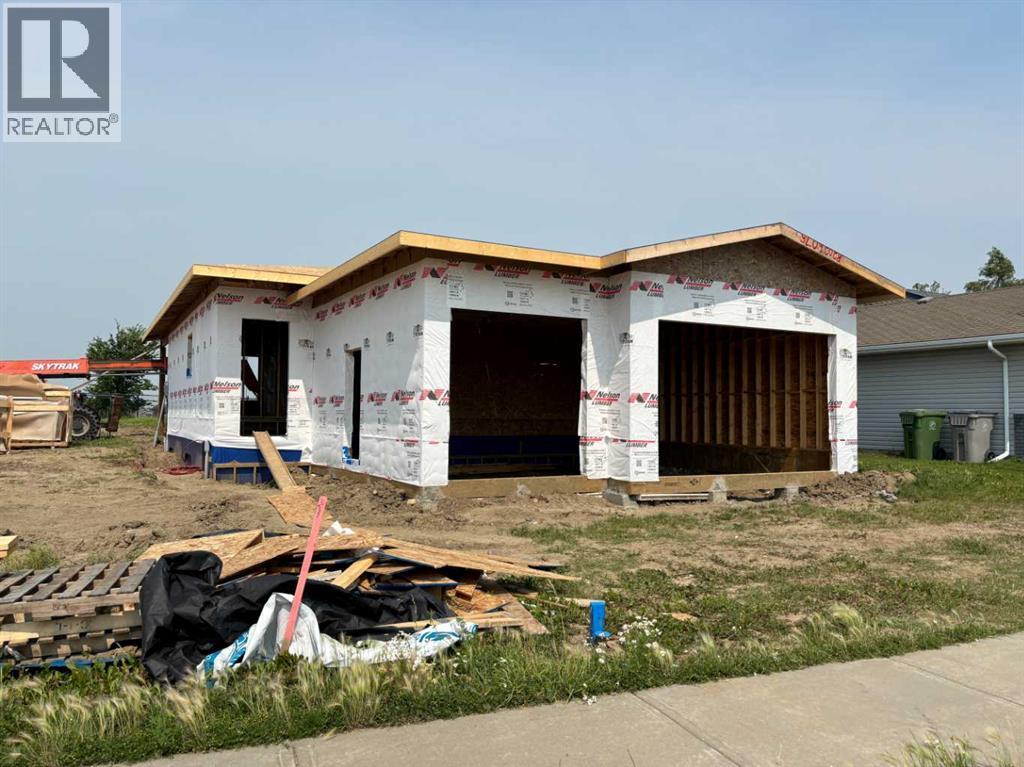
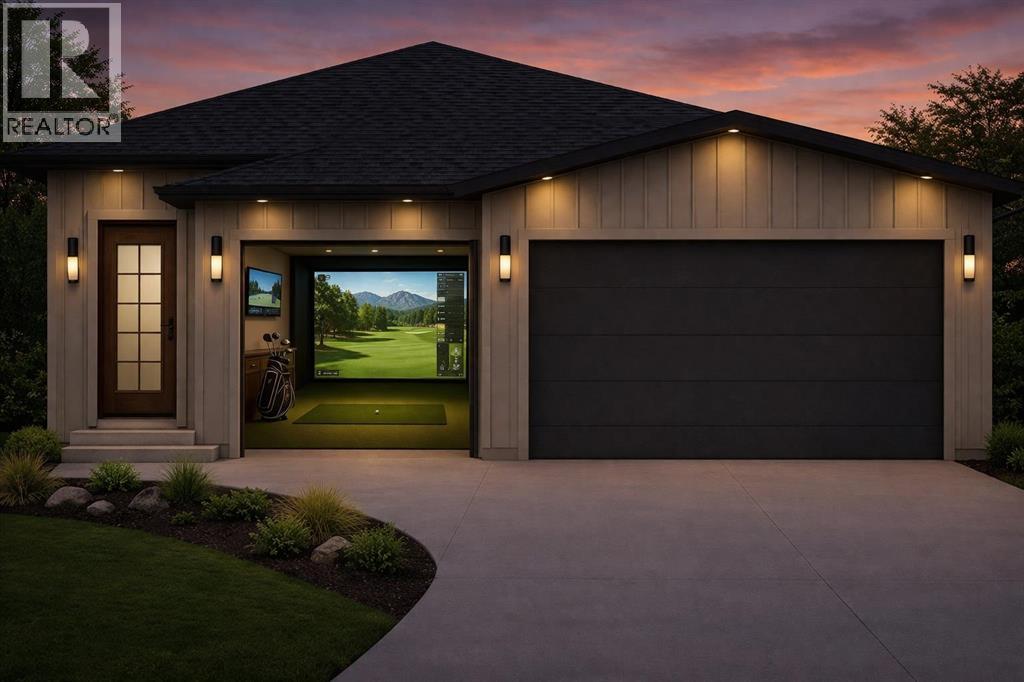
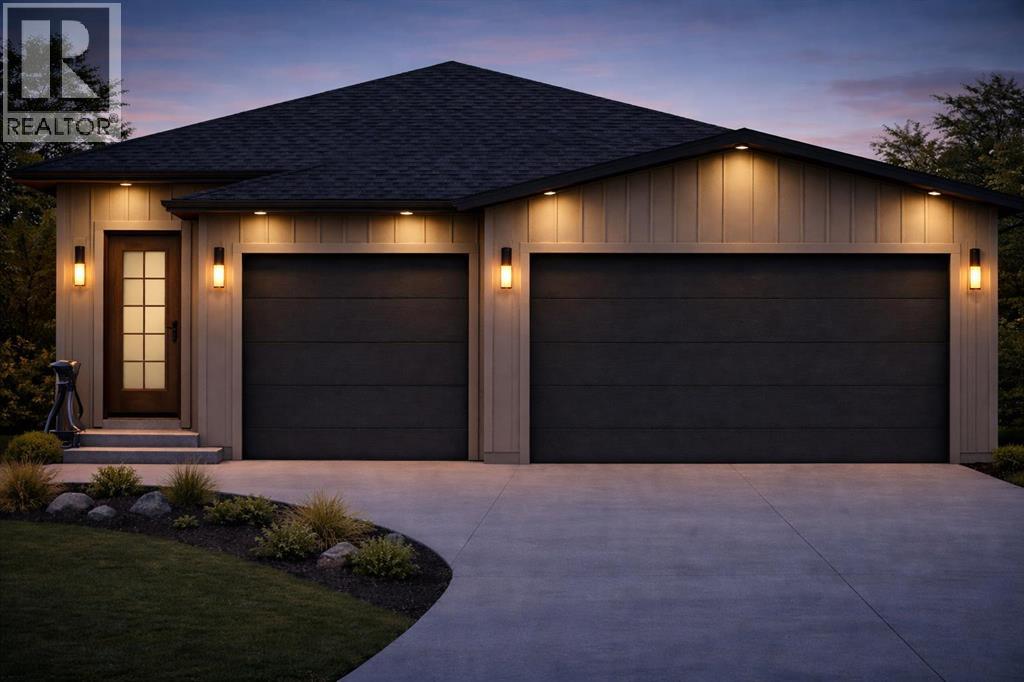
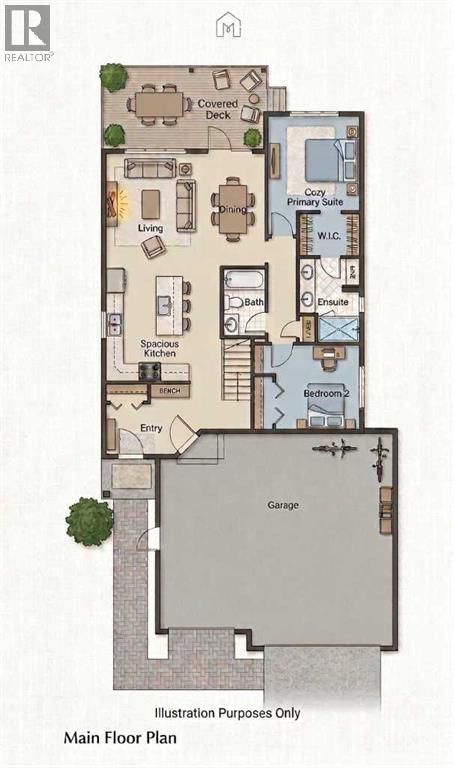
Welcome to this beautifully designed spec home offering modern style, a functional layout, and high-end finishes. This beautiful rendering highlights the possibilities and lifestyle potential this home offers.Designed with a luxurious, low-profile exterior and minimal steps for easy access, this home features a wide-open floor plan, large windows, and a bright, spacious layout perfect for modern living. The massive basement provides endless possibilities for additional living space, entertainment areas, extra bedrooms, or a home theatre.Backing onto green space, this property offers both privacy and a beautiful setting. The triple car garage provides plenty of room for vehicles, storage, or a workshop, with the third bay perfect for whatever suits your lifestyle — whether that’s a golf simulator, home gym, hobby space, or extra storage.This home will feature quartz countertops, beautiful modern finishes, and quality craftsmanship throughout. Finishing samples and layout available. Rendering for illustration purposes only. Finishes, landscaping, size, and features will vary. (id:53430)
Building
- Property Type:
- House
- Building Type:
- House
- Style:
- Bungalow
- Year Built:
- 2026
- Stories:
- 1.0
- Bedrooms:
- 2
- Bathrooms (total):
- 2.0
- Basement:
- Unfinished, Full
Finished Areas
- Interior Size (Total):
- 1151 square feet
- Above Grade:
- 1151 square feet
Interior
- Flooring:
- Vinyl
- Appliances:
- None
Parking
- Spaces:
- 6
- Features:
- Attached Garage
Lot / Land
- Lot Size:
- 5252.0 square feet
- Frontage:
- 0.3 meters
- Lot Features:
- Other
Exterior
- Construction:
- Wood frame
- Fencing:
- Partially fenced
Utilities & Mechanical
- Heating:
- Forced air, Natural gas
- Cooling:
- None
Comfort & Security
- Fireplace(s):
- 1
Fees & Dates
- Tax Year:
- 2025
- Last Modified:
- 07/23/2026 09:15:01 PM
- Status Change:
- 07/23/2026 09:05:16 PM
Association / Ownership
- Common Interest:
- Freehold
Room Dimensions
| Room | Level | Size |
|---|---|---|
| Living room | Main level | 13.75 Ft x 10.67 Ft |
| Dining room | Main level | 8.50 Ft x 13.75 Ft |
| Kitchen | Main level | 13.42 Ft x 13.42 Ft |
| Primary Bedroom | Main level | 10.92 Ft x 11.25 Ft |
| Bedroom | Main level | 10.00 Ft x 10.00 Ft |
| 4pc Bathroom | Main level | - |
| 4pc Bathroom | Main level | - |
Location
Data is supplied by Pillar 9 MLS® System. Pillar 9 is the owner of the copyright in its MLS® System. Data is deemed reliable but is not guaranteed accurate by Pillar 9.
The trademarks MLS®, Multiple Listing Service® and the associated logos are owned by The Canadian Real Estate Association (CREA) and identify the quality of services provided by real estate professionals who are members of CREA. Used under license.