Real estate on your terms®
$129,900
active
5219 57 Street
Lloydminster
,
AB
T9V0V4
Key Details
- MLS® Number:
- A2324021
- Community:
- North Lloydminster
- Building Type:
- Row / Townhouse
- Interior Size:
- 554 square feet
- Bedrooms:
- 2
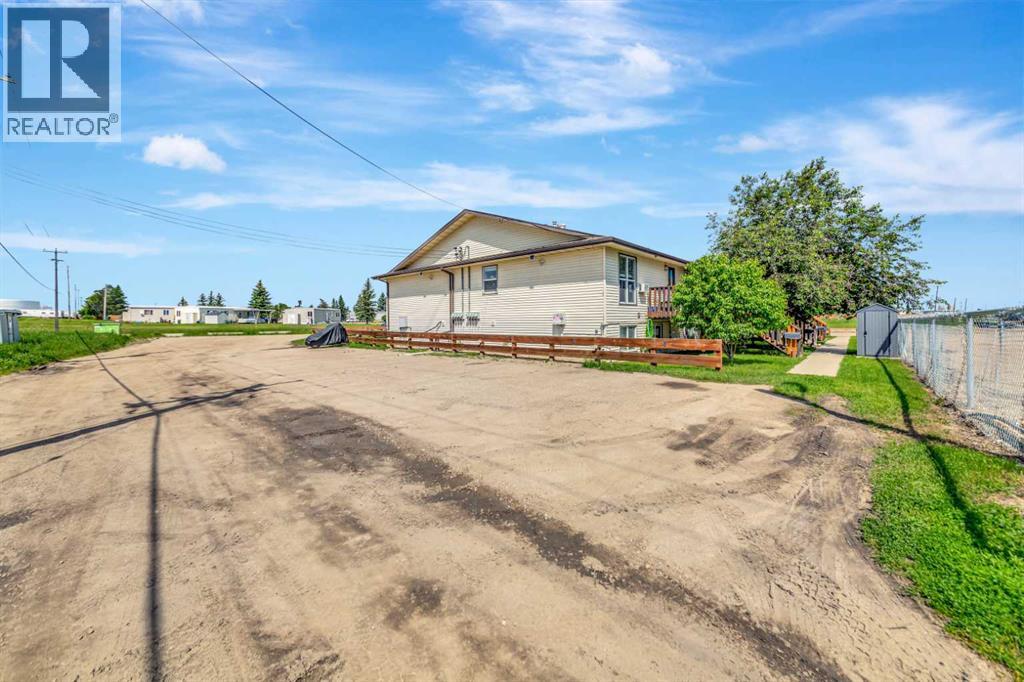
- Parking:
- 2
- Parking Features:
- Gravel
- Attached:
- Yes

Property Description
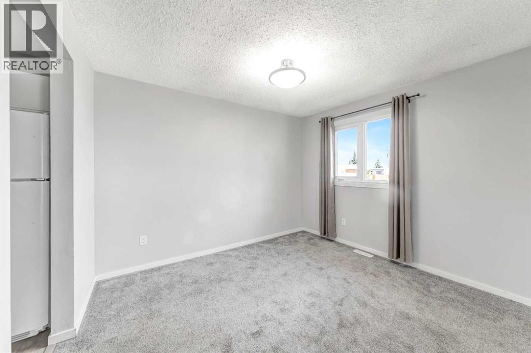
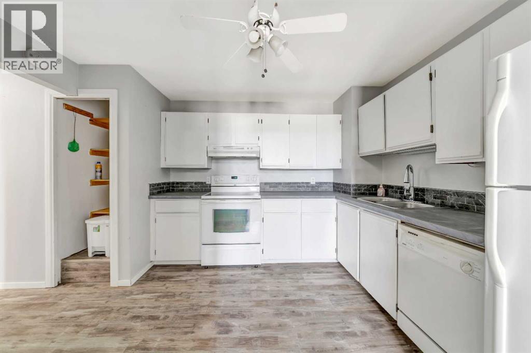
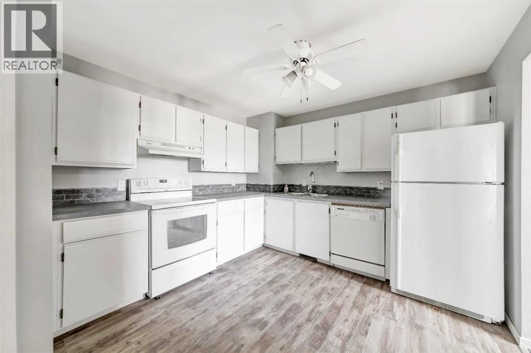
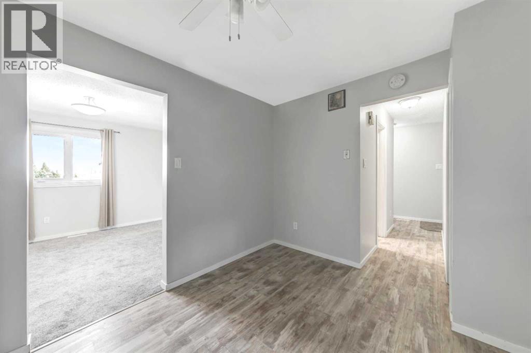
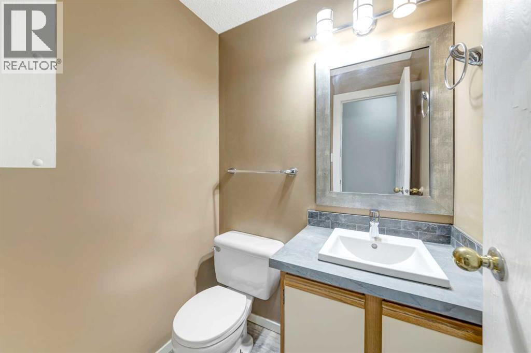
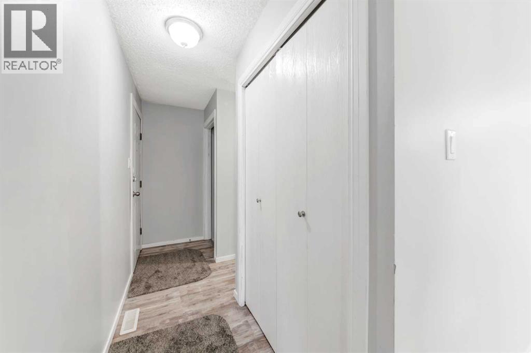
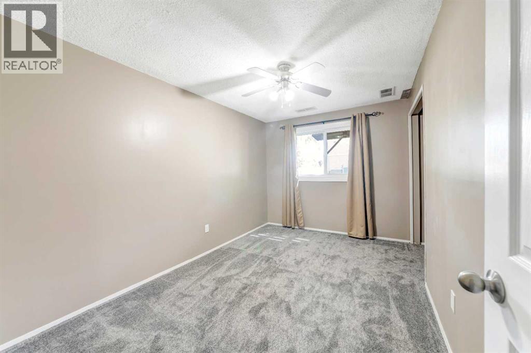

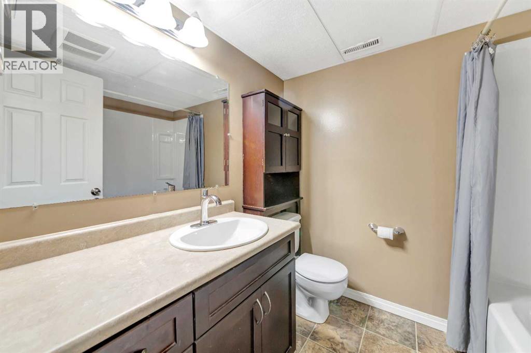
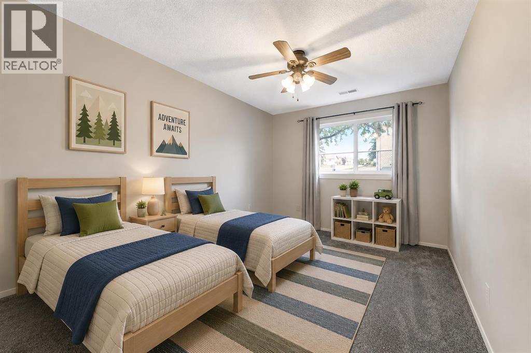
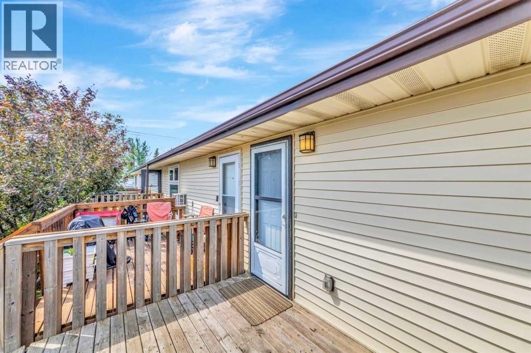
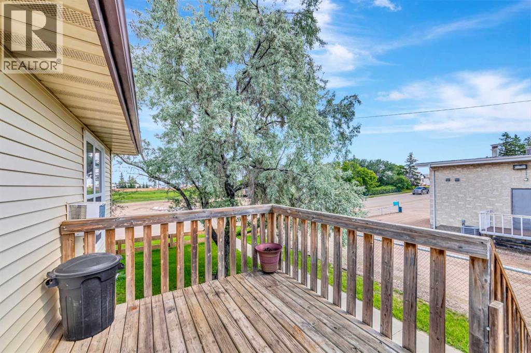
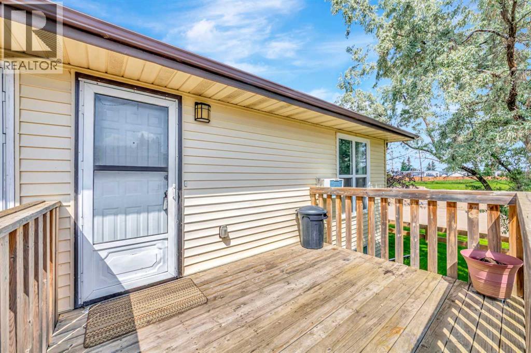
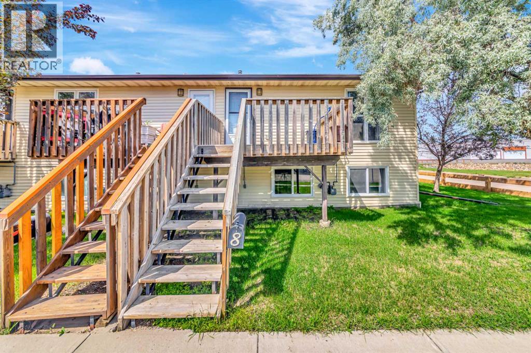
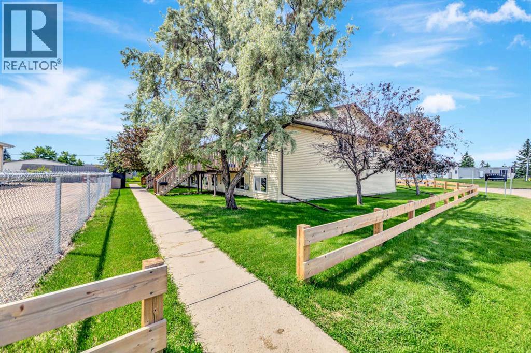
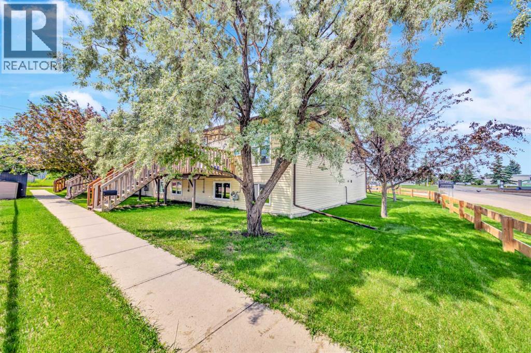
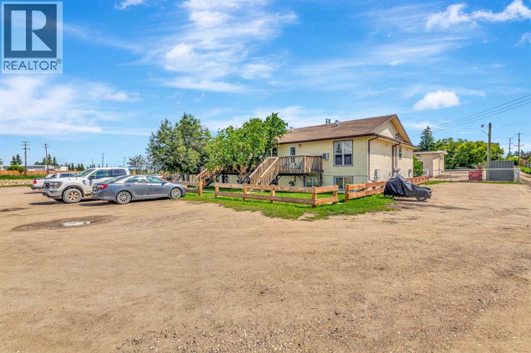
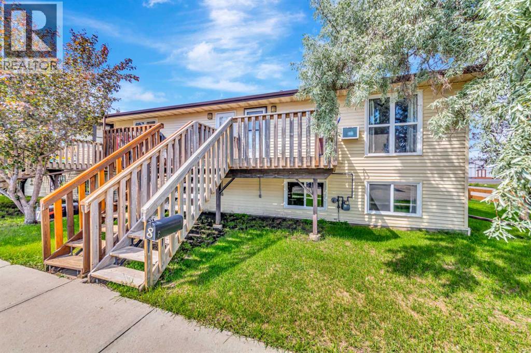
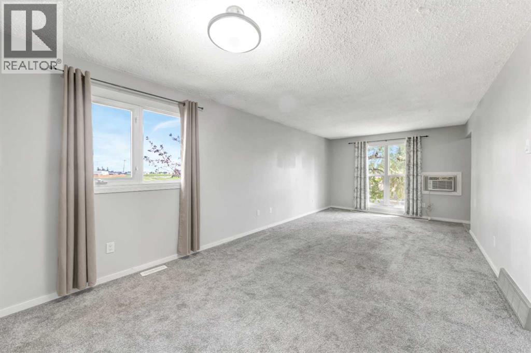
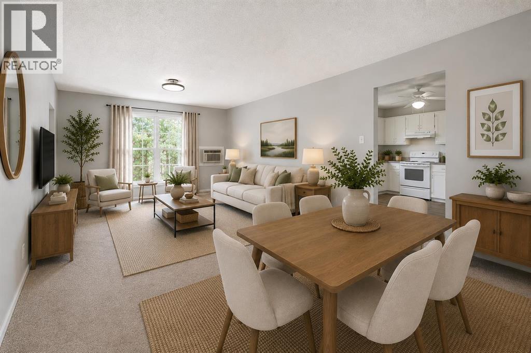
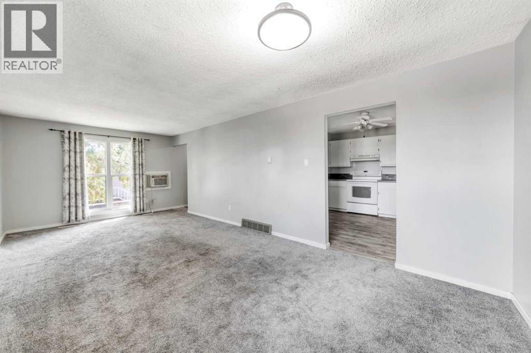
Looking for affordable home ownership or a smart investment opportunity? This updated end-unit townhouse offers comfort, value, and low-maintenance living in the well-established North Park Condominium complex. Featuring two bedrooms, two bathrooms, updated flooring, fresh paint, newer furnace, newer hot water tank, updated tub surround, and a bright functional layout, this home is truly move-in ready. The end-unit location provides added privacy and extra natural light, while the spacious deck is perfect for relaxing outdoors. Condo fees of just $225/month include lawn care, snow removal, garbage, and water, making ownership both simple and affordable. Complete with two parking stalls and located in Lloydminster's desirable north end close to schools, parks, shopping, and amenities, this property is an excellent choice for first-time buyers, downsizers, or investors seeking a turnkey rental opportunity. 3D Virtual Tour Available! (id:53430)
Building
- Property Type:
- Row / Townhouse
- Building Type:
- Row / Townhouse
- Style:
- Bungalow
- Year Built:
- 1984
- Stories:
- 1.0
- Bedrooms:
- 2
- Bathrooms (total):
- 2.5 (1 half)
- Basement:
- Finished, Full
Finished Areas
- Interior Size (Total):
- 554 square feet
- Above Grade:
- 554 square feet
Interior
- Flooring:
- Carpeted, Linoleum, Vinyl Plank
- Appliances:
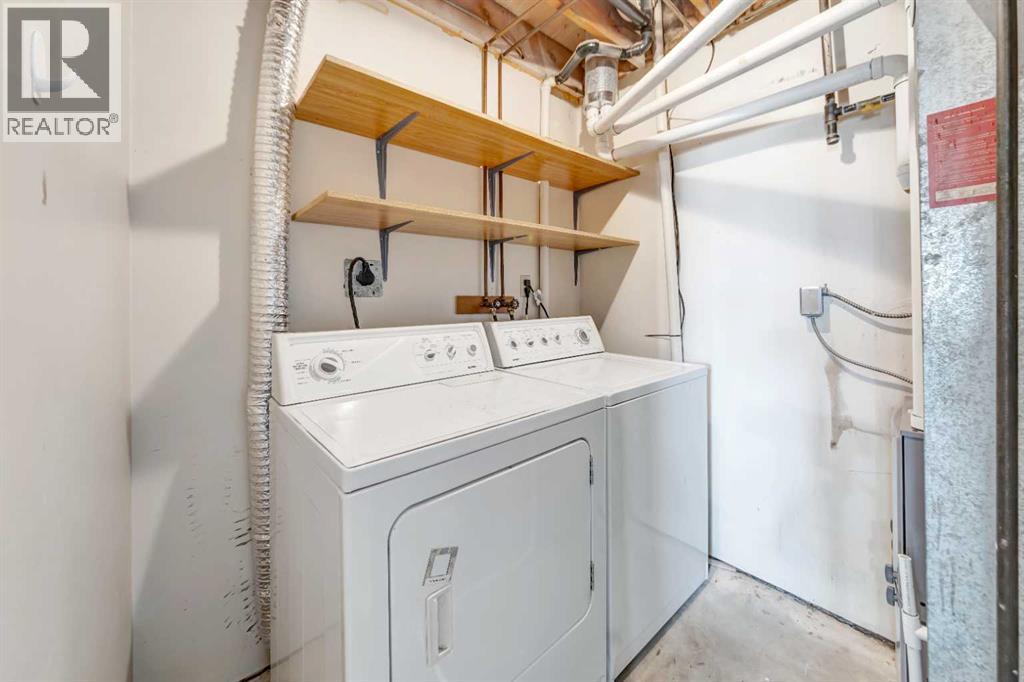
- Washer, Refrigerator, Dishwasher, Stove, Dryer, Hood Fan
Parking
- Spaces:
- 2
- Features:
- Gravel
Lot / Land
- Lot Features:
- Parking
Exterior
- Exterior Features:
- Vinyl siding
- Construction:
- Wood frame
- Foundation:
- Poured Concrete
- Fencing:
- Not fenced
Utilities & Mechanical
- Heating:
- Forced air, Natural gas
- Cooling:
- None
Fees & Dates
- Property Taxes:
- $1,050
- Tax Year:
- 2026
- HOA/Condo Fee:
- $225
- Last Modified:
- 08/14/2026 11:40:00 PM
- Status Change:
- 08/14/2026 11:32:39 PM
Association / Ownership
- Association:
- Colin Kohlman
- Fee:
- $225 / Monthly
- Common Interest:
- Condo/Strata
Room Dimensions
| Room | Level | Size |
|---|---|---|
| Living room | Main level | 11.00 Ft x 10.00 Ft |
| Dining room | Main level | 12.00 Ft x 10.00 Ft |
| Kitchen | Main level | 11.00 Ft x 10.00 Ft |
| 2pc Bathroom | Main level | .00 Ft x .00 Ft |
| Laundry room | Basement | .00 Ft x .00 Ft |
| Furnace | Basement | .00 Ft x .00 Ft |
| 4pc Bathroom | Basement | .00 Ft x .00 Ft |
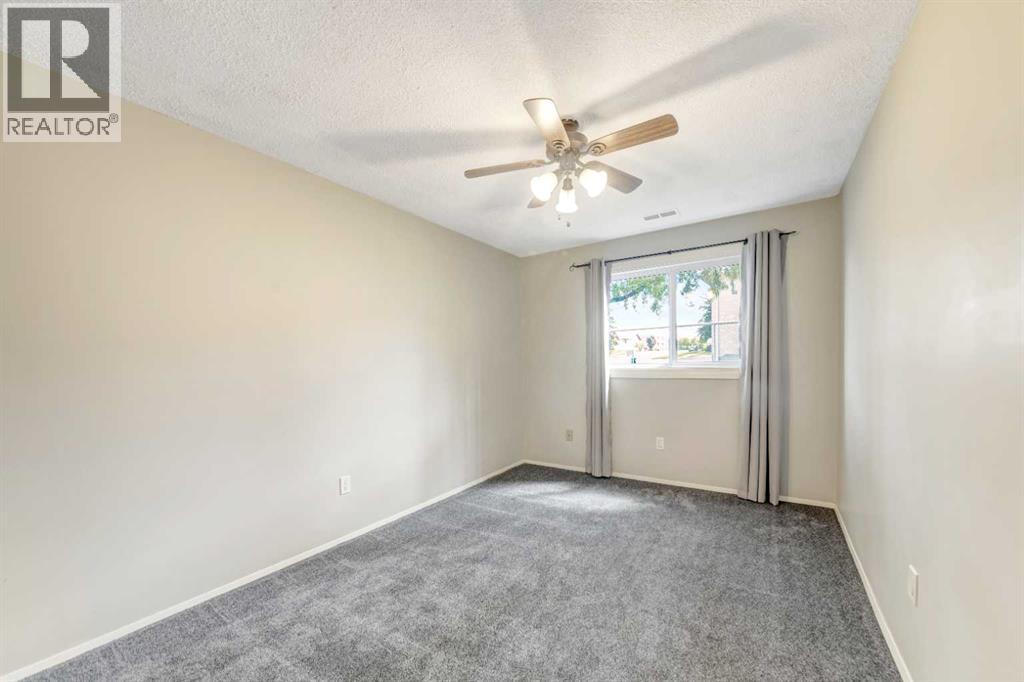
| Primary Bedroom | Basement | 12.00 Ft x 9.00 Ft |
| Bedroom | Basement | 12.00 Ft x 8.00 Ft |
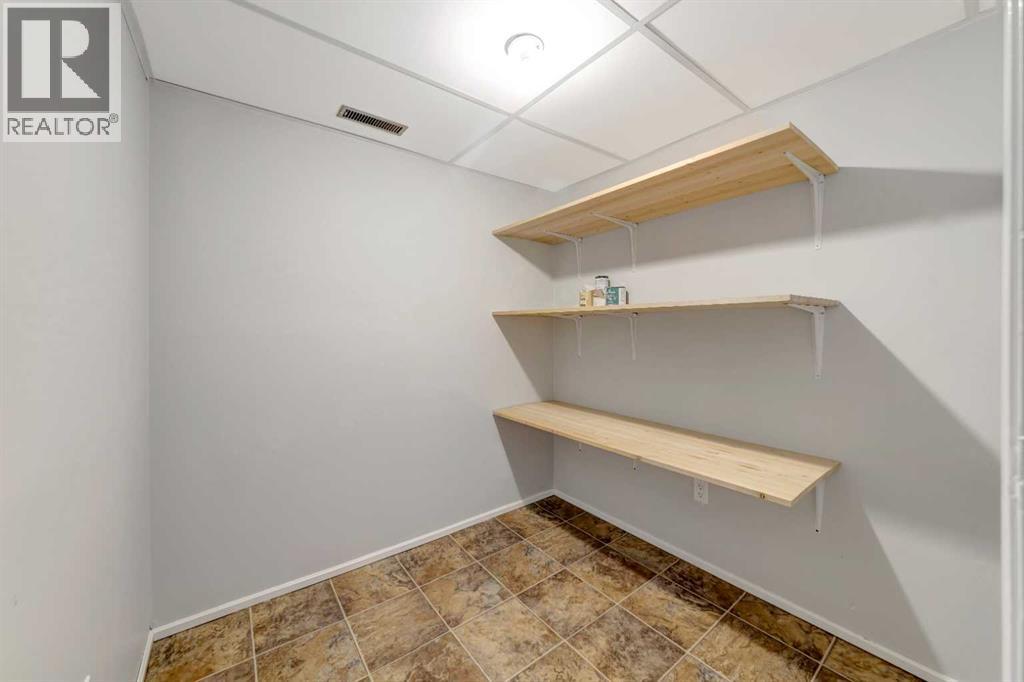
| Storage | Basement | - |
Location
Data is supplied by Pillar 9 MLS® System. Pillar 9 is the owner of the copyright in its MLS® System. Data is deemed reliable but is not guaranteed accurate by Pillar 9.
The trademarks MLS®, Multiple Listing Service® and the associated logos are owned by The Canadian Real Estate Association (CREA) and identify the quality of services provided by real estate professionals who are members of CREA. Used under license.