Real estate on your terms®
$574,000
active
2715 73 Avenue
Lloydminster
,
AB
T9V2V8
Key Details
- MLS® Number:
- A2331913
- Building Type:
- House
- Interior Size:
- 1410 square feet
- Bedrooms:
- 5
- Parking:
- 4
- Parking Features:
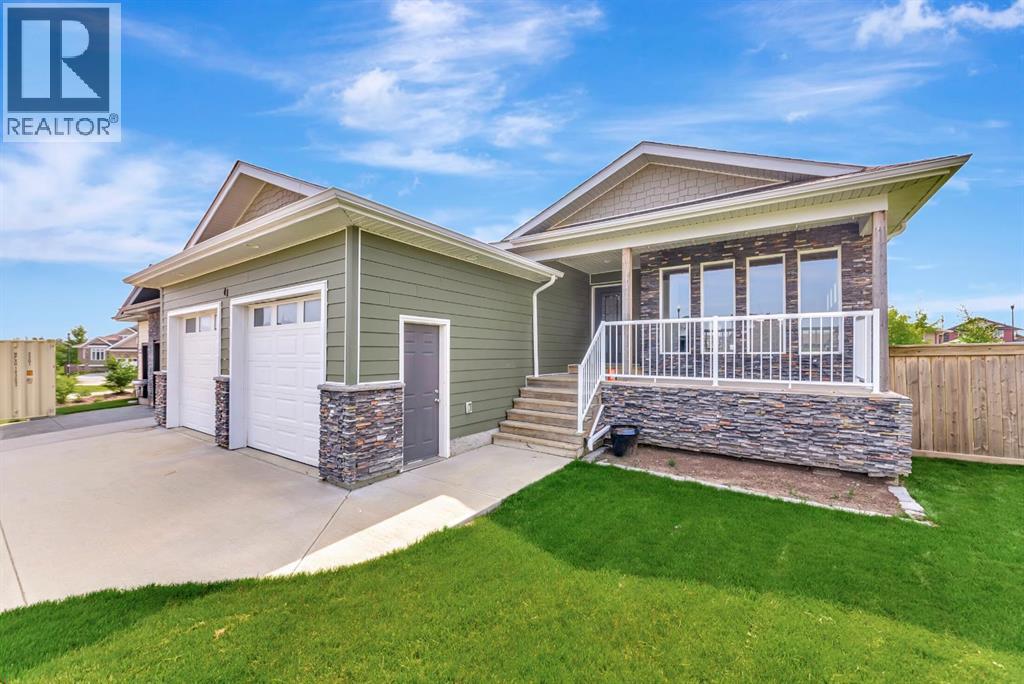
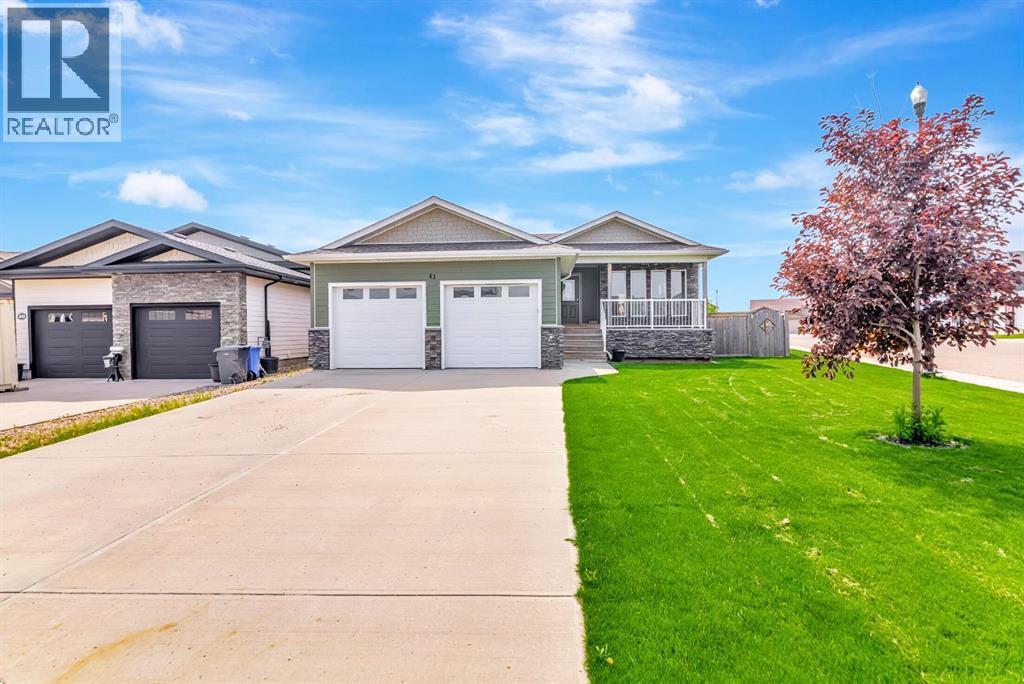
- Attached Garage
- Lot Size:
- 7201.0 square feet

Property Description
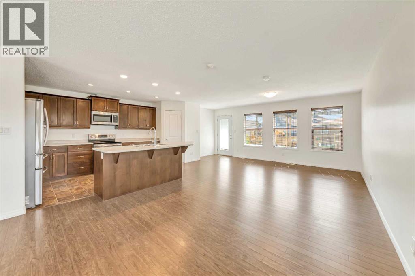
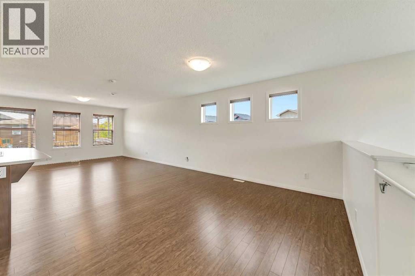
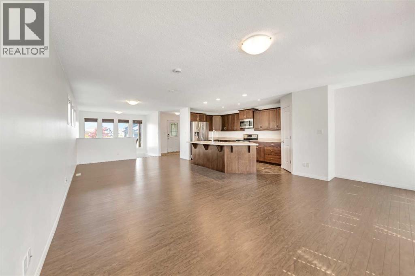
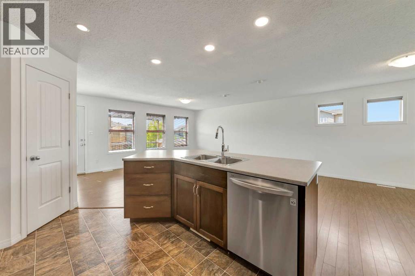
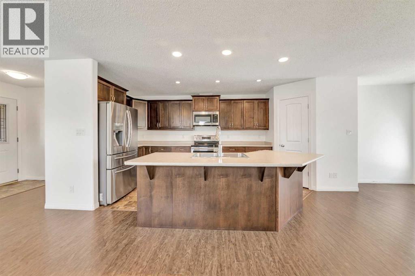
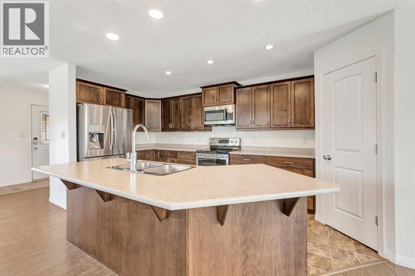

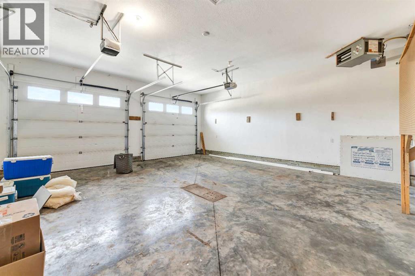
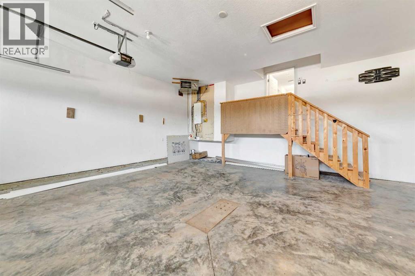
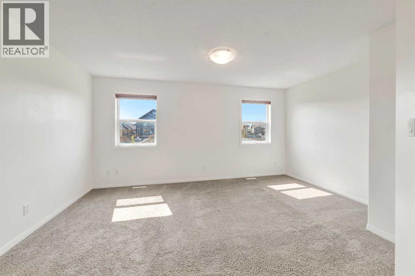
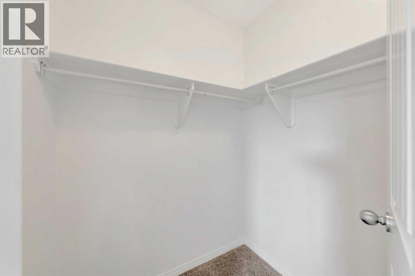
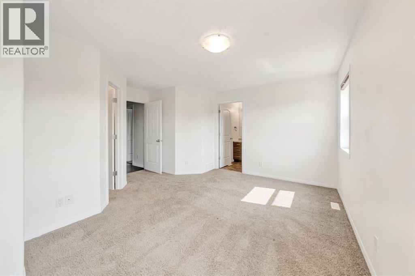
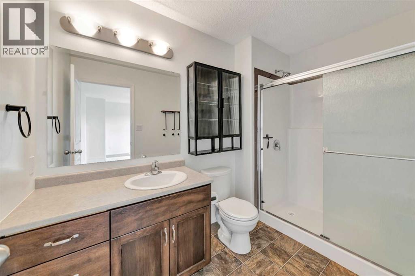
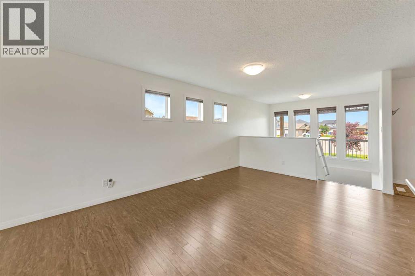
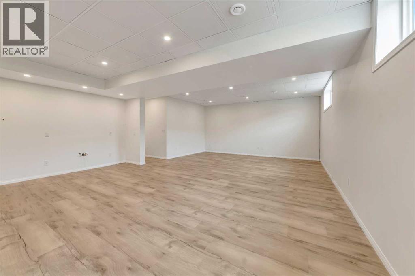
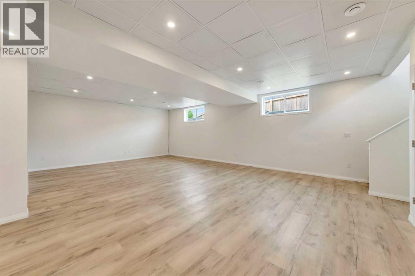
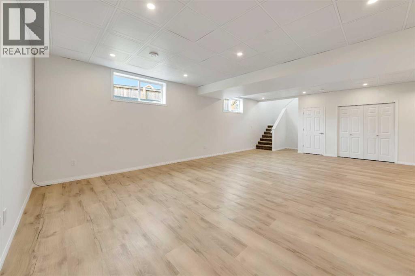
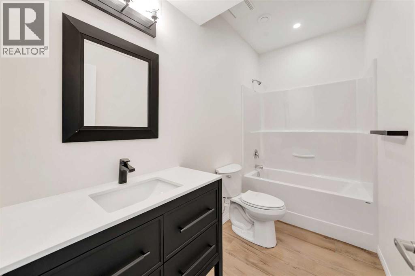
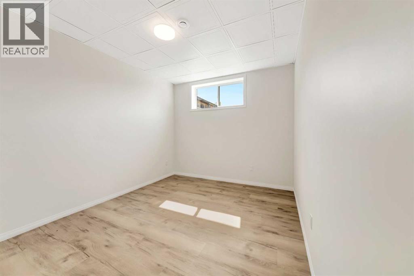
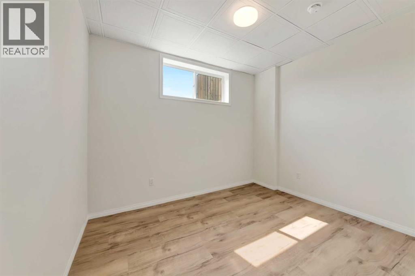
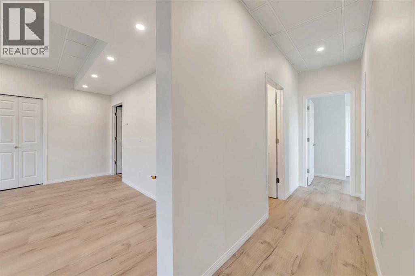
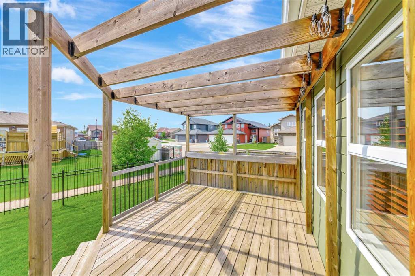
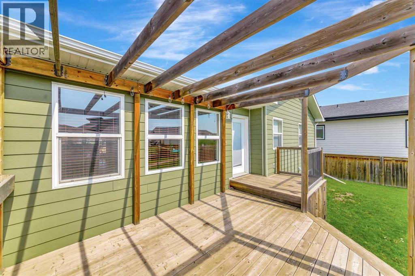
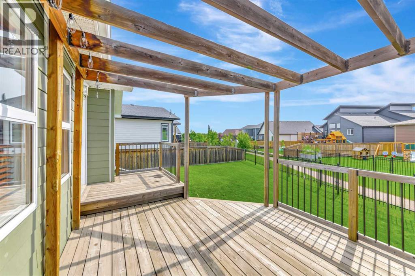
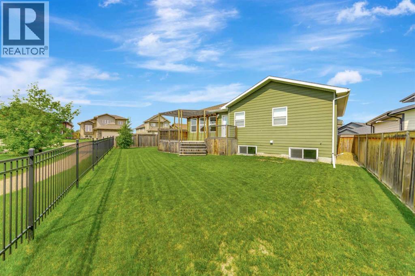
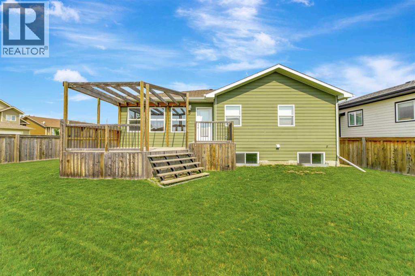
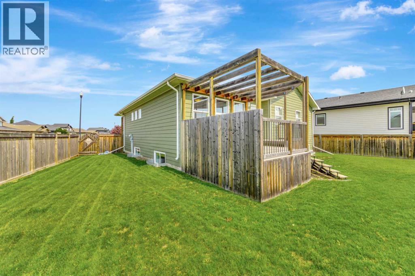
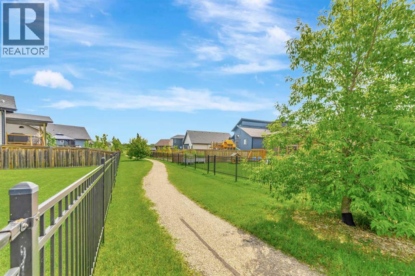
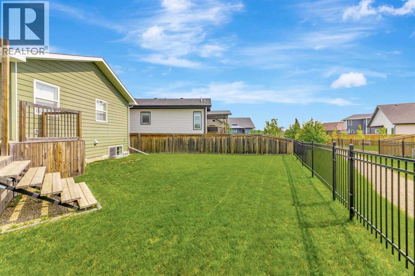
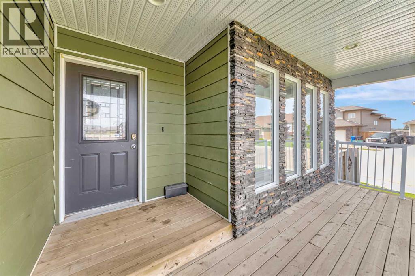
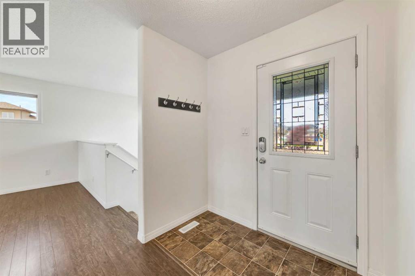
Welcome to #41 in the desirable gated community of Lakeshore Estates!This beautifully maintained 1,400 sq. ft. bungalow offers the perfect blend of comfort, style, and functionality with 5 bedrooms and 3 bathrooms.Step inside to a bright, open-concept main floor that’s ideal for both everyday living and entertaining. The spacious layout is complemented by a generously sized primary bedroom featuring a private 3-piece ensuite.The brand-new professionally finished basement boasts impressive tall ceilings and endless possibilities. Whether you dream of adding a wet bar, golf simulator, home theatre, games room, or creating the ultimate entertaining space, there’s room to bring your vision to life.Situated on a fully fenced corner lot, you’ll love the private backyard complete with a spacious deck—perfect for relaxing or hosting family and friends. Stay cool all summer with central air conditioning, and enjoy the convenience of a double attached heated garage.Located in the highly sought-after gated community of Lakeshore Estates, this home offers a wonderful combination of privacy, security, and low-maintenance living.With quick possession available, this move-in-ready home is ready for its next owners. Don’t miss your opportunity to make this exceptional property your new home! (id:53430)
Building
- Property Type:
- House
- Building Type:
- House
- Style:
- Bungalow
- Year Built:
- 2013
- Stories:
- 1.0
- Bedrooms:
- 5
- Bathrooms (total):
- 3.0
- Basement:
- Finished, Full
Finished Areas
- Interior Size (Total):
- 1410 square feet
- Above Grade:
- 1410 square feet
Interior
- Flooring:
- Carpeted, Linoleum, Vinyl Plank
- Appliances:
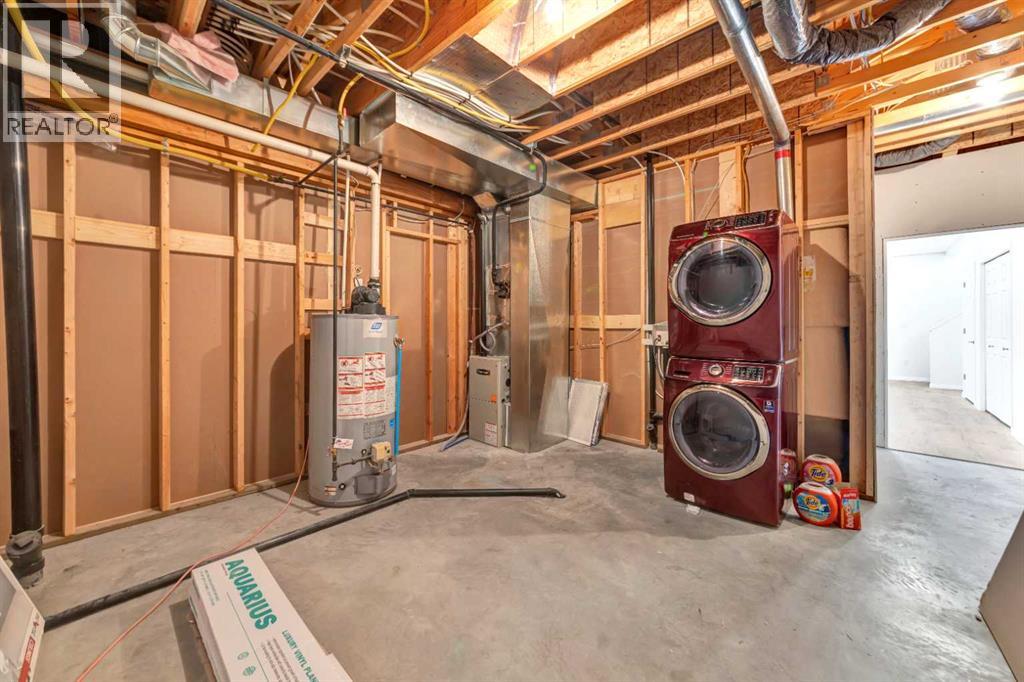
- Dishwasher, Stove, Microwave Range Hood Combo, Window Coverings, Garage door opener, Washer & Dryer
Parking
- Spaces:
- 4
- Features:
- Attached Garage
Lot / Land
- Lot Size:
- 7201.0 square feet
- Lot Features:
- Back lane
Exterior
- Construction:
- Wood frame
- Foundation:
- None
- Fencing:
- Fence
Utilities & Mechanical
- Heating:
- Forced air, Natural gas
- Cooling:
- Central air conditioning
Fees & Dates
- Property Taxes:
- $4,445
- Tax Year:
- 2026
- HOA/Condo Fee:
- $180
- Last Modified:
- 08/13/2026 09:30:03 PM
- Status Change:
- 08/13/2026 09:21:17 PM
Association / Ownership
- Association:
- Mission Management
- Fee:
- $180 / Monthly
- Common Interest:
- Freehold
Room Dimensions
| Room | Level | Size |
|---|---|---|
| 3pc Bathroom | Main level | - |
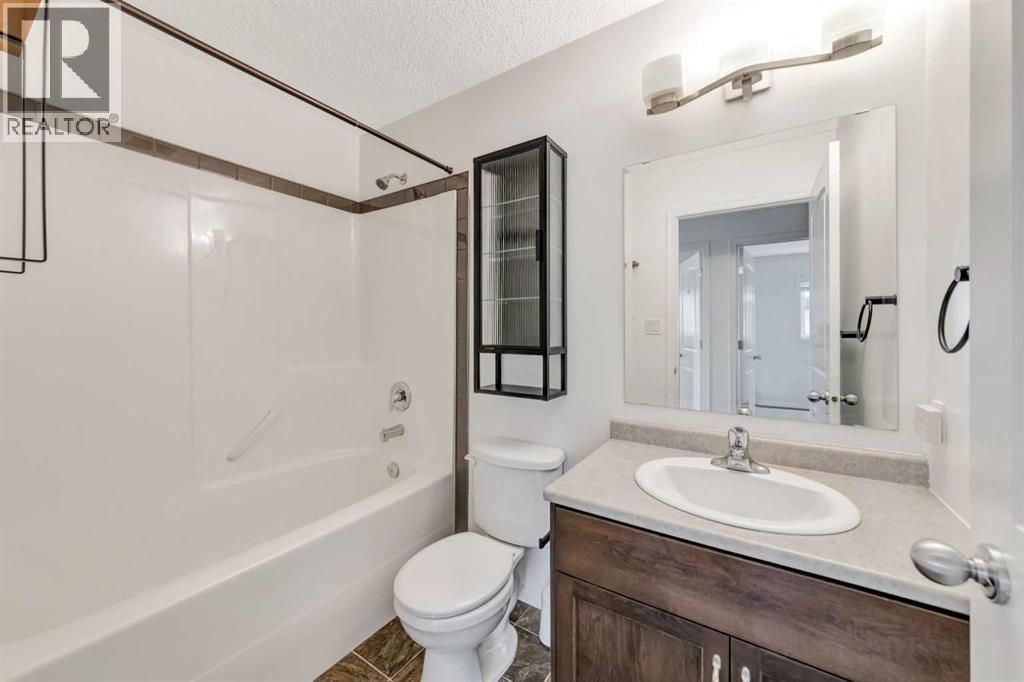
| 4pc Bathroom | Main level | - |
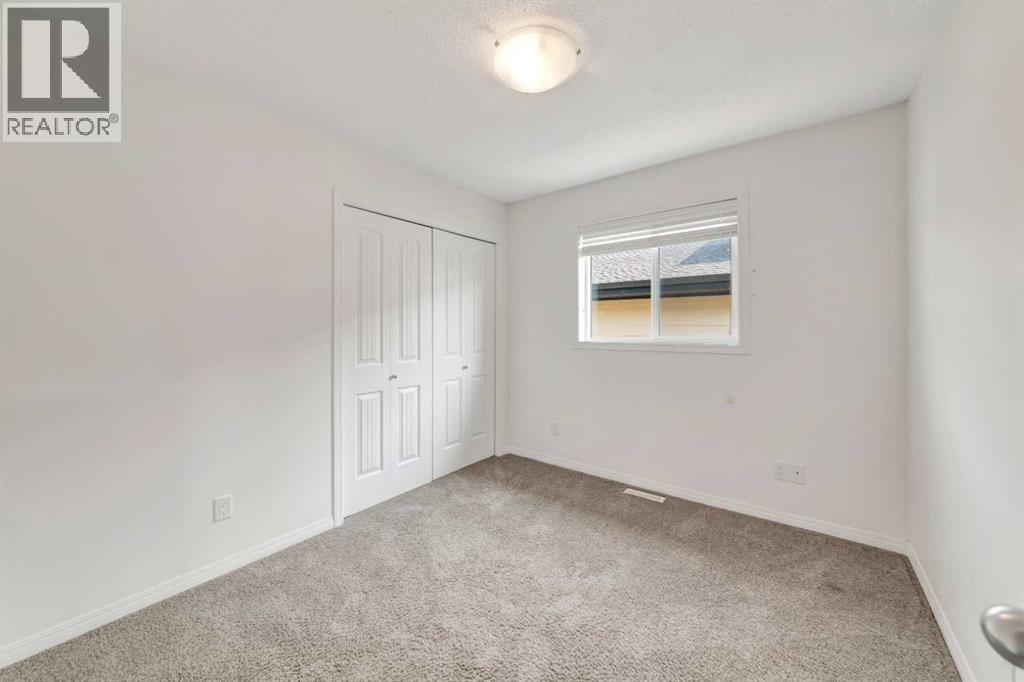
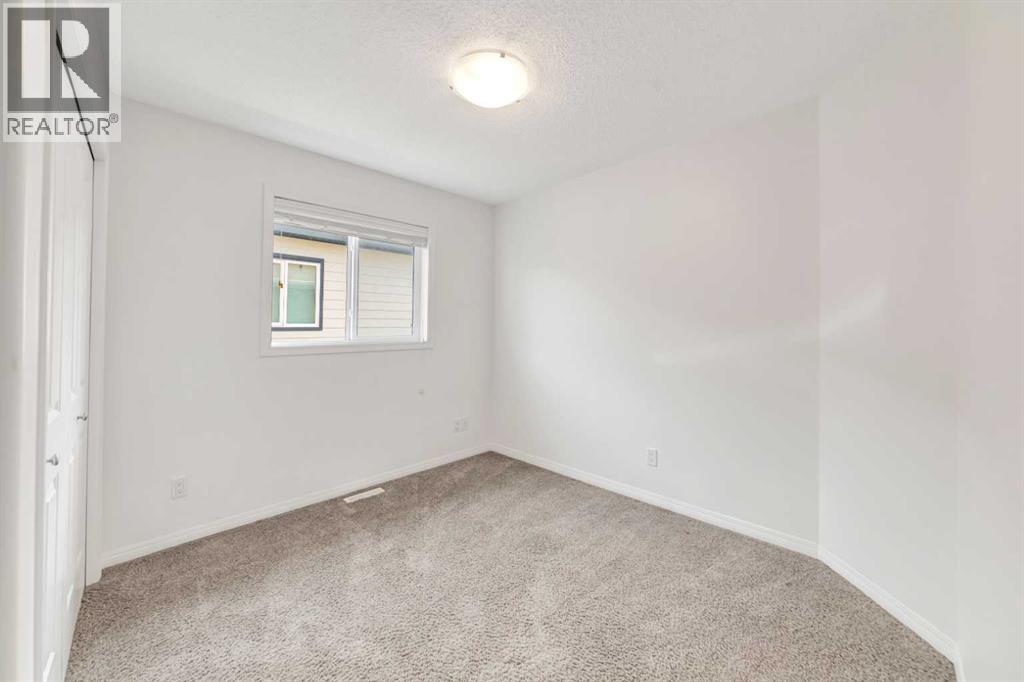
| Bedroom | Main level | 8.75 Ft x 9.75 Ft |
| Bedroom | Main level | 8.75 Ft x 9.75 Ft |
| Kitchen | Main level | 15.58 Ft x 8.08 Ft |
| Dining room | Main level | 16.50 Ft x 17.50 Ft |
| Living room | Main level | 12.42 Ft x 18.58 Ft |
| Primary Bedroom | Main level | 15.33 Ft x 15.58 Ft |
| 4pc Bathroom | Basement | - |
| Bedroom | Basement | 15.50 Ft x 10.25 Ft |
| Bedroom | Basement | 11.58 Ft x 11.17 Ft |
| Family room | Basement | 31.75 Ft x 39.25 Ft |
| Storage | Basement | 3.25 Ft x 3.42 Ft |
| Laundry room | Basement | 14.25 Ft x 18.75 Ft |
Location
Data is supplied by Pillar 9 MLS® System. Pillar 9 is the owner of the copyright in its MLS® System. Data is deemed reliable but is not guaranteed accurate by Pillar 9.
The trademarks MLS®, Multiple Listing Service® and the associated logos are owned by The Canadian Real Estate Association (CREA) and identify the quality of services provided by real estate professionals who are members of CREA. Used under license.