Real estate on your terms®
$795,000
active
6113 20 Close
Lloydminster
,
AB
T9V3R3
Key Details
- MLS® Number:
- A2337607
- Community:
- Lakeside
- Building Type:
- House
- Interior Size:
- 1375 square feet
- Bedrooms:
- 2
- Parking:
- 2
- Parking Features:
- Attached Garage
- Lot Size:
- 490.5 square meters

Property Description
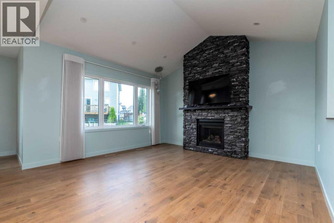
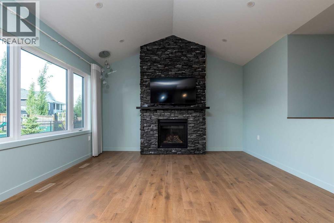
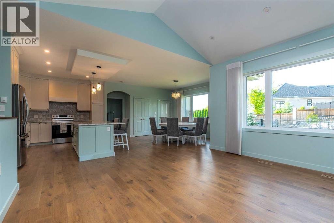
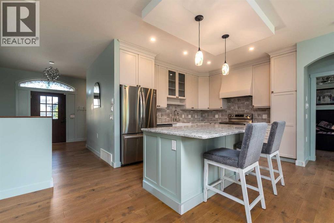
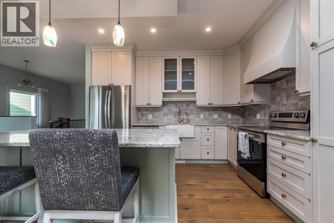
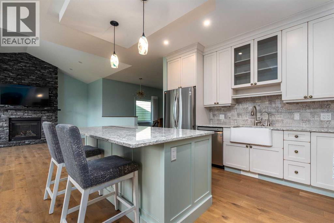
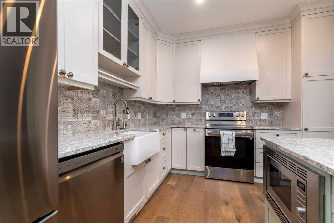
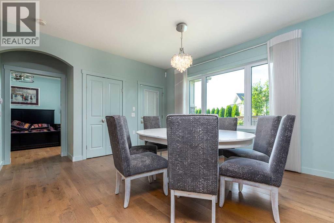
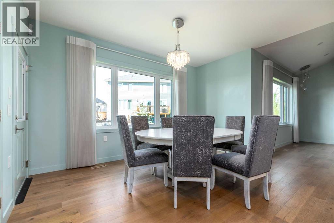
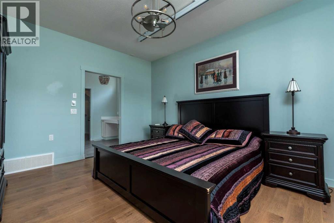
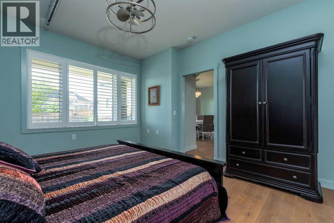
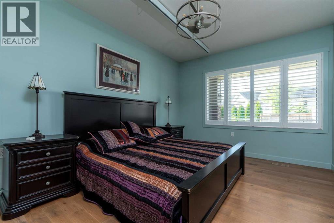
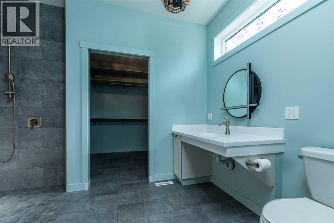
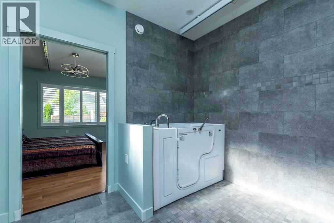
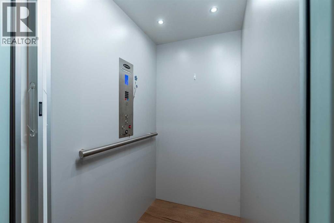
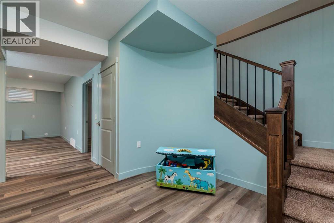
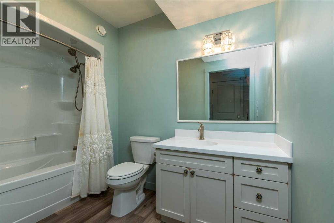
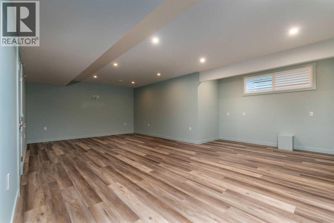
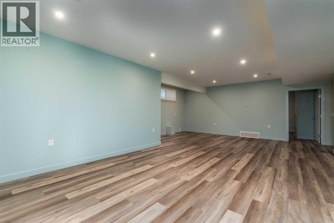
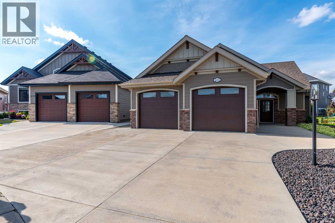
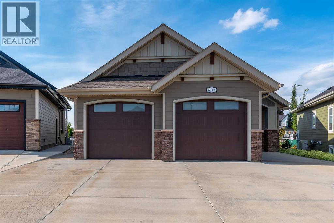
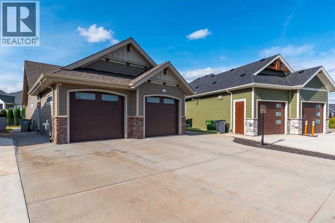
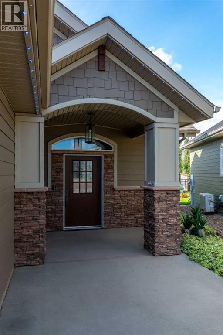
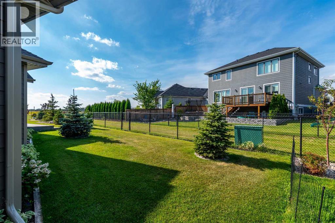
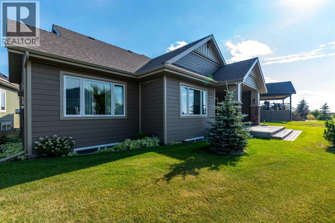
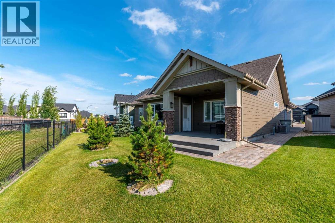
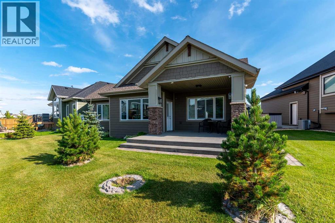
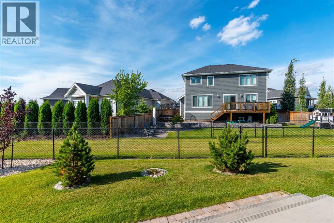
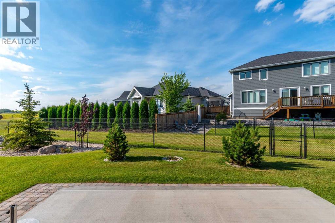
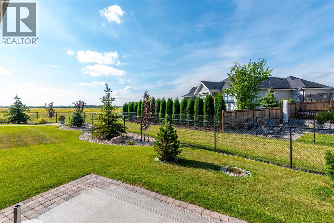
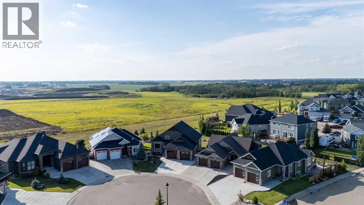
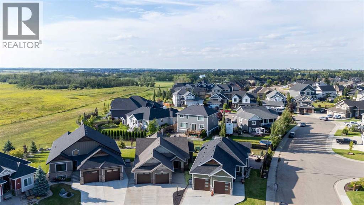
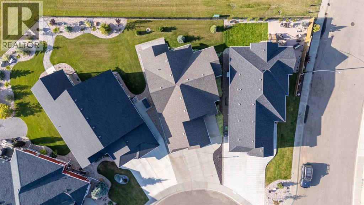
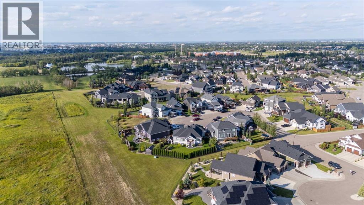
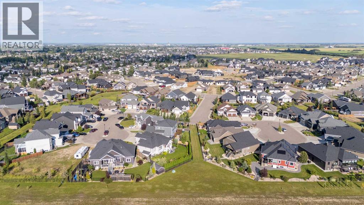
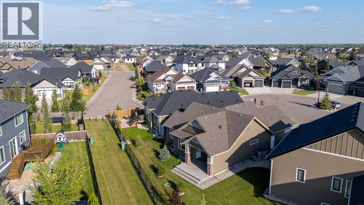
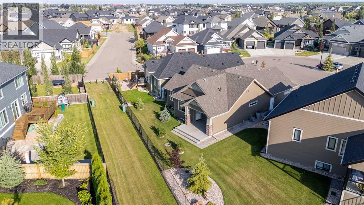
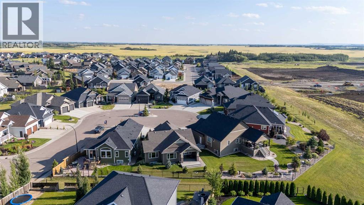
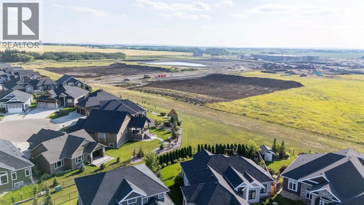
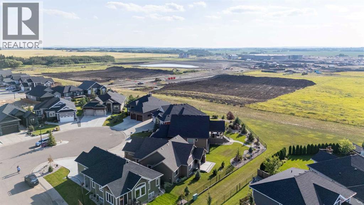
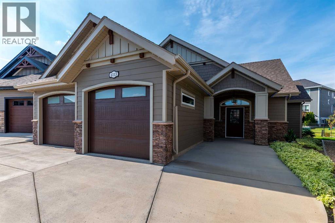
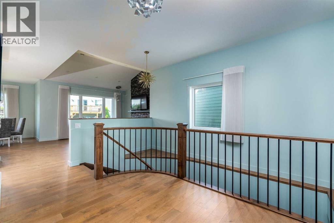
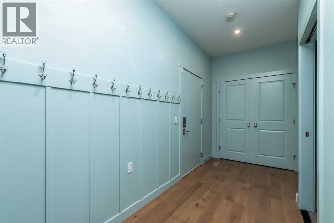
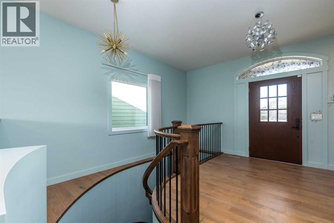
Welcome to this beautiful home located in a quiet, desirable location in Lloydminster. From the moment you arrive, you'll appreciate the attractive curb appeal, oversized driveway, triple-car garage, and beautifully landscaped yard.Inside, this home offers a bright, open-concept layout with plenty of natural light and a warm, inviting feel. The spacious kitchen features ample cabinetry, a large island, and plenty of room for entertaining, while the adjoining dining and living areas create an ideal space for everyday family living. The main floor also offers comfortable bedrooms and well-appointed bathrooms, with attractive finishes throughout.The primary bedroom provides a relaxing retreat, while the additional bedrooms offer plenty of space for family, guests, or a home office. The lower level provides even more living space, including a large family/recreation area and plenty of room for future development or storage. Mobility a concern? We have you covered- there is an elevator that will easily move you between levels with ease!Outside, the property really shines. The backyard is spacious, landscaped, and private, with room to enjoy the outdoors, entertain, or simply relax. Located in a peaceful neighbourhood away from the hustle and bustle, yet still conveniently close to Lloydminster's amenities, schools, shopping, and services.A well-maintained home in a great location with excellent curb appeal, a spacious layout, and a fantastic yard — this is one you'll want to see! (id:53430)
Building
- Property Type:
- House
- Building Type:
- House
- Style:
- Bungalow
- Year Built:
- 2022
- Stories:
- 1.0
- Bedrooms:
- 2
- Bathrooms (total):
- 3.5 (1 half)
- Basement:
- Finished, Full
Finished Areas
- Interior Size (Total):
- 1375 square feet
- Above Grade:
- 1375 square feet
Interior
- Flooring:
- Hardwood, Ceramic Tile
- Appliances:
- Washer, Refrigerator, Dishwasher, Stove, Dryer, Microwave Range Hood Combo, Window Coverings, Garage door opener
Parking
- Spaces:
- 2
- Features:
- Attached Garage
Lot / Land
- Lot Size:
- 490.5 square meters
- Frontage:
- 10.04 meters
- Lot Features:
- Cul-de-sac, No Animal Home, No Smoking Home
Exterior
- Construction:
- Wood frame
- Foundation:
- See Remarks
- Fencing:
- Partially fenced
Utilities & Mechanical
- Heating:
- Forced air, Natural gas
- Cooling:
- Central air conditioning
Comfort & Security
- Fireplace(s):
- 1
Fees & Dates
- Property Taxes:
- $6,105
- Tax Year:
- 2026
- Last Modified:
- 08/14/2026 10:50:04 PM
- Status Change:
- 08/14/2026 10:40:31 PM
Association / Ownership
- Common Interest:
- Freehold
Room Dimensions
| Room | Level | Size |
|---|---|---|
| Primary Bedroom | Main level | 12.17 Ft x 14.58 Ft |
| Dining room | Main level | 13.50 Ft x 13.75 Ft |
| Kitchen | Main level | 10.42 Ft x 12.75 Ft |
| Living room | Main level | 14.92 Ft x 17.58 Ft |
| 4pc Bathroom | Main level | - |
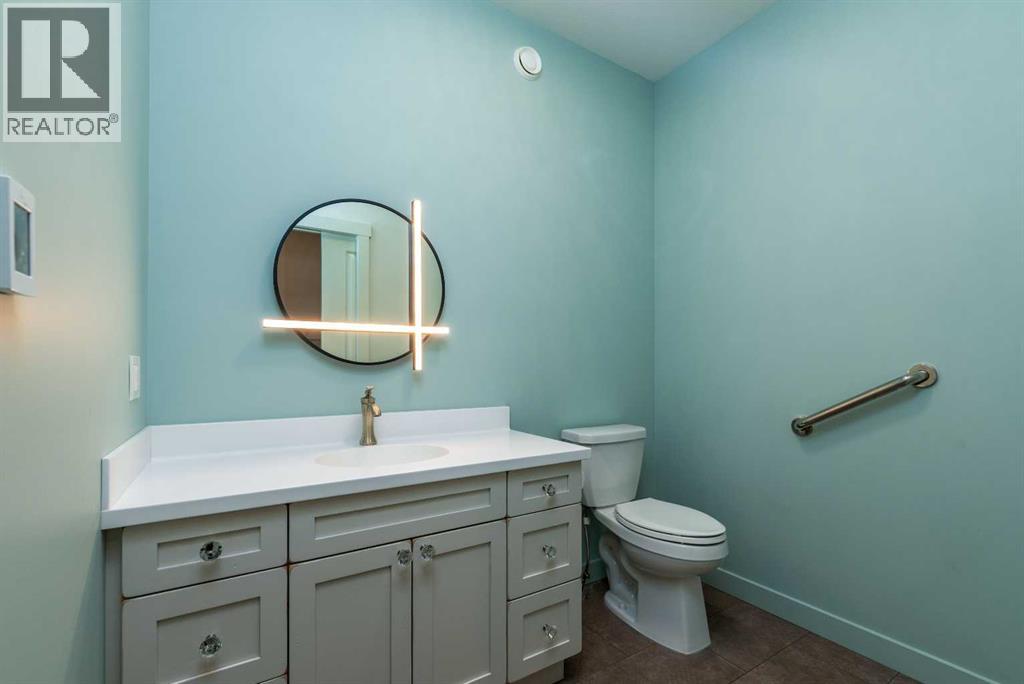
| 2pc Bathroom | Main level | - |
| Foyer | Main level | 15.00 Ft x 7.33 Ft |
| Other | Main level | 6.00 Ft x 12.00 Ft |
| Recreational, Games room | Basement | 19.75 Ft x 27.83 Ft |
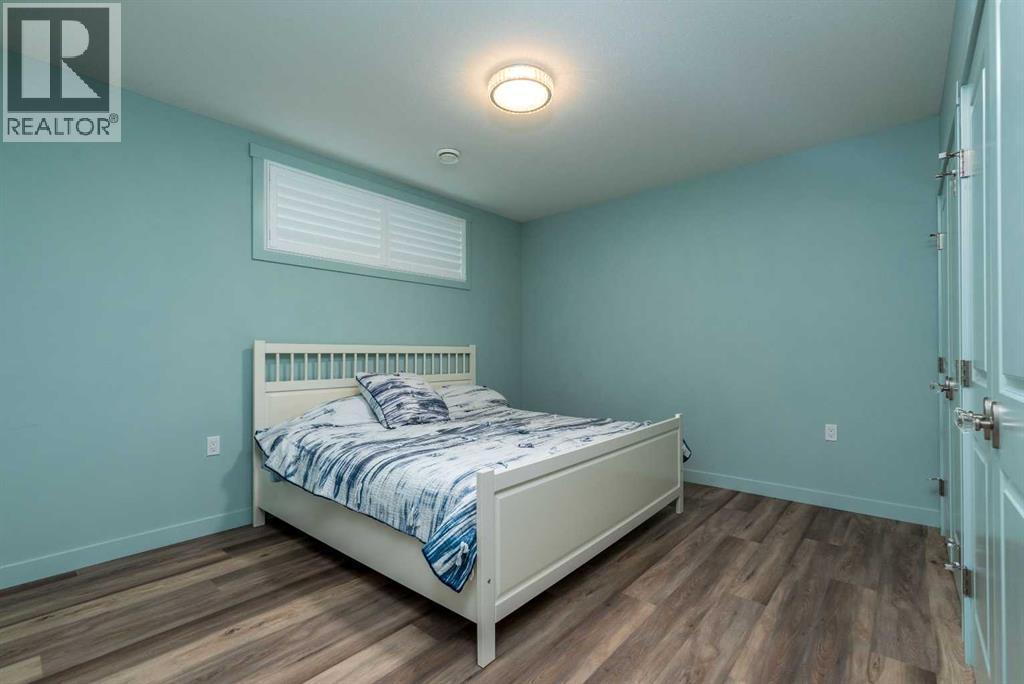
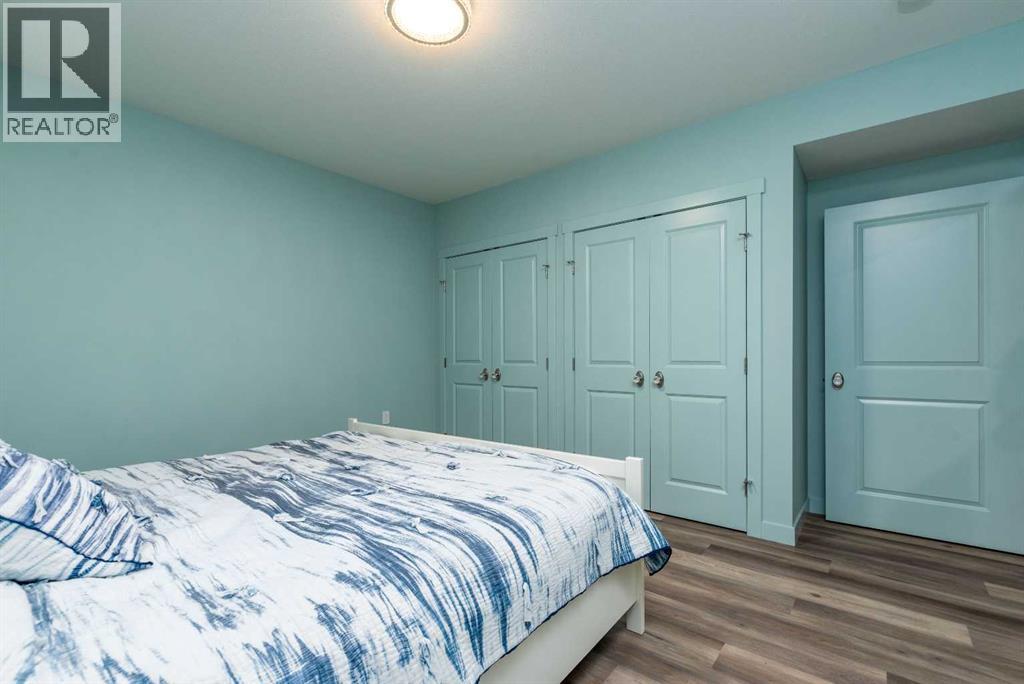
| Bedroom | Basement | 13.67 Ft x 13.67 Ft |
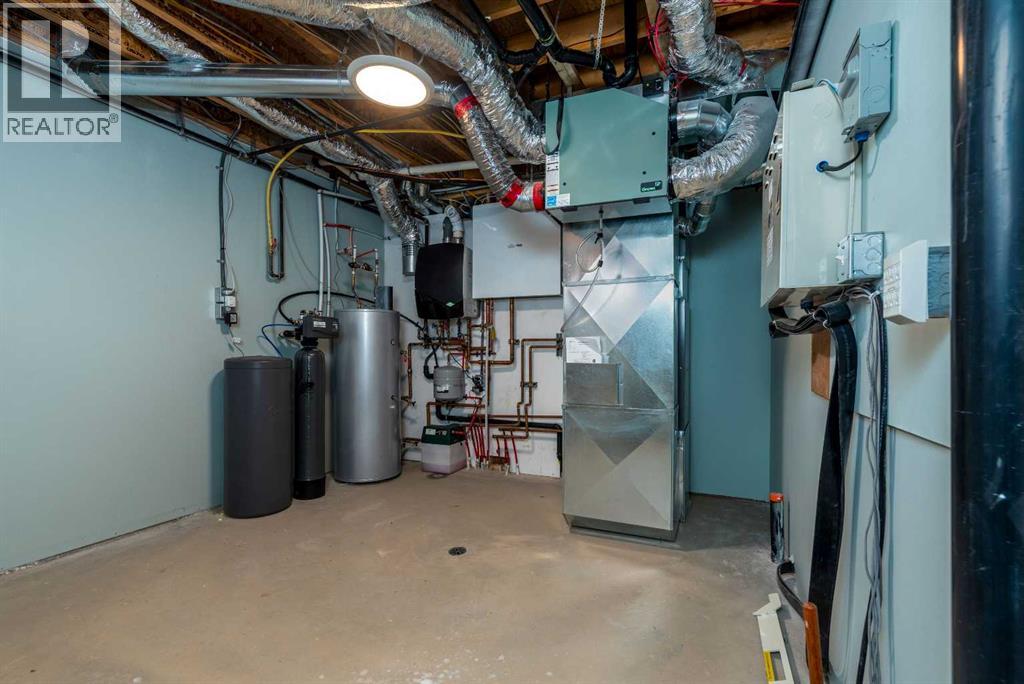
| Furnace | Basement | 14.75 Ft x 11.58 Ft |
| 4pc Bathroom | Basement | - |
Location
Data is supplied by Pillar 9 MLS® System. Pillar 9 is the owner of the copyright in its MLS® System. Data is deemed reliable but is not guaranteed accurate by Pillar 9.
The trademarks MLS®, Multiple Listing Service® and the associated logos are owned by The Canadian Real Estate Association (CREA) and identify the quality of services provided by real estate professionals who are members of CREA. Used under license.