Real estate on your terms®
$1,525,000
active
6308 20A Close
Lloydminster
,
AB
T9V3J9
Key Details
- MLS® Number:
- A2288852
- Community:
- Lakeside
- Building Type:
- House
- Interior Size:
- 3803 square feet
- Bedrooms:
- 5
- Parking:
- 6
- Parking Features:
- Attached Garage, Garage, Exposed Aggregate, Heated Garage
- Lot Size:
- 13616.0 square feet

Property Description
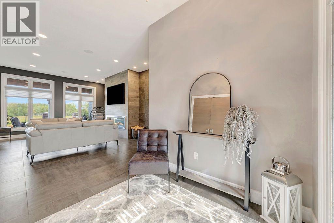
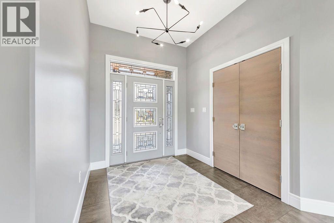
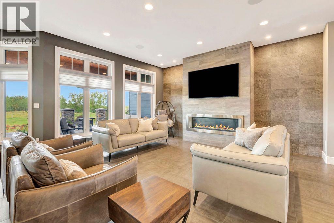
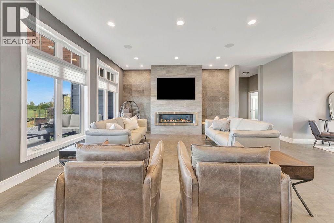
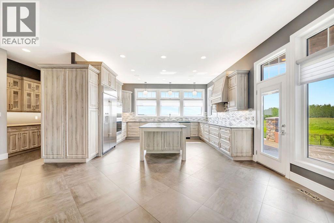
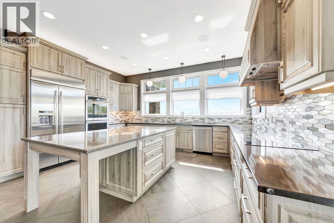
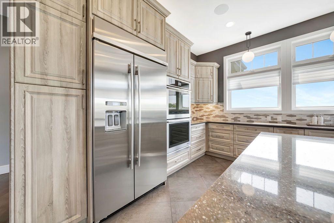
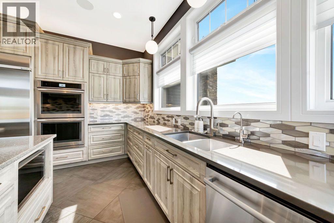
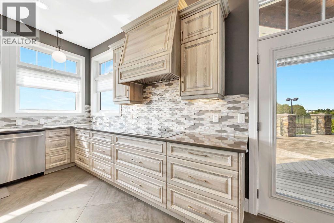
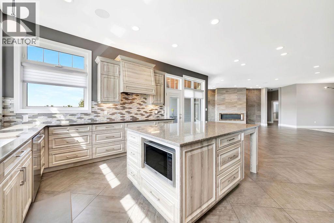
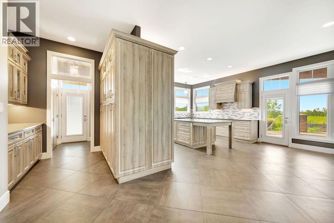
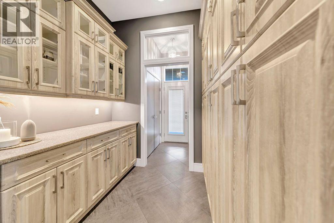
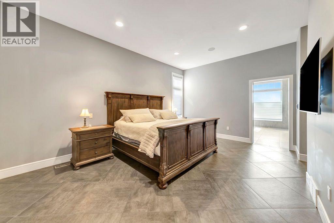
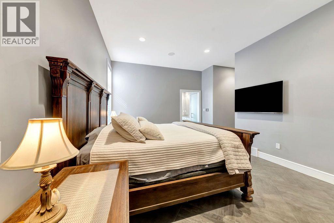
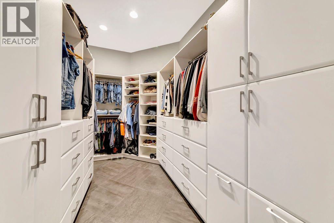
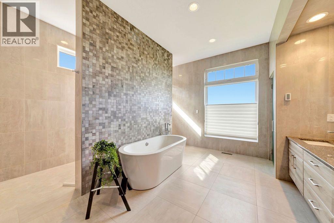
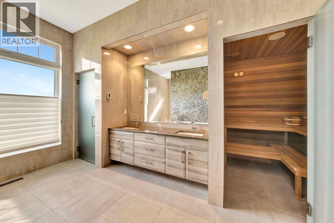
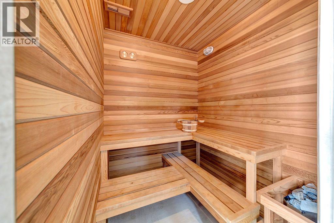
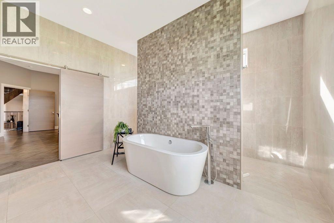
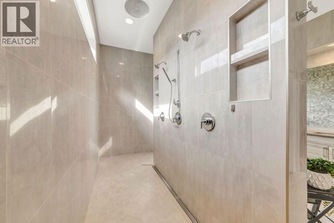
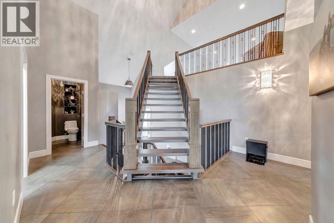
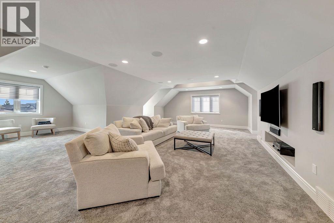
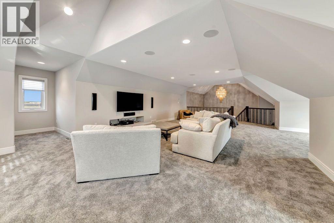
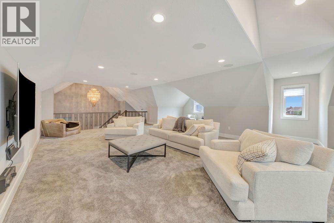
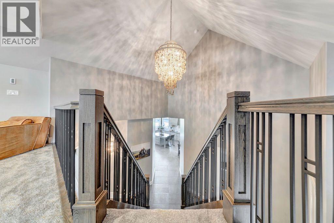
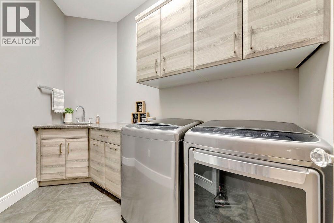
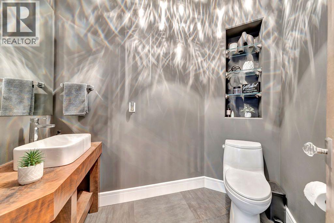
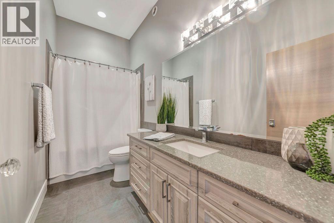
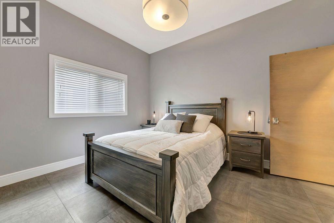
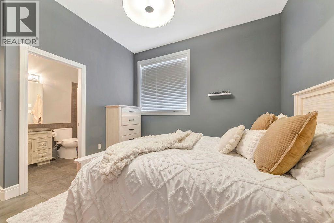
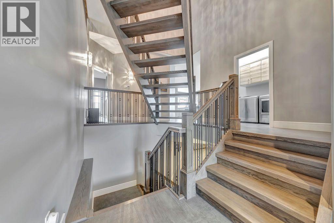
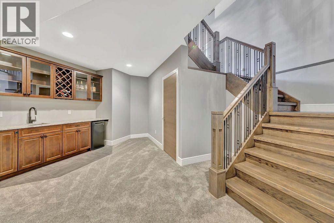
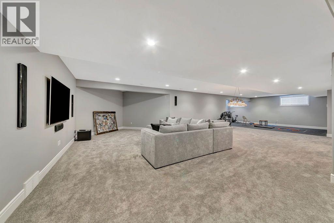
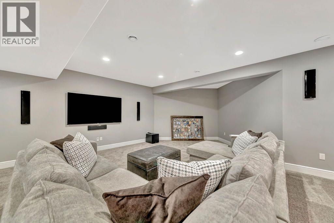
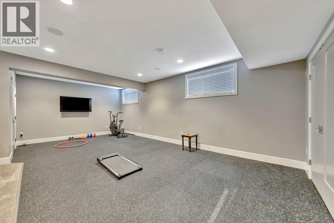
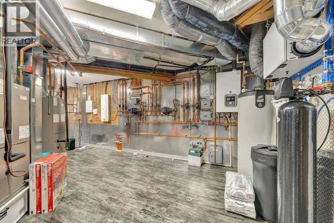
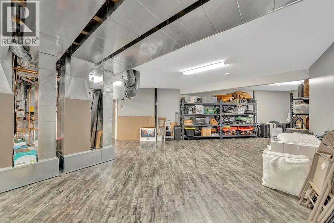
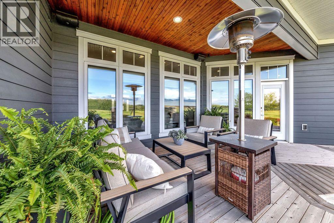
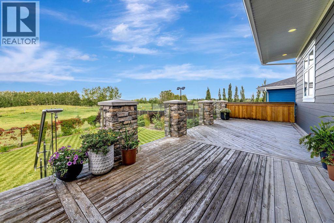
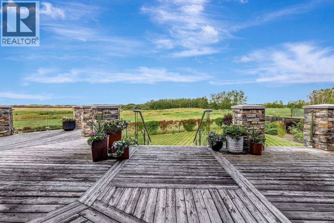
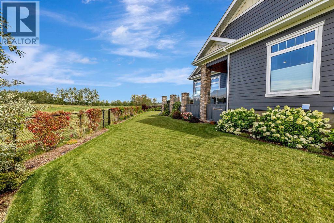
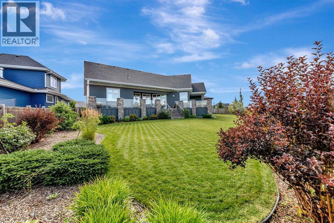
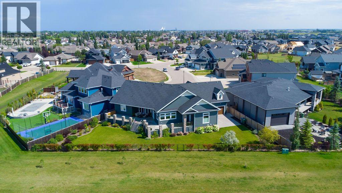
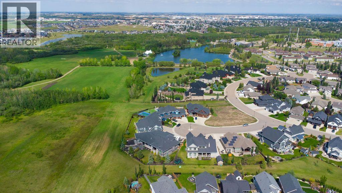
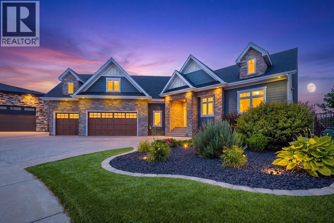
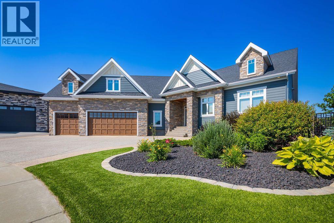
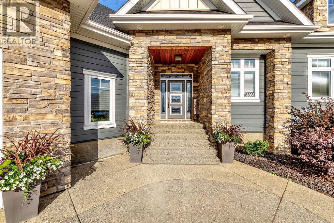
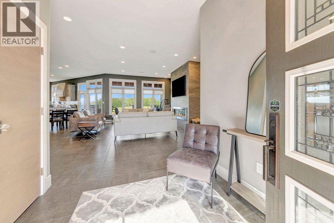
Tucked quietly into a cul-de-sac beside Bud Miller Park, 6308 20A Street Close offers a rare blend of privacy, craftsmanship, and refined living in one of Lloydminster’s most sought-after settings. Thoughtfully positioned on the lot to maximize seclusion, this custom residence is framed by manicured landscaping, an exposed aggregate pad, and a striking back deck with steel railings and glass panels. Hardy board siding, cultured stone accents, and triple-pane windows speak to a home built with intention and enduring quality.Inside, soaring 10-foot ceilings and a dramatic solid oak open two-storey stairwell set the tone. The great room is anchored by a floor-to-ceiling tiled gas fireplace, creating warmth and architectural presence. Heated tile floors, in-floor heating throughout the main level, loft, basement, and garage, along with dual central air conditioning, ensure comfort in every season. Solid-core doors with glass hardware, custom blinds, recessed lighting, and a statement burnished brass chandelier elevate each space with quiet sophistication.The kitchen balances everyday function with elevated entertaining. Quartz countertops, custom cabinetry, Jenn-Air stainless steel appliances—including an induction cooktop and double wall ovens—and a fully appointed butler’s pantry create a space designed to gather.The primary suite is a private retreat featuring a personal sauna, expansive 13-foot dual-entry tiled shower, deep soaker tub, generous dual vanity, and an oversized walk-in closet with custom shelving. The north bedroom wing offers three additional spacious bedrooms with large closets and a beautifully finished four-piece bath.Downstairs, custom cabinetry, a quartz-appointed wet bar with Silgranit sink, wine rack, and mini-fridge, a dedicated gym space, and the potential for two additional bedrooms provide flexibility for a growing family. A concrete cold room offers ideal storage for wine and valuables.With a hydronic furnace system, on-demand boiler, reverse osmosis, water softener, and a meticulously organized utility space, every detail has been considered. The triple attached garage features in-floor heat, stone coat flooring, hot and cold taps, and backyard access.Quietly set beside nature and finished with intention, this is a residence that feels composed, elevated, and effortlessly livable — a rare offering in our market, designed for a full and beautiful life. (id:53430)
Building
- Property Type:
- House
- Building Type:
- House
- Style:
- Bungalow
- Year Built:
- 2015
- Stories:
- 1.0
- Bedrooms:
- 5
- Bathrooms (total):
- 5.5 (1 half)
- Basement:
- Finished, Full
Finished Areas
- Interior Size (Total):
- 3803 square feet
- Above Grade:
- 3803 square feet
Interior
- Flooring:
- Tile, Carpeted, Vinyl Plank
- Appliances:
- Washer, Refrigerator, Water softener, Dishwasher, Oven, Dryer, Microwave, Garburator, Hood Fan, Window Coverings, Garage door opener, Water Heater - Gas, Cooktop - Induction
Parking
- Spaces:
- 6
- Features:
- Attached Garage, Garage, Exposed Aggregate, Heated Garage
Lot / Land
- Lot Size:
- 13616.0 square feet
- Frontage:
- 15.54 meters
- Lot Features:
- Cul-de-sac, Wet bar, PVC window, No neighbours behind, Closet Organizers, Sauna
Exterior
- Exterior Features:
- Stone, Composite Siding
- Construction:
- Wood frame, ICF Block
- Foundation:
- See Remarks
- Fencing:
- Fence
Utilities & Mechanical
- Heating:
- Forced air, In Floor Heating, Natural gas, Hot Water
- Cooling:
- Central air conditioning
Comfort & Security
- Fireplace(s):
- 1
Fees & Dates
- Property Taxes:
- $12,598
- Tax Year:
- 2026
- Last Modified:
- 07/20/2026 06:20:02 PM
- Status Change:
- 07/20/2026 06:11:09 PM
Association / Ownership
- Common Interest:
- Freehold
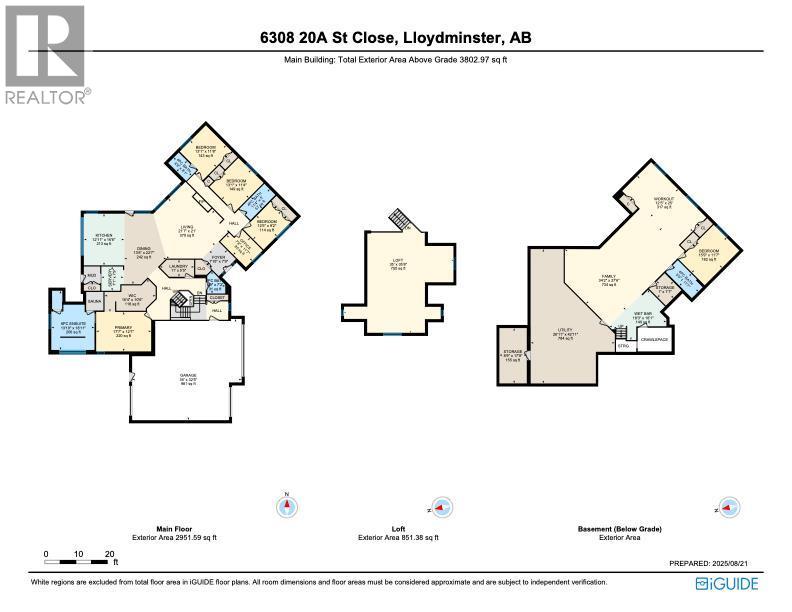
Room Dimensions
| Room | Level | Size |
|---|---|---|
| Primary Bedroom | Main level | 17.50 Ft x 12.58 Ft |
| 6pc Bathroom | Main level | 10.25 Ft x 13.75 Ft |
| Other | Main level | 22.42 Ft x 22.17 Ft |
| Pantry | Main level | 7.17 Ft x 8.17 Ft |
| Great room | Main level | 20.50 Ft x 14.42 Ft |
| Foyer | Main level | 7.83 Ft x 7.92 Ft |
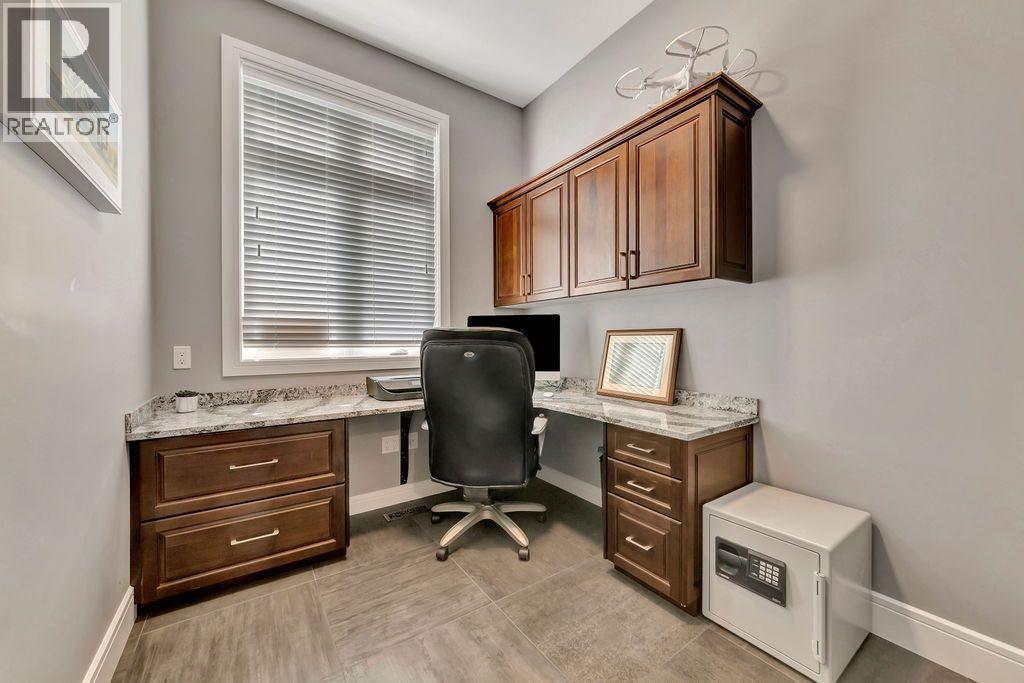
| Office | Main level | 9.17 Ft x 7.58 Ft |
| Bedroom | Main level | 12.50 Ft x 9.17 Ft |
| 4pc Bathroom | Main level | .00 Ft x .00 Ft |
| Bedroom | Main level | 11.25 Ft x 13.00 Ft |
| Bedroom | Main level | 11.83 Ft x 11.58 Ft |
| 4pc Bathroom | Main level | .00 Ft x .00 Ft |
| Loft | Second level | 18.33 Ft x 32.00 Ft |
| Family room | Basement | 19.58 Ft x 34.08 Ft |
| Bonus Room | Basement | 13.17 Ft x 24.92 Ft |
| Bedroom | Basement | 15.92 Ft x 11.50 Ft |
| 4pc Bathroom | Basement | .00 Ft x .00 Ft |
| Furnace | Basement | 26.92 Ft x 42.92 Ft |
| Storage | Basement | 13.25 Ft x 27.75 Ft |
| Cold room | Basement | 8.75 Ft x 17.67 Ft |
| 2pc Bathroom | Main level | - |
Location
Data is supplied by Pillar 9 MLS® System. Pillar 9 is the owner of the copyright in its MLS® System. Data is deemed reliable but is not guaranteed accurate by Pillar 9.
The trademarks MLS®, Multiple Listing Service® and the associated logos are owned by The Canadian Real Estate Association (CREA) and identify the quality of services provided by real estate professionals who are members of CREA. Used under license.