Real estate on your terms®
$0
active
7156 56 Street
Lloydminster
,
AB
T9V2W8
Key Details
- MLS® Number:
- A2300869
- Community:
- Hill Industrial
- Interior Size:
- 6000 square feet
- Parking:
- 20
- Lot Size:
- 1.0 acres

Property Description
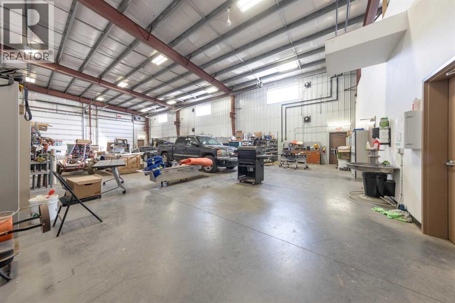
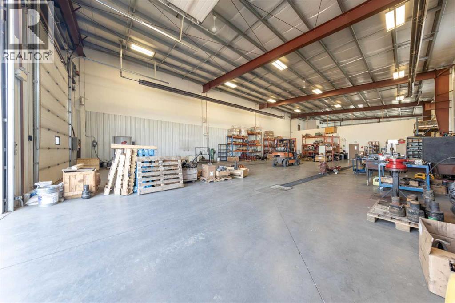
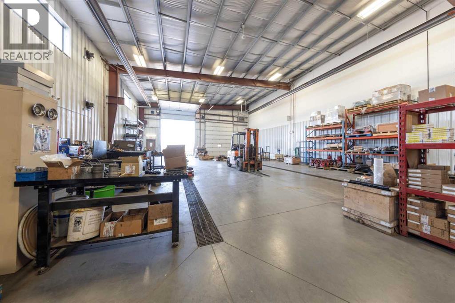
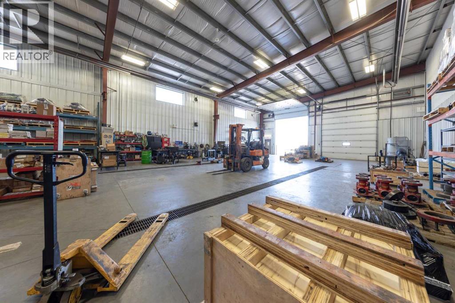
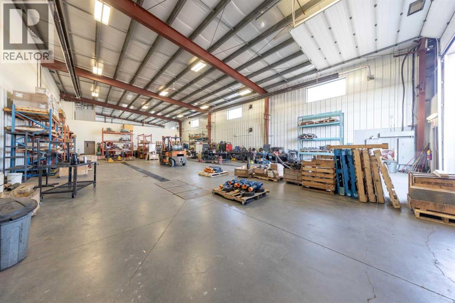
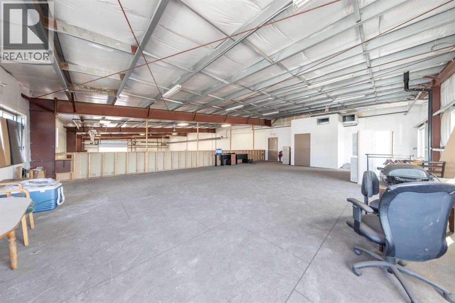
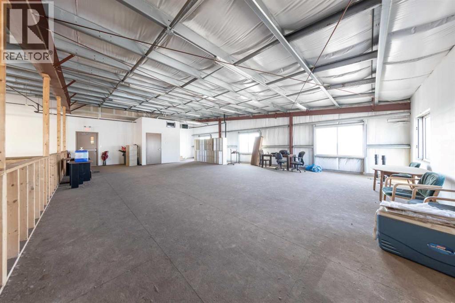
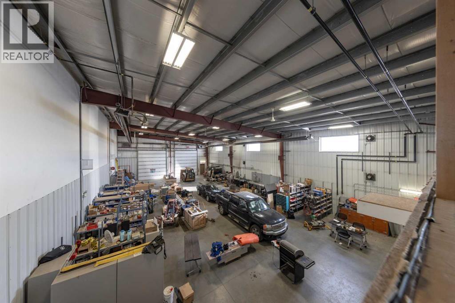
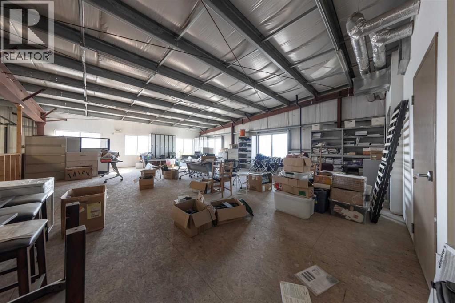
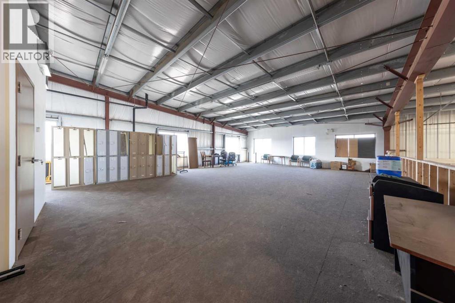
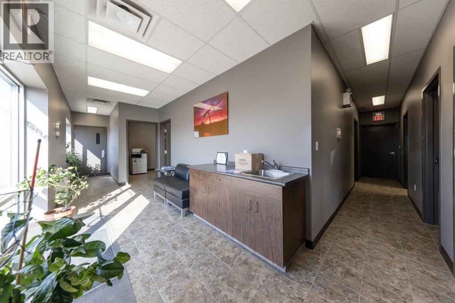
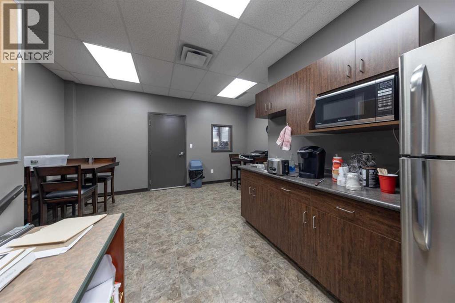
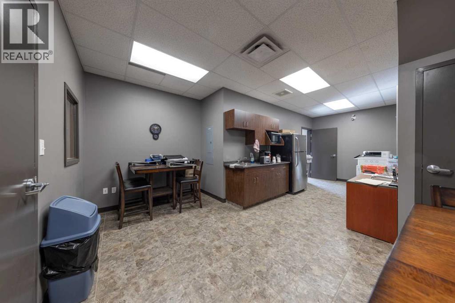
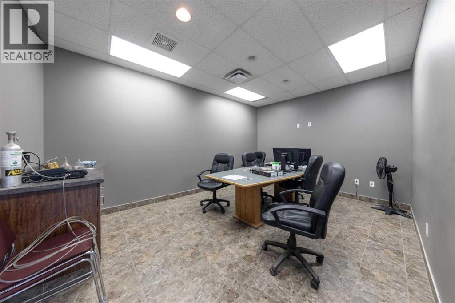
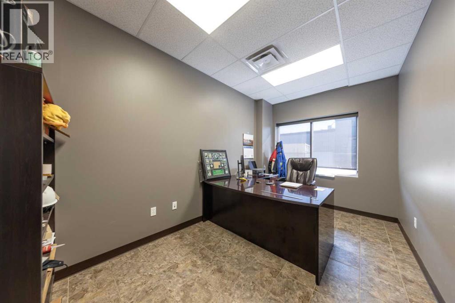
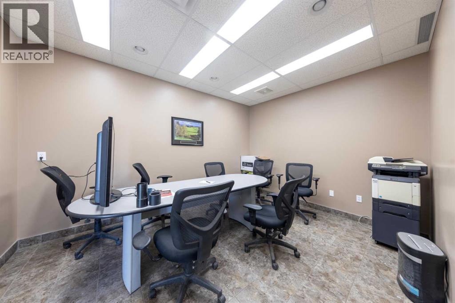
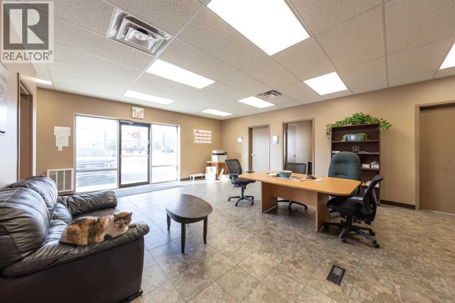
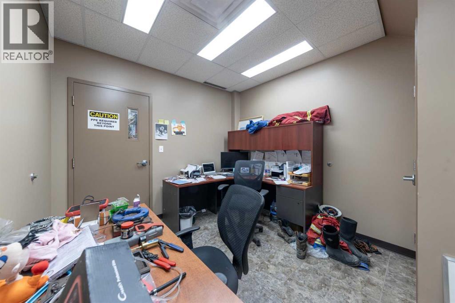
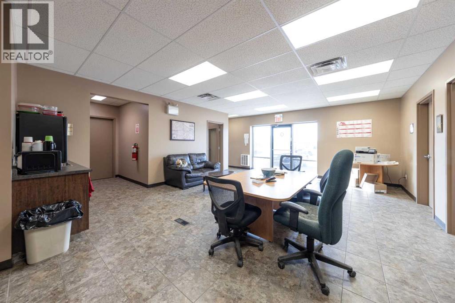
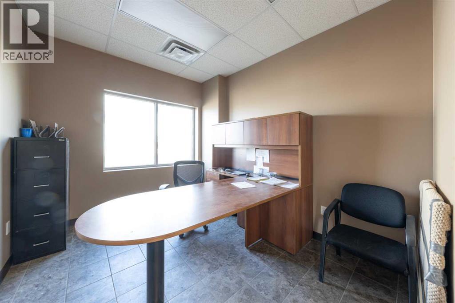
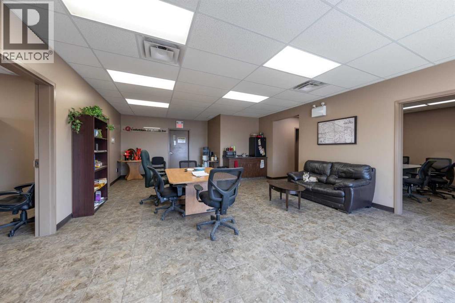
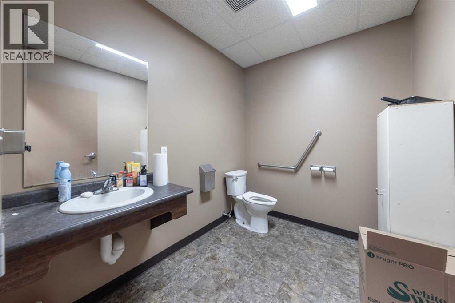

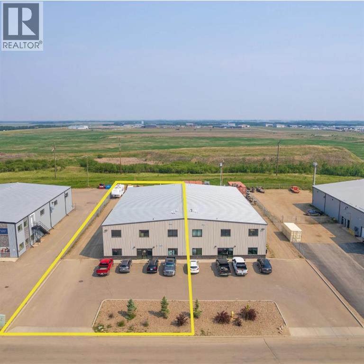
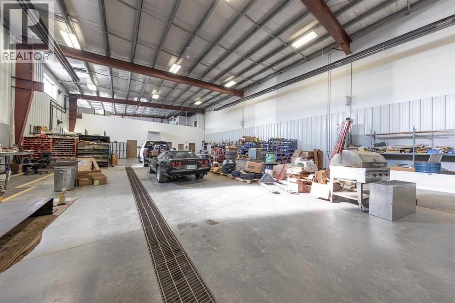
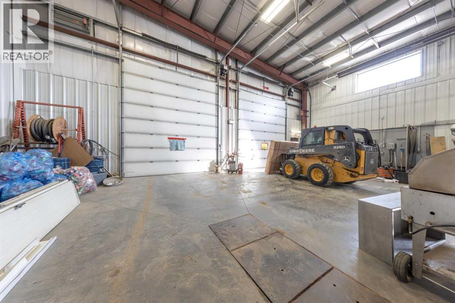
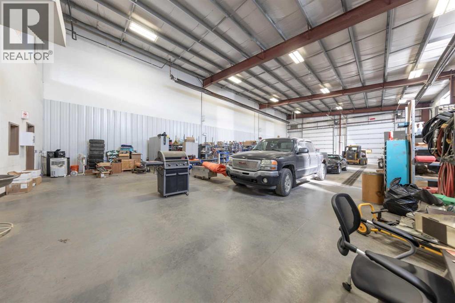
Built in 2013, this steel-frame industrial building offers 6,000 sq. ft. of flexible space for lease. The property features a bright office area with multiple offices, a lunchroom, a boardroom, and a mezzanine for extra storage or workspace. Two 16’ x 14’ overhead doors provide convenient access for large vehicles and equipment. This setup is ideal for companies looking for a combination of office and shop space with modern construction and functional design. This peropty is also avaialble for purchase. (id:53430)
Building
- Year Built:
- 2013
Finished Areas
- Interior Size (Total):
- 6000 square feet
- Above Grade:
- 6000 square feet
Parking
- Spaces:
- 20
Lot / Land
- Lot Size:
- 1.0 acres
Utilities & Mechanical
- Heating:
- Radiant heat, Natural gas, Other
- Cooling:
- Central air conditioning
Fees & Dates
- Property Taxes:
- $22,288
- Tax Year:
- 2025
- Last Modified:
- 04/15/2026 02:15:13 AM
- Status Change:
- 04/15/2026 02:06:23 AM
Association / Ownership
- Common Interest:
- Freehold
Lease & Income
- Lease Amount:
- $13 / Monthly square feet
Location
Data is supplied by Pillar 9 MLS® System. Pillar 9 is the owner of the copyright in its MLS® System. Data is deemed reliable but is not guaranteed accurate by Pillar 9.
The trademarks MLS®, Multiple Listing Service® and the associated logos are owned by The Canadian Real Estate Association (CREA) and identify the quality of services provided by real estate professionals who are members of CREA. Used under license.