Real estate on your terms®
$2,249,999
active
7156 56 Street
Lloydminster
,
AB
T9V3N6
Key Details
- MLS® Number:
- A2300823
- Community:
- Hill Industrial
- Interior Size:
- 12 square feet
- Parking:
- 20
- Lot Size:
- 1.0 acres

Property Description
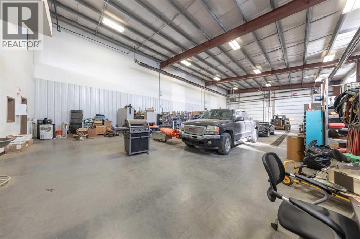
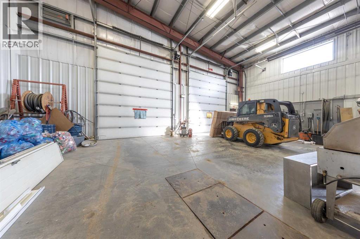
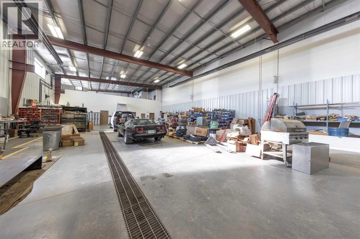
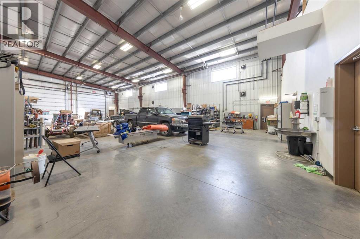
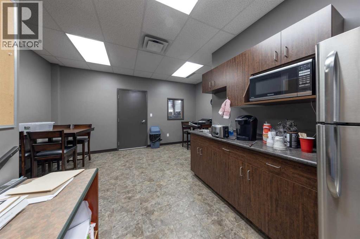
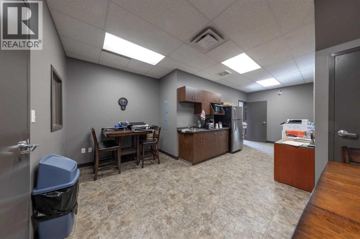
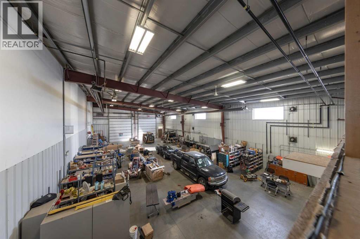
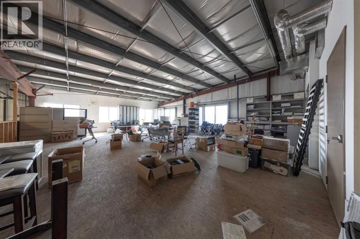

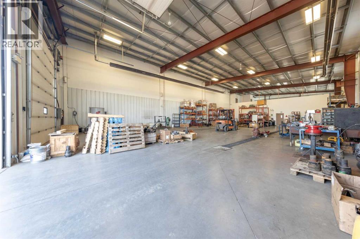
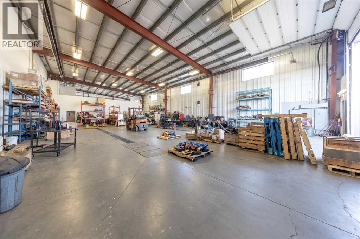
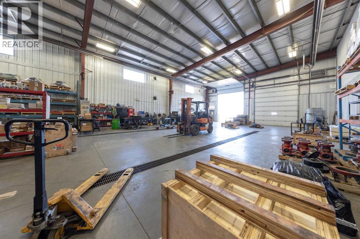
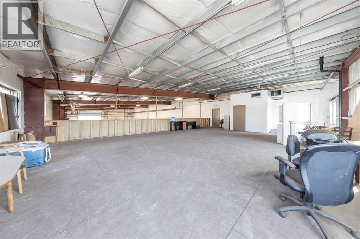
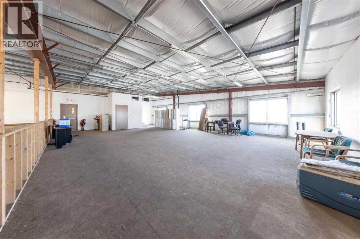
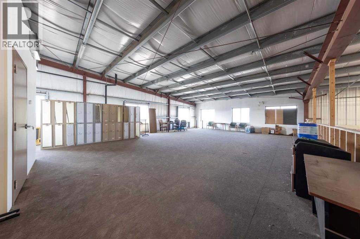
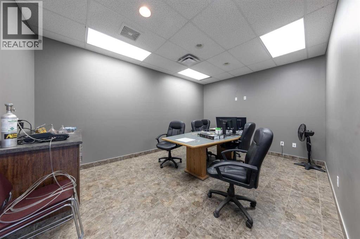
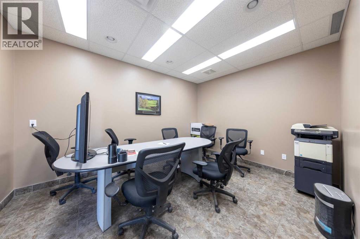
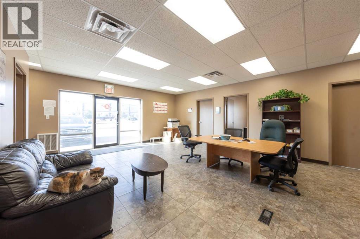
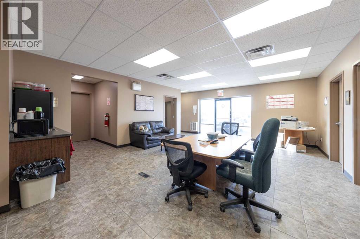
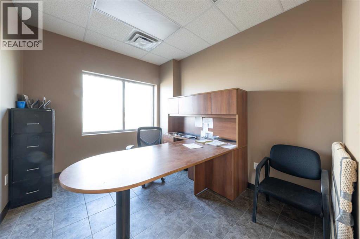
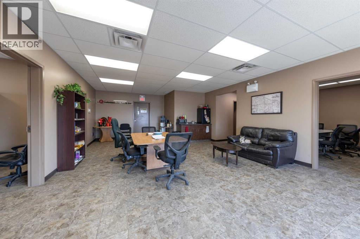
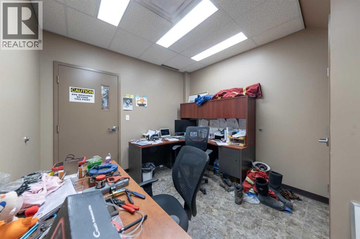
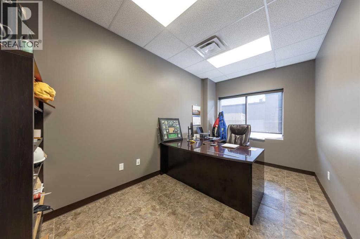
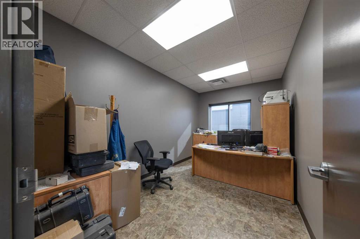
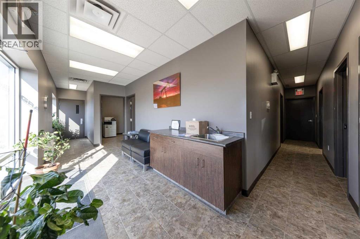
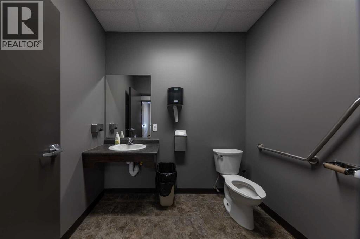
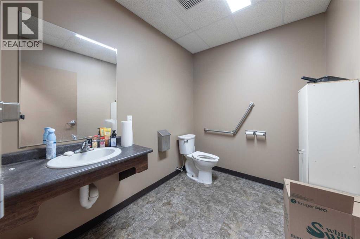
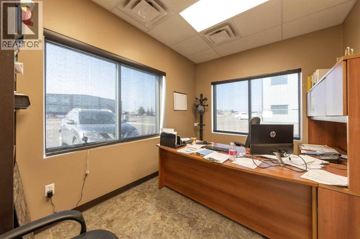
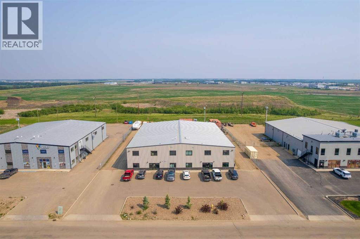
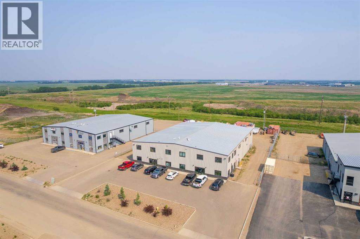
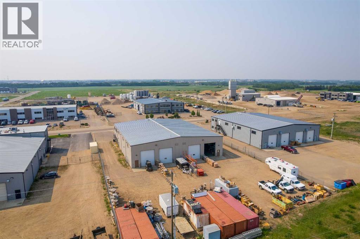
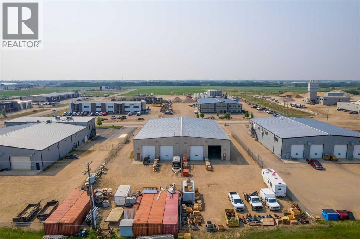
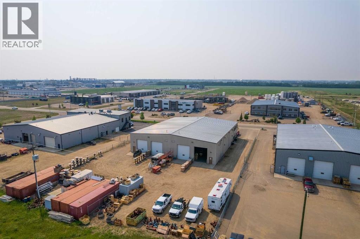
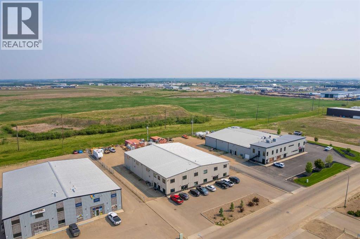
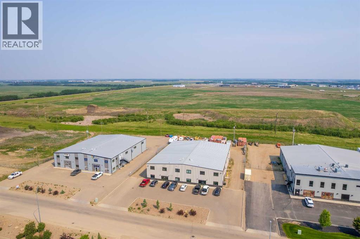
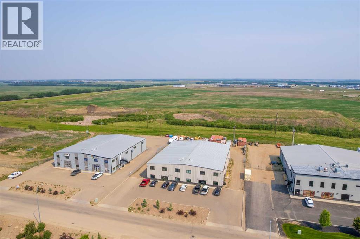
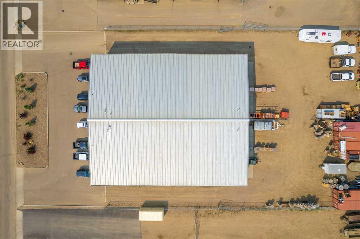
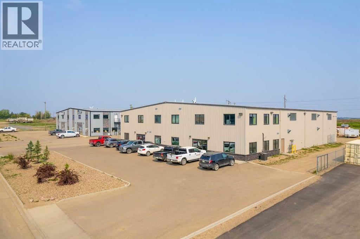
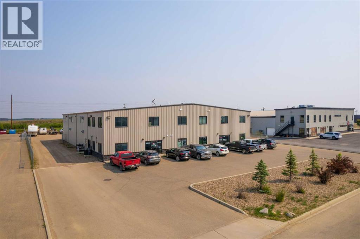
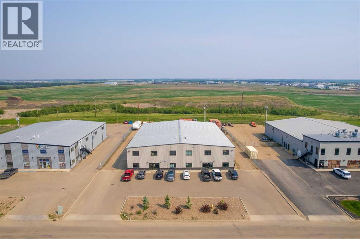
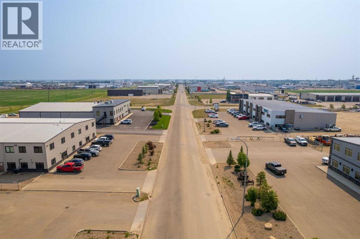
Built in 2013, this steel-frame industrial building is a versatile investment opportunity. Two spaces of 6,000 square feet each for a total of 12,000 sqaure feet total plus mezzanine. Each side includes offices, a lunchroom, a boardroom, and a mezzanine, providing a well-rounded setup for both administrative and operational needs. Four 16’ x 14’ overhead doors offer easy access for equipment and deliveries. The property can be purchased with the flexibility of keeping one tenants in place for immediate rental income, or delivered completely vacant. Use one half for your own business while collecting rent from the other, or maximize the entire building for your operations. (id:53430)
Building
- Year Built:
- 2013
Finished Areas
- Interior Size (Total):
- 12 square feet
- Above Grade:
- 12 square feet
Parking
- Spaces:
- 20
Lot / Land
- Lot Size:
- 1.0 acres
Utilities & Mechanical
- Heating:
- Radiant heat, Natural gas, Other
- Cooling:
- Central air conditioning
Fees & Dates
- Property Taxes:
- $22,288
- Tax Year:
- 2025
- Last Modified:
- 04/15/2026 02:15:13 AM
- Status Change:
- 04/15/2026 02:06:25 AM
Association / Ownership
- Common Interest:
- Freehold
Location
Data is supplied by Pillar 9 MLS® System. Pillar 9 is the owner of the copyright in its MLS® System. Data is deemed reliable but is not guaranteed accurate by Pillar 9.
The trademarks MLS®, Multiple Listing Service® and the associated logos are owned by The Canadian Real Estate Association (CREA) and identify the quality of services provided by real estate professionals who are members of CREA. Used under license.