Real estate on your terms®
$154,900
active
5101 18 Street
Lloydminster
,
AB
T9V2G7
Key Details
- MLS® Number:
- A2334709
- Community:
- College Park
- Building Type:
- Apartment
- Interior Size:
- 972 square feet
- Bedrooms:
- 2
- Parking:
- 2
- Parking Features:
- Other
- Attached:
- Yes

Property Description
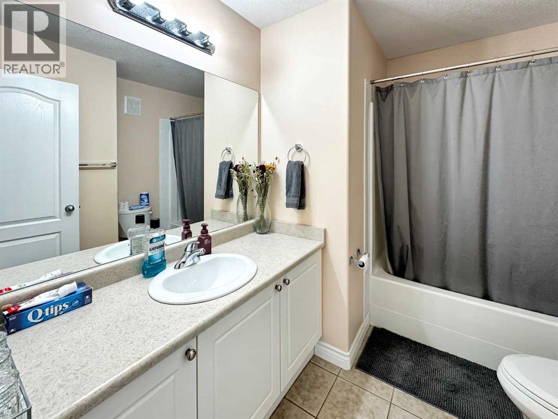
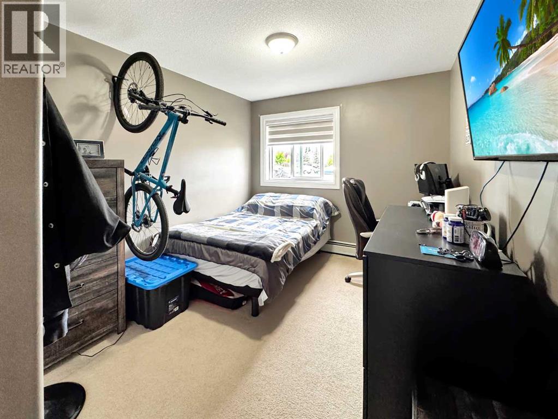
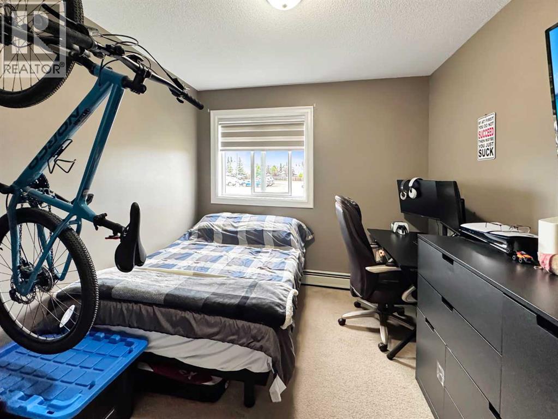
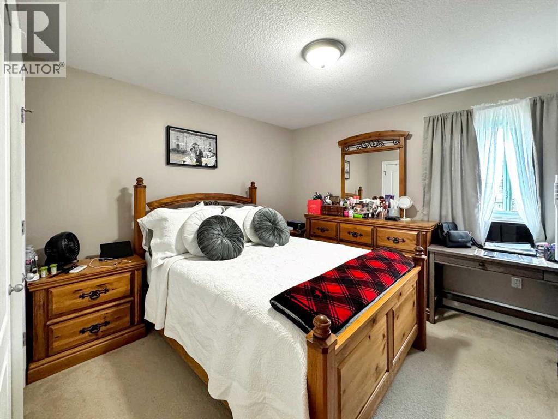
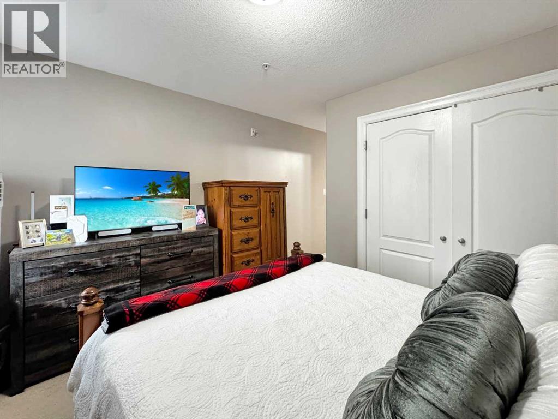
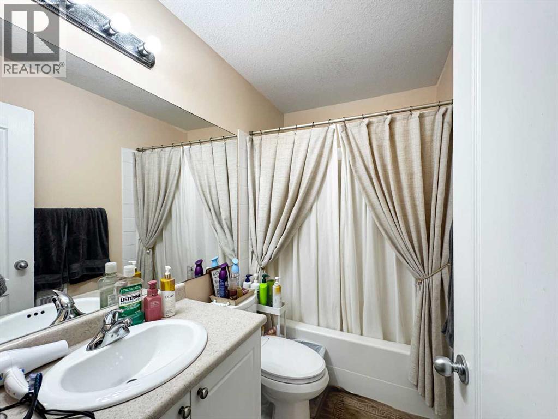
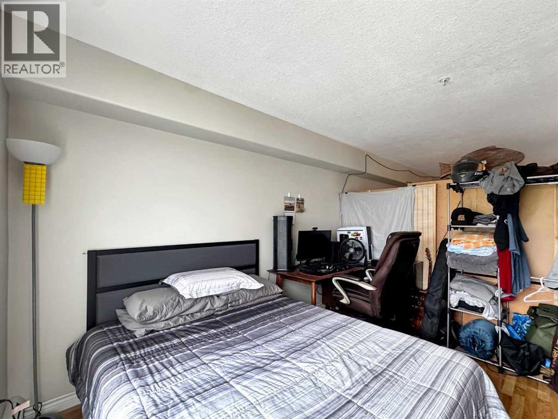
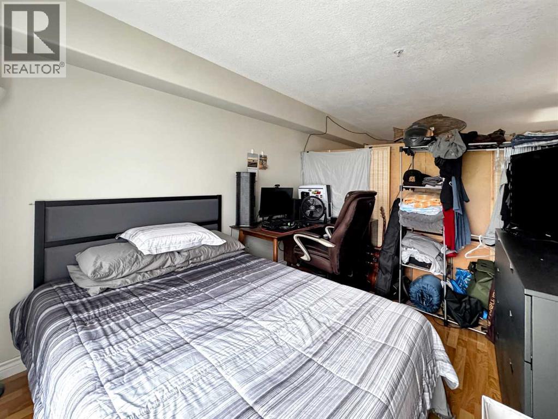
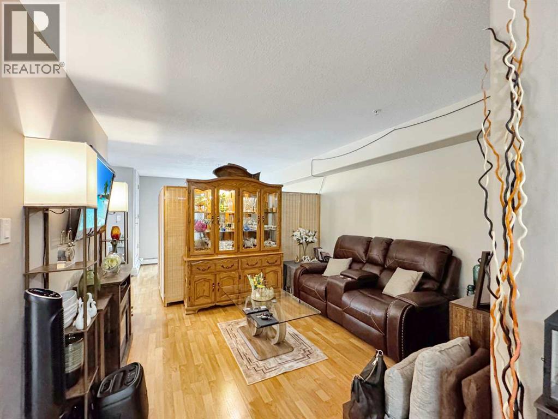
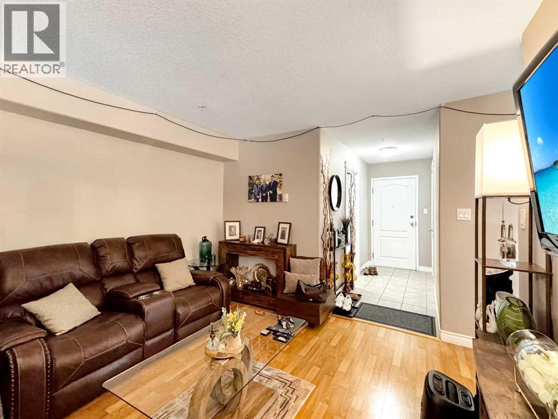
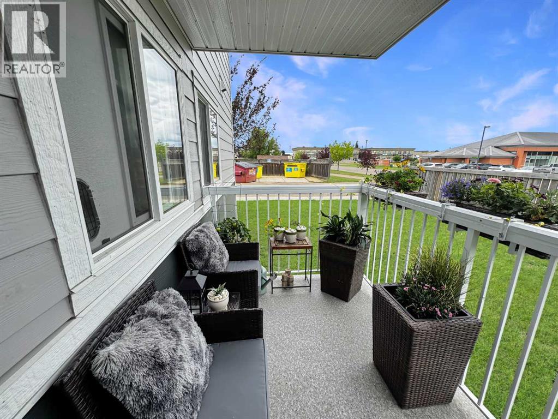
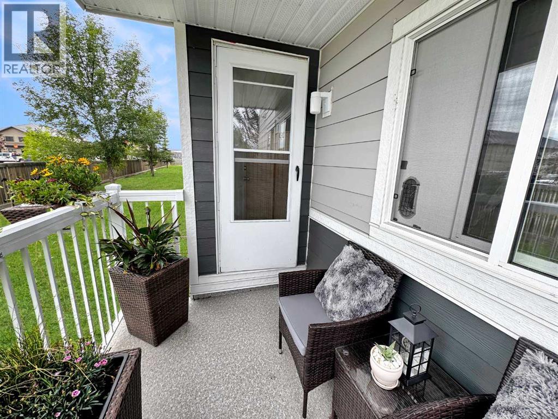
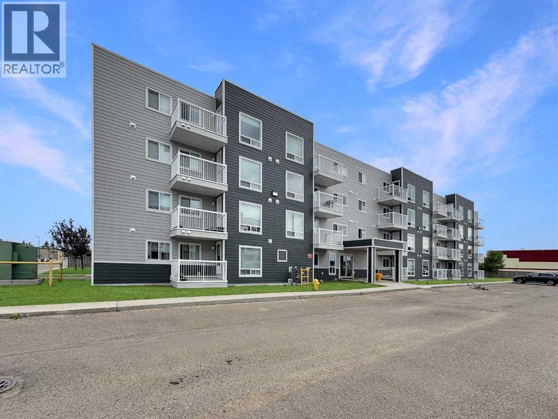
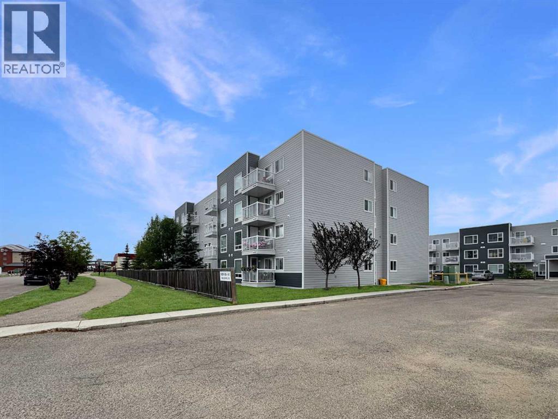
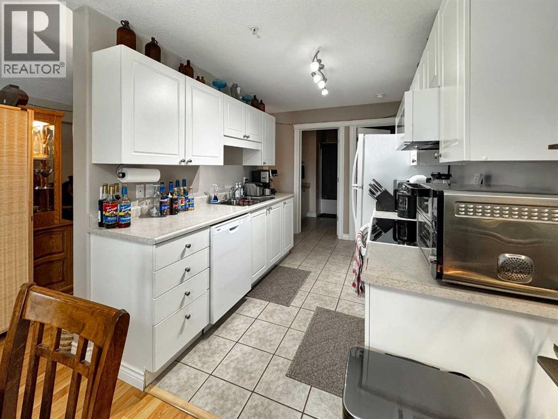
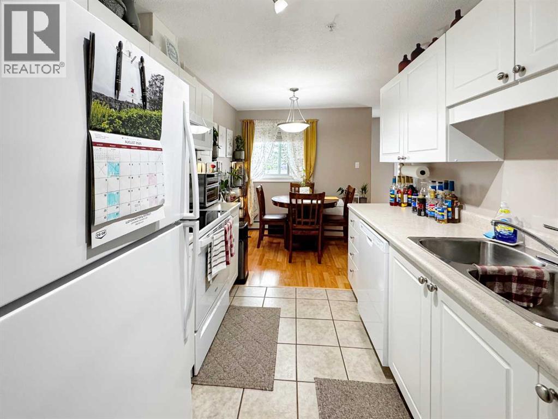
Welcome to easy, maintenance-free living in this spacious 2-bedroom, 2-bathroom ground-floor condo! Thoughtfully designed, this condo features a bright and inviting layout with a large living room, perfect for relaxing or entertaining. The primary bedroom offers the convenience of a private 4-piece ensuite, while the second bedroom and full bathroom provide flexibility for guests, family, or a home office. Enjoy the peace of mind that comes with all new appliances (2025), making this home truly move-in ready. Ideally located just steps from the Servus Sports Centre (Multiplex), scenic walking paths, coffee shops, and restaurants, you'll love the convenience of having everything you need close by. Condo fees include heat, water, sewer, garbage collection, snow removal, and interior and exterior common area maintenance, allowing you to spend less time on upkeep and more time enjoying your life. 2 parking stalls are included with this condo and they are located close to the unit. Whether you're a first-time buyer, downsizing, or looking for an excellent investment opportunity, this well-maintained condo offers comfort, convenience, and exceptional value. (id:53430)
Building
- Property Type:
- Apartment
- Building Type:
- Apartment
- Year Built:
- 2007
- Stories:
- 4.0
- Bedrooms:
- 2
- Bathrooms (total):
- 2.0
Finished Areas
- Interior Size (Total):
- 972 square feet
- Above Grade:
- 972 square feet
Interior
- Flooring:
- Tile, Laminate, Carpeted
- Appliances:
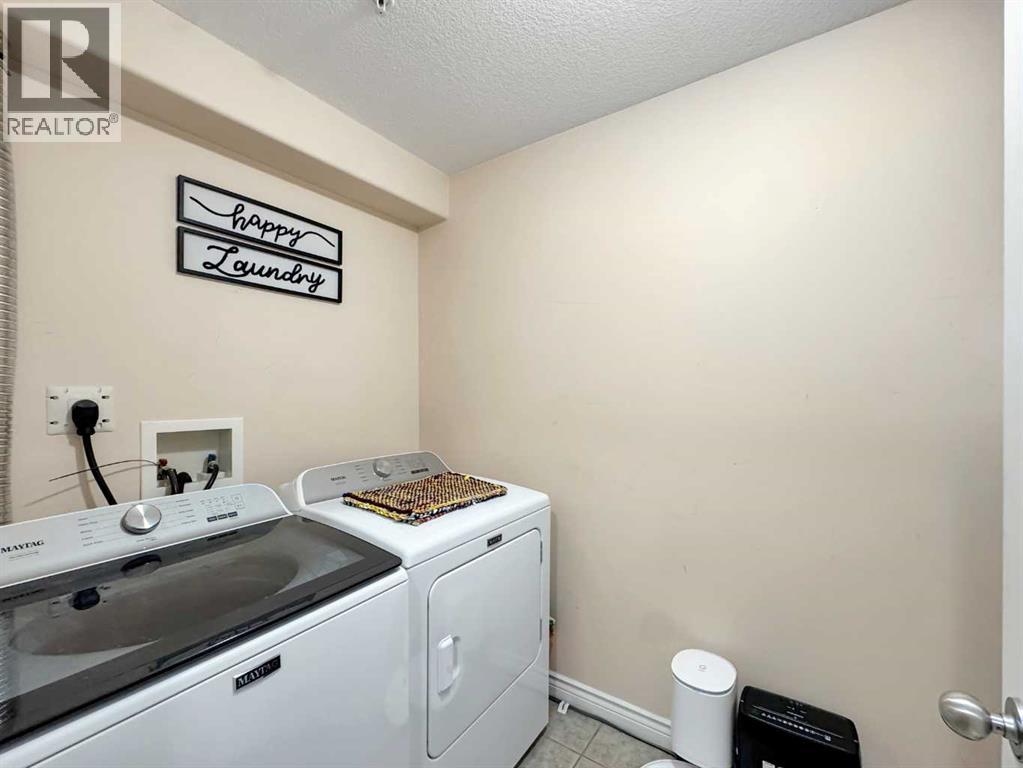
- Washer, Refrigerator, Dishwasher, Stove, Dryer, Microwave Range Hood Combo
Parking
- Spaces:
- 2
- Features:
- Other
Lot / Land
- Lot Features:
- No Animal Home, No Smoking Home, Parking
Exterior
- Exterior Features:
- Vinyl siding
- Construction:
- Wood frame
Utilities & Mechanical
- Heating:
- Baseboard heaters
- Cooling:
- None
Fees & Dates
- Property Taxes:
- $1,382
- Tax Year:
- 2026
- HOA/Condo Fee:
- $532
- Last Modified:
- 08/11/2026 02:50:01 AM
- Status Change:
- 08/11/2026 02:40:41 AM
Association / Ownership
- Association:
- Shift Management Services
- Fee:
- $532 / Monthly
- Common Interest:
- Condo/Strata
Room Dimensions
| Room | Level | Size |
|---|---|---|
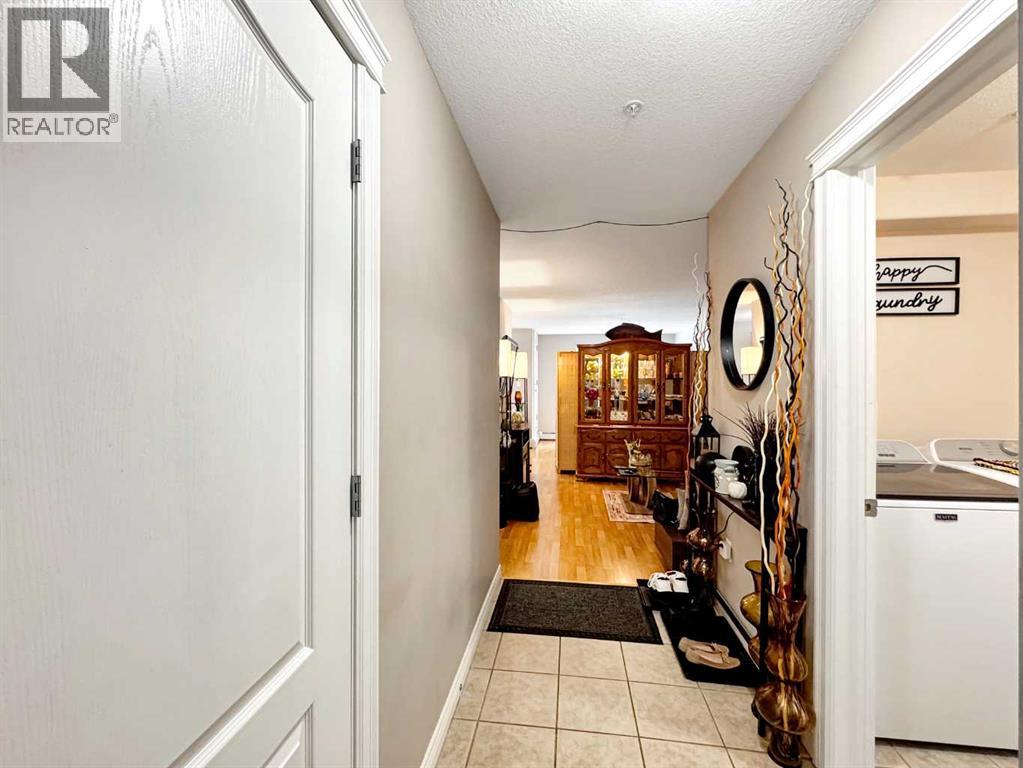
| Foyer | Main level | 4.25 Ft x 10.92 Ft |
| Laundry room | Main level | 5.33 Ft x 10.25 Ft |
| Living room | Main level | 11.50 Ft x 22.92 Ft |
| Kitchen | Main level | 8.42 Ft x 11.58 Ft |
| Dining room | Main level | 8.92 Ft x 7.42 Ft |
| 4pc Bathroom | Main level | - |
| Bedroom | Main level | 9.42 Ft x 15.42 Ft |
| Primary Bedroom | Main level | 11.58 Ft x 19.00 Ft |
| 4pc Bathroom | Main level | - |
Location
Data is supplied by Pillar 9 MLS® System. Pillar 9 is the owner of the copyright in its MLS® System. Data is deemed reliable but is not guaranteed accurate by Pillar 9.
The trademarks MLS®, Multiple Listing Service® and the associated logos are owned by The Canadian Real Estate Association (CREA) and identify the quality of services provided by real estate professionals who are members of CREA. Used under license.