Real estate on your terms®
$509,777
active
2308 52 Avenue
Lloydminster
,
AB
T9V2Z8
Key Details
- MLS® Number:
- A2329178
- Community:
- College Park
- Building Type:
- House
- Interior Size:
- 1442 square feet
- Bedrooms:
- 6
- Parking:
- 4
- Parking Features:
- Attached Garage, Garage, RV, Oversize, Concrete, Heated Garage
- Lot Size:
- 6969.0 square feet

Property Description
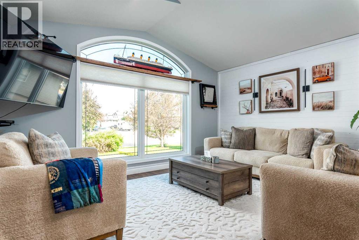
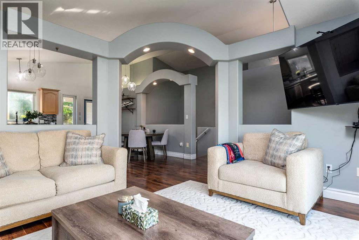
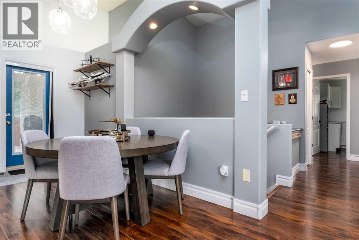
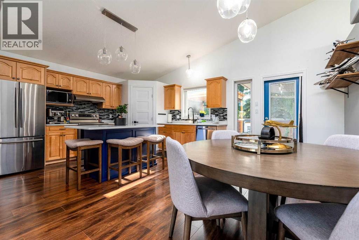
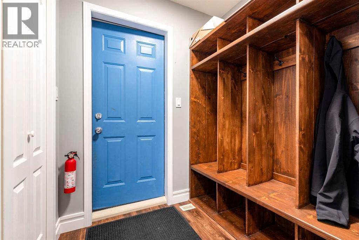
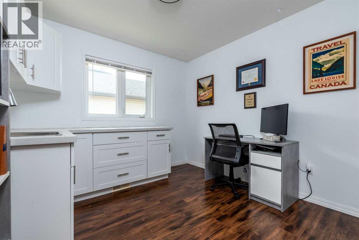
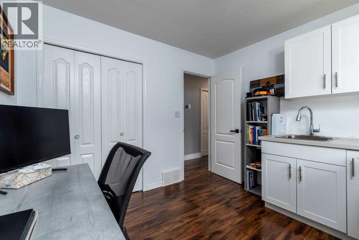
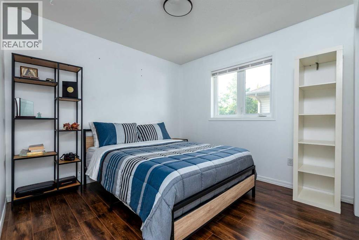
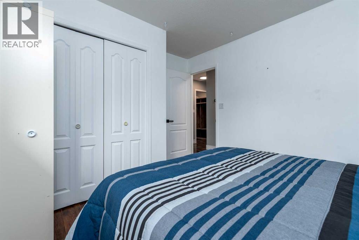
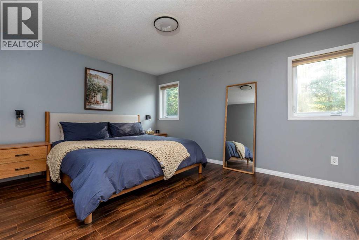
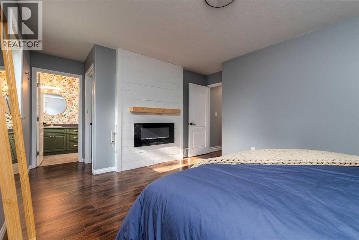
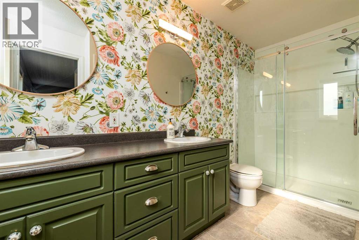
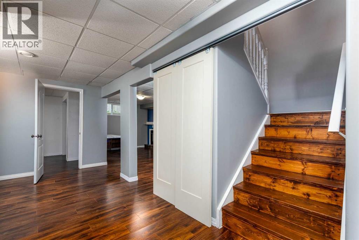
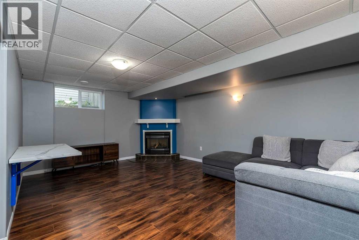
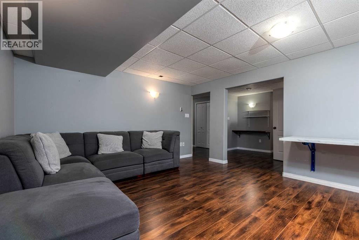
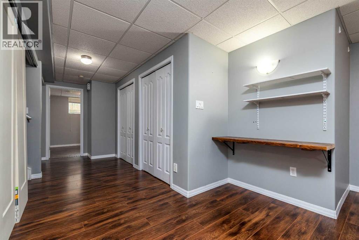
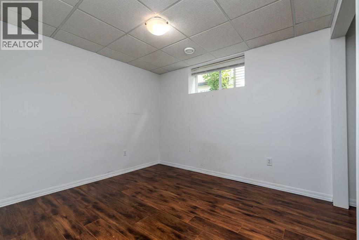
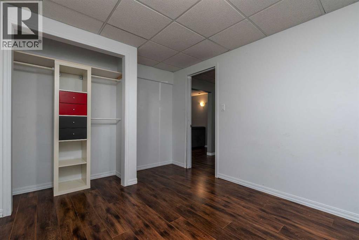
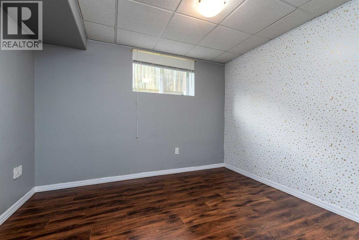
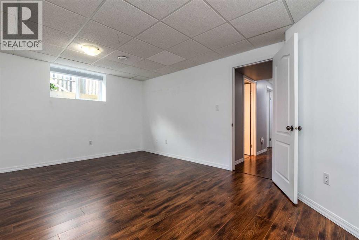
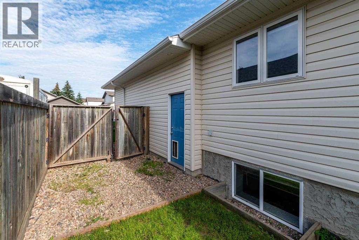
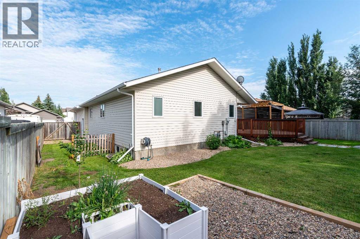
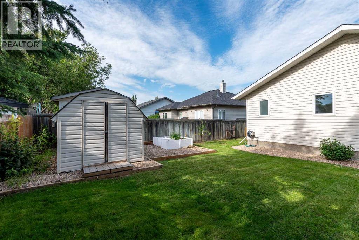
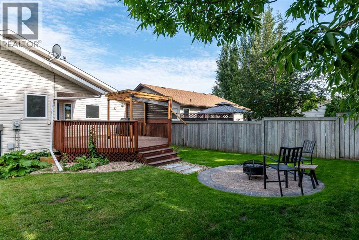
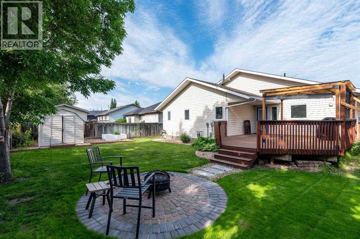
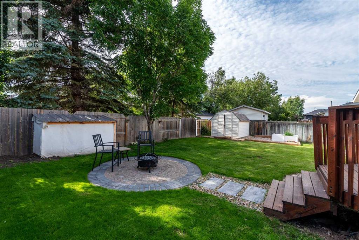
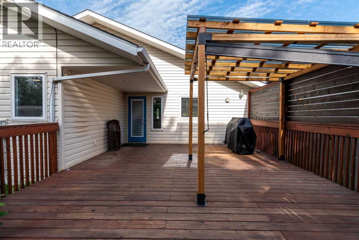
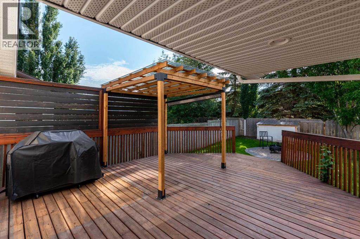
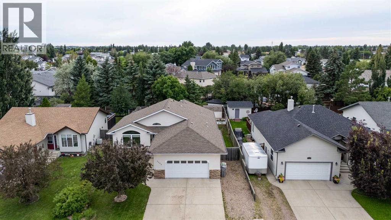
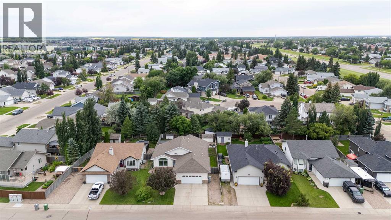
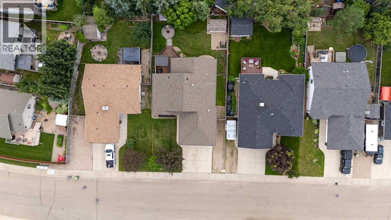
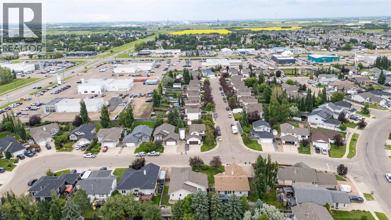
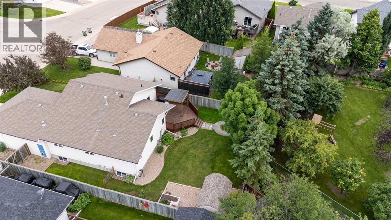
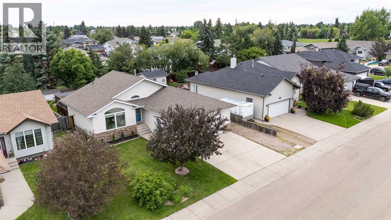
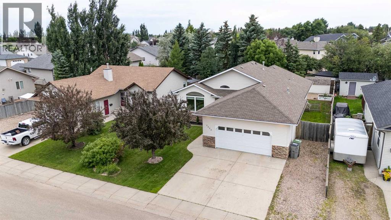
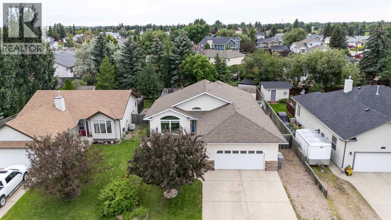
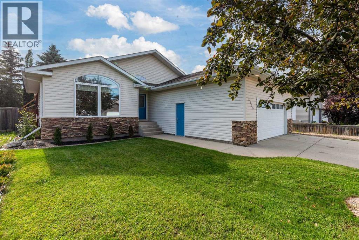
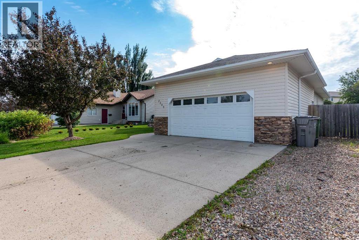
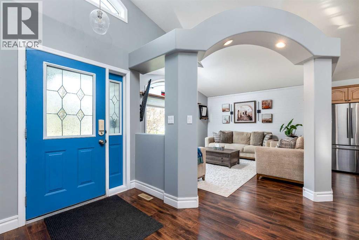
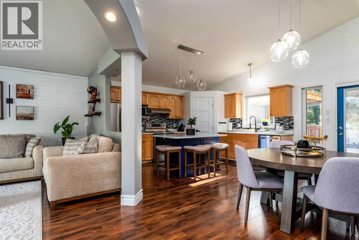
Welcome home to a property where every day feels just a little easier. Picture yourself pulling into the oversized garage after a long day, with plenty of room for your vehicles, tools, and weekend projects. The dedicated RV parking and convenient backyard gate make it effortless to bring home the camper, trailer, or toys for your next adventure. Step outside and discover your own private retreat. Mature trees create a peaceful backdrop while the spacious deck and newly installed stone patio invite you to enjoy summer barbecues, quiet morning coffees, or evenings gathered around with family and friends under the stars. The large backyard offers endless possibilities for children, pets, gardening, or simply soaking in the tranquility of this quiet, friendly neighbourhood. Inside, you'll love the bright, welcoming atmosphere created by an abundance of natural light and the fresh, modern feel of carpet-free living. Updated LED lighting throughout the main floor enhances every space while making the home both stylish and energy efficient. Designed with flexibility in mind, this bungalow offers six bedrooms—three on the main level and three downstairs—providing room for a growing family, guests, a home office, or multi-generational living. Generous closets throughout ensure everything has its place, keeping daily life organized and clutter-free. When it's time to unwind, head downstairs to the expansive family room where the warm glow of the gas fireplace creates the perfect setting for movie nights, game days, or cozy evenings spent together. Direct access from the garage into the practical mudroom and storage area makes every season—from snowy winters to rainy spring days—both convenient and functional. Perfectly situated on a spacious lot, you'll appreciate being just minutes from the Servus Sports Centre, schools, coffee shops, and everyday amenities while still enjoying the peace and friendliness of an established neighbourhood. Lovingly maintained and thoughtfully upgraded, this home is ready for its next chapter. All that's missing is you. Be sure to explore the 3D Virtual Tour and imagine yourself making memories here for years to come. (id:53430)
Building
- Property Type:
- House
- Building Type:
- House
- Style:
- Bungalow
- Year Built:
- 2003
- Stories:
- 1.0
- Bedrooms:
- 6
- Bathrooms (total):
- 3.0
- Basement:
- Finished, Full
Finished Areas
- Interior Size (Total):
- 1442 square feet
- Above Grade:
- 1442 square feet
Interior
- Flooring:
- Laminate, Linoleum
- Appliances:
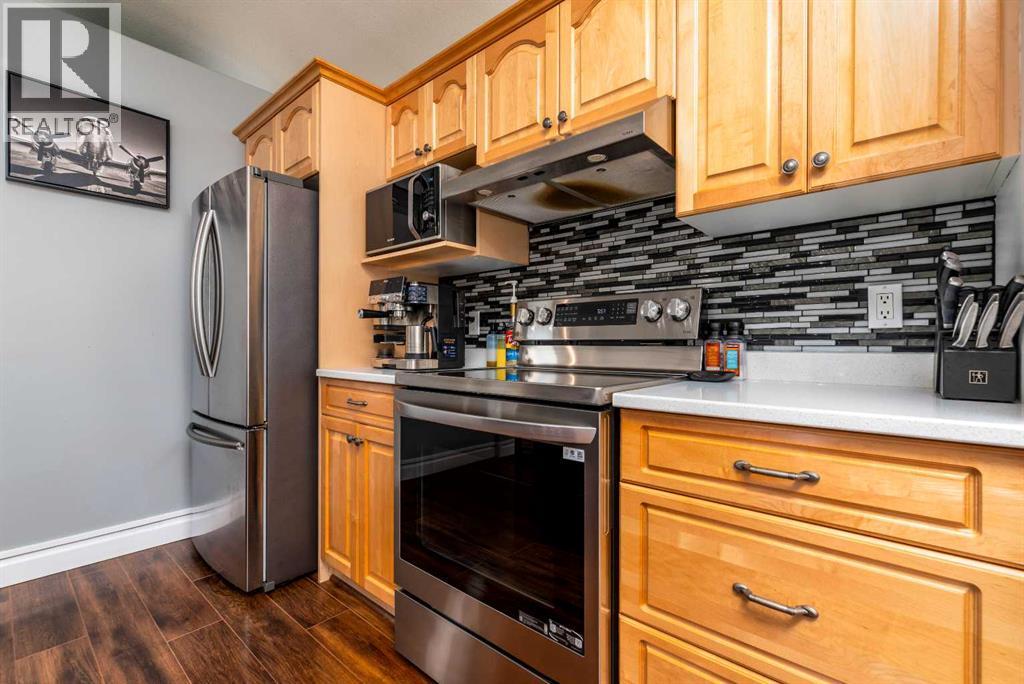
- Refrigerator, Dishwasher, Stove, Hood Fan, Window Coverings, Garage door opener, Washer & Dryer
Parking
- Spaces:
- 4
- Features:
- Attached Garage, Garage, RV, Oversize, Concrete, Heated Garage
Lot / Land
- Lot Size:
- 6969.0 square feet
Exterior
- Exterior Features:
- Concrete, Stone, Vinyl siding
- Construction:
- Poured concrete, Wood frame
- Foundation:
- Poured Concrete
- Fencing:
- Fence
Utilities & Mechanical
- Heating:
- Forced air, Natural gas, Other
- Cooling:
- Central air conditioning
Comfort & Security
- Fireplace(s):
- 2
Fees & Dates
- Property Taxes:
- $4,964
- Tax Year:
- 2026
- Last Modified:
- 08/05/2026 01:40:02 AM
- Status Change:
- 08/05/2026 01:32:41 AM
Association / Ownership
- Common Interest:
- Freehold
Room Dimensions
| Room | Level | Size |
|---|---|---|
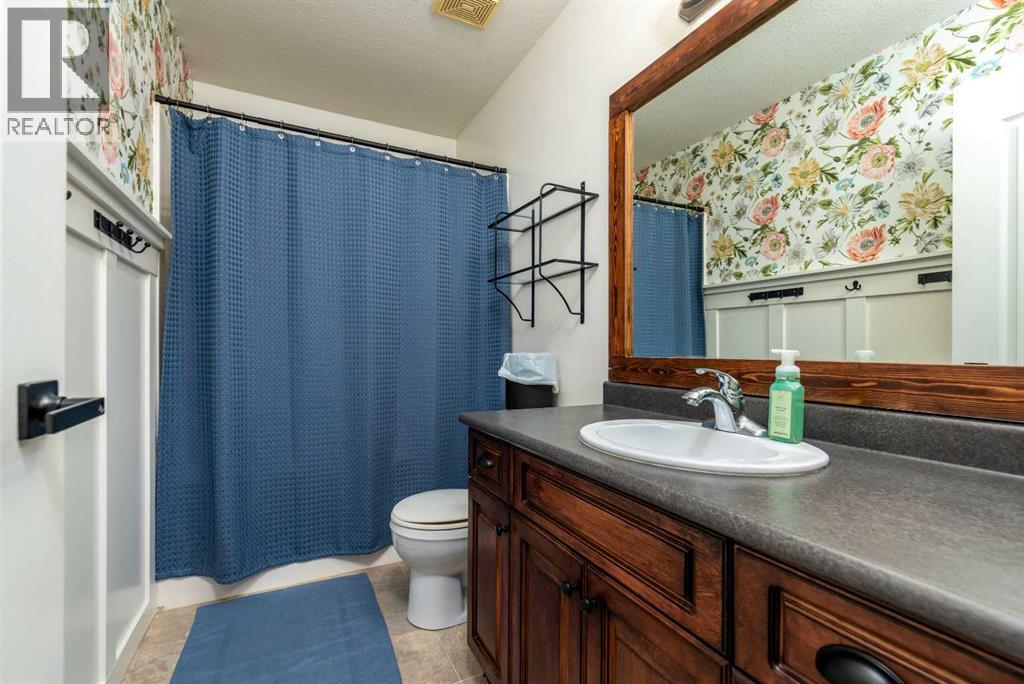
| 4pc Bathroom | Main level | 4.83 Ft x 9.75 Ft |
| 4pc Bathroom | Main level | 12.00 Ft x 6.08 Ft |
| Bedroom | Main level | 12.33 Ft x 9.92 Ft |
| Bedroom | Main level | 9.83 Ft x 9.92 Ft |
| Dining room | Main level | 7.75 Ft x 8.83 Ft |
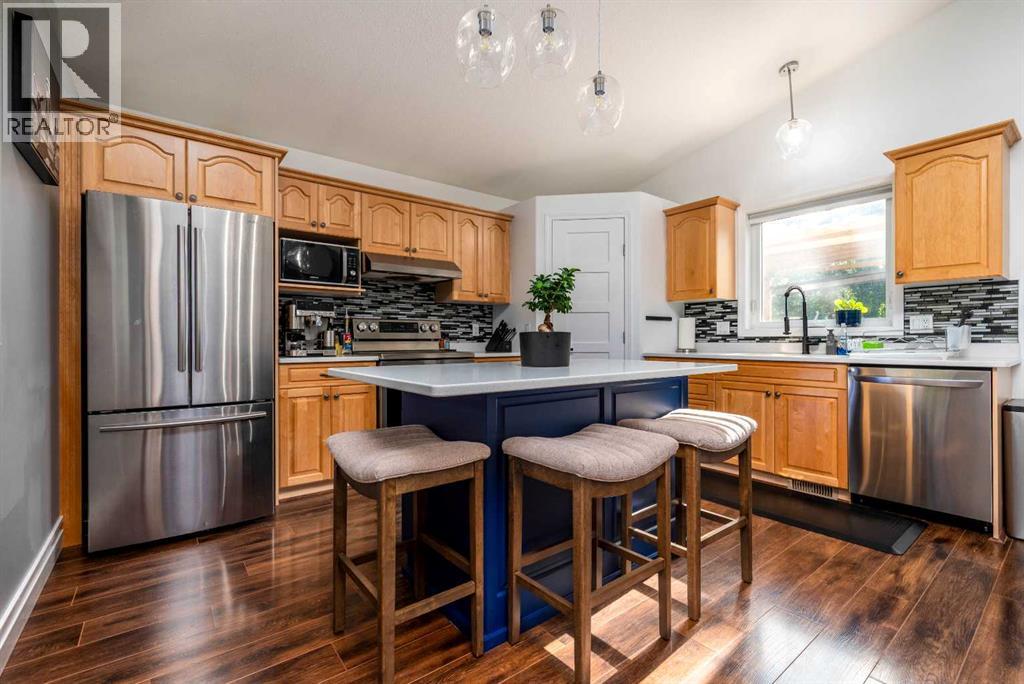
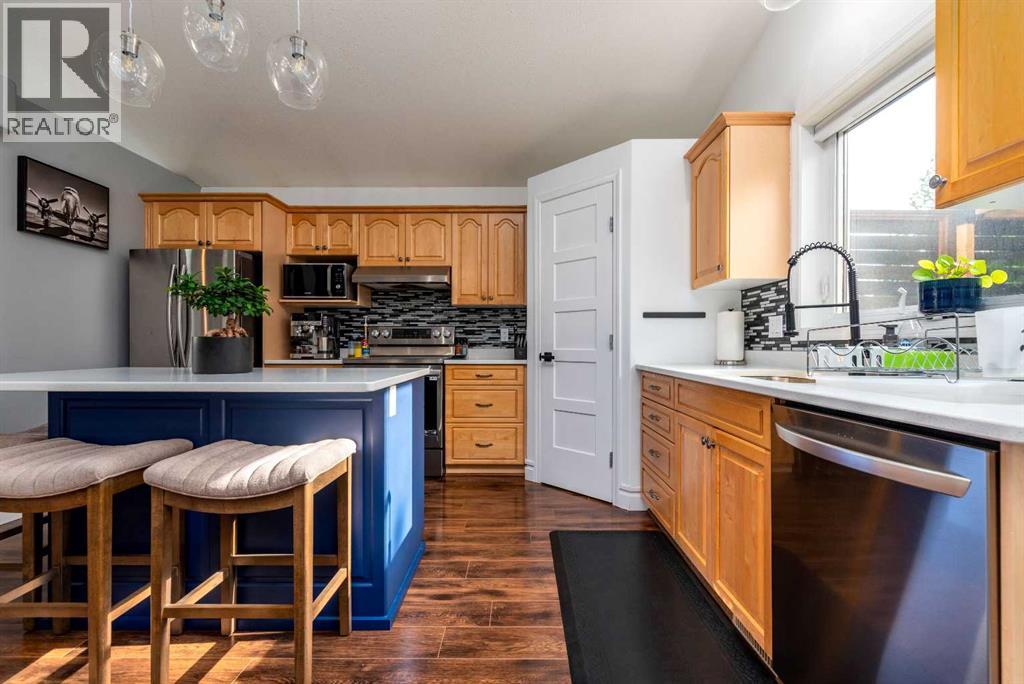
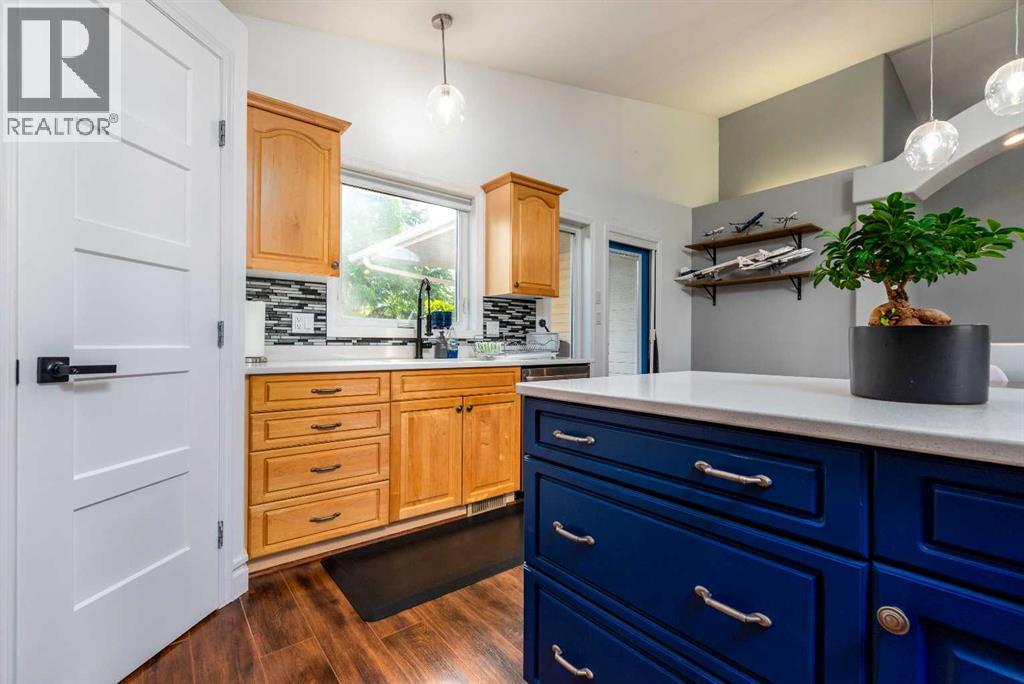
| Kitchen | Main level | 14.08 Ft x 18.75 Ft |
| Living room | Main level | 12.58 Ft x 14.75 Ft |
| Primary Bedroom | Main level | 13.33 Ft x 18.67 Ft |
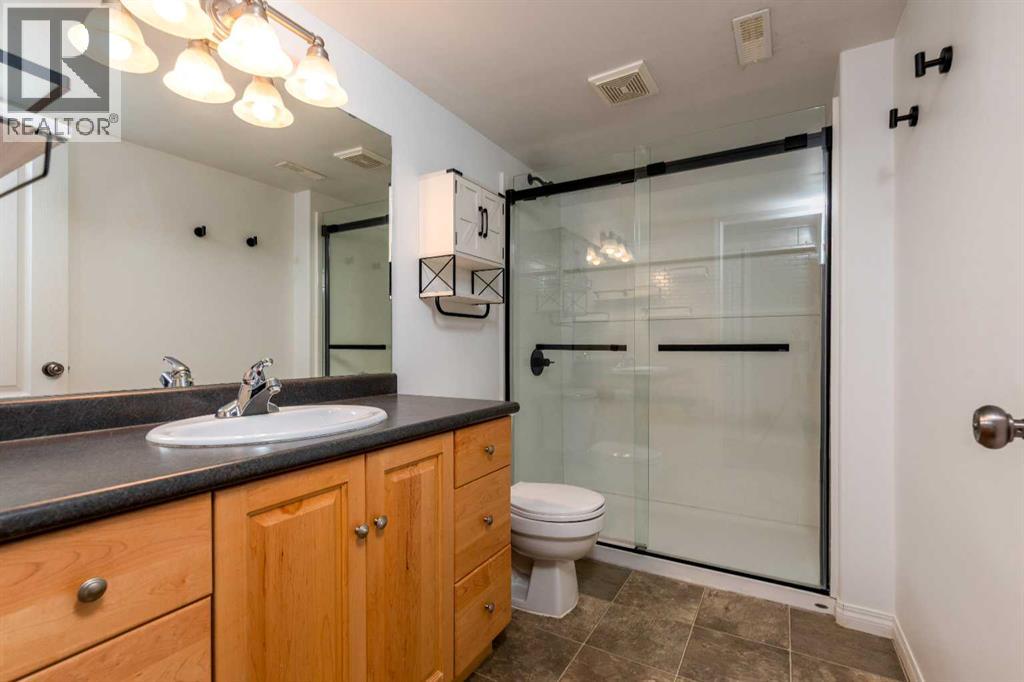
| 3pc Bathroom | Basement | 5.33 Ft x 9.50 Ft |
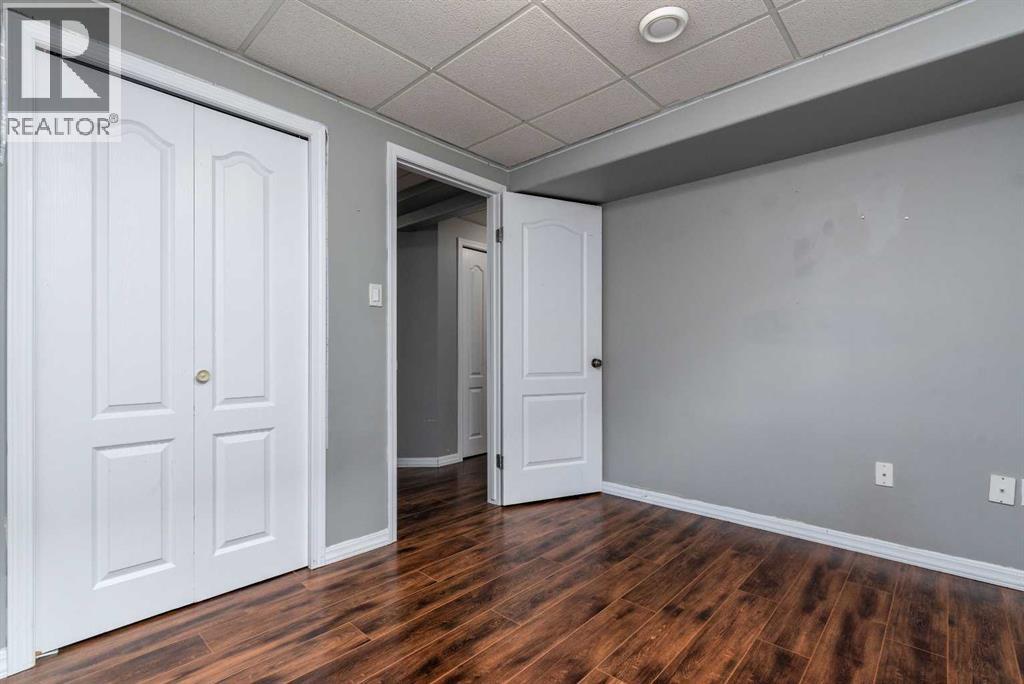
| Bedroom | Basement | 12.58 Ft x 9.17 Ft |
| Bedroom | Basement | 11.17 Ft x 17.50 Ft |
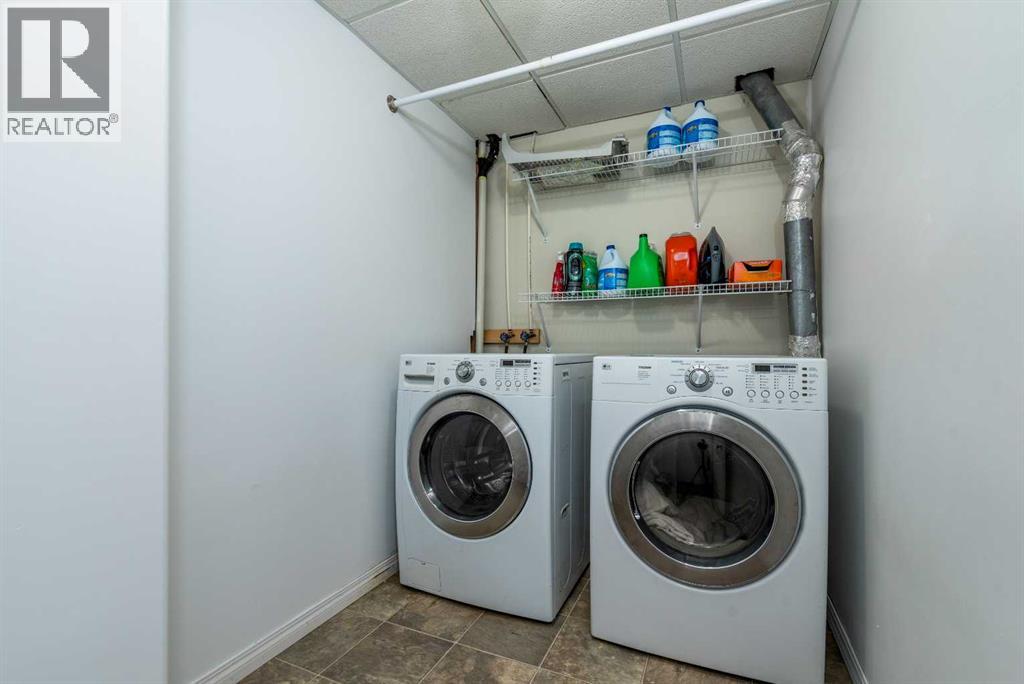
| Laundry room | Basement | 5.58 Ft x 9.50 Ft |
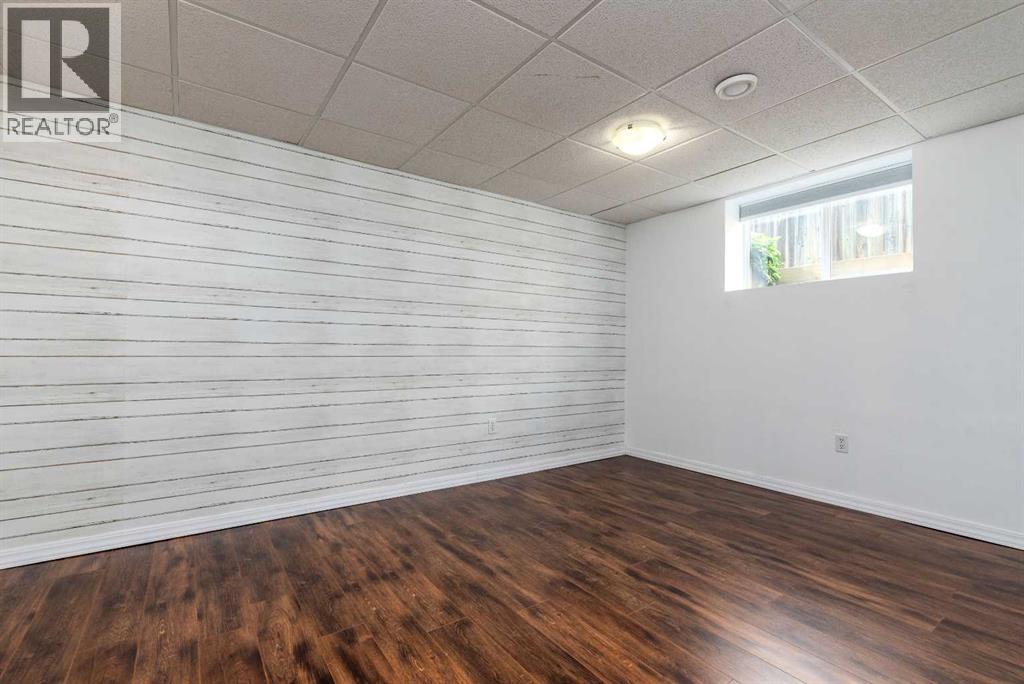
| Recreational, Games room | Basement | 12.92 Ft x 18.25 Ft |
| Furnace | Basement | 11.67 Ft x 10.08 Ft |
| Laundry room | Main level | 5.58 Ft x 9.50 Ft |
| Bedroom | Basement | 10.67 Ft x 9.33 Ft |
Location
Data is supplied by Pillar 9 MLS® System. Pillar 9 is the owner of the copyright in its MLS® System. Data is deemed reliable but is not guaranteed accurate by Pillar 9.
The trademarks MLS®, Multiple Listing Service® and the associated logos are owned by The Canadian Real Estate Association (CREA) and identify the quality of services provided by real estate professionals who are members of CREA. Used under license.