Real estate on your terms®
$209,900
active
406 Picci Court
Linden
,
AB
T0M1J0
Key Details
- MLS® Number:
- A2336284
- Building Type:
- Manufactured Home
- Interior Size:
- 1536 square feet
- Bedrooms:
- 5
- Parking:
- 2
- Parking Features:
- Parking Pad, RV
- Lot Size:
- 8029.0 square feet

Property Description
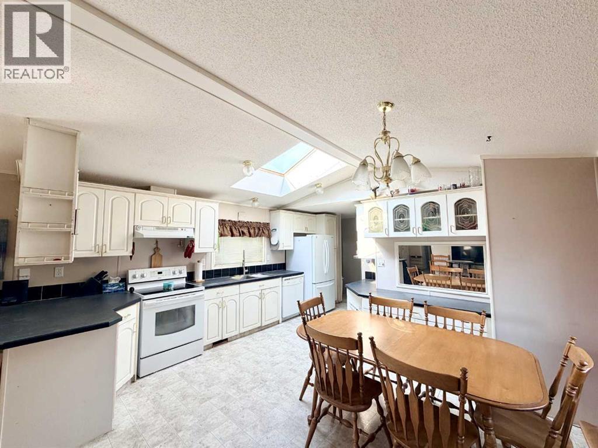
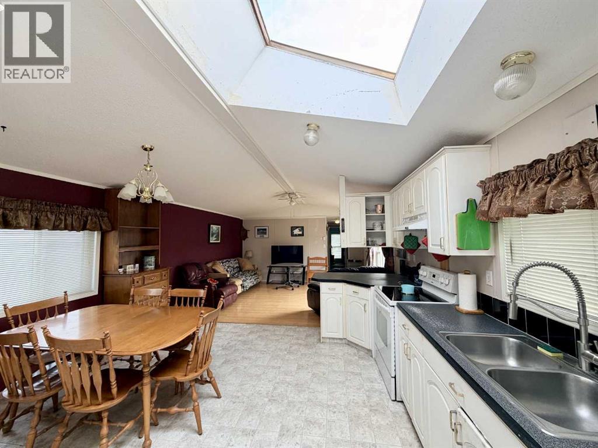
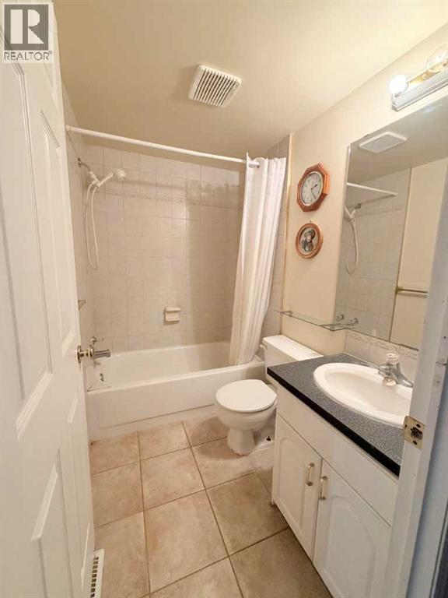
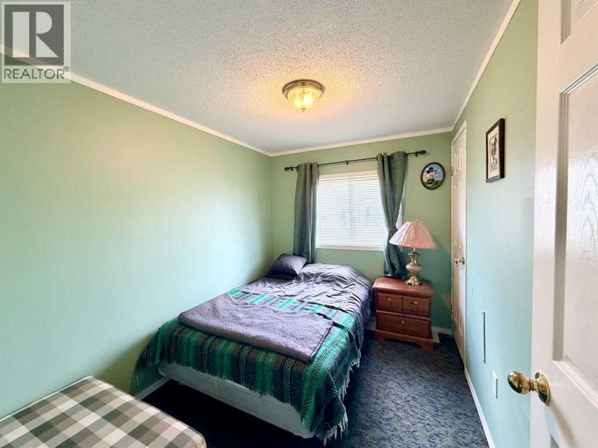
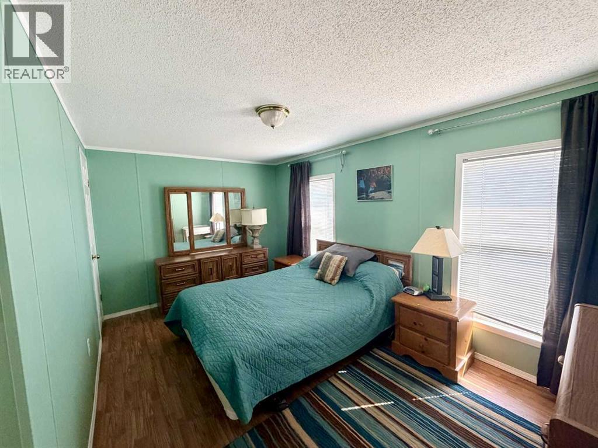
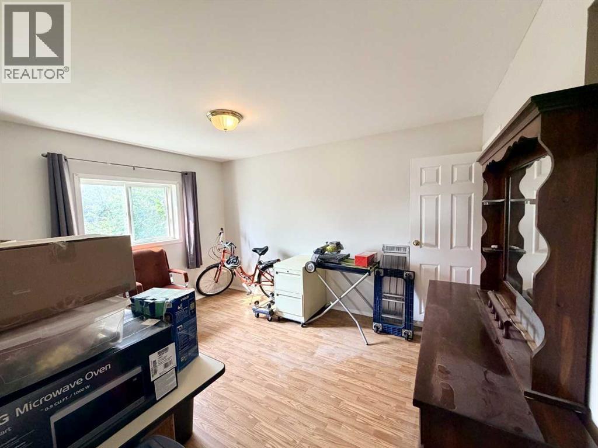
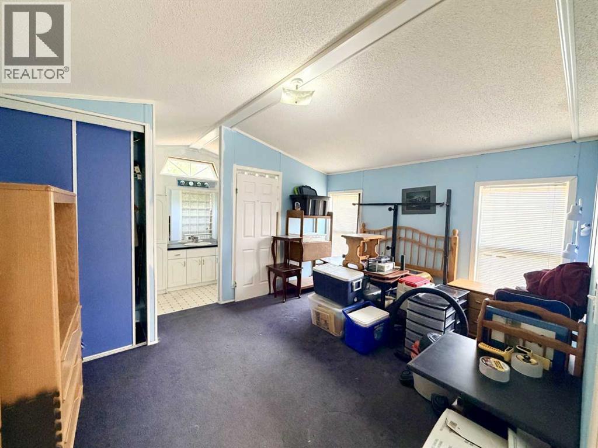
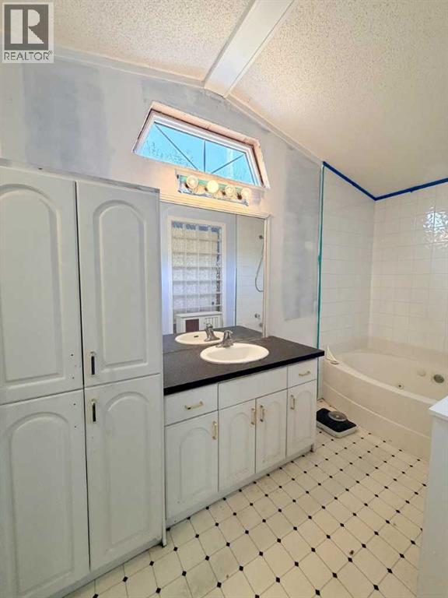
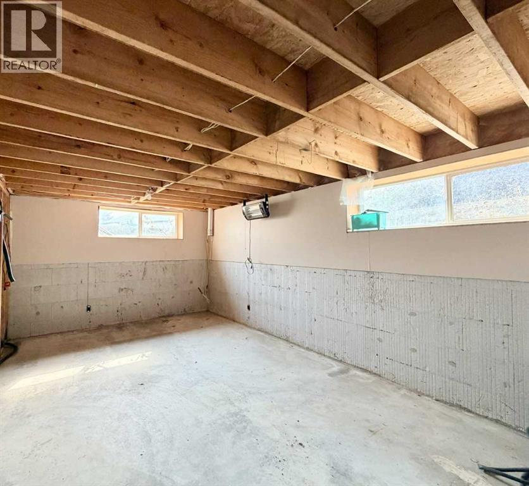
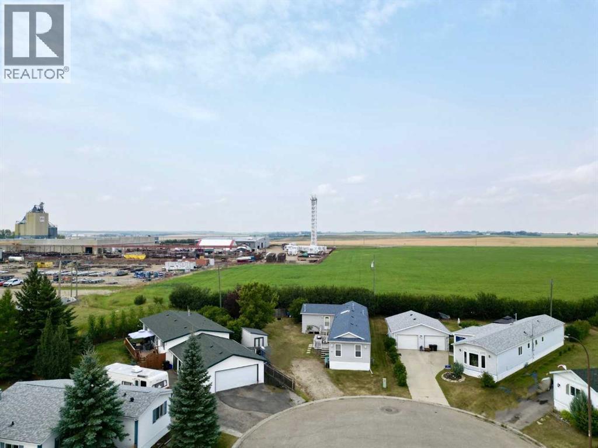
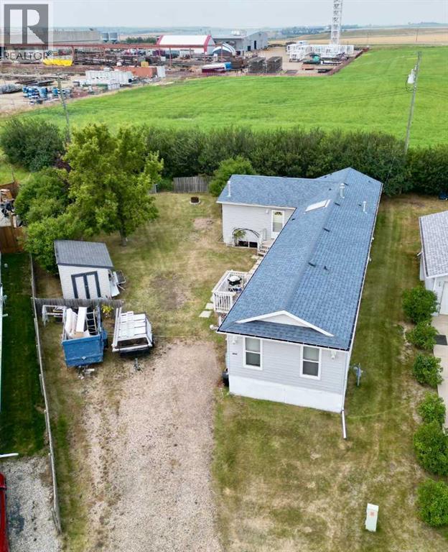
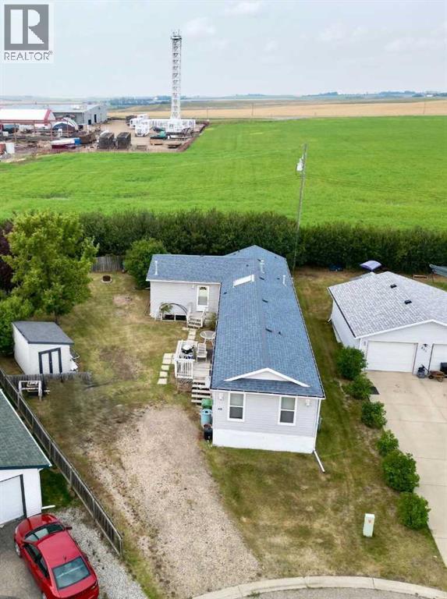
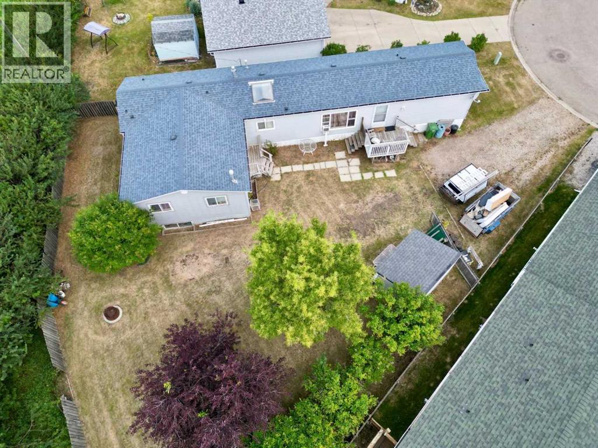
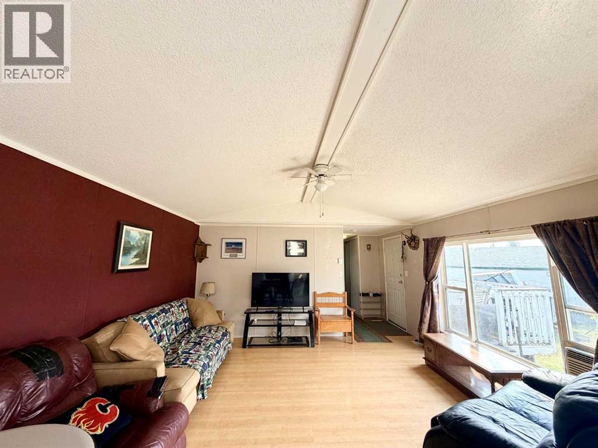
Looking for space, potential, and a chance to get into the market? This manufactured home sits on a quiet cul-de-sac in Linden and offers plenty of room for a growing family plus the opportunity to truly make it your own.With 5 bedrooms and an addition that includes a basement, this bright, spacious home offers more living space than you might expect. A skylight in the kitchen fills the space with natural light, The primary bedroom features a 4-piece ensuite, with the toilet removed but plumbing already in place for easy reinstallation. Outside, you'll find a large, partially fenced yard with plenty of room for kids, pets, gardening, entertaining, and future projects. There's also great potential to add a garage, subject to the appropriate approvals.This home does need some TLC, making it a wonderful opportunity for someone ready to build equity and create a space that truly fits their style and needs.Affordable, spacious, and full of potential, come see how you can make this home your own. (id:53430)
Building
- Property Type:
- Manufactured Home
- Building Type:
- Manufactured Home
- Style:
- Mobile Home
- Year Built:
- 1994
- Stories:
- 1.0
- Bedrooms:
- 5
- Bathrooms (total):
- 2.0
- Basement:
- Unfinished, Partial
Finished Areas
- Interior Size (Total):
- 1536 square feet
- Above Grade:
- 1536 square feet
Interior
- Flooring:
- Laminate, Carpeted, Linoleum
- Appliances:
- Washer, Refrigerator, Dishwasher, Stove
Parking
- Spaces:
- 2
- Features:
- Parking Pad, RV
Lot / Land
- Lot Size:
- 8029.0 square feet
- Frontage:
- 9.14 meters
- Lot Features:
- Cul-de-sac, No neighbours behind
Exterior
- Exterior Features:
- Vinyl siding
- Foundation:
- Piled, Poured Concrete
- Fencing:
- Partially fenced
Utilities & Mechanical
- Heating:
- Forced air
- Cooling:
- None
Fees & Dates
- Property Taxes:
- $2,497
- Tax Year:
- 2026
- Last Modified:
- 08/14/2026 10:40:03 PM
- Status Change:
- 08/14/2026 10:31:38 PM
Association / Ownership
- Common Interest:
- Freehold
Room Dimensions
| Room | Level | Size |
|---|---|---|
| Other | Main level | 15.42 Ft x 14.67 Ft |
| Living room | Main level | 14.08 Ft x 14.67 Ft |
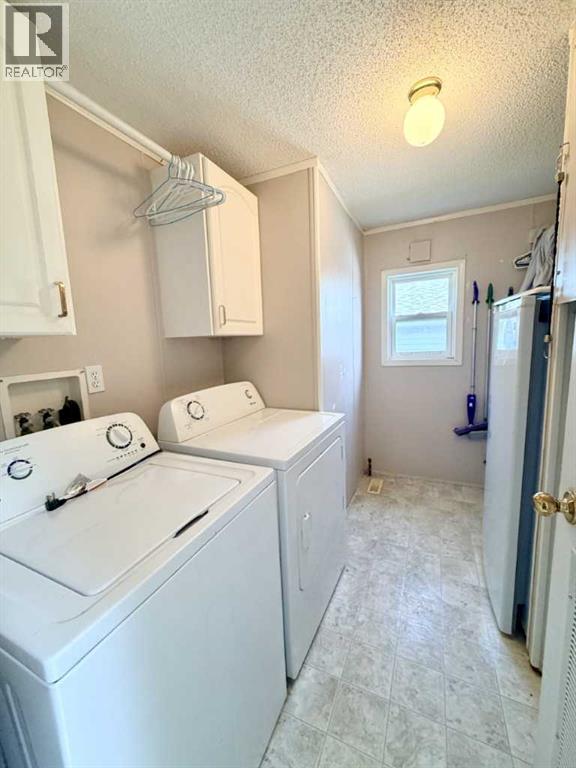
| Laundry room | Main level | 5.75 Ft x 9.42 Ft |
| Other | Main level | 7.50 Ft x 6.92 Ft |
| Bedroom | Main level | 7.42 Ft x 9.75 Ft |
| Bedroom | Main level | 9.33 Ft x 14.67 Ft |
| Bedroom | Main level | 10.08 Ft x 9.58 Ft |
| Bedroom | Main level | 13.00 Ft x 10.42 Ft |
| Primary Bedroom | Main level | 14.67 Ft x 11.58 Ft |
| 3pc Bathroom | Main level | .00 Ft x .00 Ft |
| 4pc Bathroom | Main level | .00 Ft x .00 Ft |
Location
Data is supplied by Pillar 9 MLS® System. Pillar 9 is the owner of the copyright in its MLS® System. Data is deemed reliable but is not guaranteed accurate by Pillar 9.
The trademarks MLS®, Multiple Listing Service® and the associated logos are owned by The Canadian Real Estate Association (CREA) and identify the quality of services provided by real estate professionals who are members of CREA. Used under license.