Real estate on your terms®
$478,000
active
505 1 Street Northwest
Linden
,
AB
T0M1J0
Key Details
- MLS® Number:
- A2302381
- Building Type:
- House
- Interior Size:
- 1059 square feet
- Bedrooms:
- 4
- Parking:
- 4
- Parking Features:
- Attached Garage
- Lot Size:
- 6600.0 square feet

Property Description
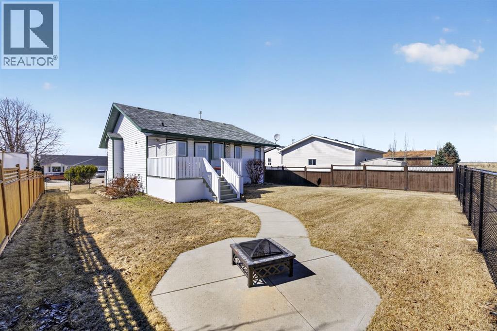
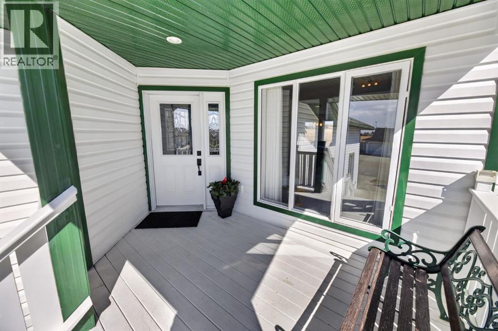
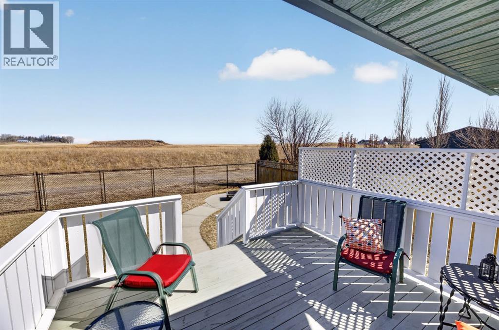
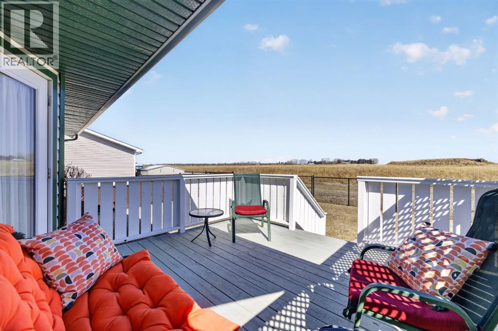
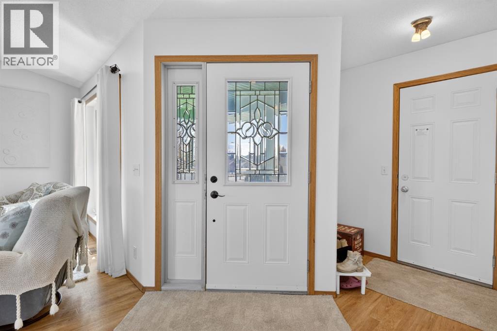
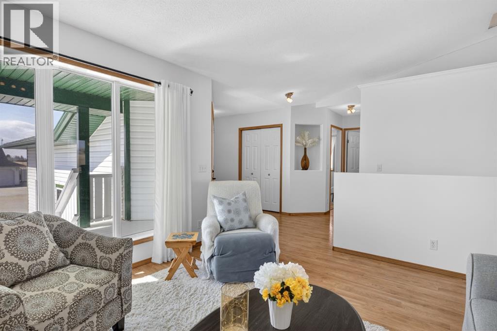
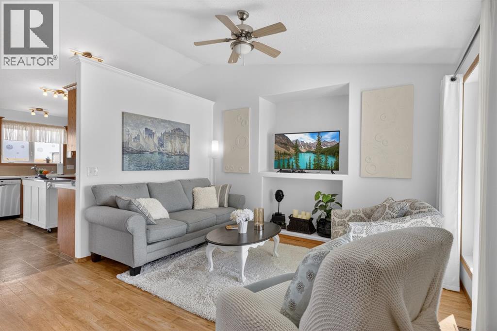
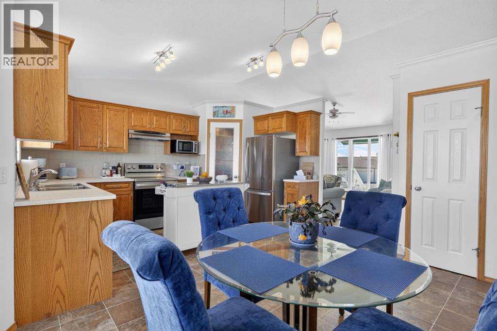
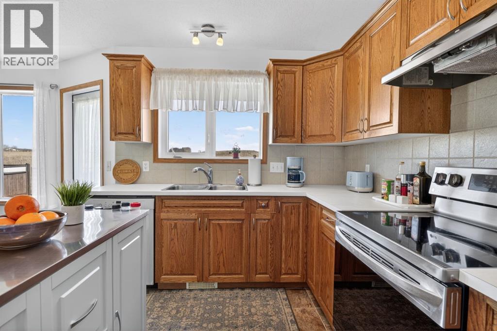
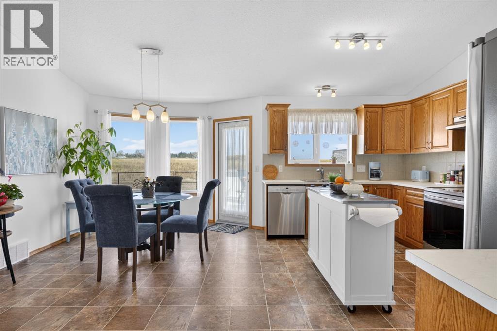
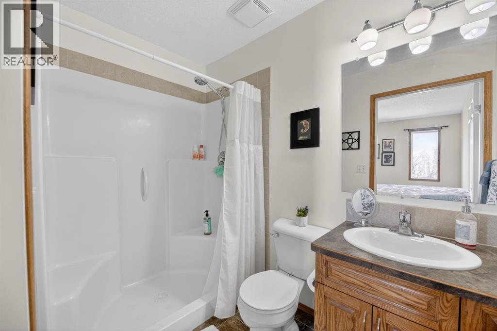
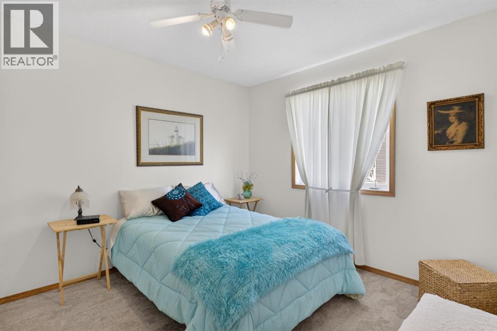
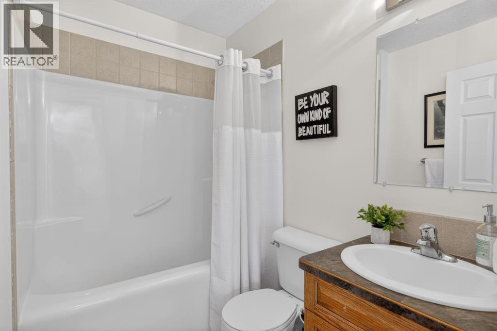
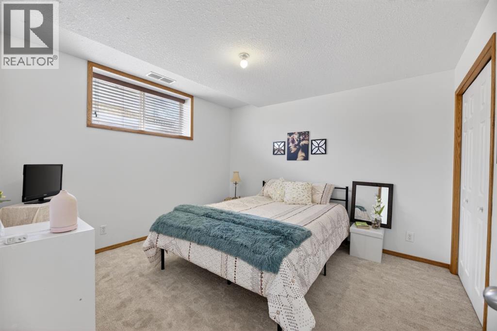
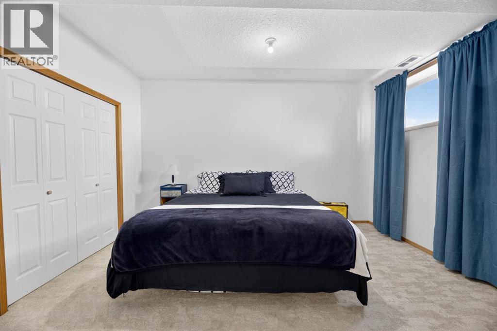
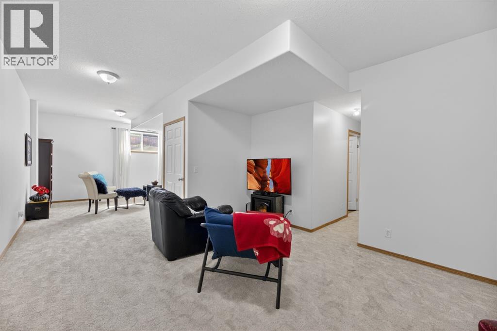
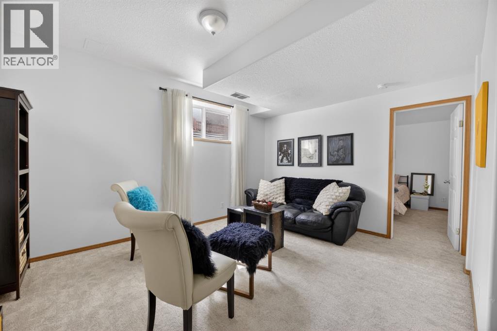
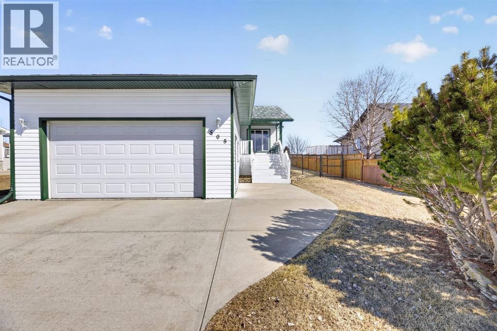
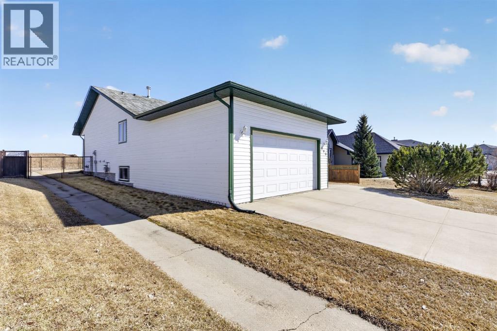
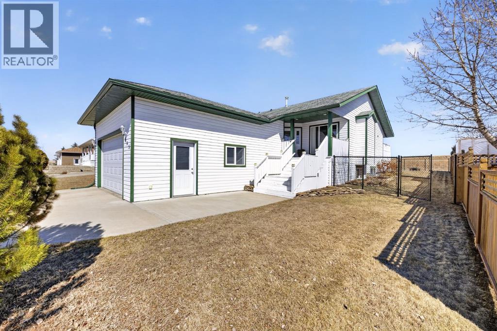
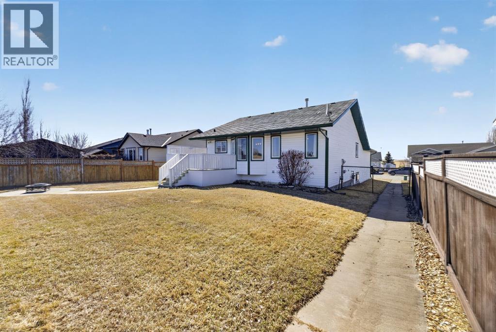
Experience the perfect blend of comfort and convenience in this meticulously maintained midsize gem, located in one of Linden’s most sought-after quiet neighborhoods. This home is truly "turnkey"—every detail has been attended to, so you can skip the renovations and start living from day one. Enjoy sun-drenched living spaces and a functional layout designed for modern life, all situated within a friendly, close-knit community where neighbors truly look out for one another. All appliances are included as well as window coverings. Possession is flexible. (id:53430)
Building
- Property Type:
- House
- Building Type:
- House
- Style:
- Bi-level
- Year Built:
- 2006
- Stories:
- 1.0
- Bedrooms:
- 4
- Bathrooms (total):
- 3.0
- Basement:
- Finished, Full
Finished Areas
- Interior Size (Total):
- 1059 square feet
- Above Grade:
- 1059 square feet
Interior
- Flooring:
- Carpeted, Linoleum
- Appliances:
- Refrigerator, Stove, Garage door opener, Washer & Dryer
Parking
- Spaces:
- 4
- Features:
- Attached Garage
Lot / Land
- Lot Size:
- 6600.0 square feet
- Frontage:
- 16.76 meters
- Lot Features:
- Back lane
Exterior
- Construction:
- Wood frame
- Foundation:
- Poured Concrete
- Fencing:
- Fence
Utilities & Mechanical
- Heating:
- Forced air, In Floor Heating, Natural gas
- Cooling:
- None
Fees & Dates
- Property Taxes:
- $4,463
- Tax Year:
- 2025
- Last Modified:
- 08/14/2026 11:05:01 PM
- Status Change:
- 08/14/2026 10:59:43 PM
Association / Ownership
- Common Interest:
- Freehold
Room Dimensions
| Room | Level | Size |
|---|---|---|
| Other | Main level | 5.92 Ft x 9.75 Ft |
| Bedroom | Main level | 9.75 Ft x 10.58 Ft |
| 4pc Bathroom | Main level | 7.08 Ft x 5.42 Ft |
| Laundry room | Main level | 7.00 Ft x 3.00 Ft |
| Living room | Main level | 12.50 Ft x 12.17 Ft |
| Other | Main level | 18.75 Ft x 15.25 Ft |
| Storage | Main level | 2.67 Ft x 3.17 Ft |
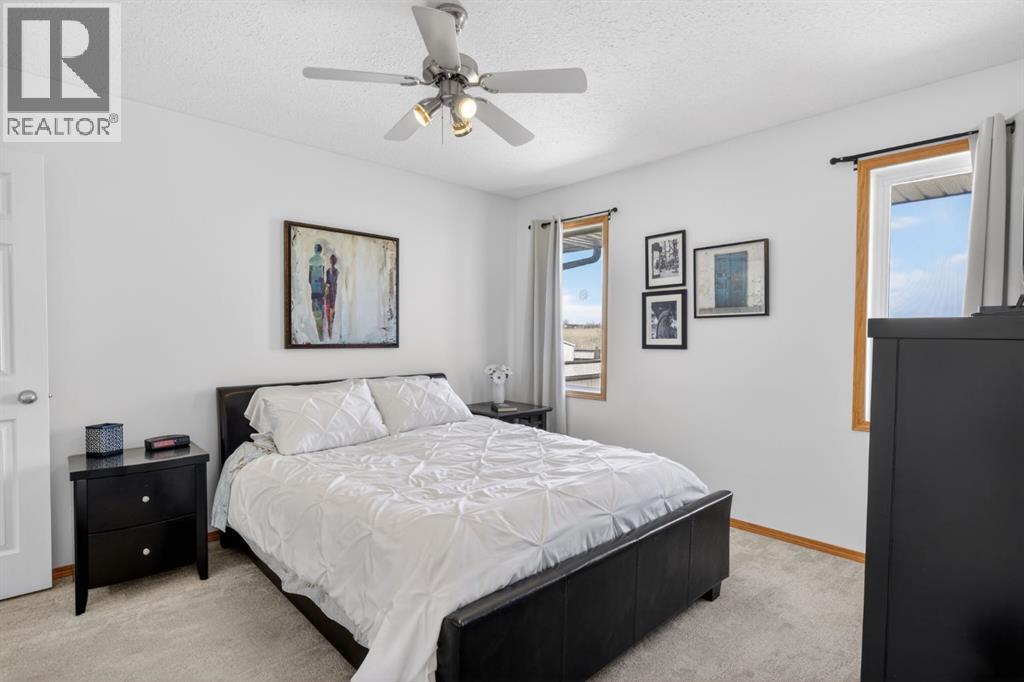
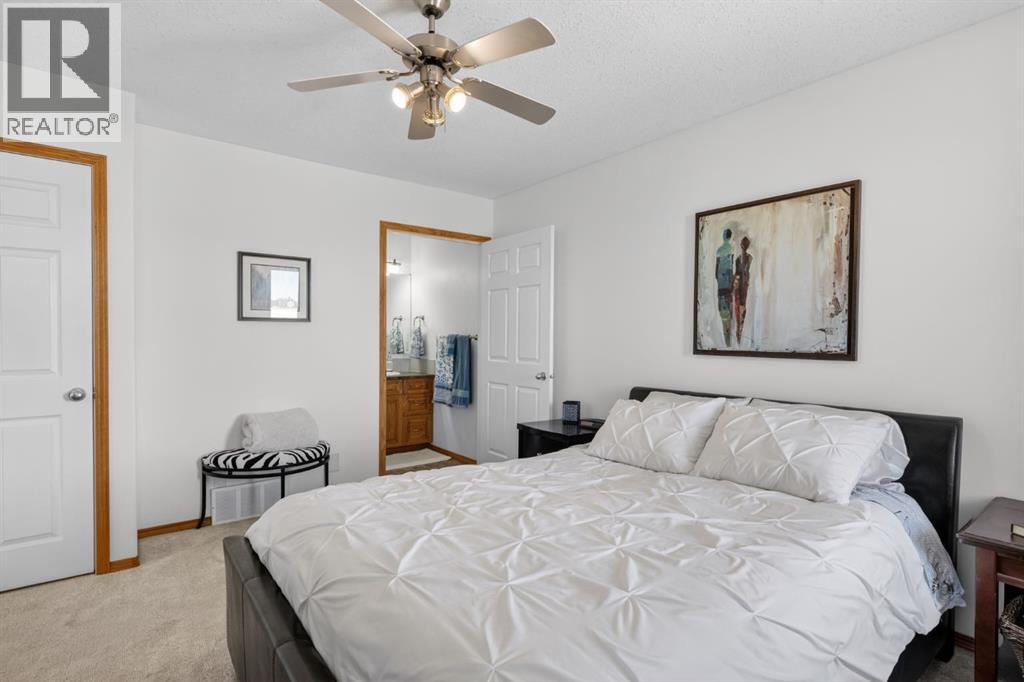
| Primary Bedroom | Main level | 13.33 Ft x 11.75 Ft |
| 3pc Bathroom | Main level | 8.42 Ft x 5.00 Ft |
| Pantry | Main level | 4.33 Ft x 3.42 Ft |
| Bedroom | Lower level | 11.75 Ft x 10.92 Ft |
| Family room | Lower level | 10.25 Ft x 29.92 Ft |
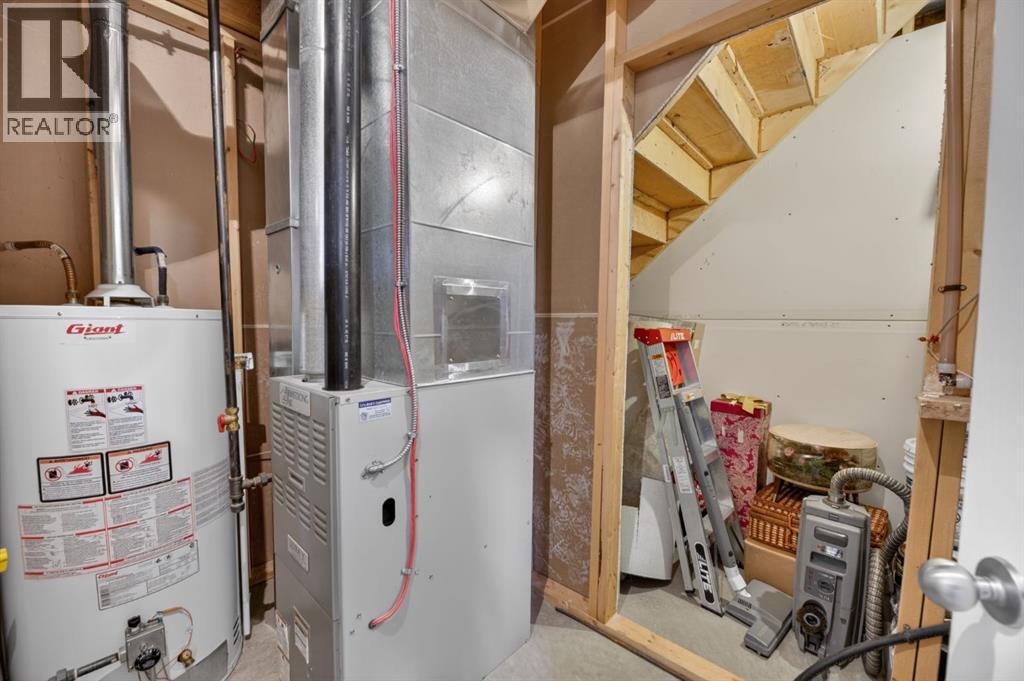
| Furnace | Lower level | 8.42 Ft x 9.00 Ft |
| Bedroom | Lower level | 14.92 Ft x 11.83 Ft |
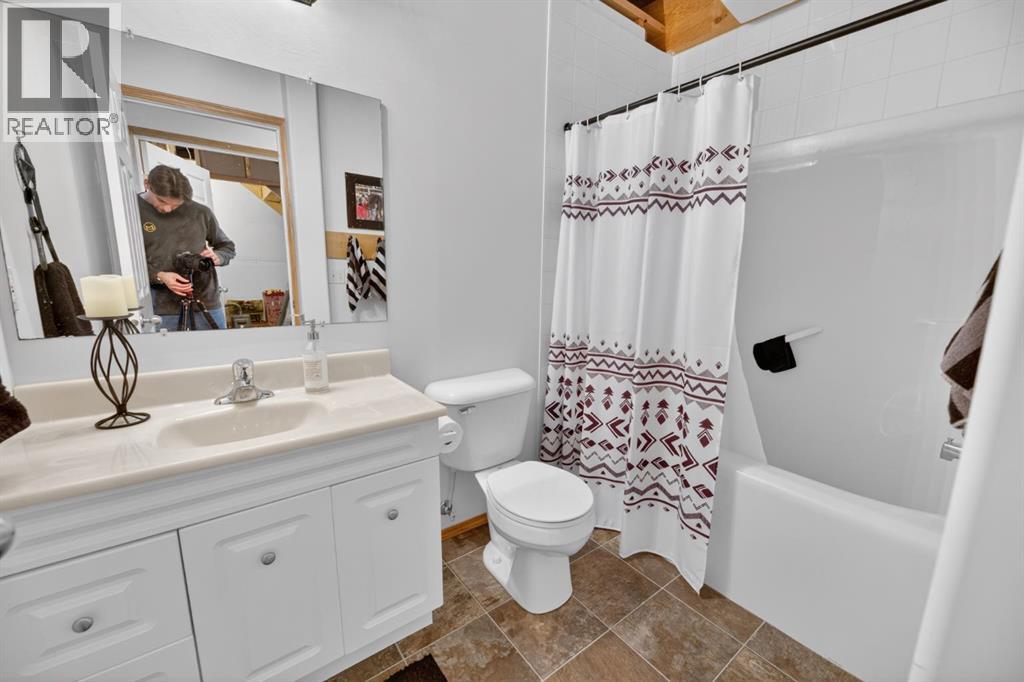
| 4pc Bathroom | Lower level | 5.33 Ft x 8.58 Ft |
Location
Data is supplied by Pillar 9 MLS® System. Pillar 9 is the owner of the copyright in its MLS® System. Data is deemed reliable but is not guaranteed accurate by Pillar 9.
The trademarks MLS®, Multiple Listing Service® and the associated logos are owned by The Canadian Real Estate Association (CREA) and identify the quality of services provided by real estate professionals who are members of CREA. Used under license.