Real estate on your terms®
$414,900
active
1710 15 Avenue North
Lethbridge
,
AB
T1H1W6
Key Details
- MLS® Number:
- A2339888
- Community:
- Winston Churchill
- Building Type:
- House
- Interior Size:
- 1138 square feet
- Bedrooms:
- 4
- Parking:
- 6
- Parking Features:
- Detached Garage, Carport, Parking Pad, Other, RV
- Lot Size:
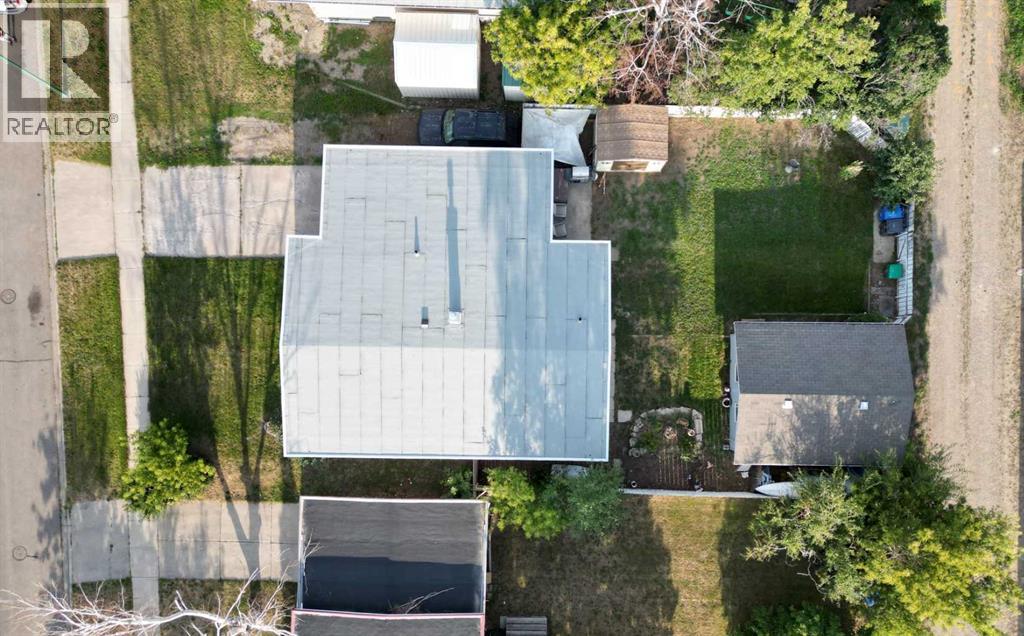
- 6958.0 square feet

Property Description
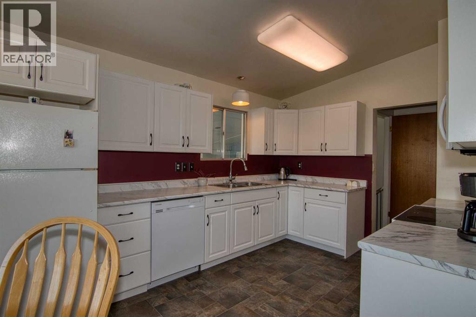
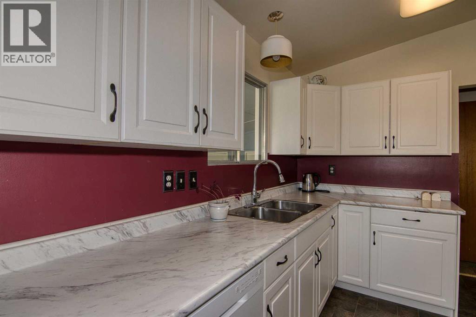
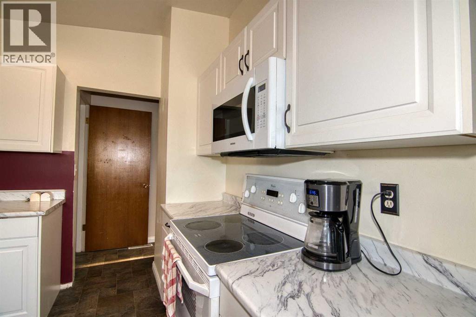
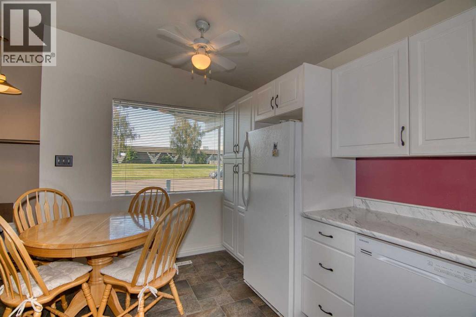
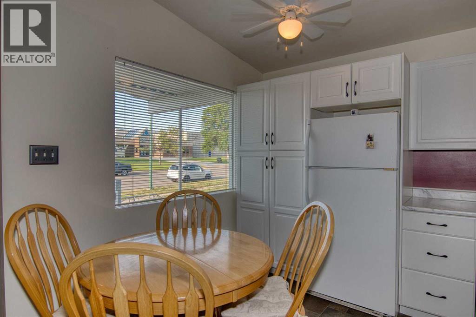
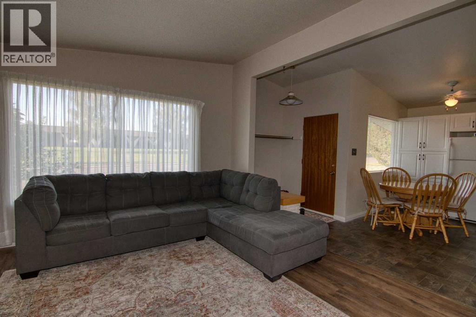
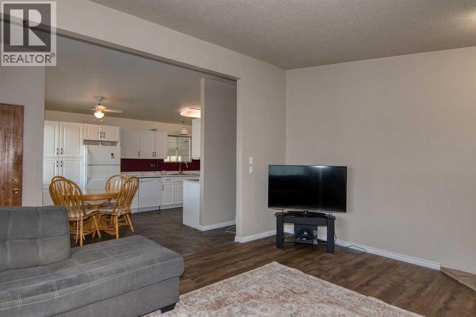
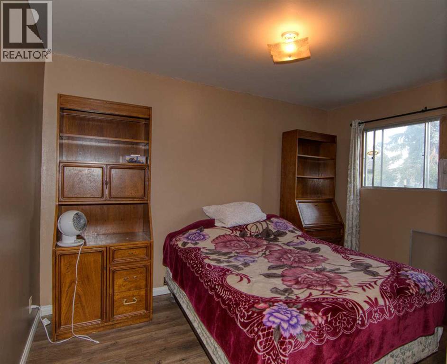
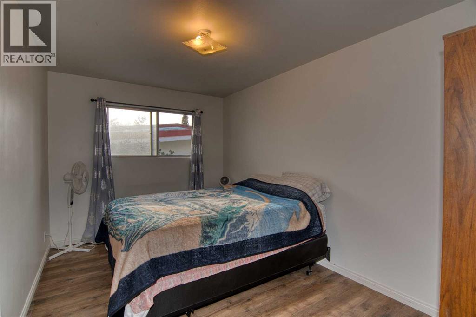
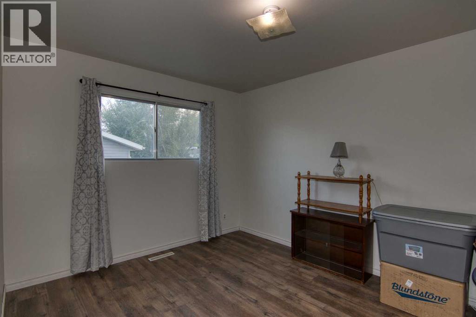
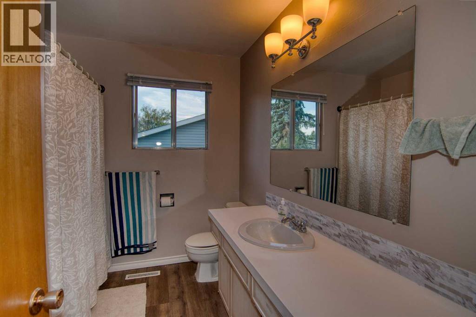
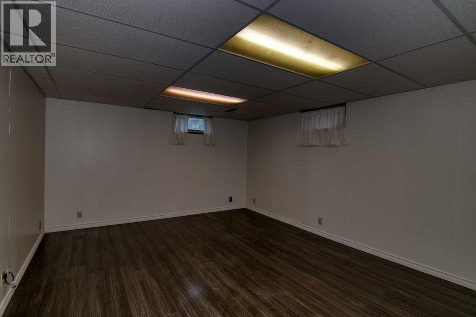
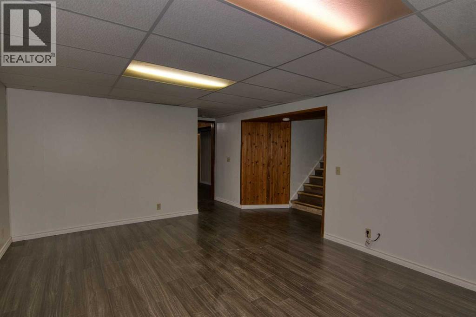
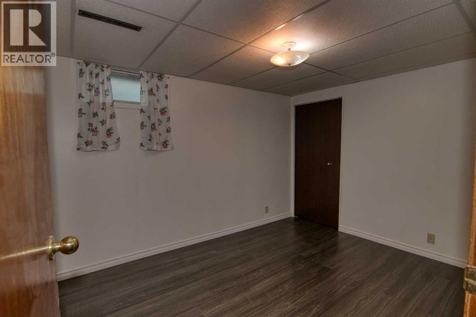
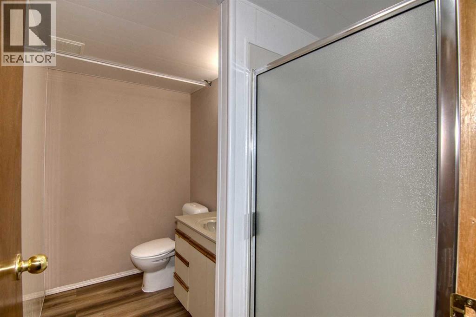
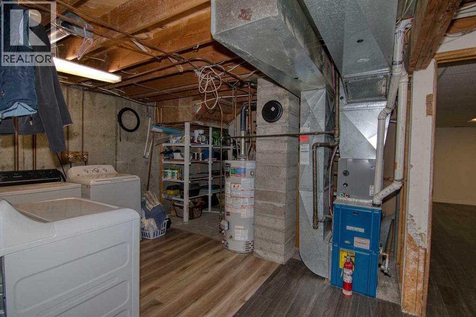
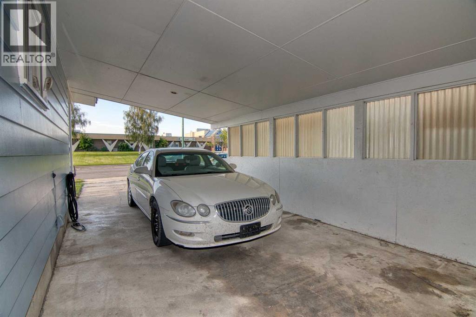
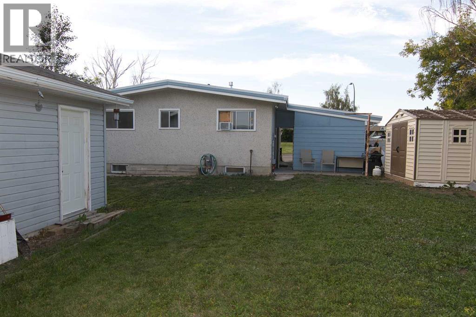
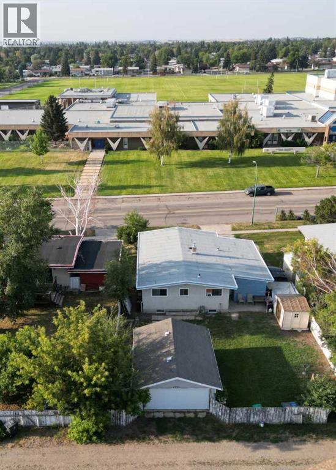
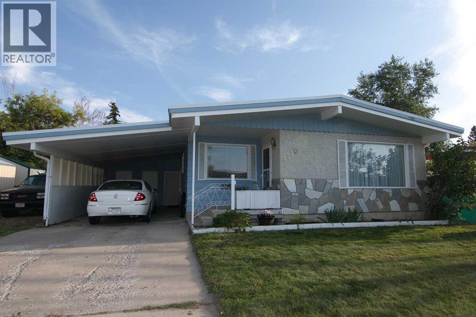
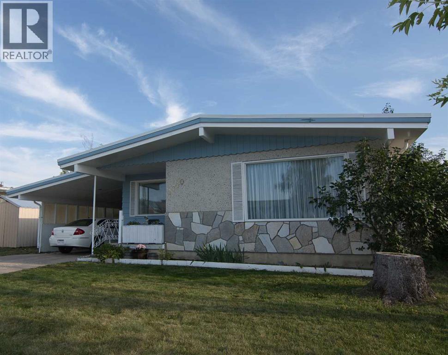
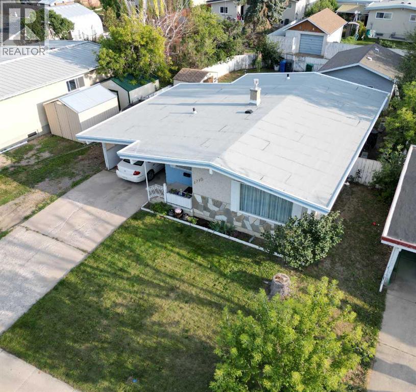
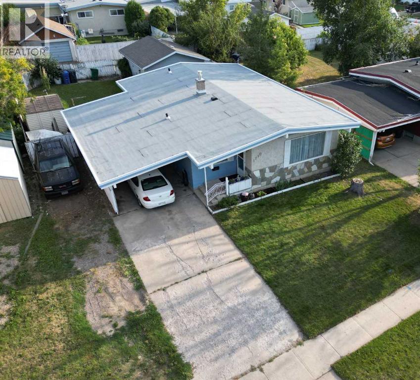
Welcome to this extensively renovated 3+1 bedroom bungalow in the Winston Churchill neighbourhood! This move-in-ready home offers a functional layout with numerous updates, including a 2019 kitchen renovation, 2020 furnace and hot water tank, and a new roof in 2026. Recent improvements also include paint throughout, vinyl plank flooring, updated lighting, and refreshed bathrooms. The main bathroom features an updated sink and plumbing, lighting, tub surround, and shower. Downstairs, the bathroom has been updated with a new light fixture, along with Trusscore finishes on two walls and the roof. Outside, you'll find a large yard with a carport and driveway accessible from the front street, plus a double detached garage off the back alley—providing plenty of parking. A closed-in portion of the carport and a new 8 x 10 sq ft shed offer loads of storage. Conveniently located close to schools, shopping, parks, the Laobr Club Ice Centre, and Stan Siwik Family Pool, this home offers comfortable living in a central location. Don't miss out on this well-updated family home! (id:53430)
Building
- Property Type:
- House
- Building Type:
- House
- Style:
- Bungalow
- Year Built:
- 1969
- Stories:
- 1.0
- Bedrooms:
- 4
- Bathrooms (total):
- 2.0
- Basement:
- Partially finished, Full
Finished Areas
- Interior Size (Total):
- 1138 square feet
- Above Grade:
- 1138 square feet
Interior
- Flooring:
- Linoleum, Vinyl Plank
- Appliances:
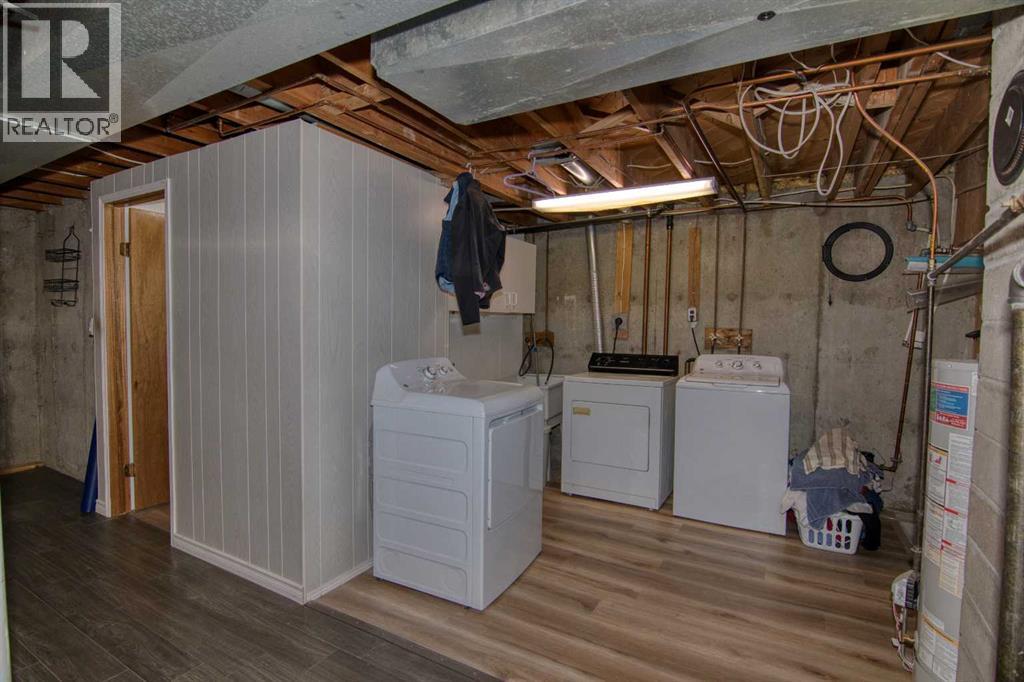
- Refrigerator, Dishwasher, Stove, Microwave Range Hood Combo, Window Coverings, Washer & Dryer
Parking
- Spaces:
- 6
- Features:
- Detached Garage, Carport, Parking Pad, Other, RV
Lot / Land
- Lot Size:
- 6958.0 square feet
- Frontage:
- 18.29 meters
- Lot Features:
- Back lane, No Smoking Home
Exterior
- Exterior Features:
- Concrete, Stucco, Wood siding
- Construction:
- Poured concrete, Wood frame
- Foundation:
- Poured Concrete
- Fencing:
- Fence
Utilities & Mechanical
- Heating:
- Forced air, Natural gas
- Cooling:
- None
Comfort & Security
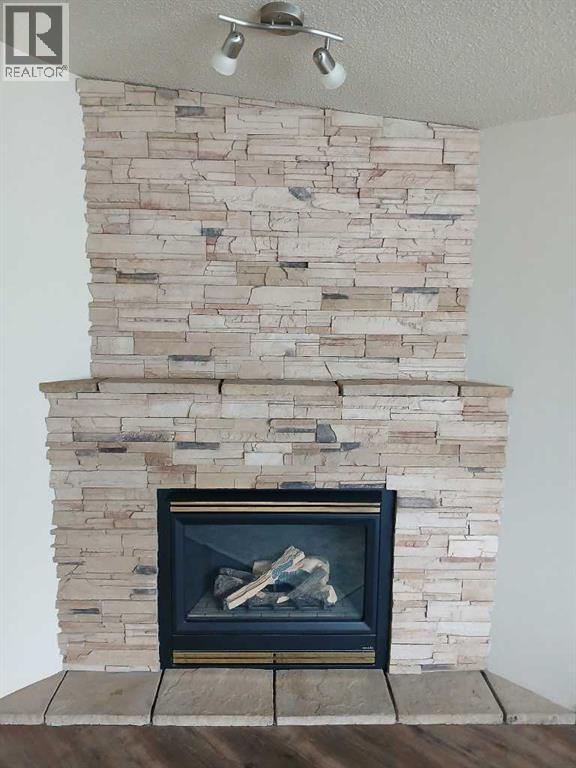
- Fireplace(s):
- 1
- Security:
- Smoke Detectors
Fees & Dates
- Property Taxes:
- $3,665
- Tax Year:
- 2026
- Last Modified:
- 10/19/2026 06:25:04 AM
- Status Change:
- 10/19/2026 06:17:12 AM
Association / Ownership
- Common Interest:
- Freehold
Room Dimensions
| Room | Level | Size |
|---|---|---|
| Kitchen | Main level | 9.92 Ft x 10.75 Ft |
| Dining room | Main level | 11.17 Ft x 8.00 Ft |
| Living room | Main level | 17.00 Ft x 13.42 Ft |
| Primary Bedroom | Main level | 9.00 Ft x 13.42 Ft |
| Bedroom | Main level | 12.00 Ft x 10.08 Ft |
| Bedroom | Main level | 11.92 Ft x 9.00 Ft |
| 4pc Bathroom | Main level | 5.08 Ft x 8.58 Ft |
| Family room | Basement | 16.75 Ft x 12.67 Ft |
| Bedroom | Basement | 11.58 Ft x 8.83 Ft |
| Other | Basement | 17.25 Ft x 9.08 Ft |
| Furnace | Basement | 13.08 Ft x 10.08 Ft |
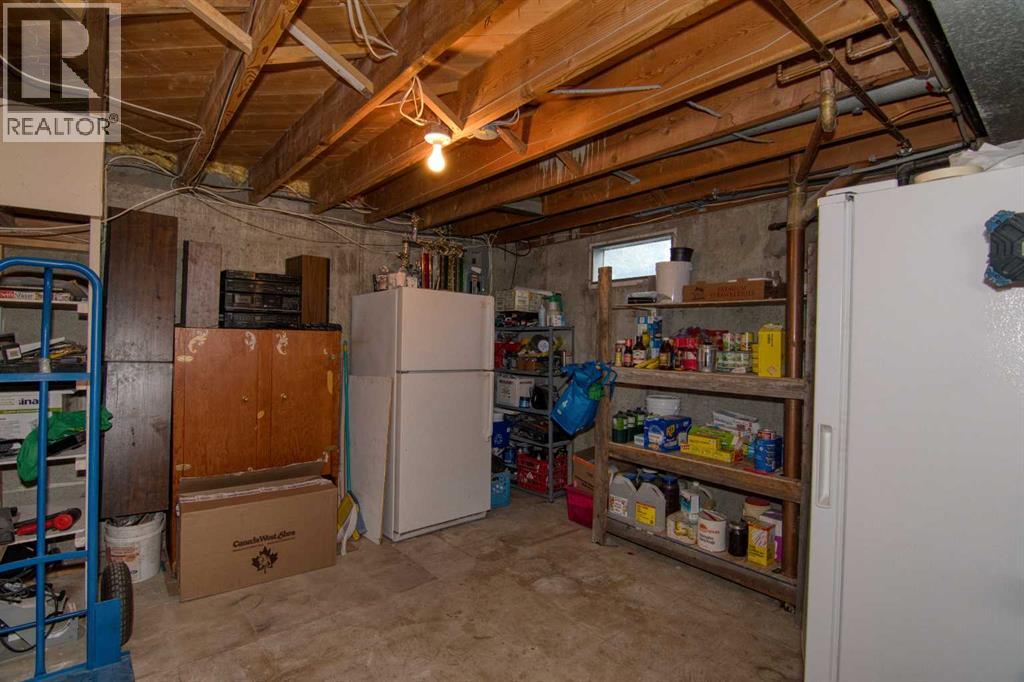
| Storage | Basement | 13.08 Ft x 11.58 Ft |
| 3pc Bathroom | Basement | 4.83 Ft x 8.83 Ft |
Location
Data is supplied by Pillar 9 MLS® System. Pillar 9 is the owner of the copyright in its MLS® System. Data is deemed reliable but is not guaranteed accurate by Pillar 9.
The trademarks MLS®, Multiple Listing Service® and the associated logos are owned by The Canadian Real Estate Association (CREA) and identify the quality of services provided by real estate professionals who are members of CREA. Used under license.