Real estate on your terms®
$559,900
active
1418 25 Avenue North
Lethbridge
,
AB
T1H4N7
Key Details
- MLS® Number:
- A2339231
- Community:
- Winston Churchill
- Building Type:
- House
- Interior Size:
- 1046 square feet
- Bedrooms:
- 4
- Parking:
- 4
- Parking Features:
- Detached Garage, Parking Pad
- Lot Size:
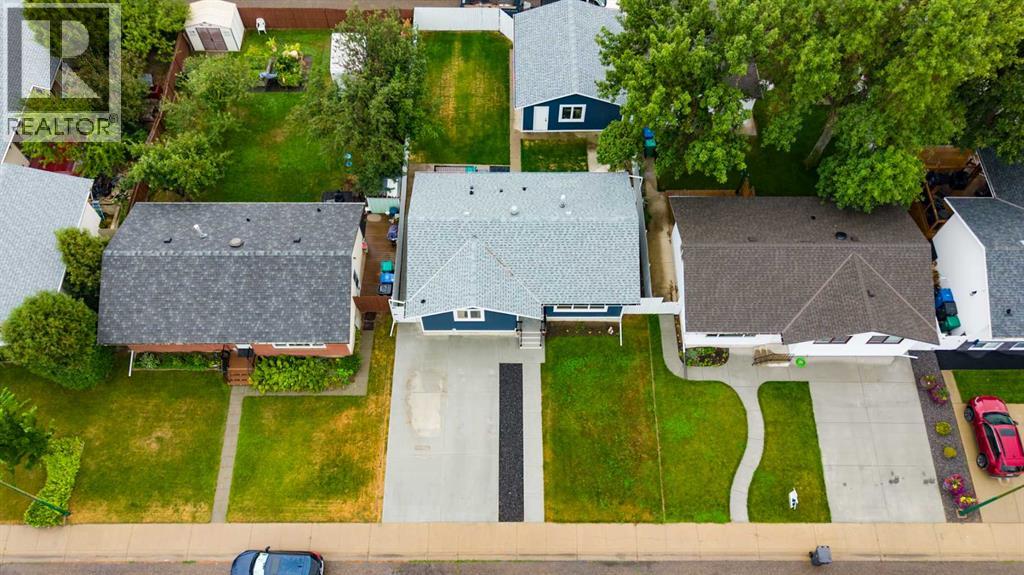
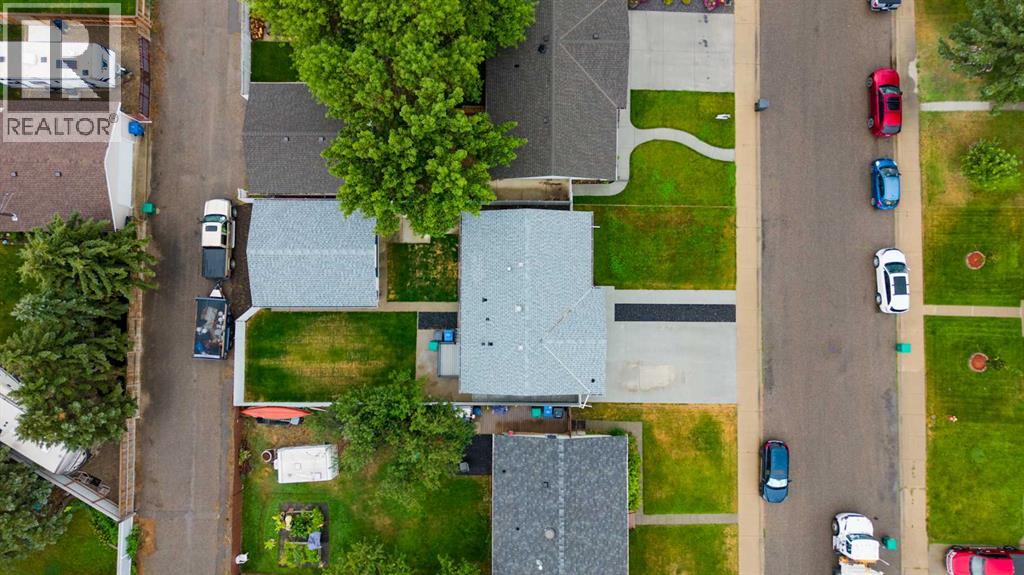
- 5760.0 square feet

Property Description
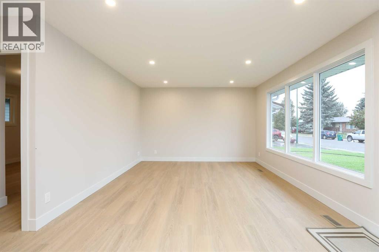
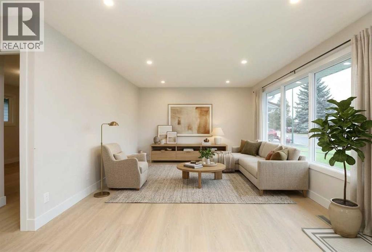
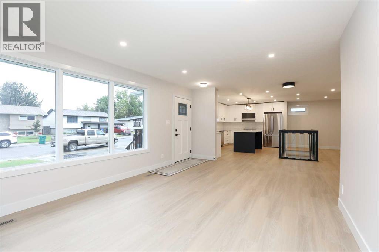
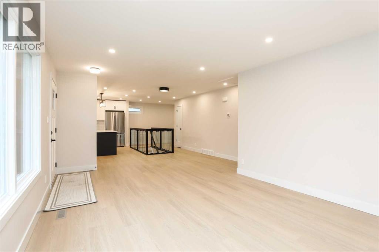
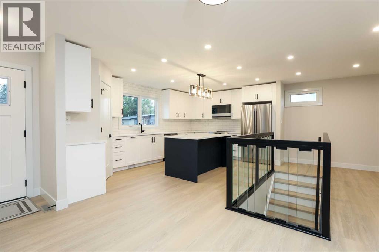
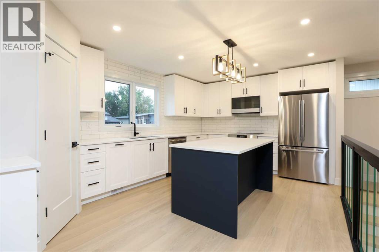
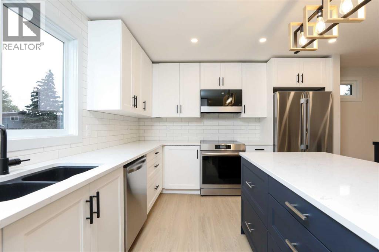
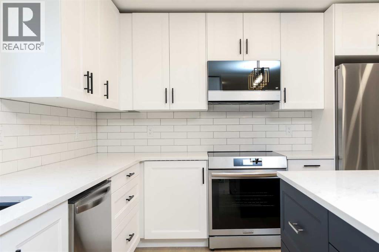
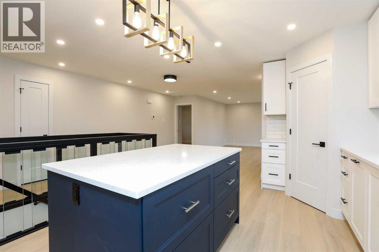
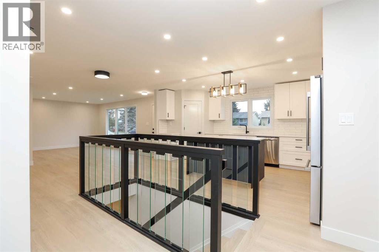
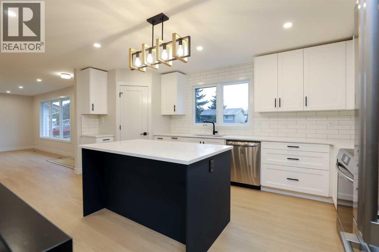
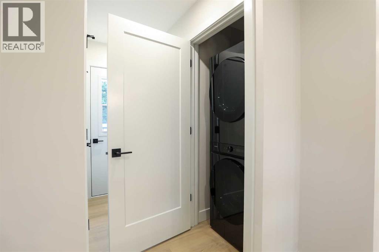
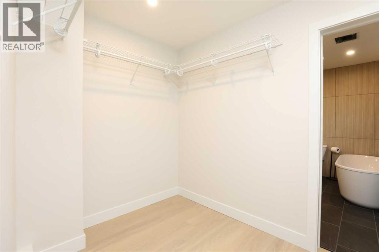
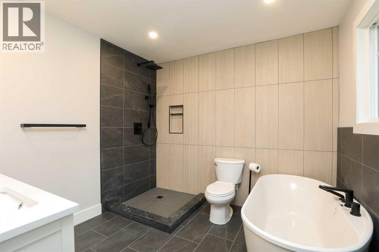
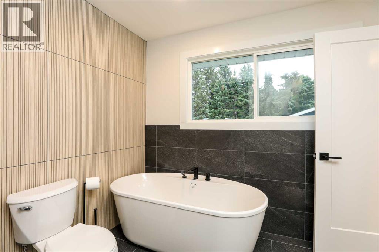
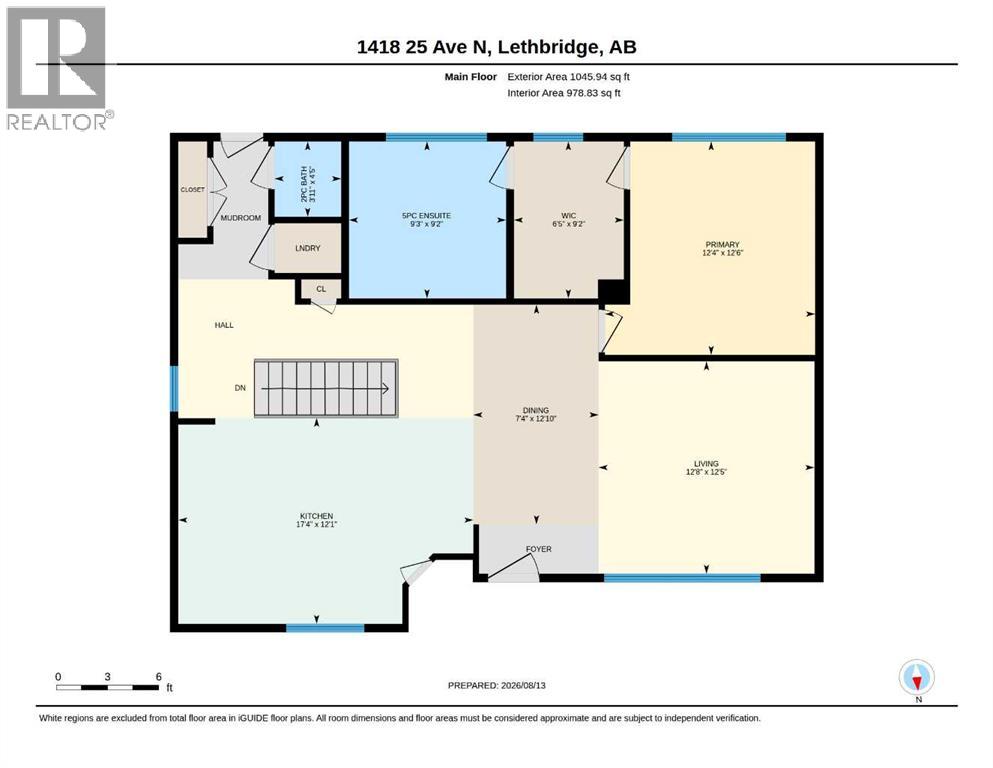
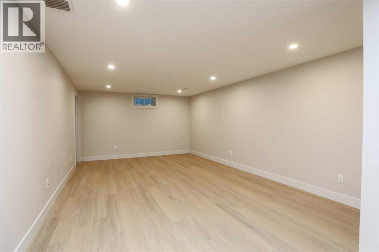
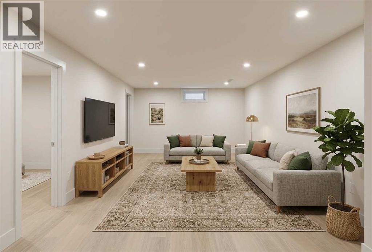
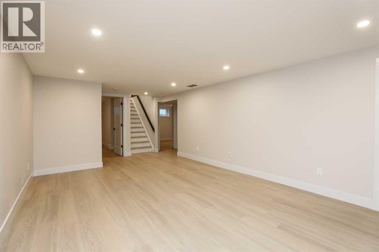
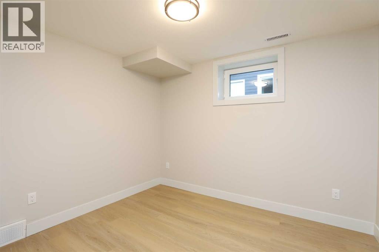
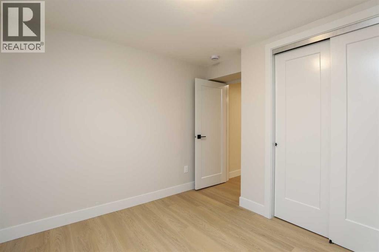
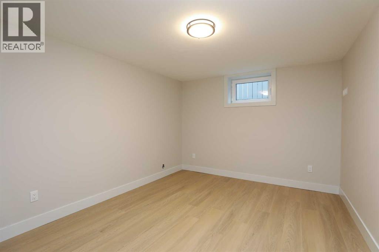
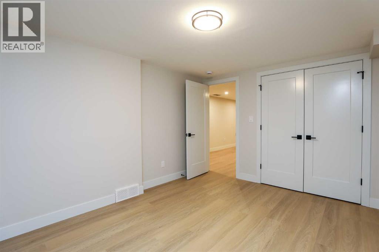
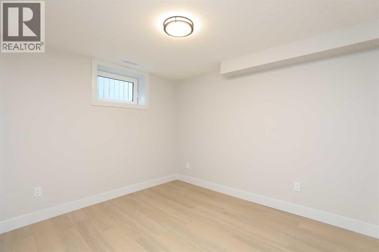
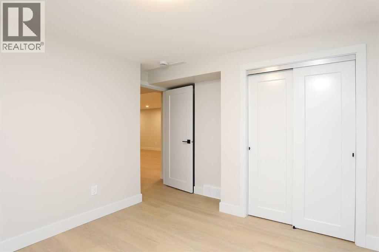
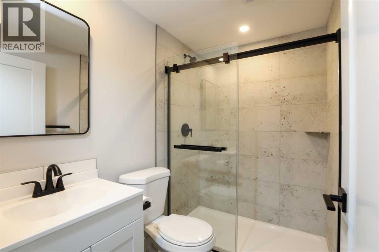
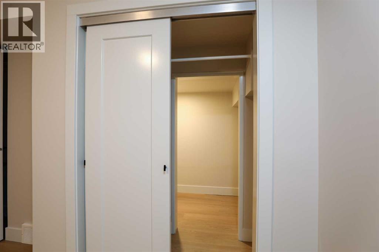
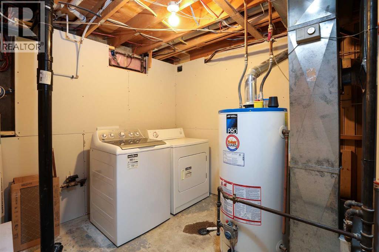
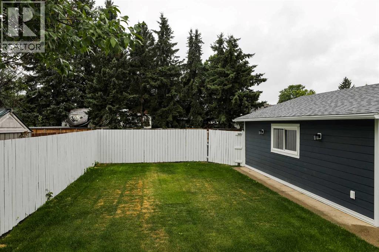
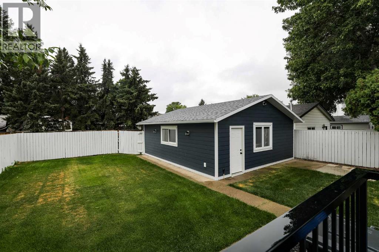
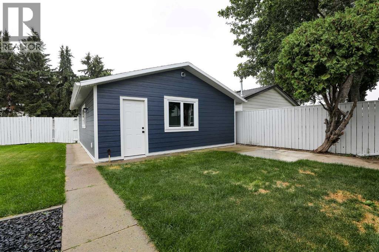
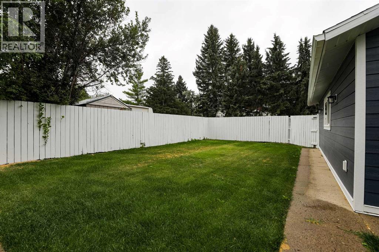
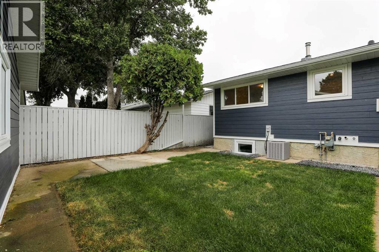
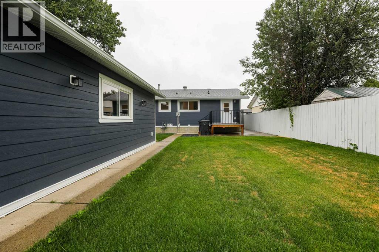
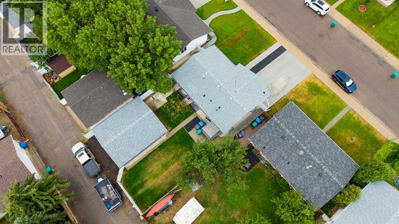
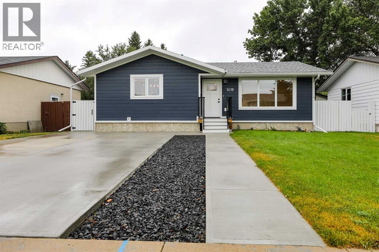
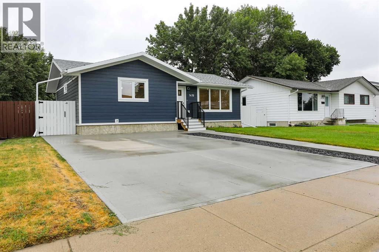
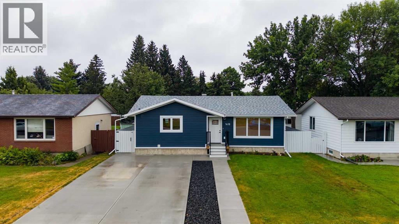
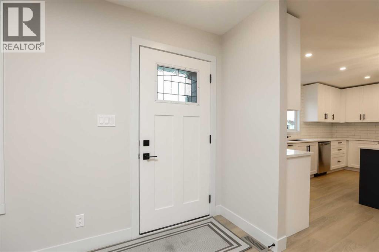
Move-in ready perfection! This fully renovated North side bungalow has been meticulously rebuilt from the studs up. Located on a quiet well cared for street away from heavy traffic, this home has everything you need to move in. Featuring a redesigned open-concept main floor, gorgeous custom kitchen, main-floor laundry, and a private master suite with a walk-in closet and ensuite. Downstairs boasts three additional large bedrooms, a full bath, and a second laundry area. Outside, enjoy brand-new Hardie board siding, fresh landscaping, a new front concrete pad, and a double garage. Everything has been done for you—just unpack and enjoy! Book your private showing today! (id:53430)
Building
- Property Type:
- House
- Building Type:
- House
- Style:
- Bungalow
- Year Built:
- 1974
- Stories:
- 1.0
- Bedrooms:
- 4
- Bathrooms (total):
- 3.5 (1 half)
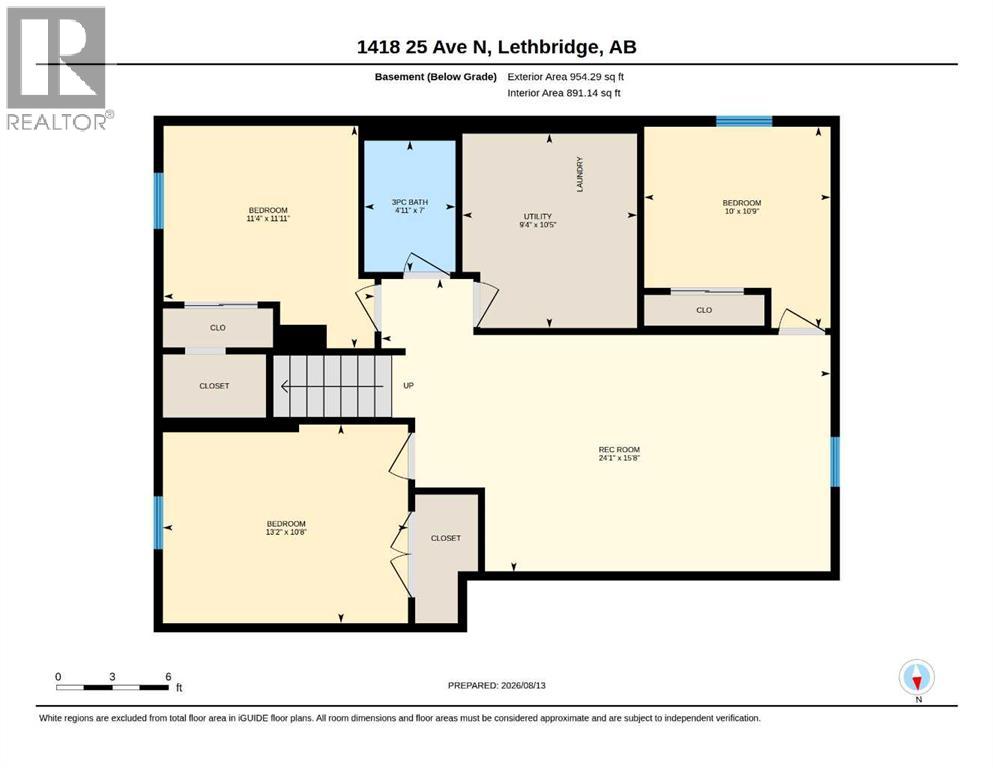
- Basement:
- Finished, Full
Finished Areas
- Interior Size (Total):
- 1046 square feet
- Above Grade:
- 1046 square feet
Interior
- Flooring:
- Tile, Laminate
- Appliances:
- Washer, Refrigerator, Dishwasher, Stove, Dryer, Microwave Range Hood Combo, Washer/Dryer Stack-Up
Parking
- Spaces:
- 4
- Features:
- Detached Garage, Parking Pad
Lot / Land
- Lot Size:
- 5760.0 square feet
- Frontage:
- 15.24 meters
- Lot Features:
- Back lane
Exterior
- Exterior Features:
- Concrete
- Construction:
- Poured concrete, Wood frame
- Foundation:
- Poured Concrete
- Fencing:
- Fence
Utilities & Mechanical
- Heating:
- Forced air
- Cooling:
- Central air conditioning
Fees & Dates
- Property Taxes:
- $2,920
- Tax Year:
- 2026
- Last Modified:
- 09/11/2026 05:10:05 PM
- Status Change:
- 09/11/2026 05:09:24 PM
Association / Ownership
- Common Interest:
- Freehold
Room Dimensions
| Room | Level | Size |
|---|---|---|
| Kitchen | Main level | 12.08 Ft x 17.33 Ft |
| Living room | Main level | 12.42 Ft x 12.67 Ft |
| Dining room | Main level | 12.83 Ft x 7.33 Ft |
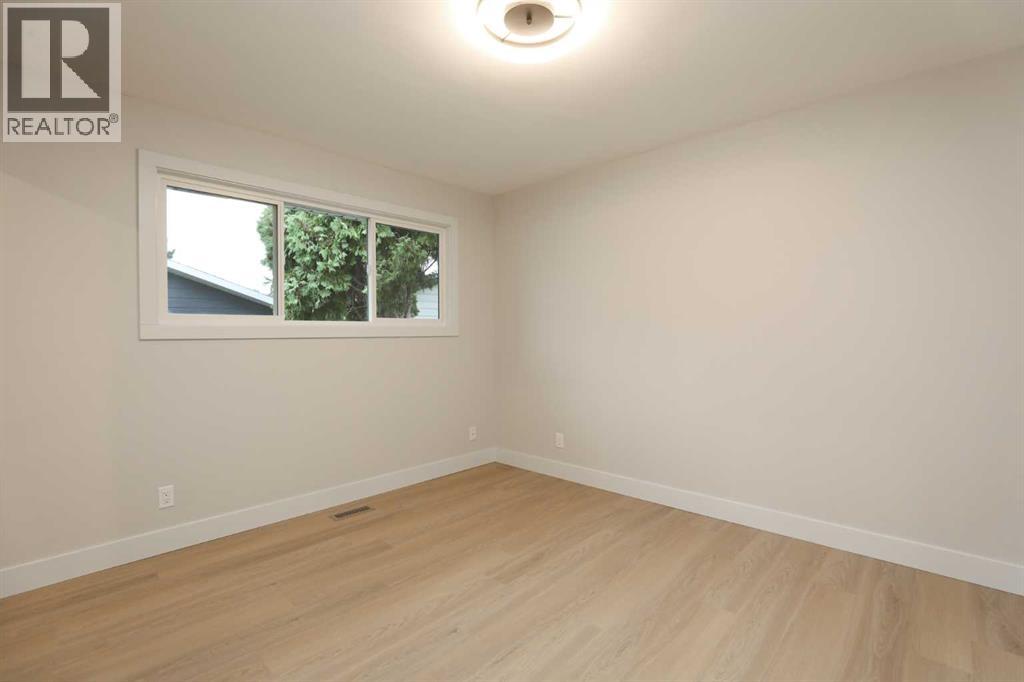
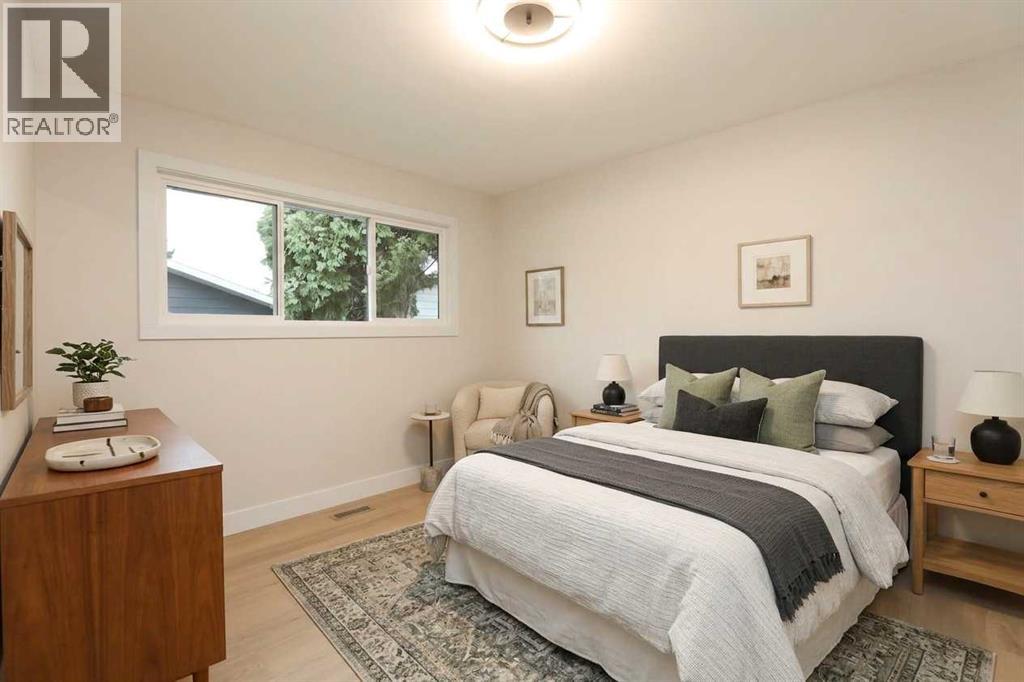
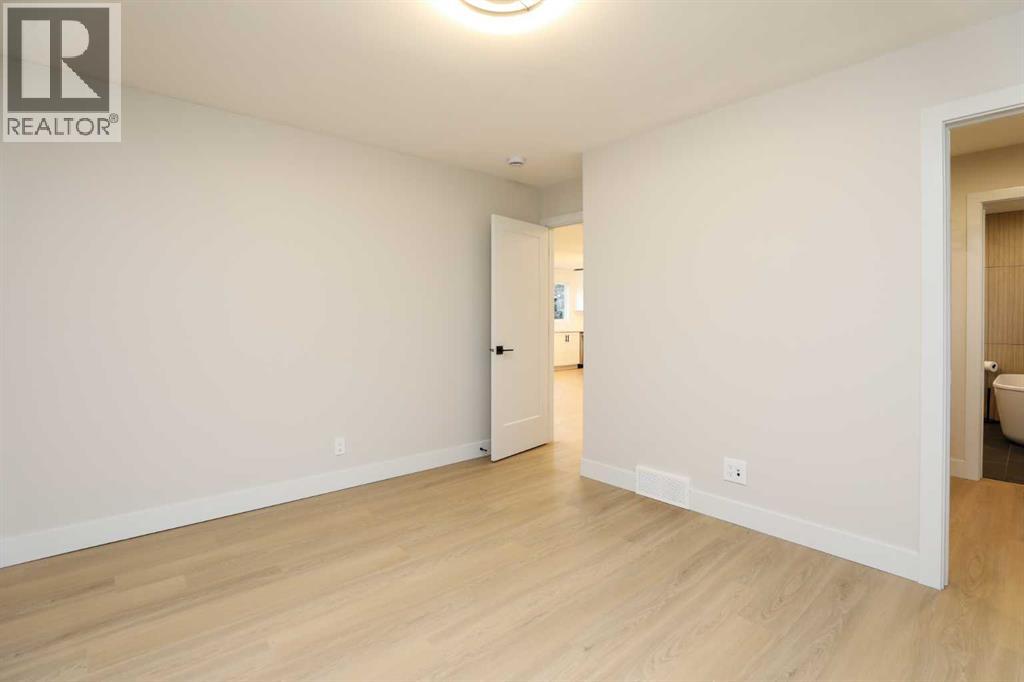
| Primary Bedroom | Main level | 12.50 Ft x 12.33 Ft |
| Other | Main level | 9.17 Ft x 6.42 Ft |
| 5pc Bathroom | Main level | .00 Ft x .00 Ft |
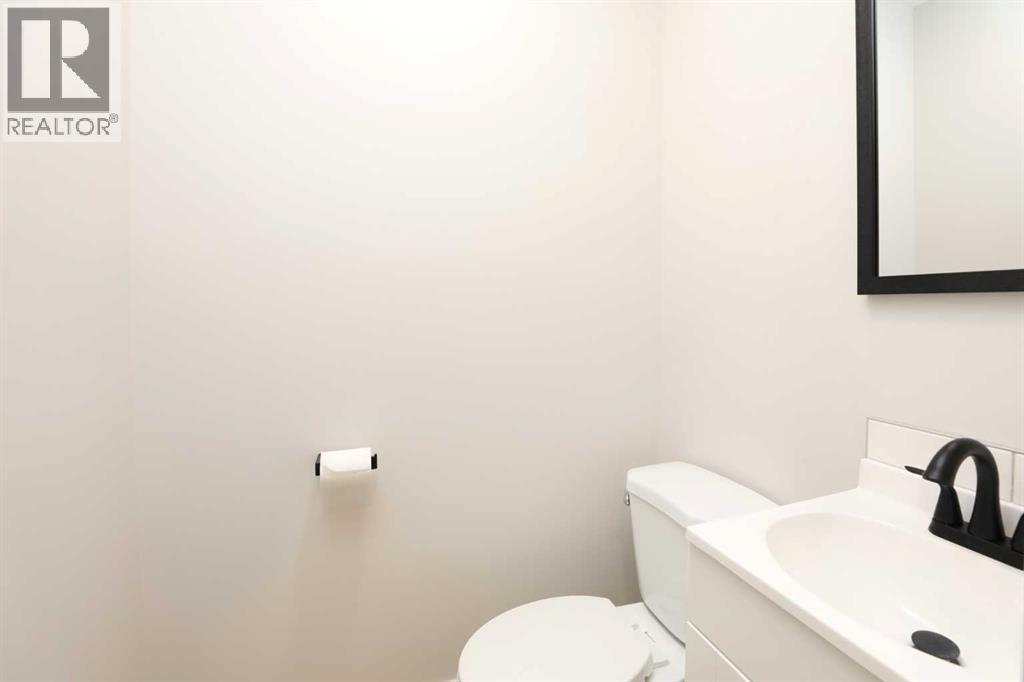
| 2pc Bathroom | Main level | .00 Ft x .00 Ft |
| Bedroom | Basement | 10.67 Ft x 13.17 Ft |
| Bedroom | Basement | 11.92 Ft x 11.33 Ft |
| Bedroom | Basement | 10.75 Ft x 10.00 Ft |
| 3pc Bathroom | Basement | .00 Ft x .00 Ft |
| Recreational, Games room | Basement | 15.67 Ft x 24.08 Ft |
Location
Data is supplied by Pillar 9 MLS® System. Pillar 9 is the owner of the copyright in its MLS® System. Data is deemed reliable but is not guaranteed accurate by Pillar 9.
The trademarks MLS®, Multiple Listing Service® and the associated logos are owned by The Canadian Real Estate Association (CREA) and identify the quality of services provided by real estate professionals who are members of CREA. Used under license.