Real estate on your terms®
$469,900
active
1914 17 Street North
Lethbridge
,
AB
T1H4X8
Key Details
- MLS® Number:
- A2335921
- Community:
- Winston Churchill
- Building Type:
- House
- Interior Size:
- 1078 square feet
- Bedrooms:
- 4
- Parking:
- 5
- Parking Features:
- Detached Garage, Carport, Parking Pad
- Lot Size:
- 5729.0 square feet

Property Description
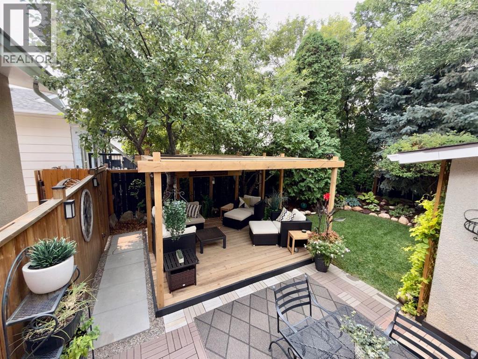
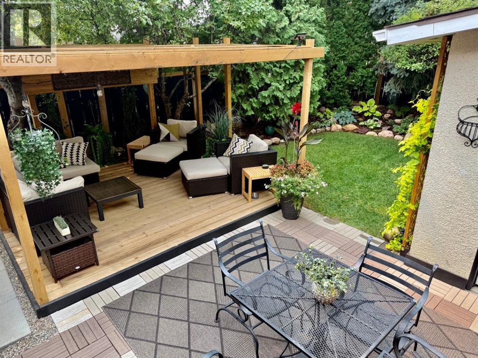
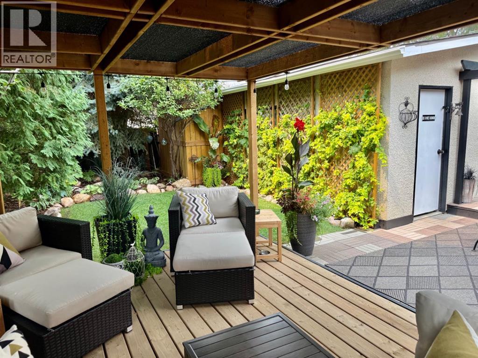
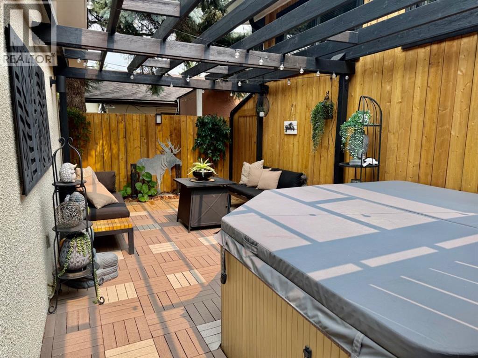
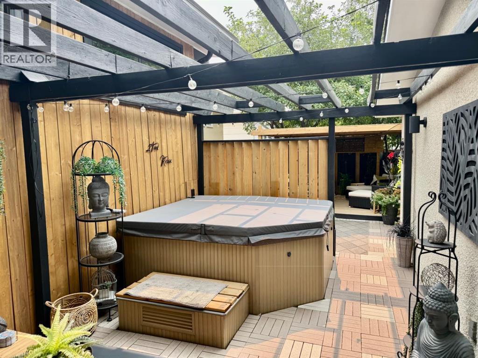
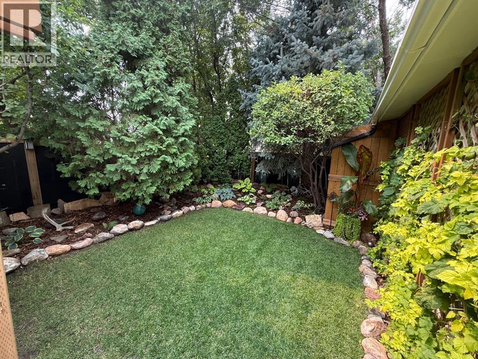
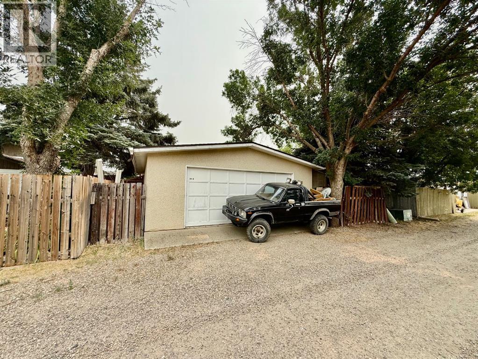
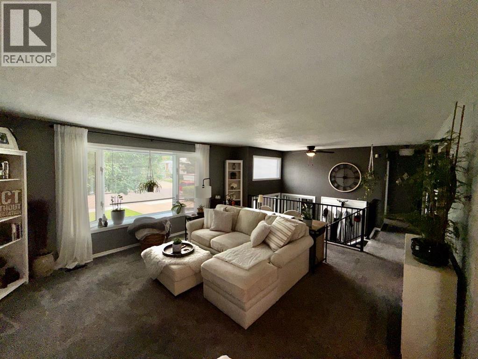
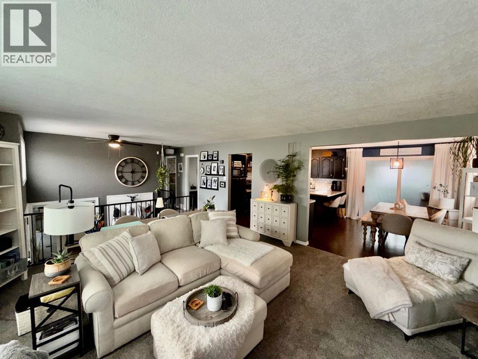
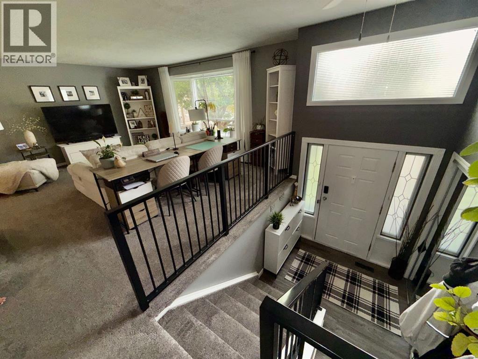
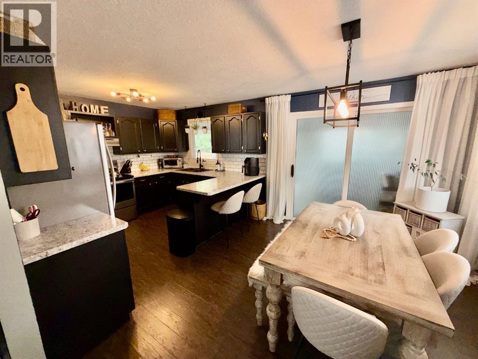
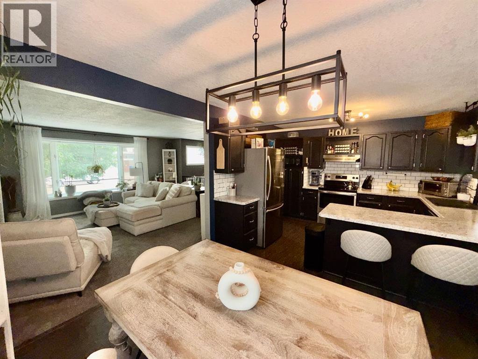
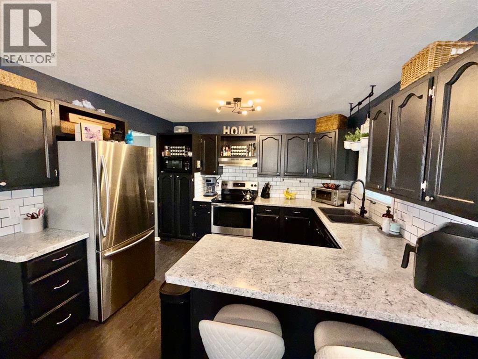
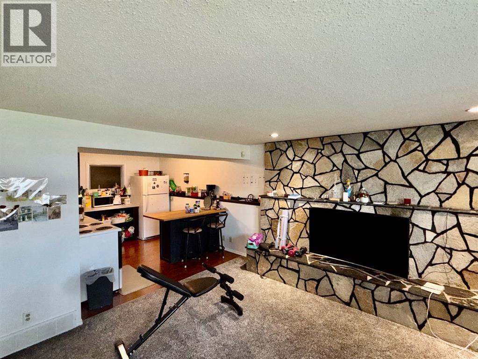
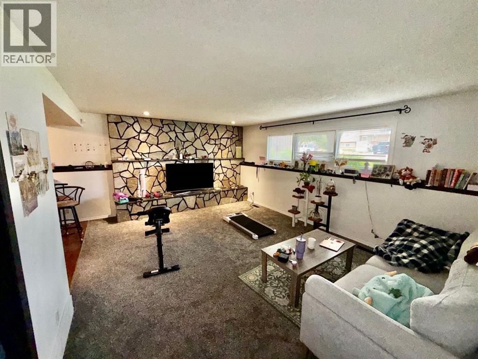
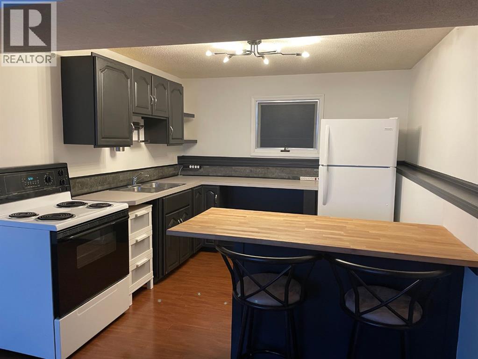
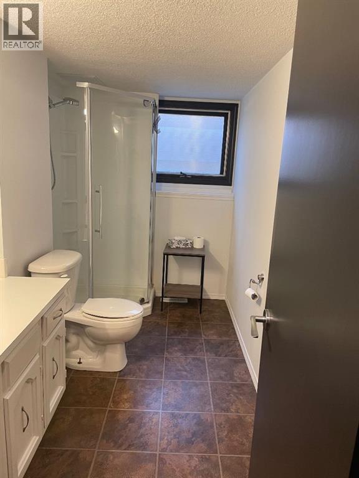
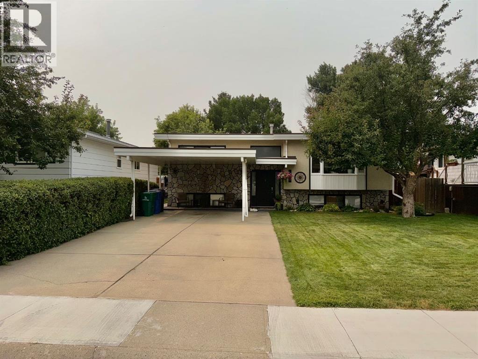
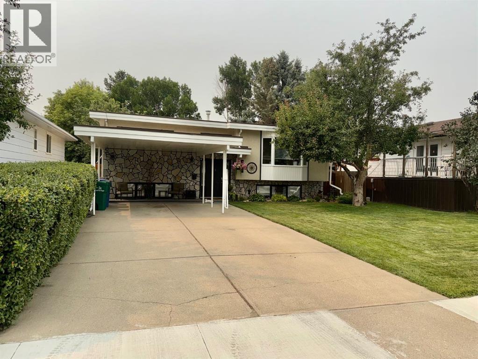
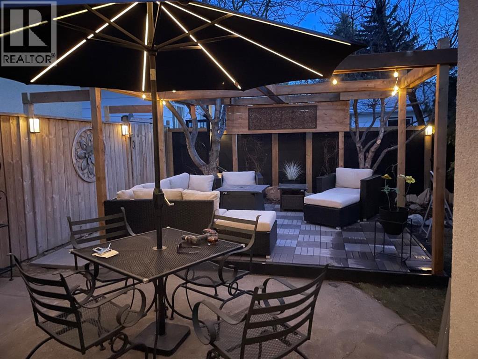
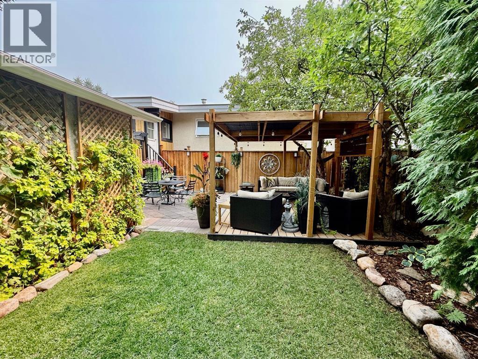
Welcome home! This very well cared for and upgraded bi-level is located on a quiet street and is in a great Northside location. The home features a very open main floor kitchen and living room with lots of upgrades which include: countertops, flooring, railings, appliances and more. The 2 bedroom illegal basement suite has a private entrance and is totally self contained which helps supplement the mortgage but can easily be converted back to a single family dwelling. Enjoy the backyard oasis which offers total privacy and also features a hot tub and huge 24'x 26' detached garage. Home shows true pride of ownership throughout. Don't miss out on this one! (id:53430)
Building
- Property Type:
- House
- Building Type:
- House
- Style:
- Bi-level
- Year Built:
- 1976
- Bedrooms:
- 4
- Bathrooms (total):
- 2.0
- Basement:
- Finished, Full, Separate entrance, Suite
Finished Areas
- Interior Size (Total):
- 1078 square feet
- Above Grade:
- 1078 square feet
Interior
- Flooring:
- Laminate, Carpeted
- Appliances:
- Dishwasher
Parking
- Spaces:
- 5
- Features:
- Detached Garage, Carport, Parking Pad
Lot / Land
- Lot Size:
- 5729.0 square feet
- Frontage:
- 15.24 meters
- Lot Features:
- See remarks, Back lane
Exterior
- Exterior Features:
- Stucco
- Construction:
- Wood frame
- Foundation:
- Poured Concrete
- Fencing:
- Fence
Utilities & Mechanical
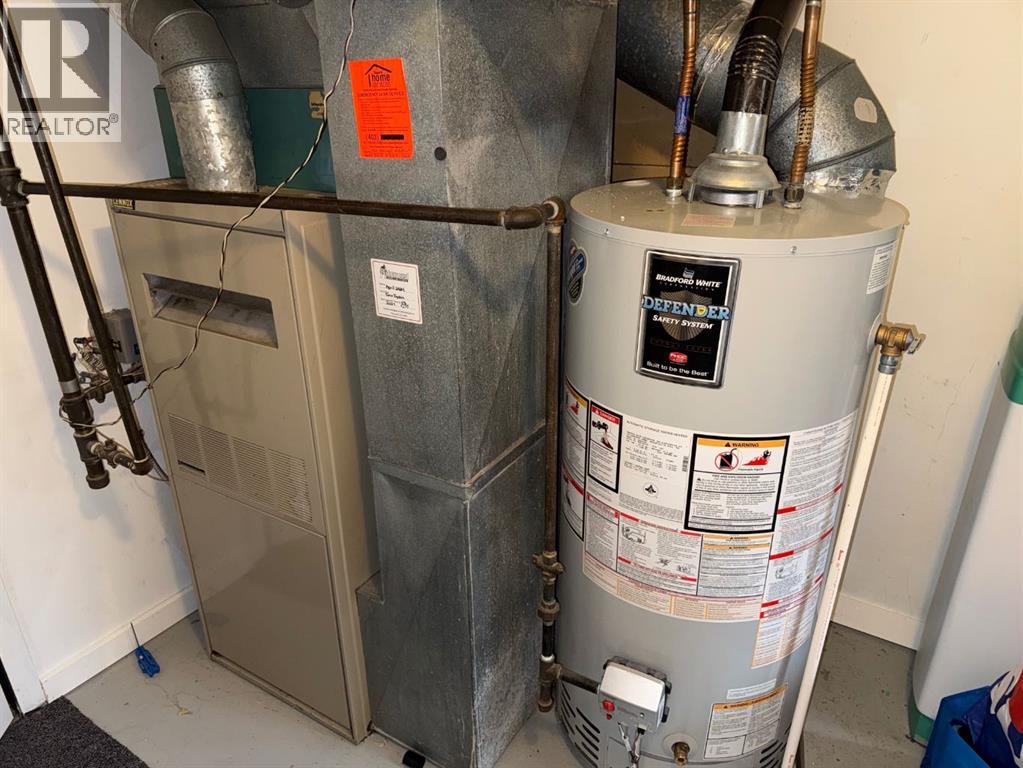
- Heating:
- Forced air
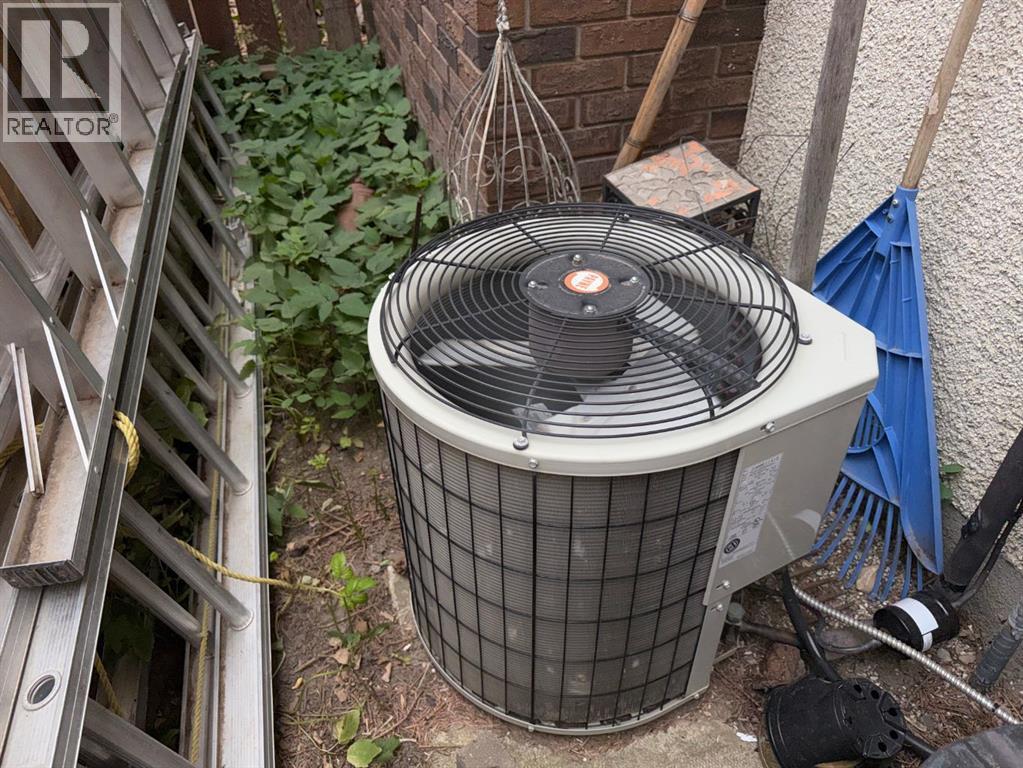
- Cooling:
- Central air conditioning
Comfort & Security
- Fireplace(s):
- 1
Fees & Dates
- Property Taxes:
- $4,043
- Tax Year:
- 2026
- Last Modified:
- 08/13/2026 05:55:40 PM
- Status Change:
- 08/13/2026 05:47:26 PM
Association / Ownership
- Common Interest:
- Freehold
Room Dimensions
| Room | Level | Size |
|---|---|---|
| Living room | Main level | 14.00 Ft x 12.00 Ft |
| Kitchen | Main level | 10.00 Ft x 12.00 Ft |
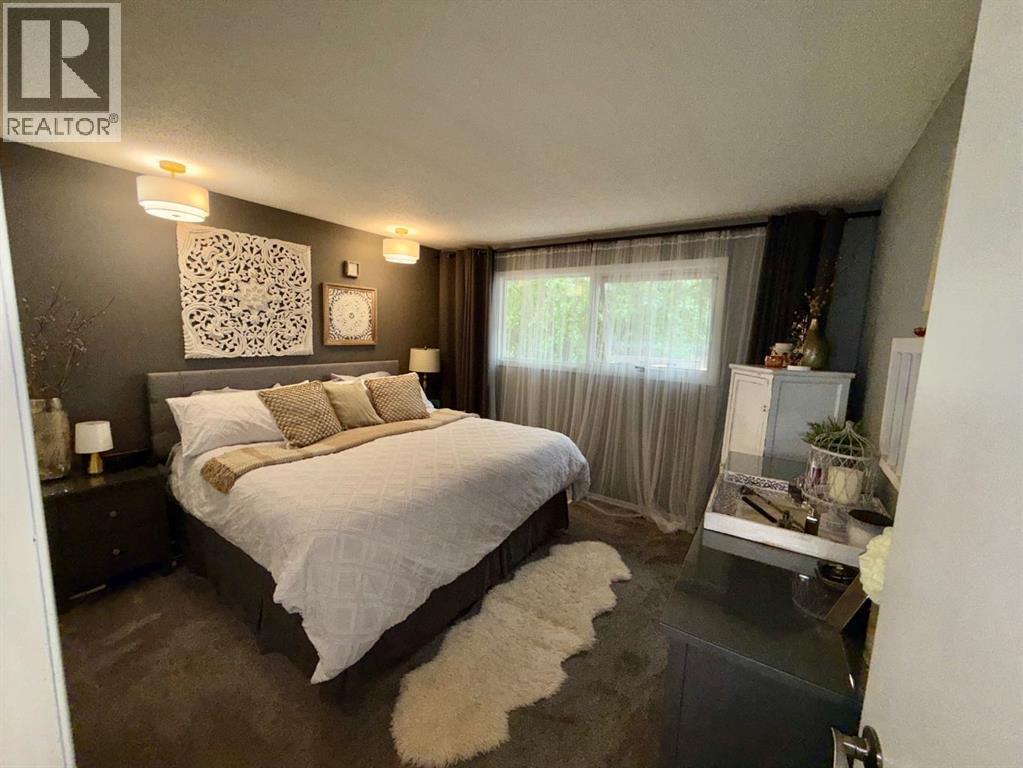
| Primary Bedroom | Main level | 13.00 Ft x 12.00 Ft |
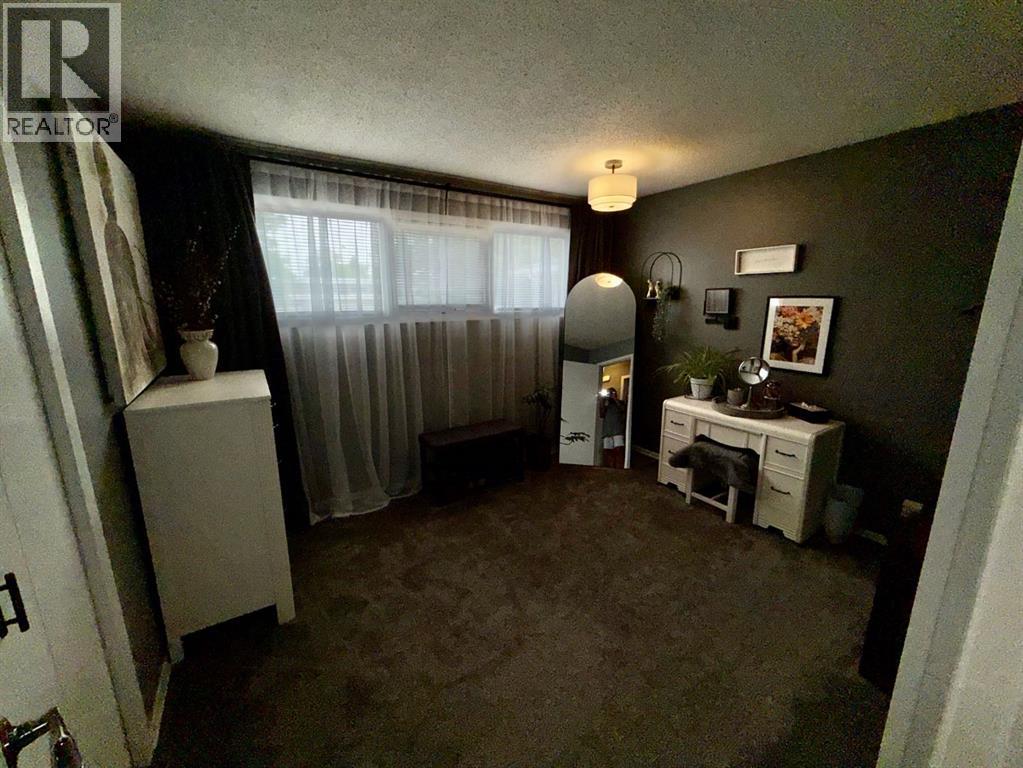
| Bedroom | Main level | 11.00 Ft x 11.00 Ft |
| Family room | Lower level | 12.00 Ft x 12.00 Ft |
| Kitchen | Lower level | 9.00 Ft x 10.00 Ft |
| Bedroom | Lower level | 10.00 Ft x 12.00 Ft |
| Bedroom | Lower level | 11.00 Ft x 11.00 Ft |
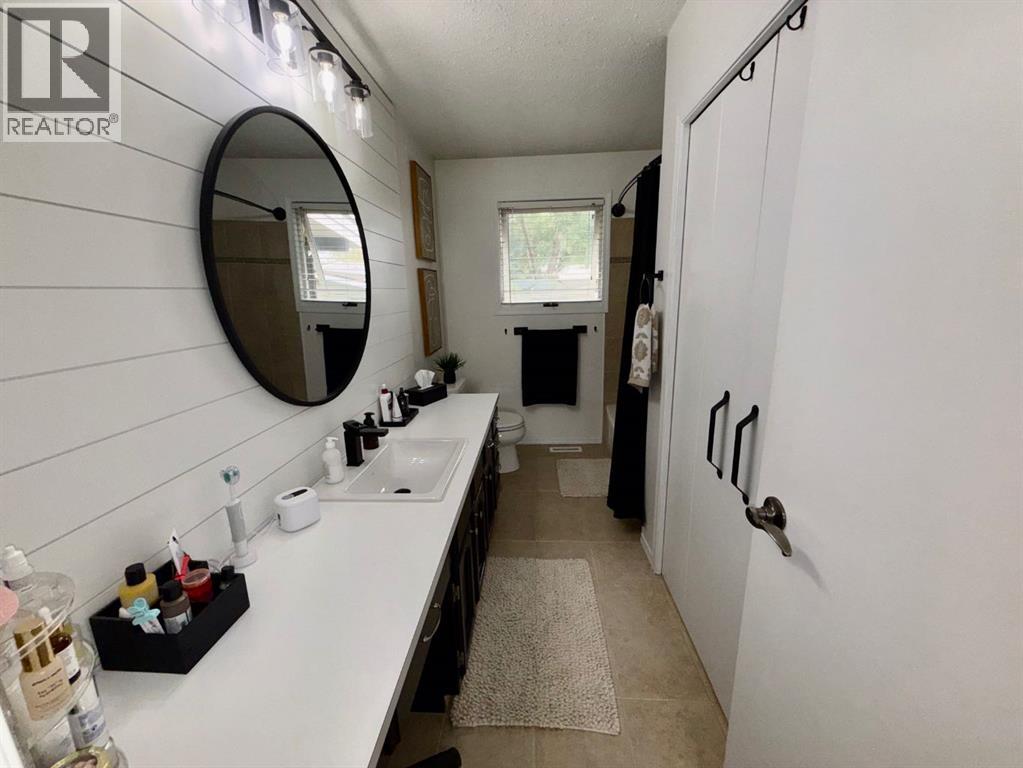
| 4pc Bathroom | Main level | 6.00 Ft x 6.00 Ft |
| 3pc Bathroom | Lower level | 6.00 Ft x 6.00 Ft |
Location
Data is supplied by Pillar 9 MLS® System. Pillar 9 is the owner of the copyright in its MLS® System. Data is deemed reliable but is not guaranteed accurate by Pillar 9.
The trademarks MLS®, Multiple Listing Service® and the associated logos are owned by The Canadian Real Estate Association (CREA) and identify the quality of services provided by real estate professionals who are members of CREA. Used under license.