Real estate on your terms®
$472,000
active
2409 20 Street North
Lethbridge
,
AB
T1H4T9
Key Details
- MLS® Number:
- A2325229
- Community:
- Winston Churchill
- Building Type:
- House
- Interior Size:
- 1432 square feet
- Bedrooms:
- 4
- Parking:
- 4
- Parking Features:
- Carport, Other
- Lot Size:
- 7146.0 square feet

Property Description
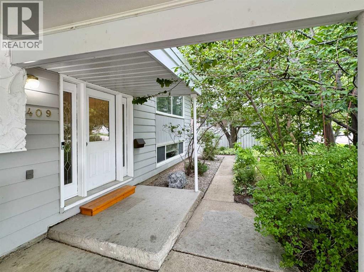
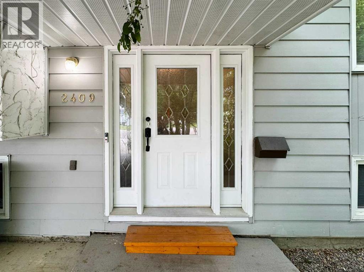
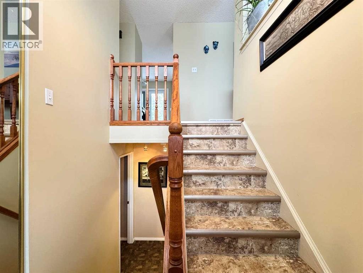
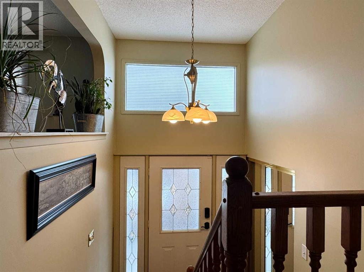
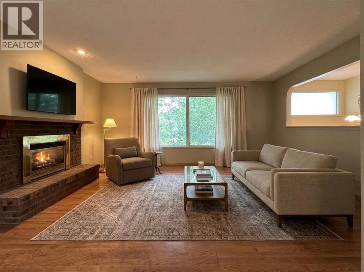
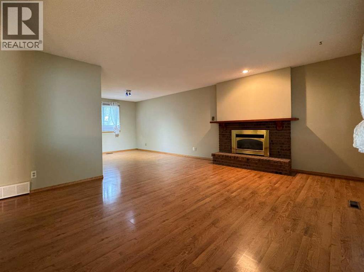
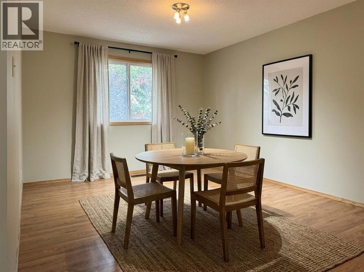
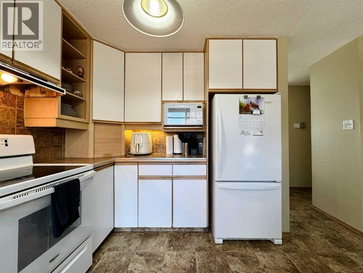
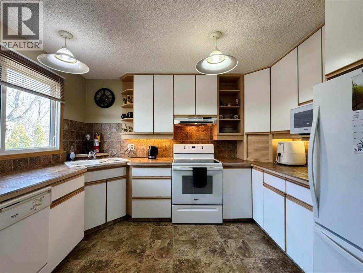
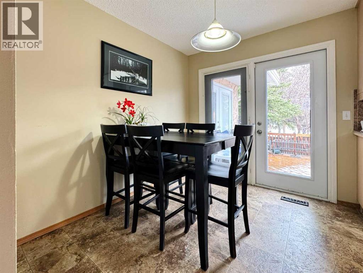
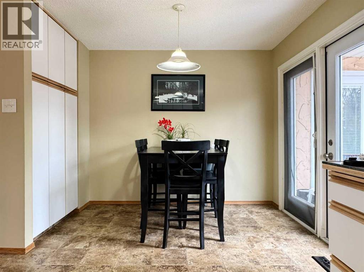
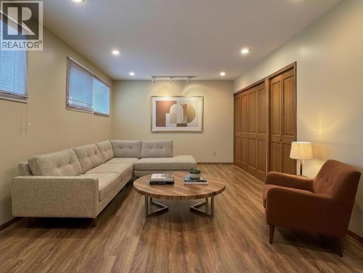
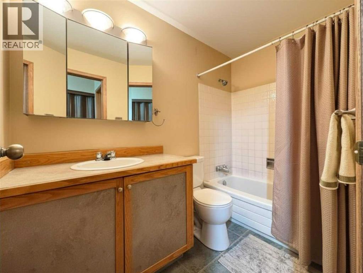
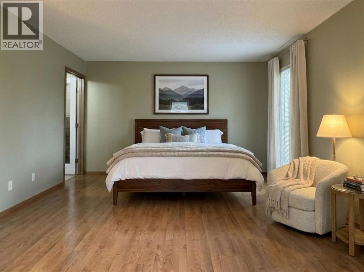
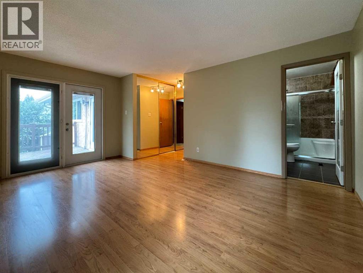
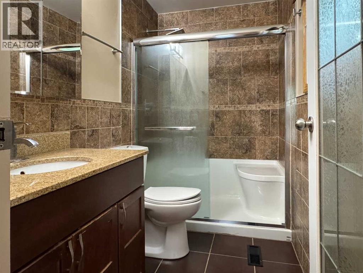
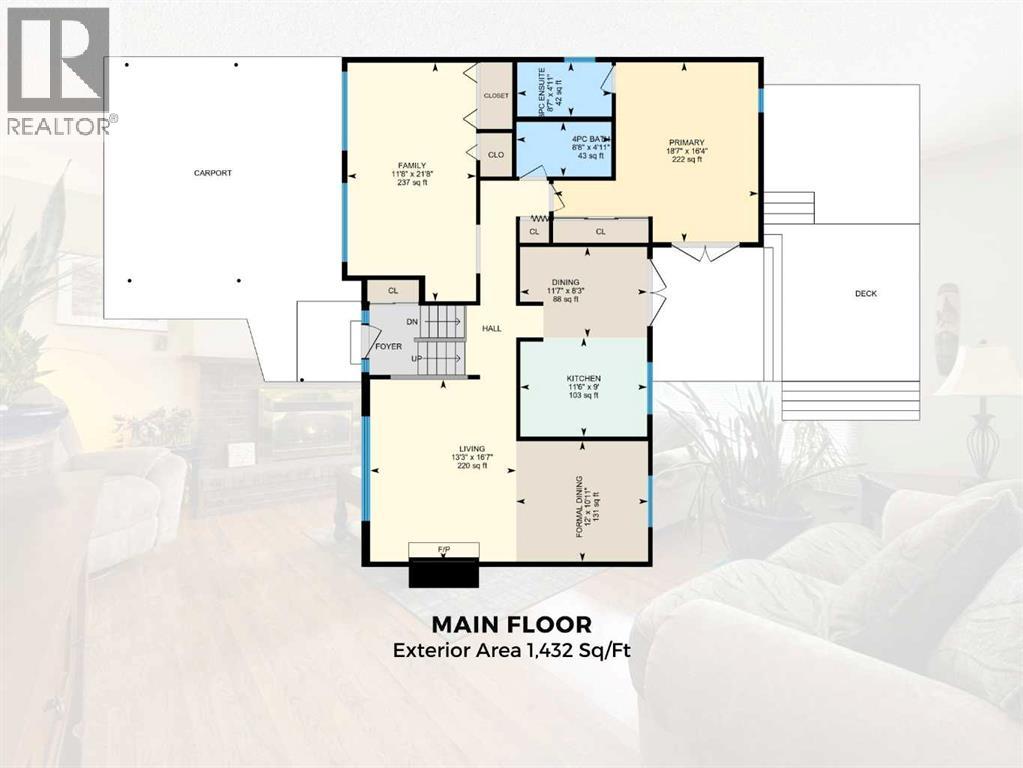
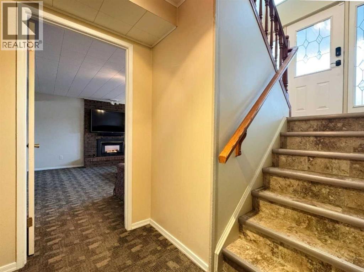
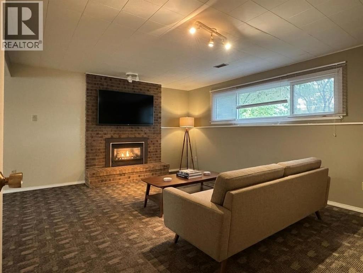
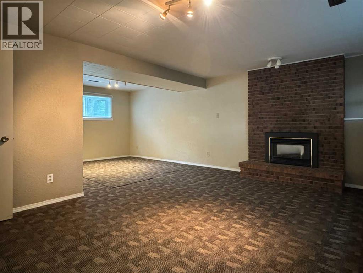
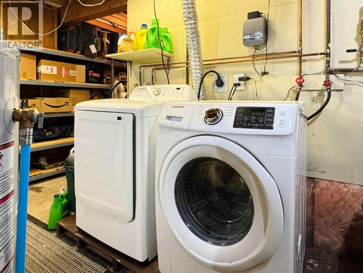
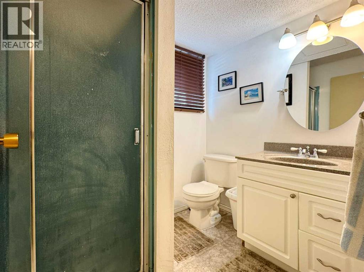
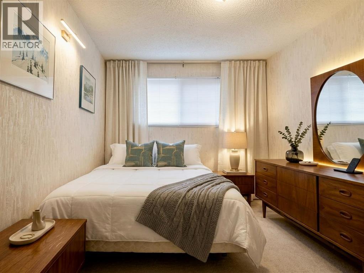
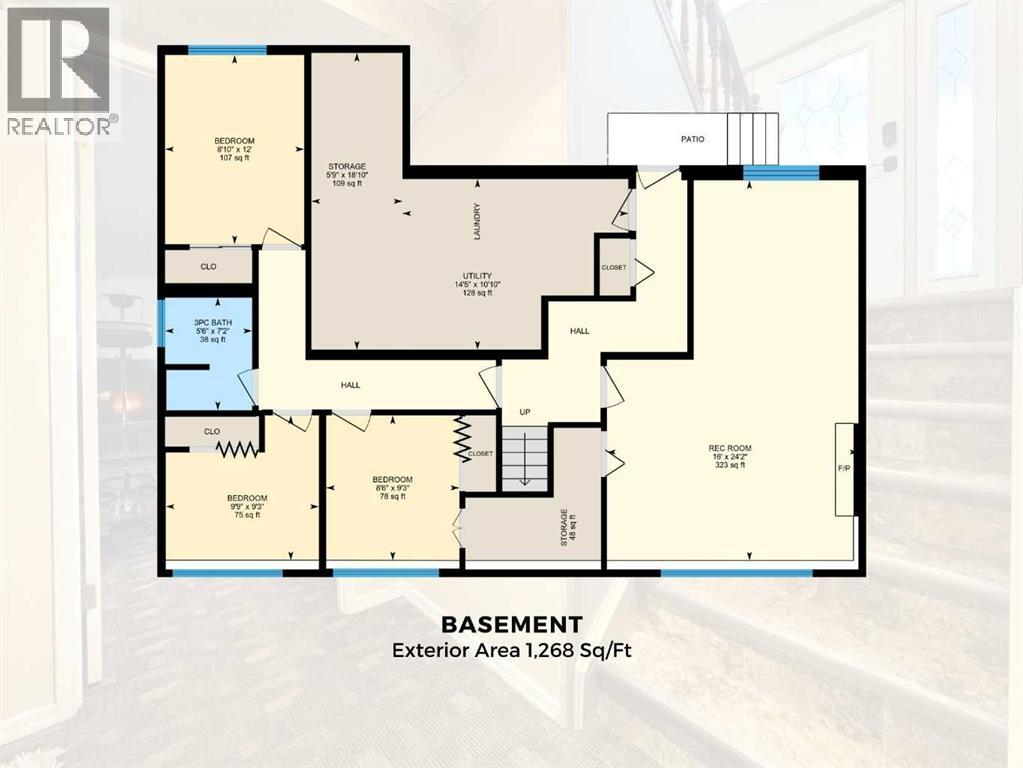
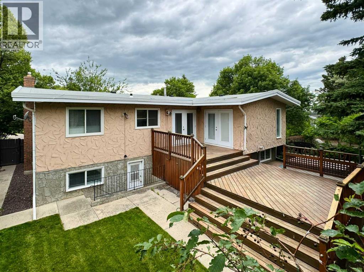
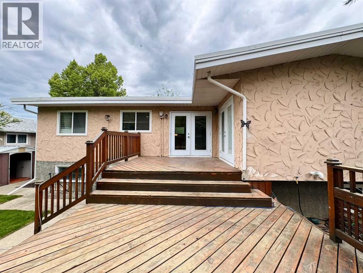
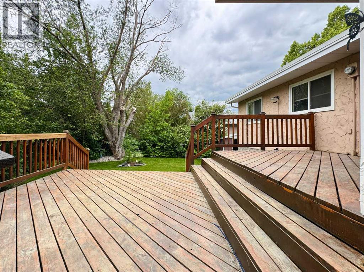
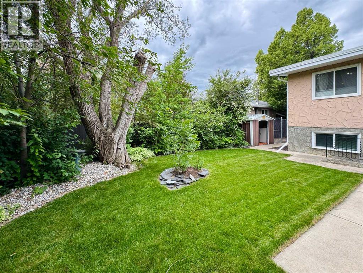
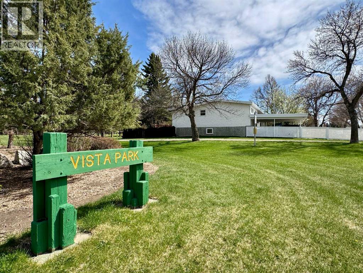
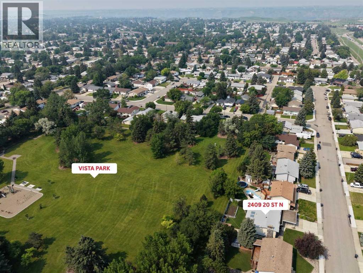
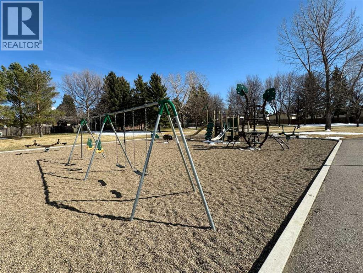
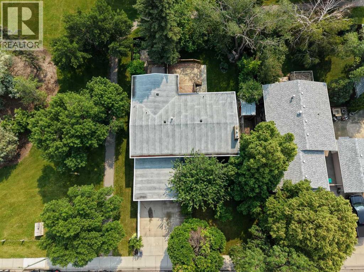
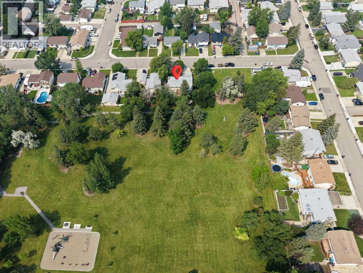
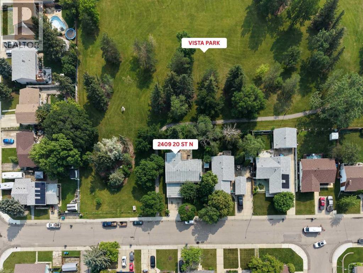
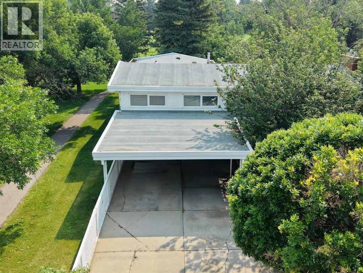
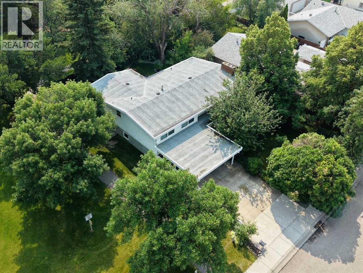
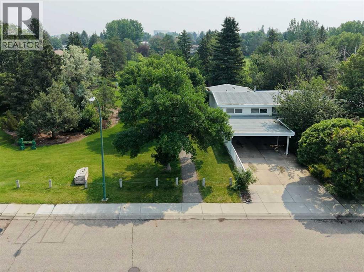
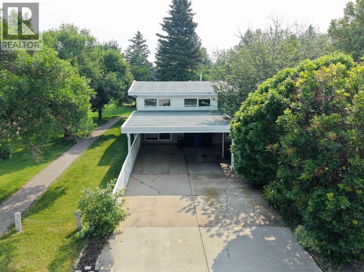
Welcome to 2409 20 Street N, a well-maintained bi-level home on a large, mature lot in a family-friendly northside neighbourhood, backing onto Vista Park. With no neighbours directly to the north and green space just outside your backyard, this property offers a unique park-side setting with easy access to outdoor space, along with a carport that helps keep vehicles sheltered from snow and frost. Offering 4 bedrooms and 3 bathrooms, this home provides a functional layout with plenty of space for comfortable living. The main floor features a bright living room with a fireplace and formal dining area, a kitchen and dining room, a spacious family room, a 4-piece bathroom, and a primary bedroom with a 3-piece ensuite bathroom and direct access to the back deck. The kitchen and bathrooms have seen updates over the years and the home shows well throughout. The fully developed basement includes a large family room with a fireplace, a laundry/utility room, 3 bedrooms, a 3-piece bathroom, and a separate back entrance. One of the standout features of the property is the large full-seating back deck, offering plenty of room for outdoor dining, hosting, and gatherings while enjoying the park-side setting. Located minutes from Sobeys, Walmart, and other northside amenities, this home offers space, practicality, and a desirable location. Please view the video walkthrough in the links tab or on YouTube by searching for the home address; this is a home you’ll want to experience in full. (id:53430)
Building
- Property Type:
- House
- Building Type:
- House
- Style:
- Bi-level
- Year Built:
- 1976
- Bedrooms:
- 4
- Bathrooms (total):
- 3.0
- Basement:
- Finished, Full
Finished Areas
- Interior Size (Total):
- 1432 square feet
- Above Grade:
- 1432 square feet
Interior
- Flooring:
- Laminate, Carpeted, Ceramic Tile
- Appliances:
- See remarks
Parking
- Spaces:
- 4
- Features:
- Carport, Other
Lot / Land
- Lot Size:
- 7146.0 square feet
- Frontage:
- 19.8 meters
Exterior
- Construction:
- Wood frame
- Foundation:
- Poured Concrete
- Fencing:
- Fence
Utilities & Mechanical
- Heating:
- Forced air, Natural gas
- Cooling:
- Central air conditioning
Comfort & Security
- Fireplace(s):
- 2
Fees & Dates
- Property Taxes:
- $4,736
- Tax Year:
- 2026
- Last Modified:
- 08/16/2026 06:25:04 AM
- Status Change:
- 08/16/2026 06:17:06 AM
Association / Ownership
- Common Interest:
- Freehold
Room Dimensions
| Room | Level | Size |
|---|---|---|
| 3pc Bathroom | Main level | 8.58 Ft x 4.92 Ft |
| 4pc Bathroom | Main level | 8.67 Ft x 4.92 Ft |
| Dining room | Main level | 11.58 Ft x 8.25 Ft |
| Family room | Main level | 11.67 Ft x 21.67 Ft |
| Dining room | Main level | 12.00 Ft x 10.92 Ft |
| Kitchen | Main level | 11.50 Ft x 9.00 Ft |
| Living room | Main level | 13.25 Ft x 16.58 Ft |
| Primary Bedroom | Main level | 18.58 Ft x 16.33 Ft |
| 3pc Bathroom | Basement | 5.50 Ft x 7.17 Ft |
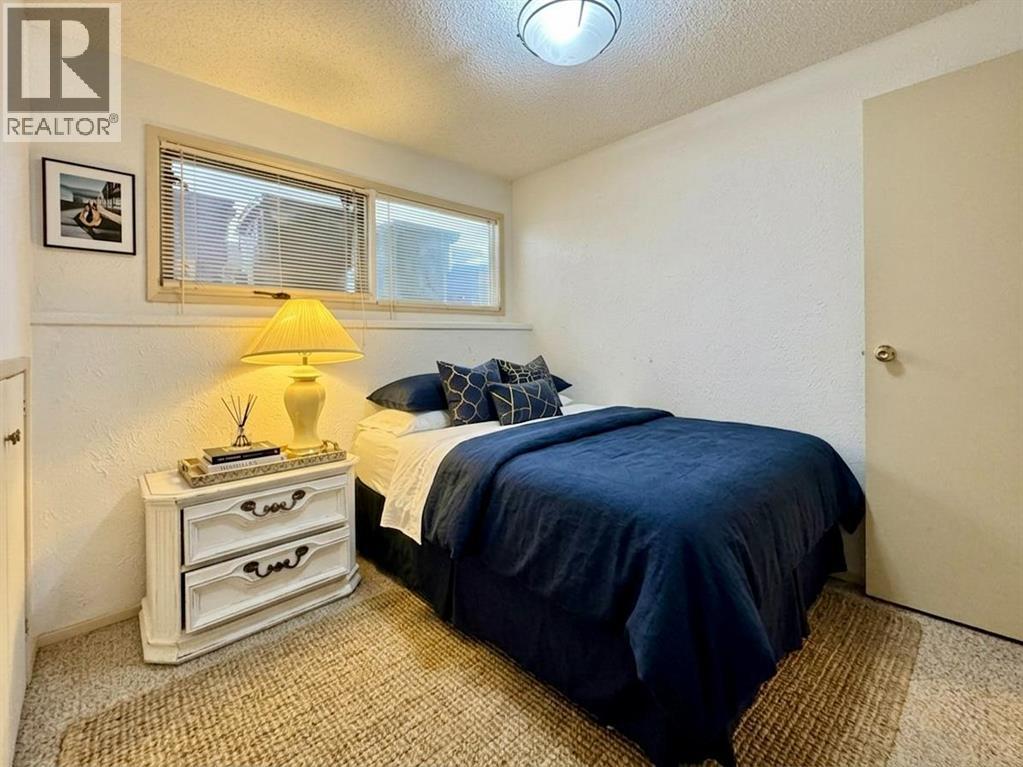
| Bedroom | Basement | 9.75 Ft x 9.25 Ft |
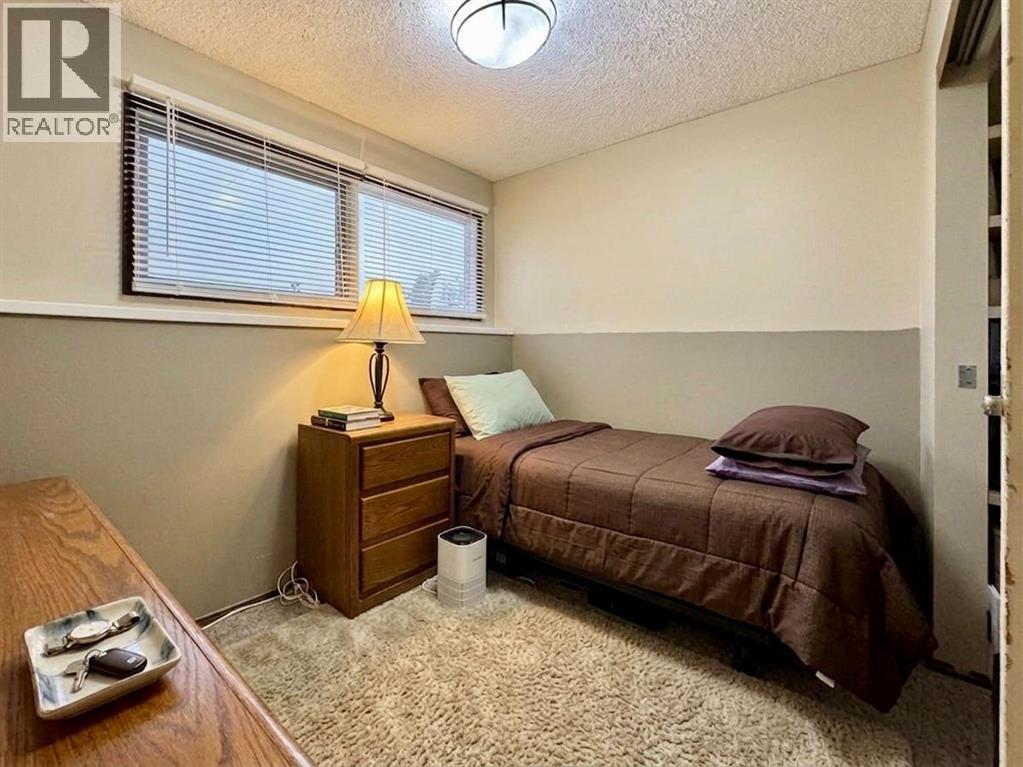
| Bedroom | Basement | 8.50 Ft x 9.25 Ft |
| Bedroom | Basement | 8.83 Ft x 12.00 Ft |
| Recreational, Games room | Basement | 16.00 Ft x 24.17 Ft |
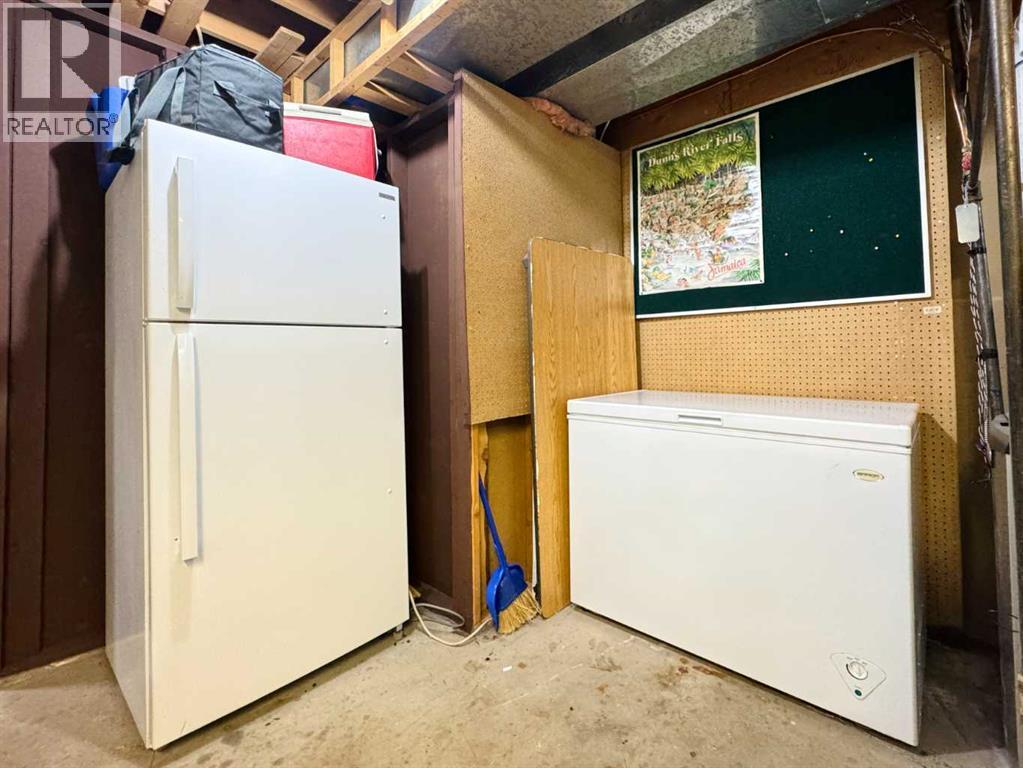
| Storage | Basement | 5.75 Ft x 18.83 Ft |
| Furnace | Basement | 14.42 Ft x 10.83 Ft |
Location
Data is supplied by Pillar 9 MLS® System. Pillar 9 is the owner of the copyright in its MLS® System. Data is deemed reliable but is not guaranteed accurate by Pillar 9.
The trademarks MLS®, Multiple Listing Service® and the associated logos are owned by The Canadian Real Estate Association (CREA) and identify the quality of services provided by real estate professionals who are members of CREA. Used under license.