Real estate on your terms®
$549,900
active
132 14 Street North
Lethbridge
,
AB
T1H2V7
Key Details
- MLS® Number:
- A2333137
- Community:
- Westminster
- Building Type:
- House
- Interior Size:
- 1421 square feet
- Bedrooms:
- 3
- Parking:
- 4
- Parking Features:
- Detached Garage, Parking Pad, RV
- Lot Size:
- 4751.0 square feet

Property Description
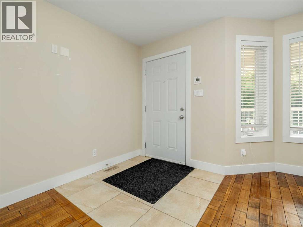
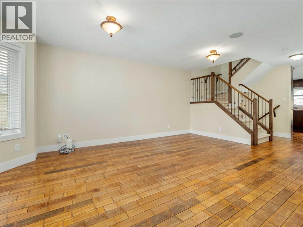
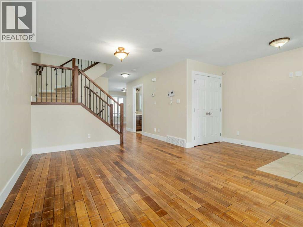
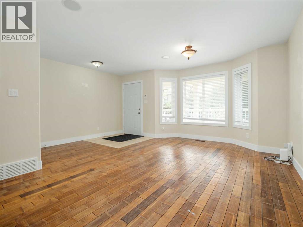
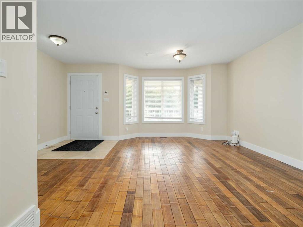
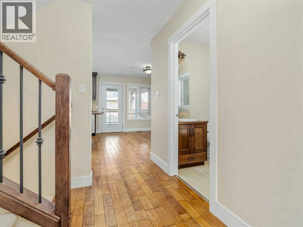
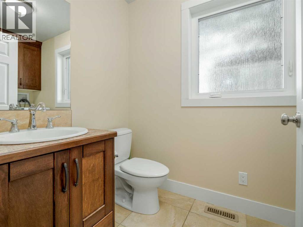
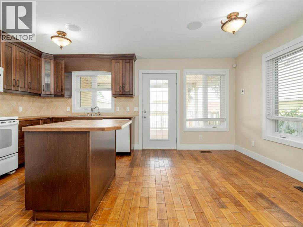
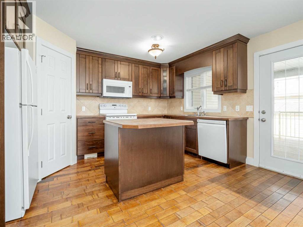
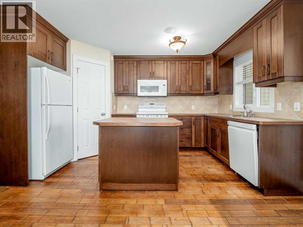
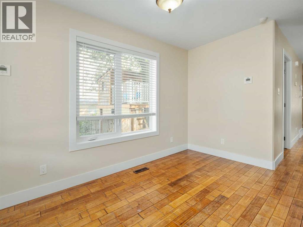
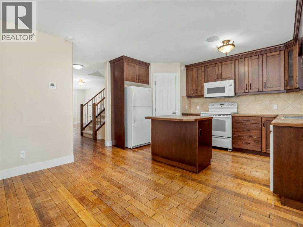
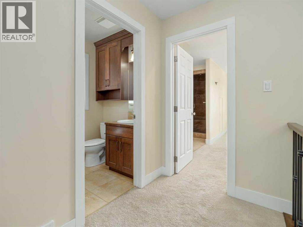
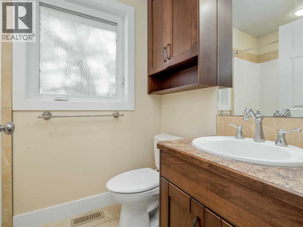
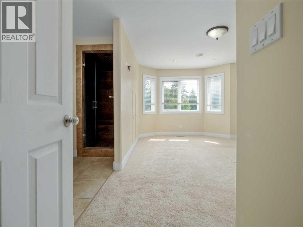
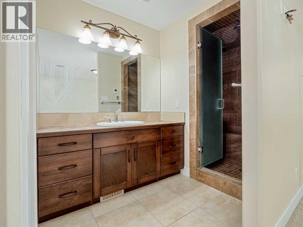
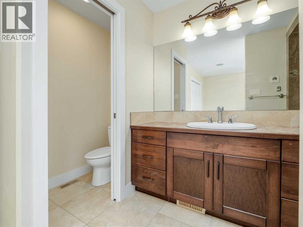
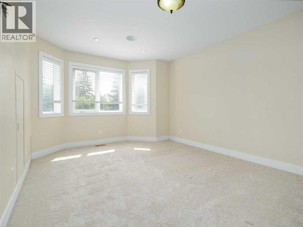
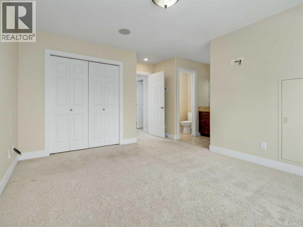
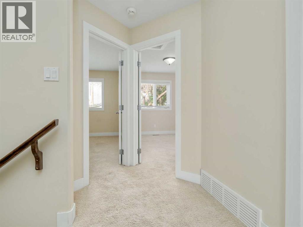
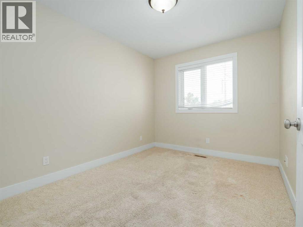
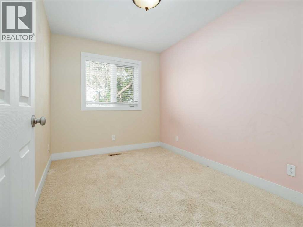
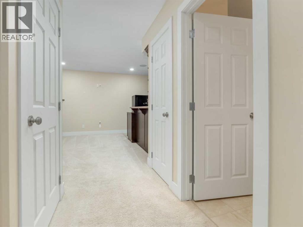
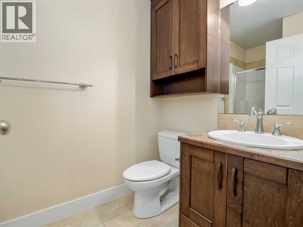
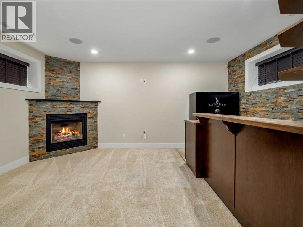
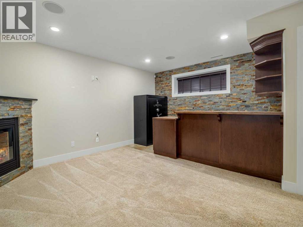
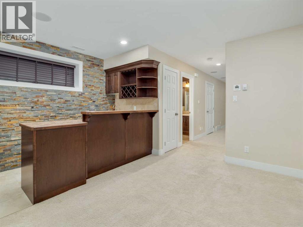
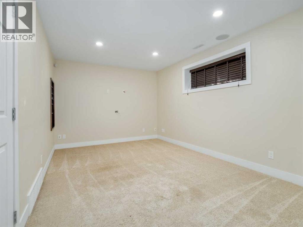
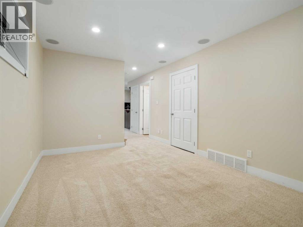
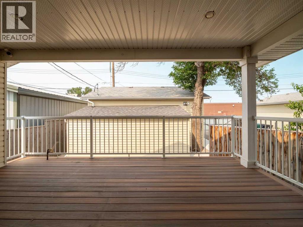
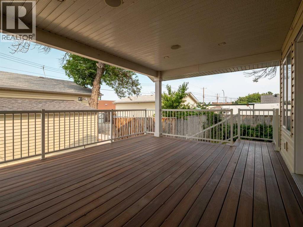
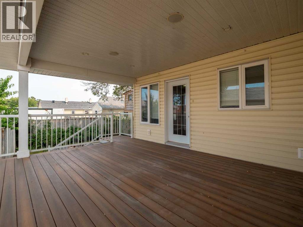
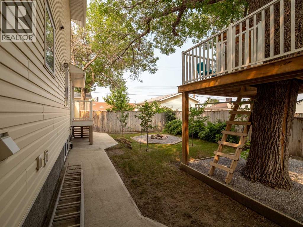
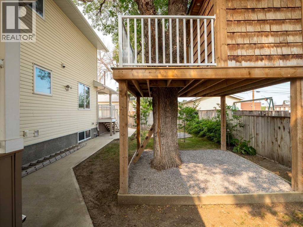
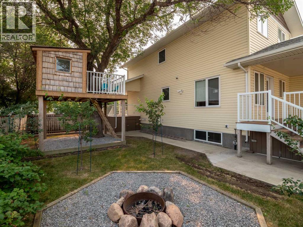
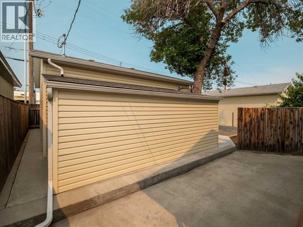
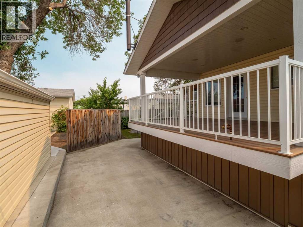
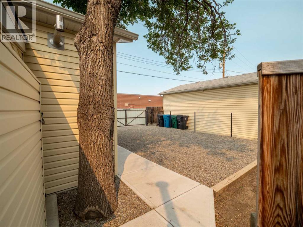
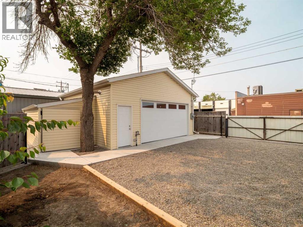
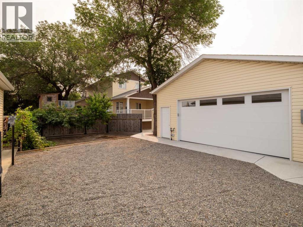
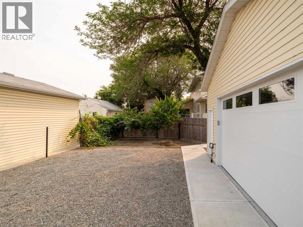
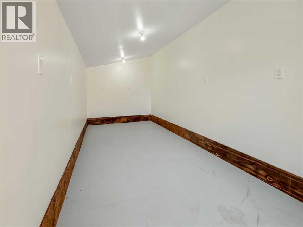
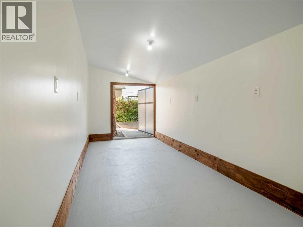
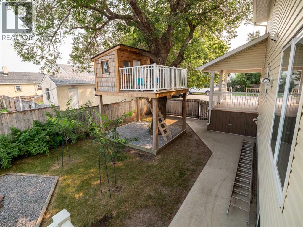
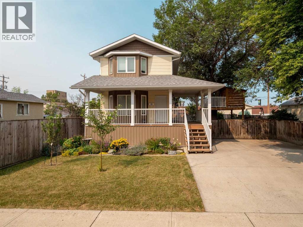
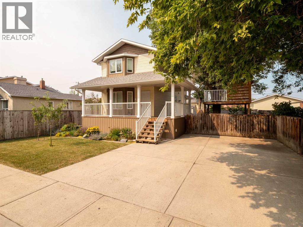
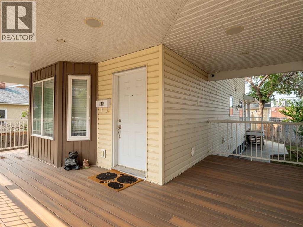
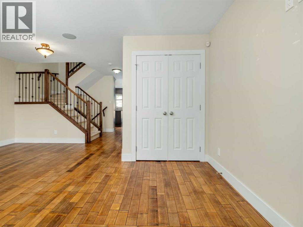
This beautifully maintained, fully developed two-storey home offers 1,421 sq. ft. of living space on a large lot with incredible outdoor amenities. From the moment you arrive, you’ll appreciate the massive covered front veranda, large front parking pad, heated and fully developed detached garage, storage shed, and additional rear parking. The backyard is perfect for families, complete with a dream treehouse for the kids.Inside, the main floor features a bright and functional layout with a spacious living room, dining area, and kitchen, all accented by beautiful bamboo flooring. A convenient half bathroom and main floor laundry complete this level.Upstairs, you’ll find three bedrooms, including a spacious primary with an impressive steam shower. The fully finished basement is made for entertaining with a theatre room, wet bar, three-piece bathroom, and a versatile flex room that could be used as an office, gym, or hobby space.Additional features include a covered maintenance-free deck with a gas line for your BBQ, under-deck storage, central vacuum, heated garage, and all appliances, window coverings, storage shed, and treehouse are included.Call your favourite REALTOR® today to book your private showing! (id:53430)
Building
- Property Type:
- House
- Building Type:
- House
- Year Built:
- 2011
- Stories:
- 2.0
- Bedrooms:
- 3
- Bathrooms (total):
- 4.5 (1 half)
- Basement:
- Finished, Full
Finished Areas
- Interior Size (Total):
- 1421 square feet
- Above Grade:
- 1421 square feet
Interior
- Flooring:
- Tile, Carpeted
- Appliances:
- Refrigerator, Dishwasher, Stove, Microwave, Washer & Dryer
Parking
- Spaces:
- 4
- Features:
- Detached Garage, Parking Pad, RV
Lot / Land
- Lot Size:
- 4751.0 square feet
- Frontage:
- 11.58 meters
- Lot Features:
- Back lane
Exterior
- Exterior Features:
- Vinyl siding
- Foundation:
- Poured Concrete
- Fencing:
- Fence
Utilities & Mechanical
- Heating:
- Forced air
- Cooling:
- Central air conditioning
Comfort & Security
- Fireplace(s):
- 1
Fees & Dates
- Property Taxes:
- $4,726
- Tax Year:
- 2026
- Last Modified:
- 07/29/2026 07:10:09 PM
- Status Change:
- 07/29/2026 06:58:45 PM
Association / Ownership
- Common Interest:
- Freehold
Room Dimensions
| Room | Level | Size |
|---|---|---|
| 2pc Bathroom | Main level | - |
| Breakfast | Main level | 13.83 Ft x 9.17 Ft |
| Dining room | Main level | 8.42 Ft x 11.67 Ft |
| Kitchen | Main level | 13.83 Ft x 7.92 Ft |
| Living room | Main level | 9.50 Ft x 11.42 Ft |
| 3pc Bathroom | Upper Level | - |
| 4pc Bathroom | Upper Level | - |
| Bedroom | Upper Level | 12.00 Ft x 8.00 Ft |
| Bedroom | Upper Level | 12.00 Ft x 8.75 Ft |
| Primary Bedroom | Upper Level | 17.83 Ft x 11.75 Ft |
| 3pc Bathroom | Basement | - |
| Other | Basement | 11.67 Ft x 5.25 Ft |
| Family room | Basement | 15.67 Ft x 10.58 Ft |
| Recreational, Games room | Basement | 13.42 Ft x 10.58 Ft |
Location
Data is supplied by Pillar 9 MLS® System. Pillar 9 is the owner of the copyright in its MLS® System. Data is deemed reliable but is not guaranteed accurate by Pillar 9.
The trademarks MLS®, Multiple Listing Service® and the associated logos are owned by The Canadian Real Estate Association (CREA) and identify the quality of services provided by real estate professionals who are members of CREA. Used under license.