Real estate on your terms®
$300,000
active
1817 1A Avenue North
Lethbridge
,
AB
T1H0A9
Key Details
- MLS® Number:
- A2333075
- Community:
- Westminster
- Building Type:
- House
- Interior Size:
- 1028 square feet
- Bedrooms:
- 2
- Parking:
- 8
- Parking Features:
- Detached Garage, Garage, Street, Heated Garage
- Lot Size:
- 5350.0 square feet

Property Description
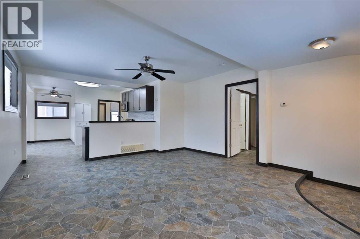
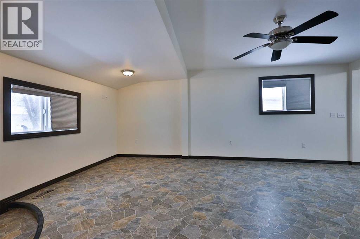
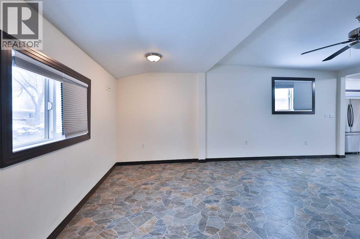
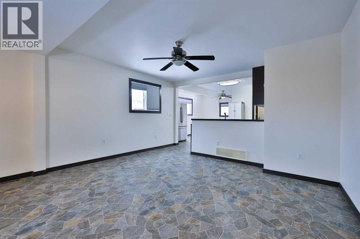
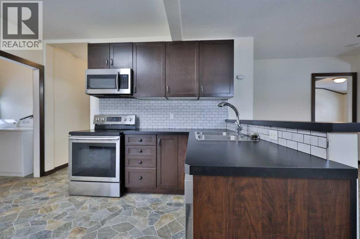
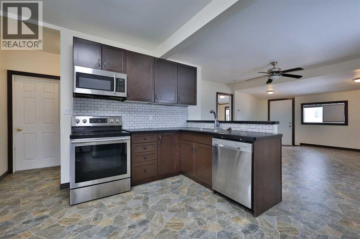
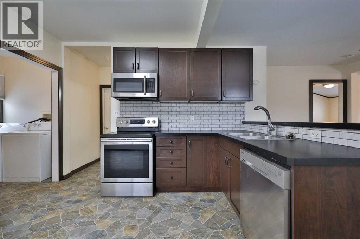
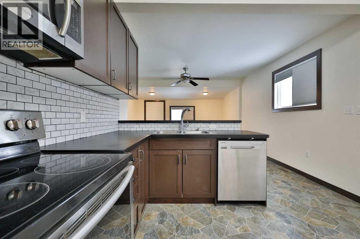
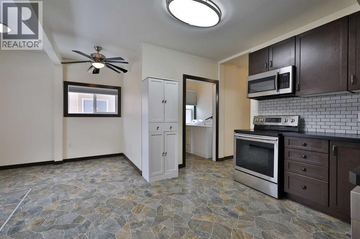
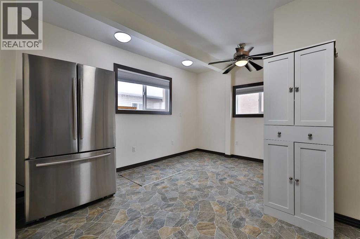
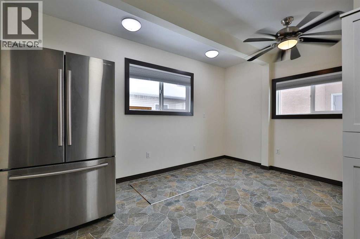
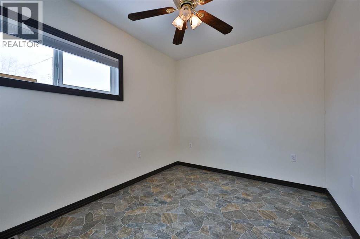
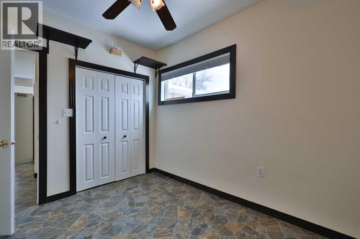
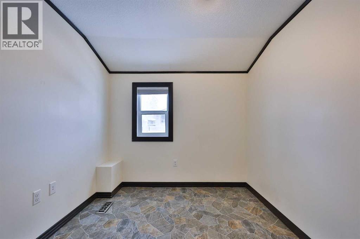
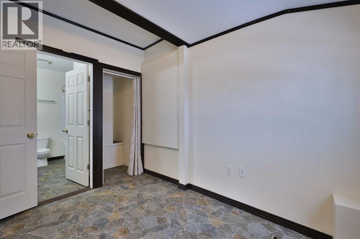
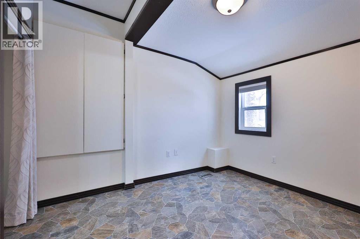
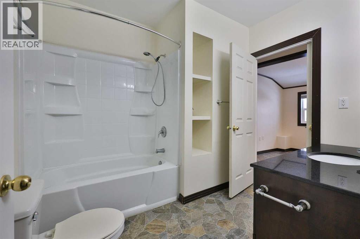
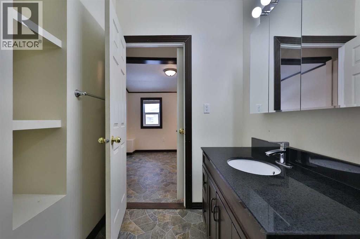
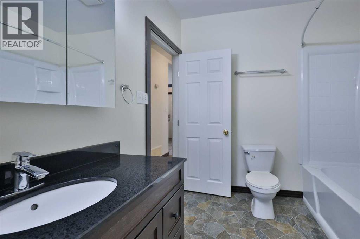
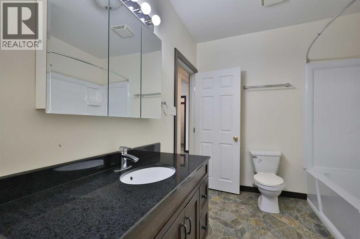
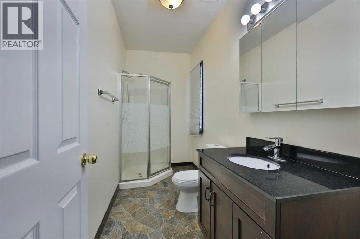
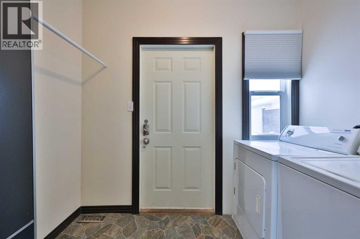
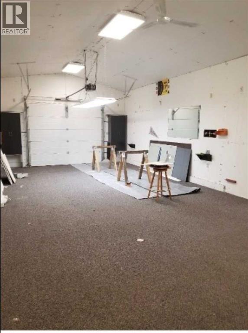
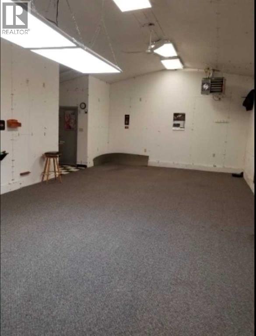
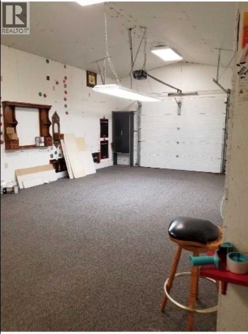
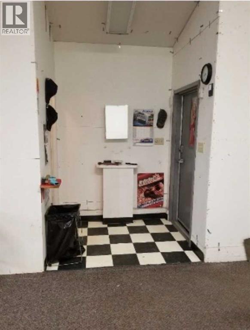
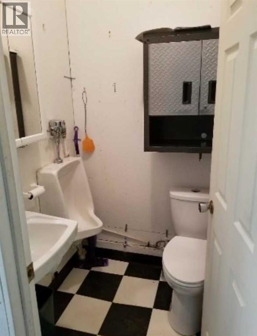
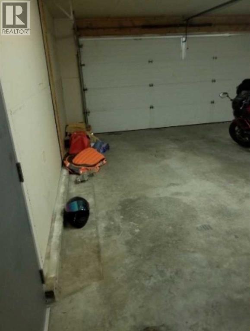
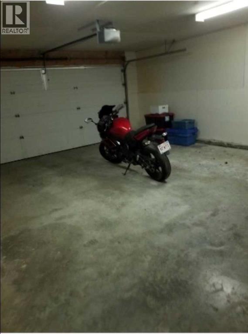
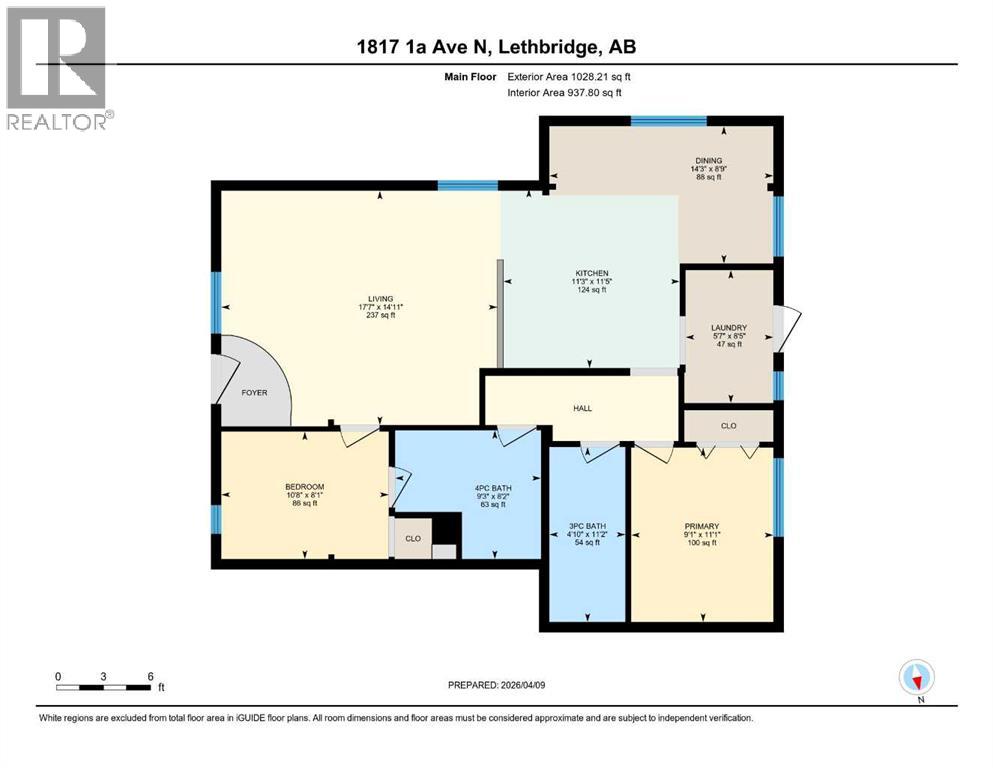
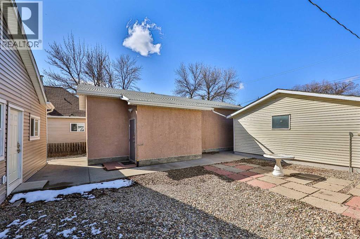
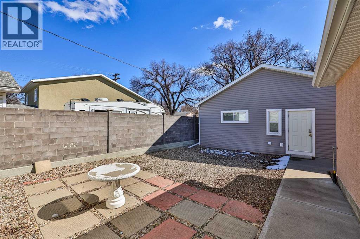
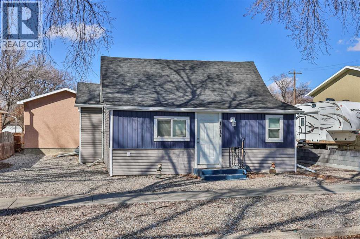
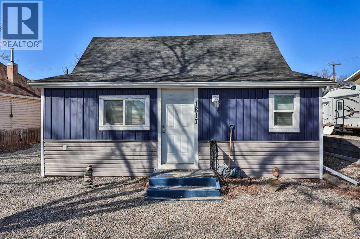
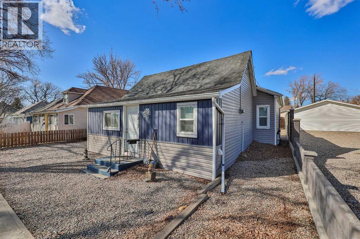
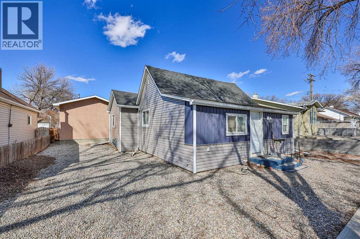
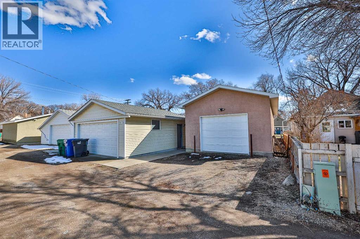
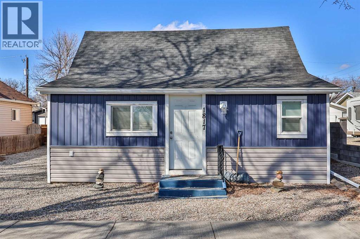
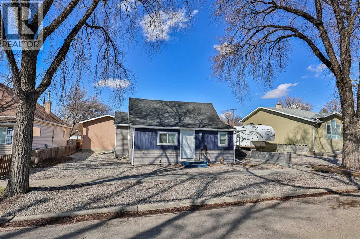
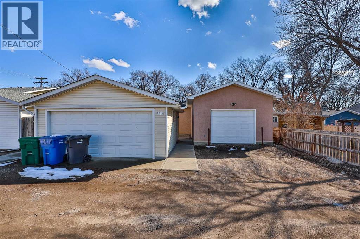
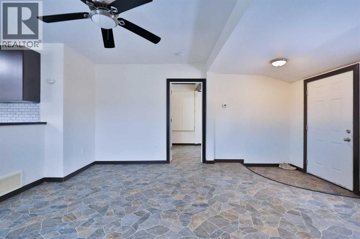
Investor alert, hobbyist dream, and car enthusiast’s paradise all in one! This beautifully updated property offers incredible rental potential—not only within the home itself, but also with TWO massive detached garages at the rear. The home has seen numerous key upgrades including a new roof (2-3 years ago), new front siding, new windows, a new furnace (February 2026), and a newer hot water tank (4 years ago), giving buyers peace of mind for years to come. Inside, you’ll find a well-laid-out floor plan featuring 2 bedrooms and 2 full bathrooms, making it ideal for tenants, small families, or downsizers alike. Out back is where this property truly shines: one oversized garage is heated and even includes a convenient half bathroom and new roof (2-3 years ago)—perfect for those long projects or late nights working in your dream shop—while the second garage is insulated and drywalled, offering exceptional storage or additional workspace and also has a newer roof (5-6 years ago). With back alley access, this setup is as functional as it is versatile. Situated on a quiet, tree-lined street with mature landscaping, this property offers both privacy and charm. Whether you’re looking to generate multiple income streams, need serious shop space, or want a unique property with endless possibilities, this one checks all the boxes. Don’t miss out—call your REALTOR® and book your showing today! (id:53430)
Building
- Property Type:
- House
- Building Type:
- House
- Style:
- Bungalow
- Year Built:
- 1912
- Stories:
- 1.0
- Bedrooms:
- 2
- Bathrooms (total):
- 3.5 (1 half)
- Basement:
- Crawl space
Finished Areas
- Interior Size (Total):
- 1028 square feet
- Above Grade:
- 1028 square feet
Interior
- Flooring:
- Linoleum
- Appliances:
- Washer, Refrigerator, Dishwasher, Stove, Dryer, Microwave Range Hood Combo
Parking
- Spaces:
- 8
- Features:
- Detached Garage, Garage, Street, Heated Garage
Lot / Land
- Lot Size:
- 5350.0 square feet
- Frontage:
- 15.24 meters
- Lot Features:
- Back lane
Exterior
- Exterior Features:
- Stucco
- Foundation:
- Poured Concrete
- Fencing:
- Fence
Utilities & Mechanical
- Heating:
- Forced air
- Cooling:
- None
Fees & Dates
- Property Taxes:
- $3,182
- Tax Year:
- 2026
- Last Modified:
- 08/07/2026 12:50:01 AM
- Status Change:
- 08/07/2026 12:41:15 AM
Association / Ownership
- Common Interest:
- Freehold
Room Dimensions
| Room | Level | Size |
|---|---|---|
| Kitchen | Main level | 11.25 Ft x 11.42 Ft |
| Dining room | Main level | 14.25 Ft x 8.75 Ft |
| Living room | Main level | 17.58 Ft x 14.92 Ft |
| Primary Bedroom | Main level | 9.08 Ft x 11.08 Ft |
| Bedroom | Main level | 10.67 Ft x 8.08 Ft |
| Laundry room | Main level | 5.58 Ft x 8.42 Ft |
| 3pc Bathroom | Main level | 4.83 Ft x 11.17 Ft |
| 4pc Bathroom | Main level | 9.25 Ft x 8.17 Ft |
| 2pc Bathroom | Main level | 4.00 Ft x 5.00 Ft |
Location
Data is supplied by Pillar 9 MLS® System. Pillar 9 is the owner of the copyright in its MLS® System. Data is deemed reliable but is not guaranteed accurate by Pillar 9.
The trademarks MLS®, Multiple Listing Service® and the associated logos are owned by The Canadian Real Estate Association (CREA) and identify the quality of services provided by real estate professionals who are members of CREA. Used under license.