Real estate on your terms®
$369,900
active
735 17 Street North
Lethbridge
,
AB
T1H3E2
Key Details
- MLS® Number:
- A2328874
- Community:
- Westminster
- Building Type:
- House
- Interior Size:
- 1099 square feet
- Bedrooms:
- 3
- Parking:
- 3
- Parking Features:
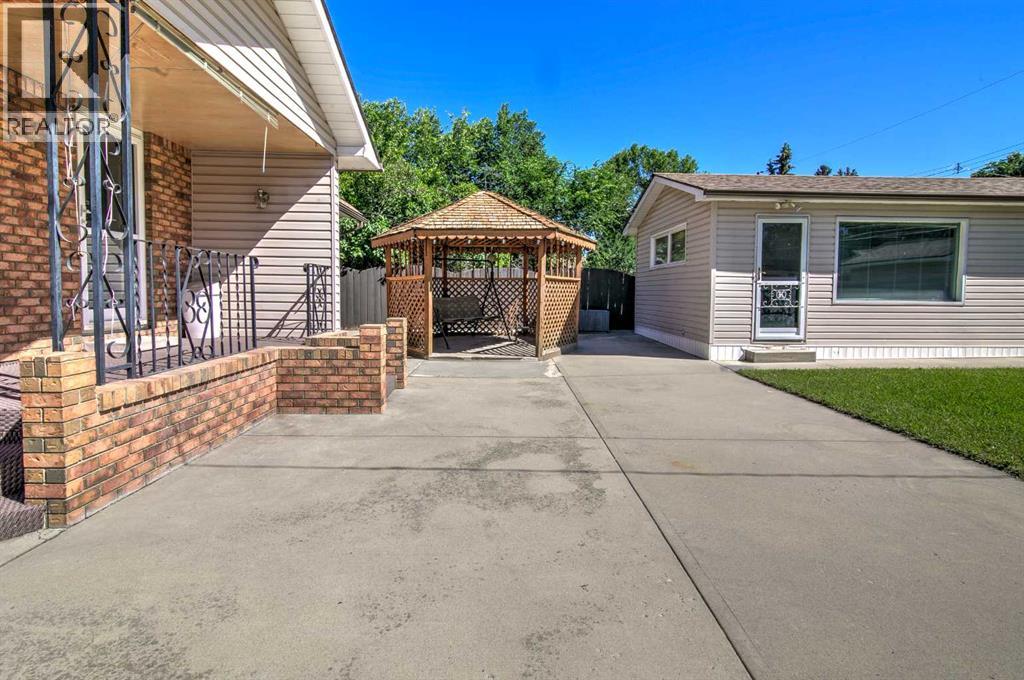
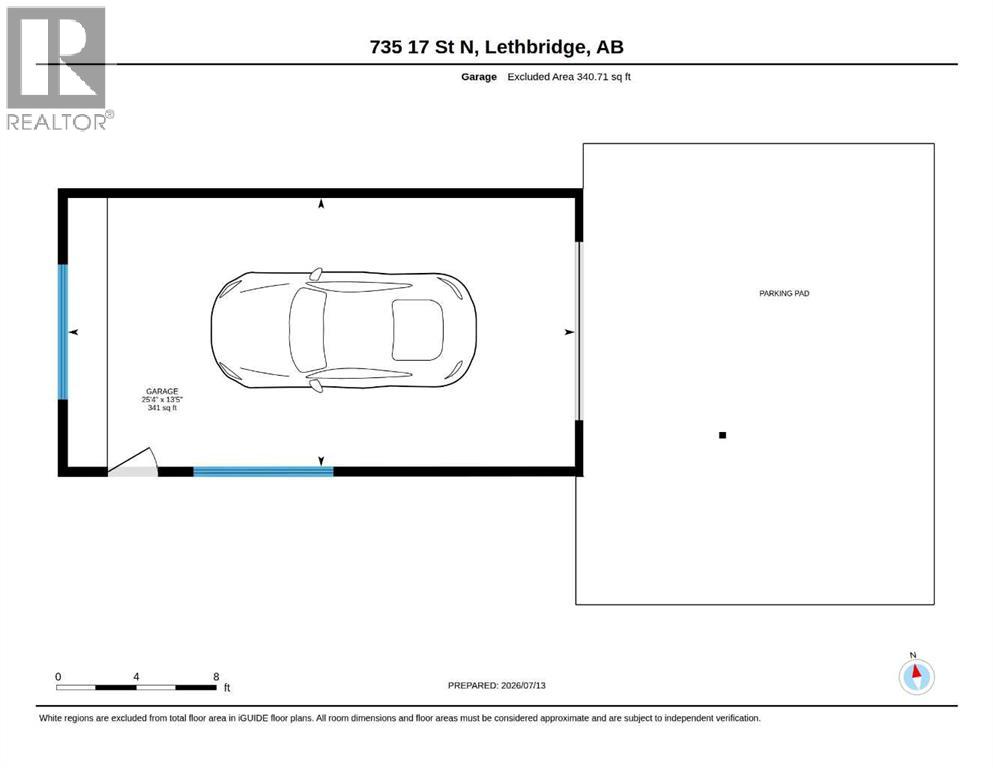
- Detached Garage, Parking Pad, Other, Concrete
- Lot Size:
- 5945.0 square feet

Property Description
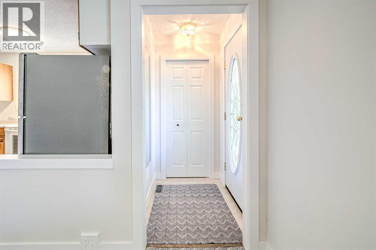
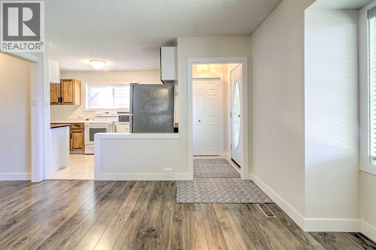
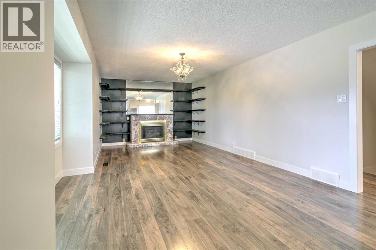
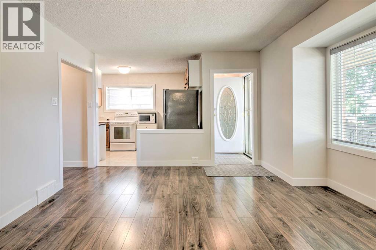
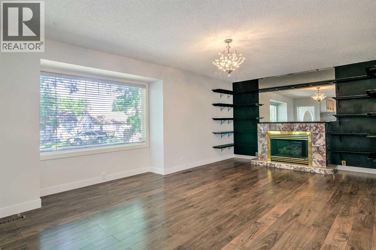
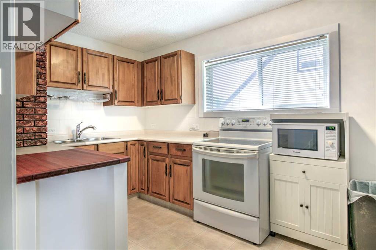
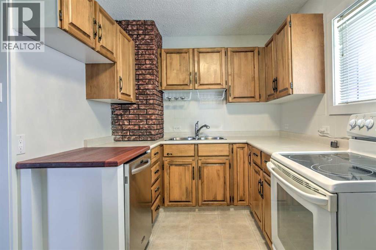
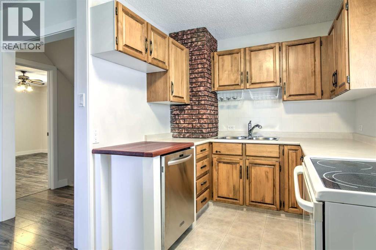
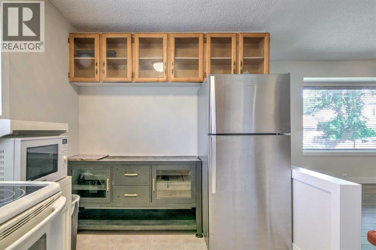
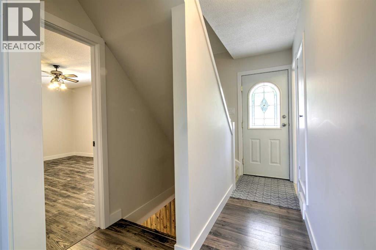
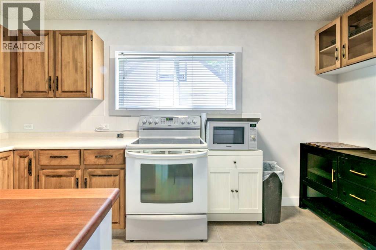
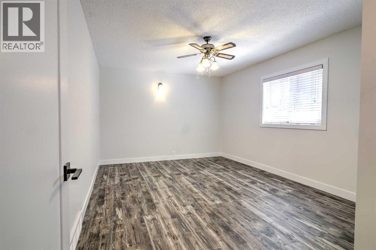
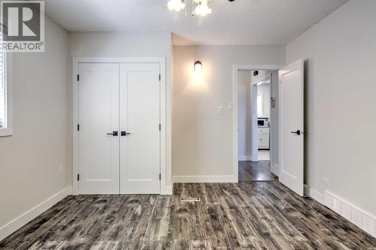
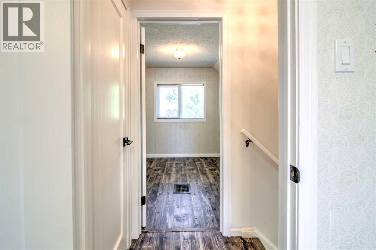
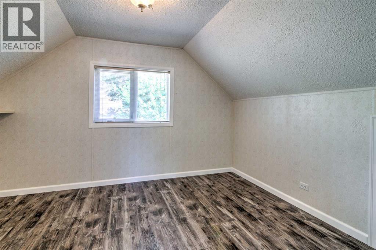
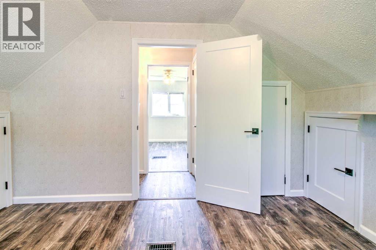
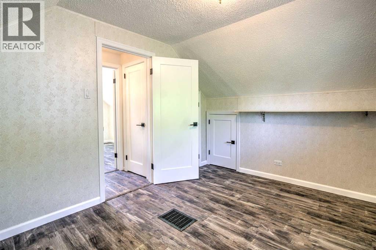
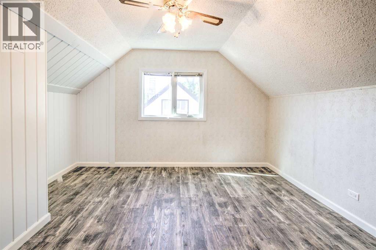
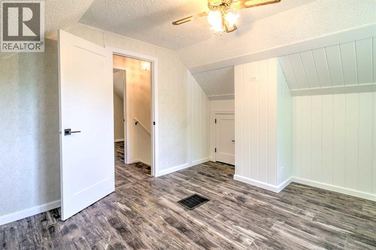
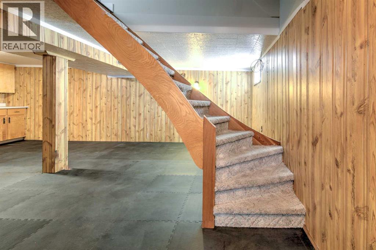
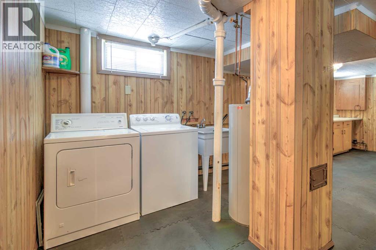
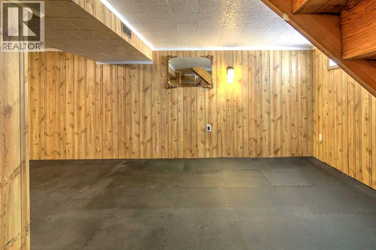
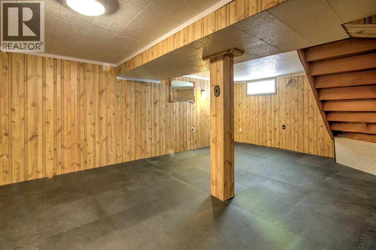
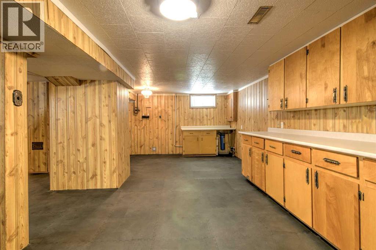
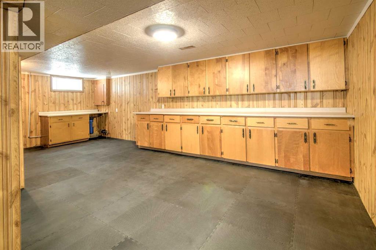
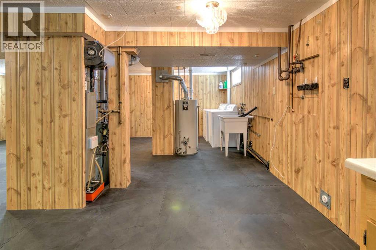
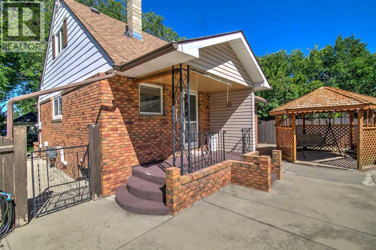
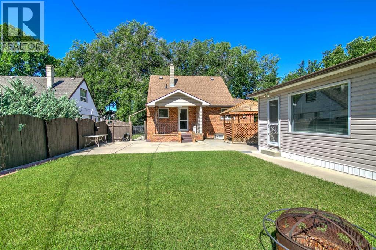
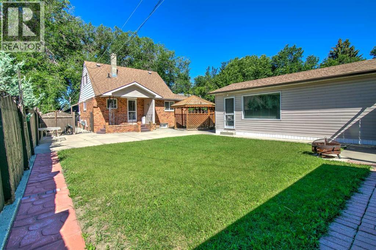
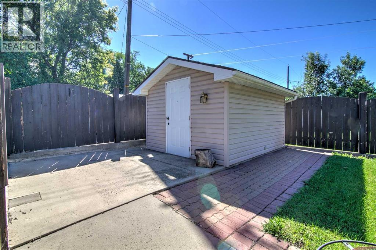
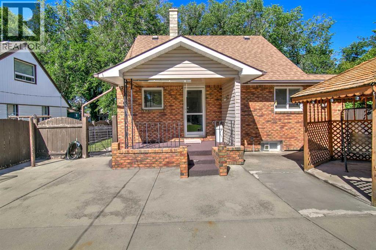
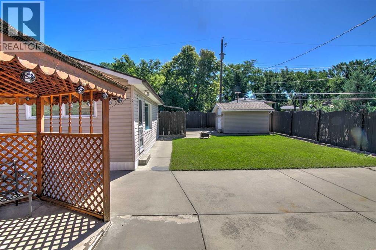
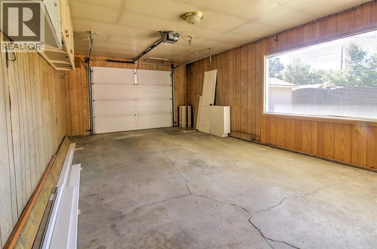
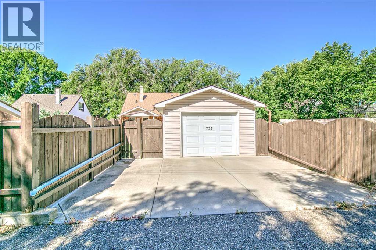
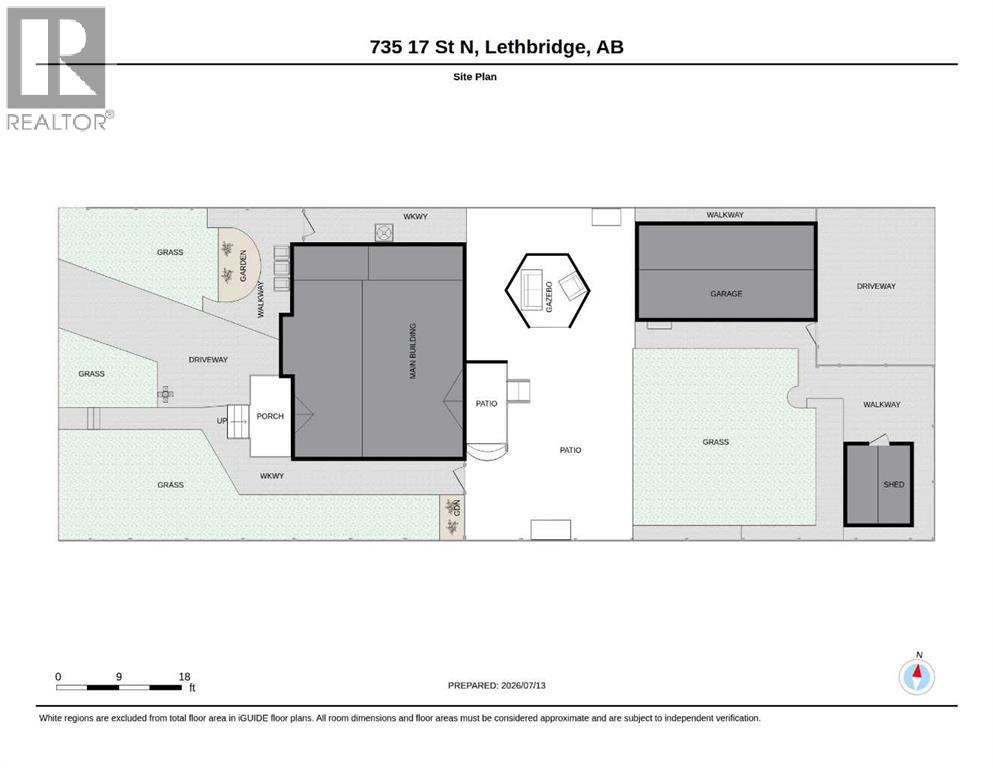
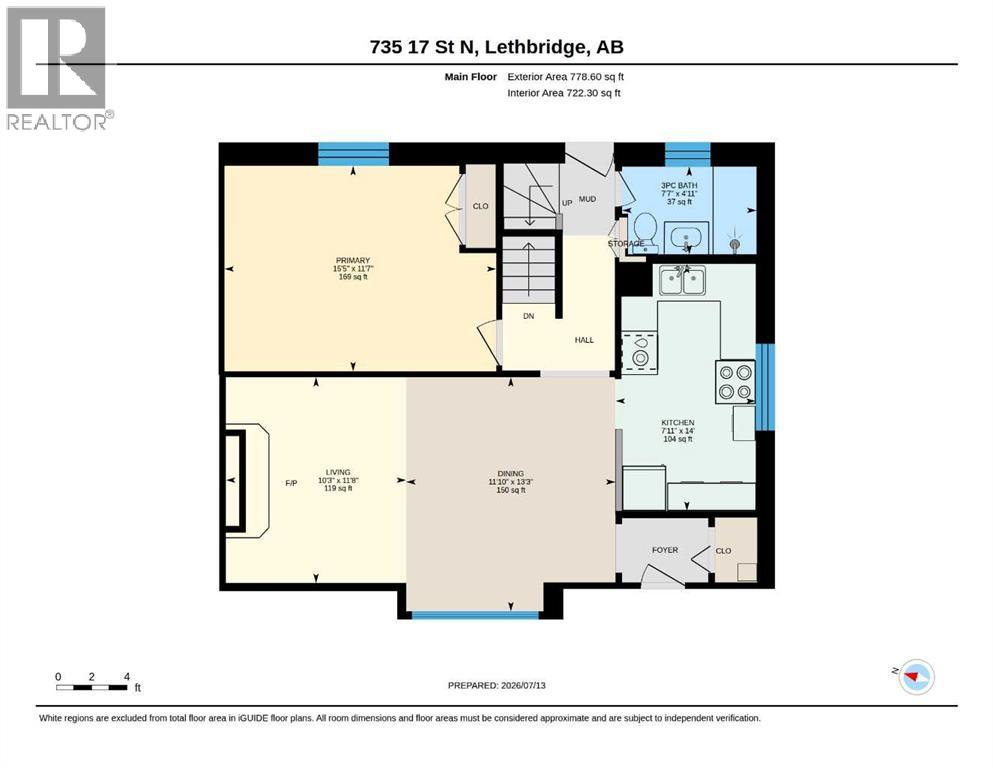
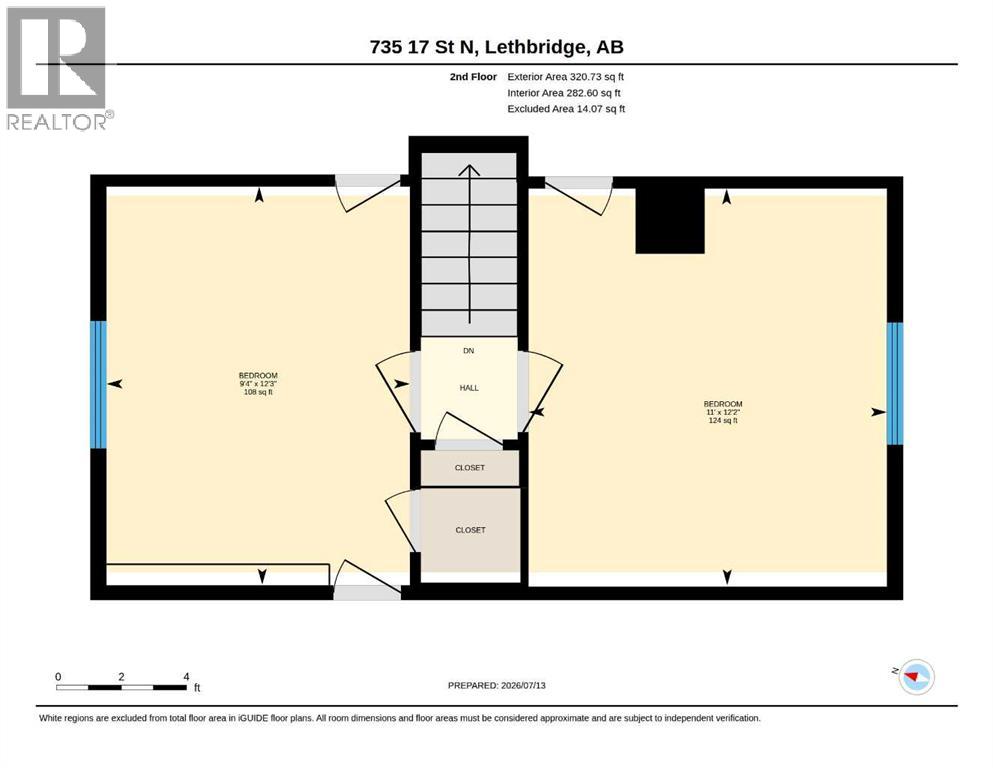
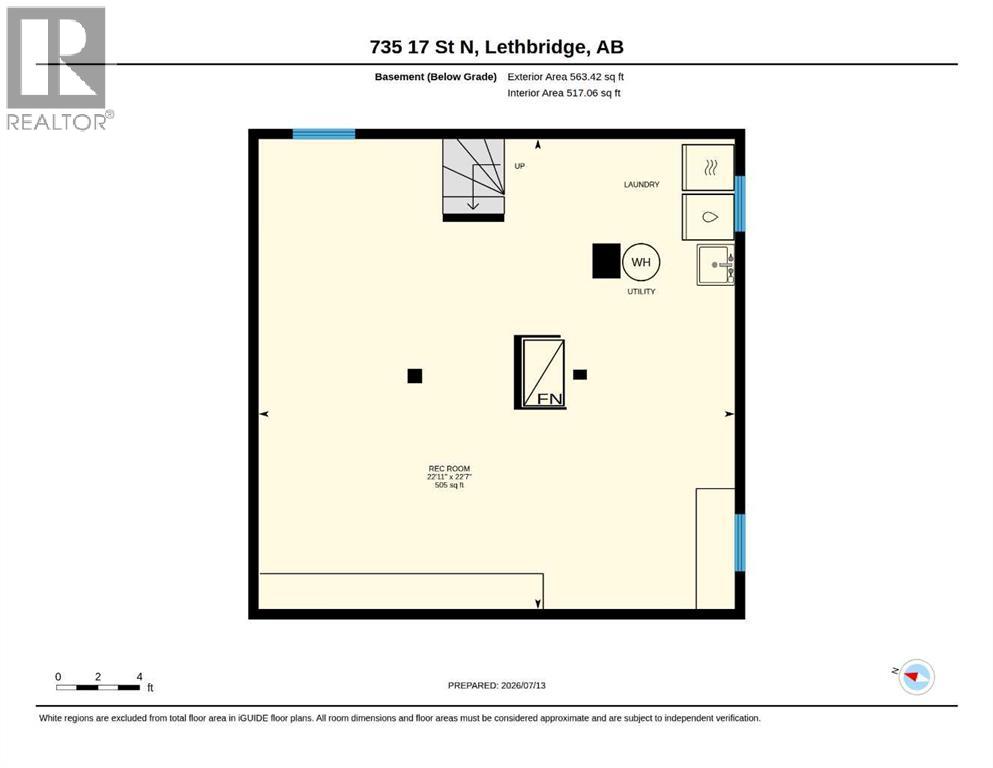
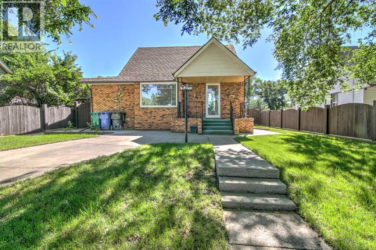
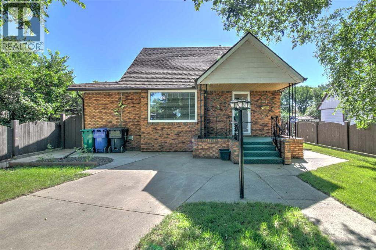
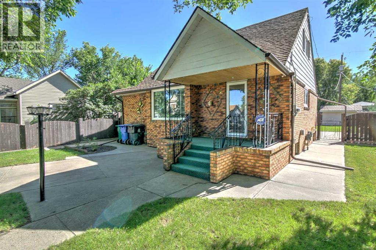
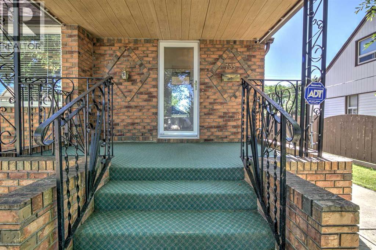
Welcome to 735 17 Street N, Lethbridge—a charming one and a half storey, move-in ready home situated on a beautifully landscaped, mature lot in an established North Lethbridge neighbourhood. Offering timeless character with thoughtful updates, with over 1,100 sq ft of living, this well-maintained property is an excellent opportunity for first-time buyers, young families, or those just wanting a solid place to call home.Step inside to discover an impressively oversized living room filled with natural light, creating the perfect space for relaxing or entertaining. The spacious primary bedroom on the main floor offers exceptional comfort, while two additional bedrooms upstairs provide flexibility for family, guests, or a home office. The functional kitchen and updated finishes complement the home's warm, inviting feel.The fully developed basement expands your living space with a large family room, laundry area, and plenty of storage options. Comfort and efficiency are enhanced with a high-efficiency furnace, central air conditioning, updated electrical, newer windows, and insulated floor assemblies between levels for added sound reduction and energy efficiency.Outside, you'll love the incredible curb appeal, fully fenced yard, mature landscaping, and generous lot size. A 14' x 26' detached garage, 10' x 12' storage shed, and additional rear and front parking provide ample room for vehicles, hobbies, and recreational storage.Conveniently located close to schools, parks, shopping, public transit, and other North Lethbridge amenities, this move-in ready home combines classic charm, modern updates, and outstanding value. Don't miss your opportunity to own a solid, well-cared-for home in a desirable, established neighbourhood. (id:53430)
Building
- Property Type:
- House
- Building Type:
- House
- Year Built:
- 1948
- Stories:
- 1.5
- Bedrooms:
- 3
- Bathrooms (total):
- 1.0
- Basement:
- Finished, Full
Finished Areas
- Interior Size (Total):
- 1099 square feet
- Above Grade:
- 1099 square feet
Interior
- Flooring:
- Linoleum, Vinyl Plank
- Appliances:
- Washer, Refrigerator, Dishwasher, Stove, Dryer, Microwave, Window Coverings, Garage door opener
Parking
- Spaces:
- 3
- Features:
- Detached Garage, Parking Pad, Other, Concrete
Lot / Land
- Lot Size:
- 5945.0 square feet
- Frontage:
- 14.63 meters
- Lot Features:
- Back lane, PVC window, Level, Gazebo
Exterior
- Exterior Features:
- Brick
- Foundation:
- Poured Concrete
- Fencing:
- Fence
Utilities & Mechanical
- Heating:
- Forced air, Natural gas
- Cooling:
- Central air conditioning
Comfort & Security
- Fireplace(s):
- 1
Fees & Dates
- Property Taxes:
- $3,182
- Tax Year:
- 2026
- Last Modified:
- 08/05/2026 06:40:06 PM
- Status Change:
- 08/05/2026 06:37:24 PM
Association / Ownership
- Common Interest:
- Freehold
Room Dimensions
| Room | Level | Size |
|---|---|---|
| Living room | Main level | 11.67 Ft x 10.25 Ft |
| Kitchen | Main level | 14.00 Ft x 7.92 Ft |
| Dining room | Main level | 13.25 Ft x 11.83 Ft |
| Primary Bedroom | Main level | 11.58 Ft x 15.42 Ft |
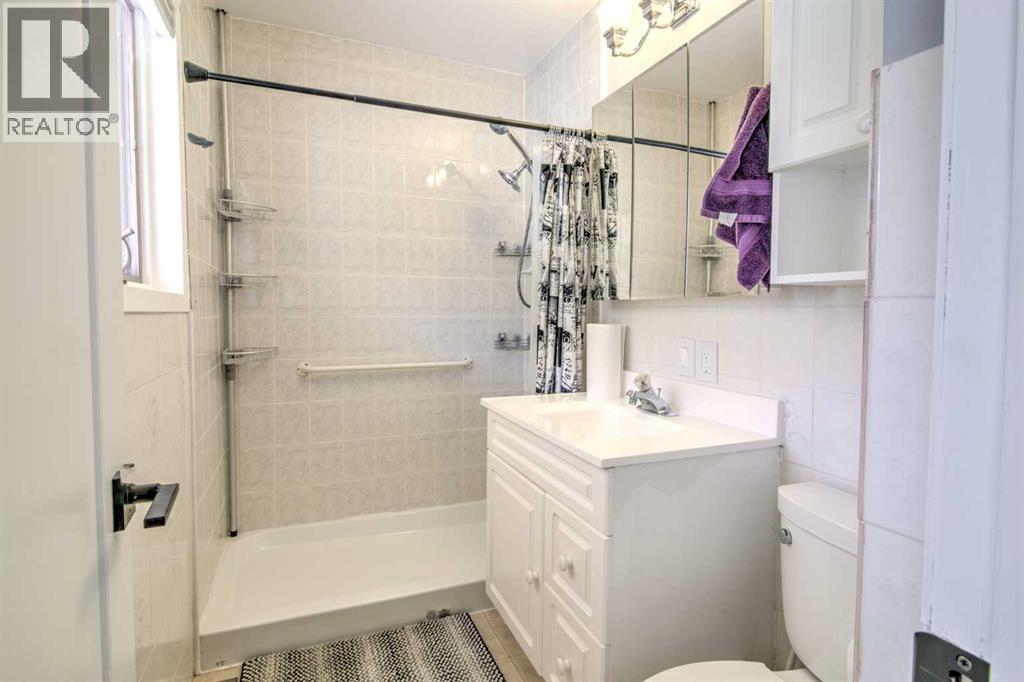
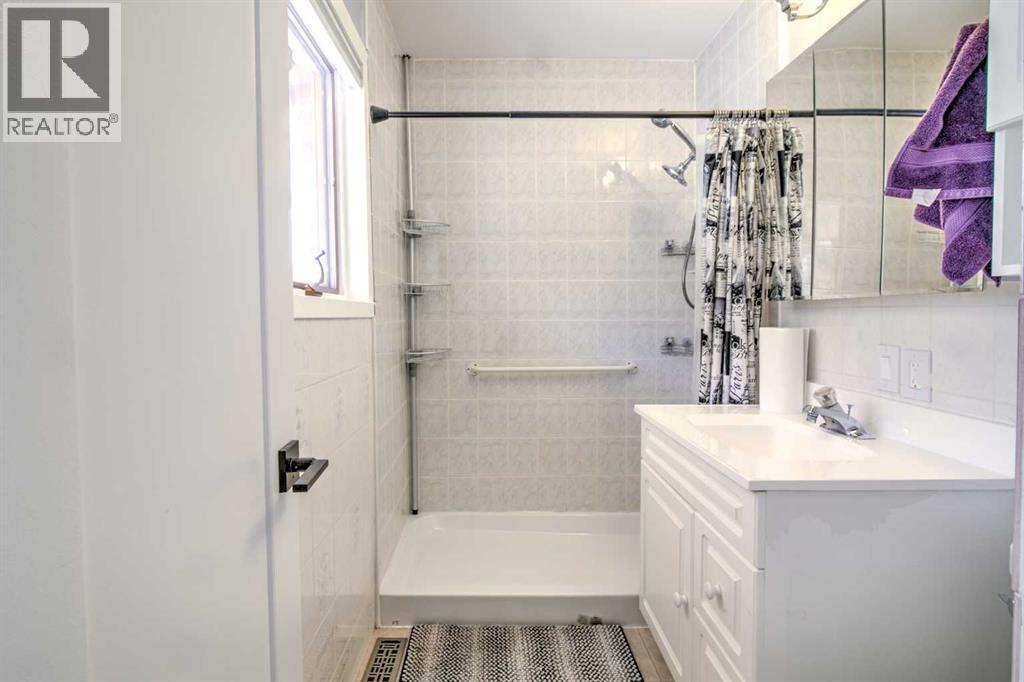
| 3pc Bathroom | Main level | 4.92 Ft x 7.58 Ft |
| Bedroom | Second level | 11.58 Ft x 11.00 Ft |
| Bedroom | Second level | 11.58 Ft x 9.33 Ft |
| Recreational, Games room | Basement | 22.58 Ft x 22.92 Ft |
Location
Data is supplied by Pillar 9 MLS® System. Pillar 9 is the owner of the copyright in its MLS® System. Data is deemed reliable but is not guaranteed accurate by Pillar 9.
The trademarks MLS®, Multiple Listing Service® and the associated logos are owned by The Canadian Real Estate Association (CREA) and identify the quality of services provided by real estate professionals who are members of CREA. Used under license.