Real estate on your terms®
$345,000
active
2206 5A Avenue North
Lethbridge
,
AB
T1H0R5
Key Details
- MLS® Number:
- A2319331
- Community:
- Westminster
- Building Type:
- House
- Interior Size:
- 929 square feet
- Bedrooms:
- 3
- Parking:
- 2
- Parking Features:
- Detached Garage
- Lot Size:
- 5634.0 square feet

Property Description
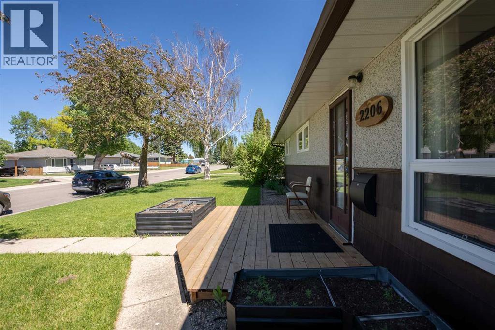
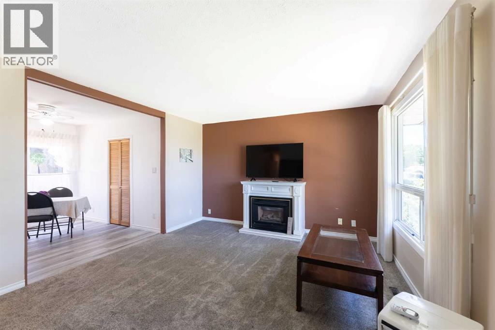
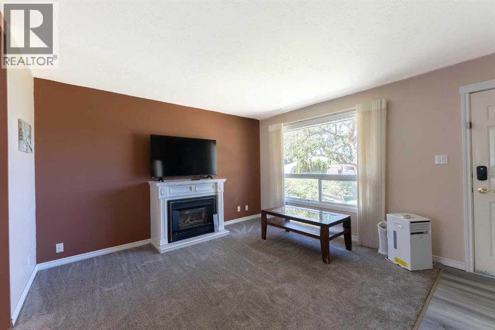
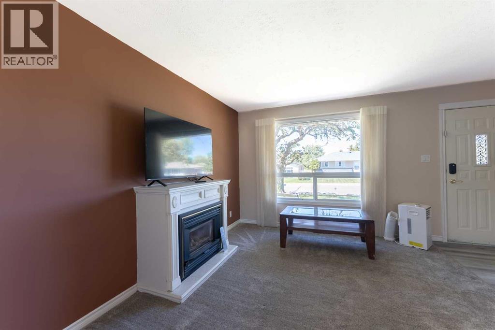
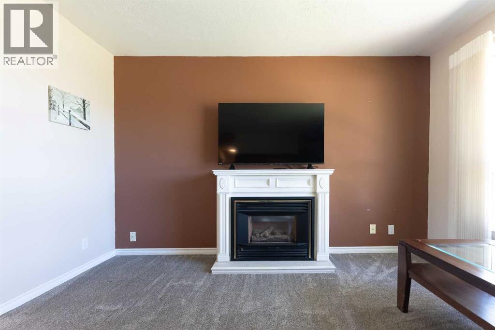
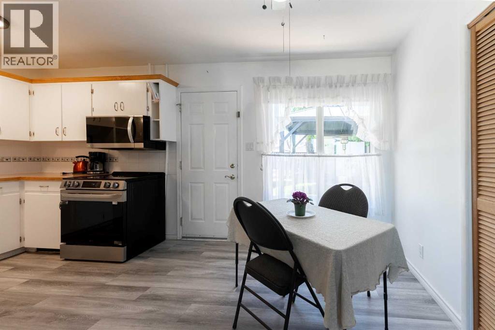
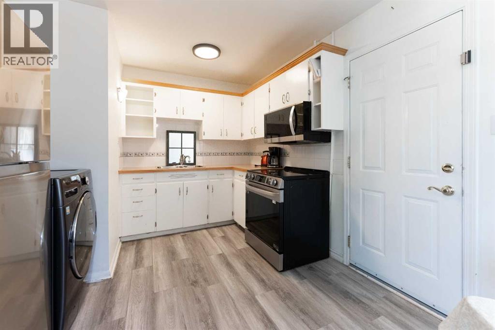
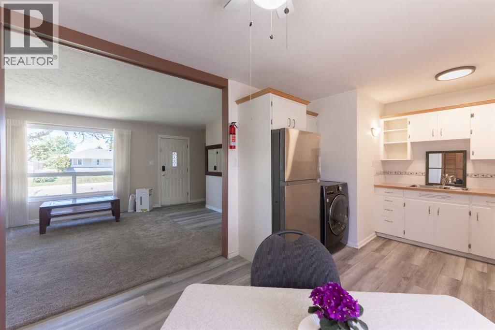
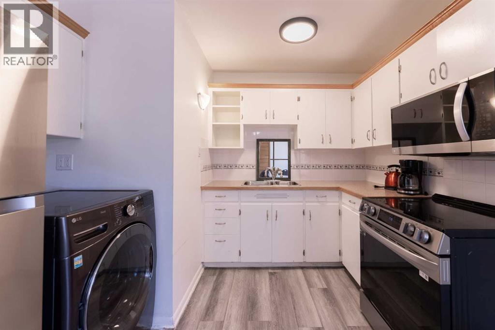
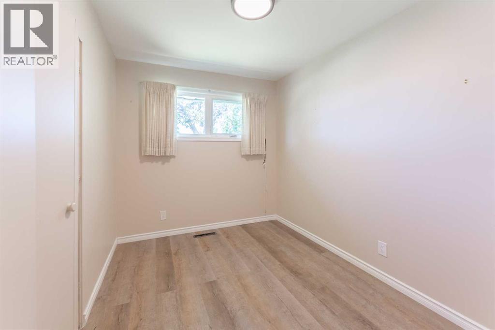
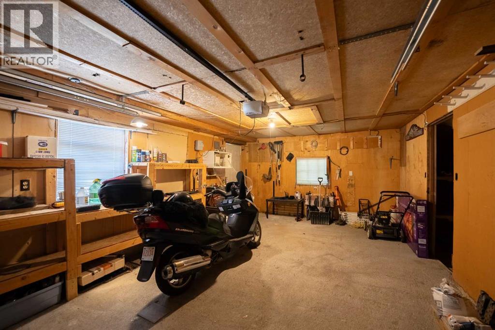
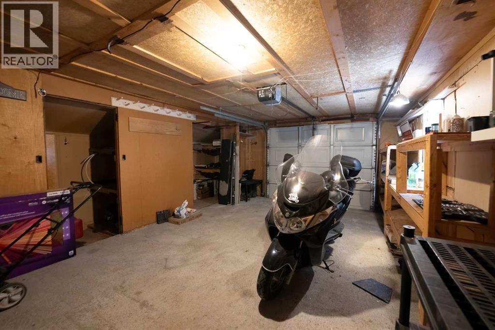
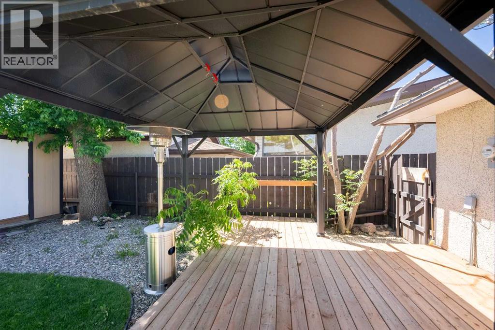
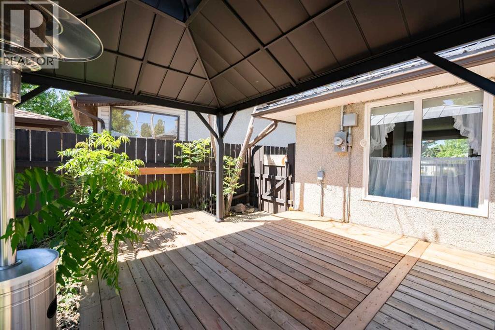
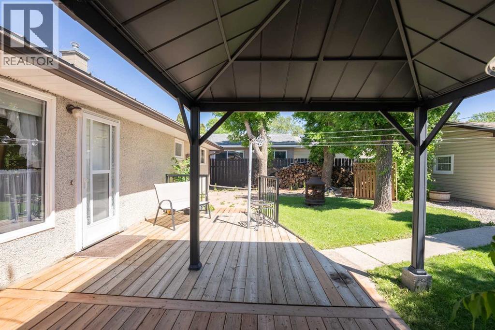
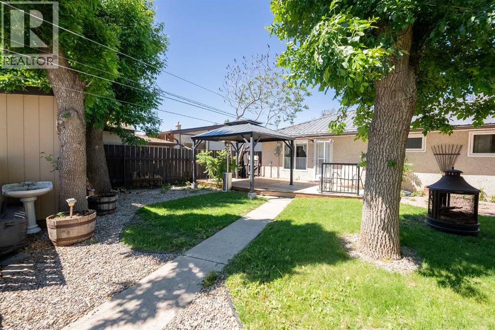
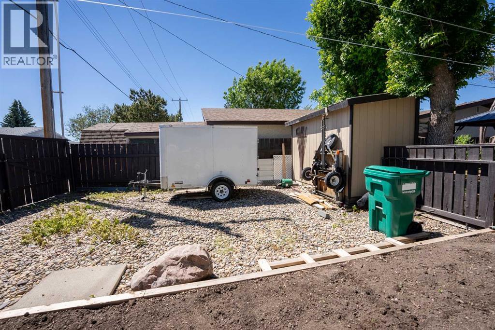
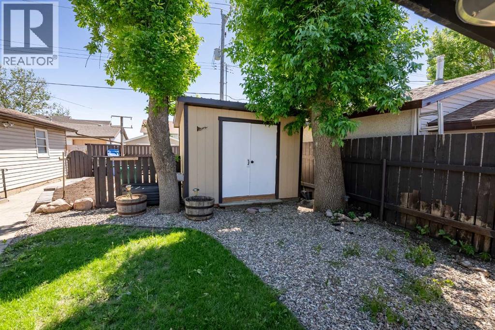
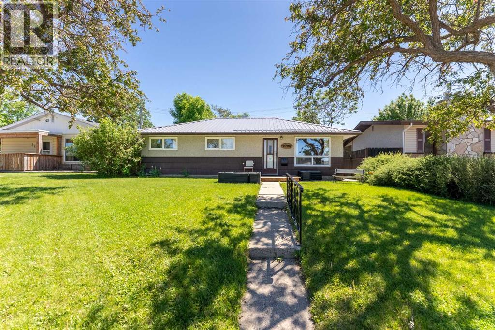
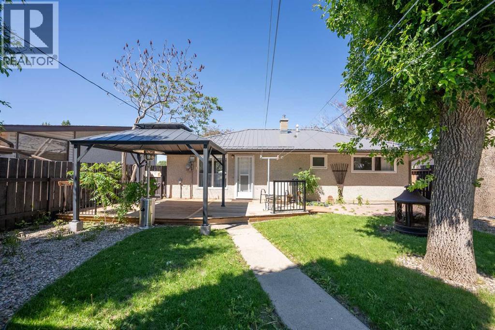
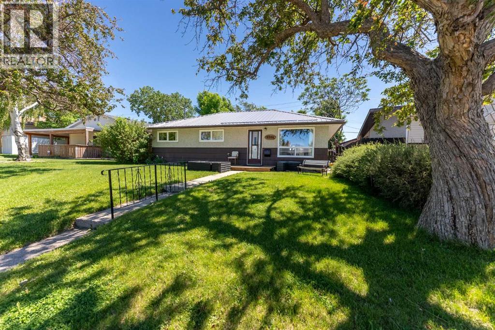
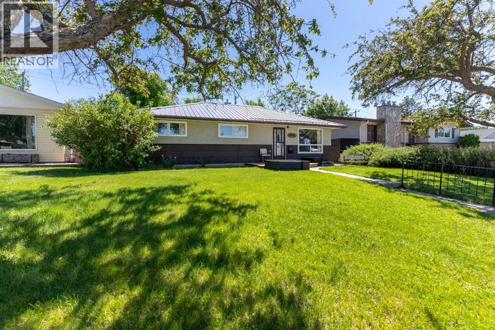
Welcome home! This beautifully maintained 3-bedroom property offers the perfect blend of comfort, functionality, and peace of mind. Lovingly cared for by both its original owner and current owners, this home is truly move-in ready. Inside, you'll find a bright and inviting layout featuring updated flooring and carpet, a cozy natural gas fireplace, and a kitchen complete with updated appliances. The current owners have made several valuable improvements, including a metal roof, electrical panel, furnace, hot water tank, deck, appliances, flooring, and carpet, adding both comfort and peace of mind for the next owners. Step outside and fall in love with the private, park-like backyard. Whether you're hosting friends on the deck, enjoying the mature landscaping, or appreciating the convenience of underground sprinklers, this outdoor space is designed to be enjoyed. The detached 22' x 18' garage provides plenty of room for parking, storage, or your favorite projects. Affordable, updated, and exceptionally well cared for, this is the kind of home buyers have been waiting for. Don't miss your opportunity to make it yours! (id:53430)
Building
- Property Type:
- House
- Building Type:
- House
- Style:
- Bungalow
- Year Built:
- 1960
- Stories:
- 1.0
- Bedrooms:
- 3
- Bathrooms (total):
- 1.0
- Basement:
- None
Finished Areas
- Interior Size (Total):
- 929 square feet
- Above Grade:
- 929 square feet
Interior
- Flooring:
- Laminate, Carpeted
- Appliances:
- Refrigerator, Stove, Microwave Range Hood Combo, Window Coverings, Washer & Dryer
Parking
- Spaces:
- 2
- Features:
- Detached Garage
Lot / Land
- Lot Size:
- 5634.0 square feet
- Frontage:
- 15.24 meters
- Lot Features:
- Back lane, PVC window, Gazebo
Exterior
- Construction:
- Wood frame
- Foundation:
- Slab
- Fencing:
- Fence
Utilities & Mechanical
- Heating:
- Forced air
- Cooling:
- Window air conditioner
Comfort & Security
- Fireplace(s):
- 1
Fees & Dates
- Property Taxes:
- $2,351
- Tax Year:
- 2025
- Last Modified:
- 08/06/2026 02:30:02 PM
- Status Change:
- 08/06/2026 02:28:12 PM
Association / Ownership
- Common Interest:
- Freehold
Room Dimensions
| Room | Level | Size |
|---|---|---|
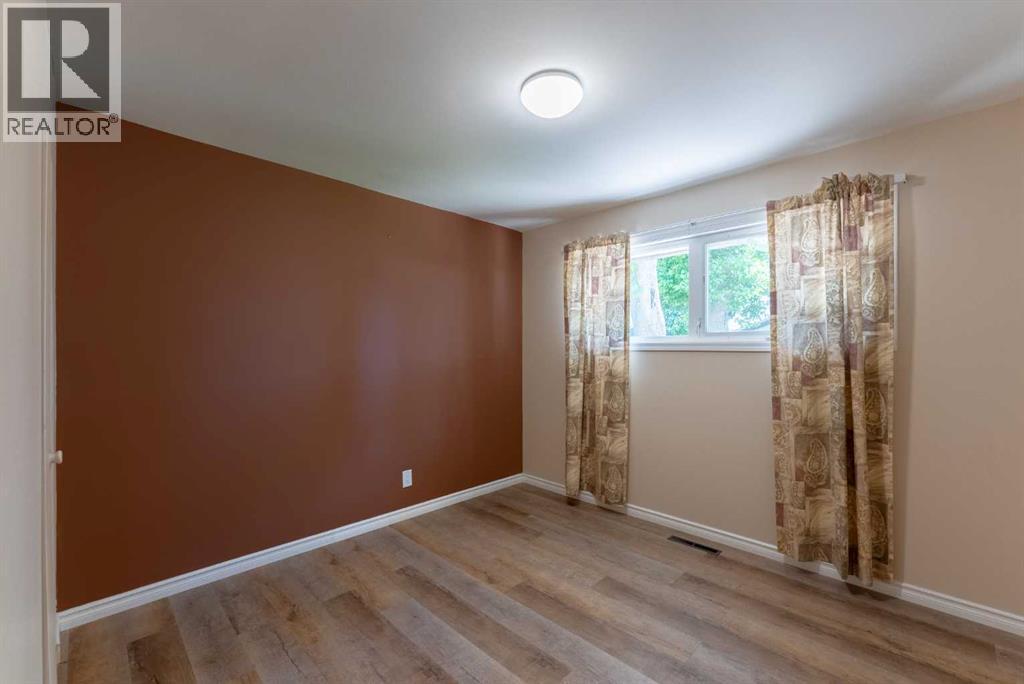
| Primary Bedroom | Main level | 10.25 Ft x 10.92 Ft |
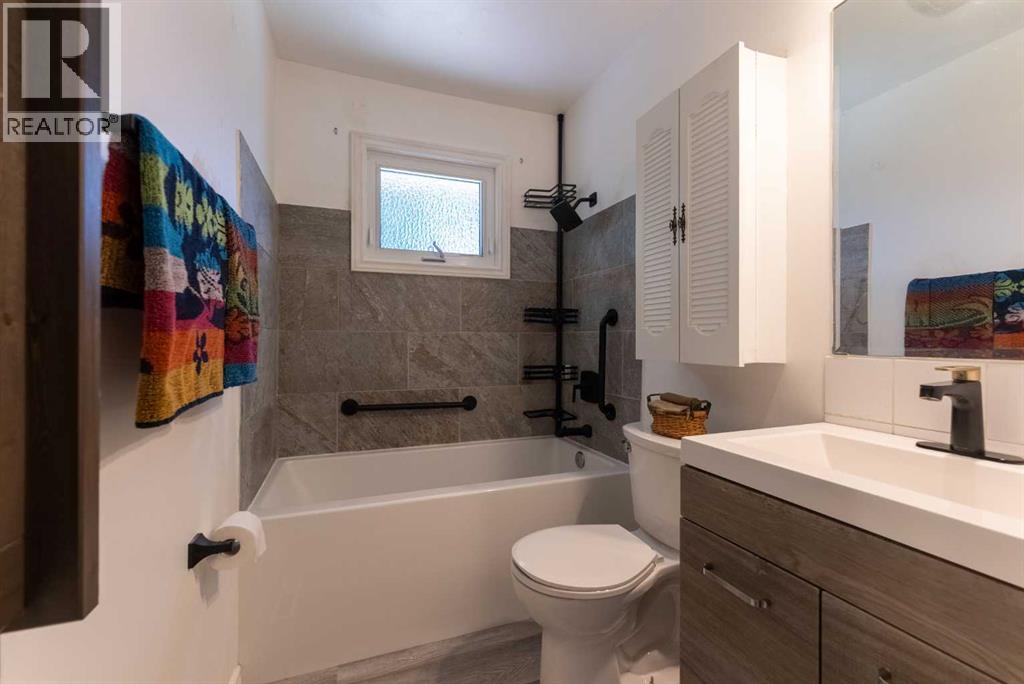
| 4pc Bathroom | Main level | 10.25 Ft x 5.08 Ft |
| Other | Main level | 10.25 Ft x 16.58 Ft |
| Bedroom | Main level | 12.50 Ft x 7.92 Ft |
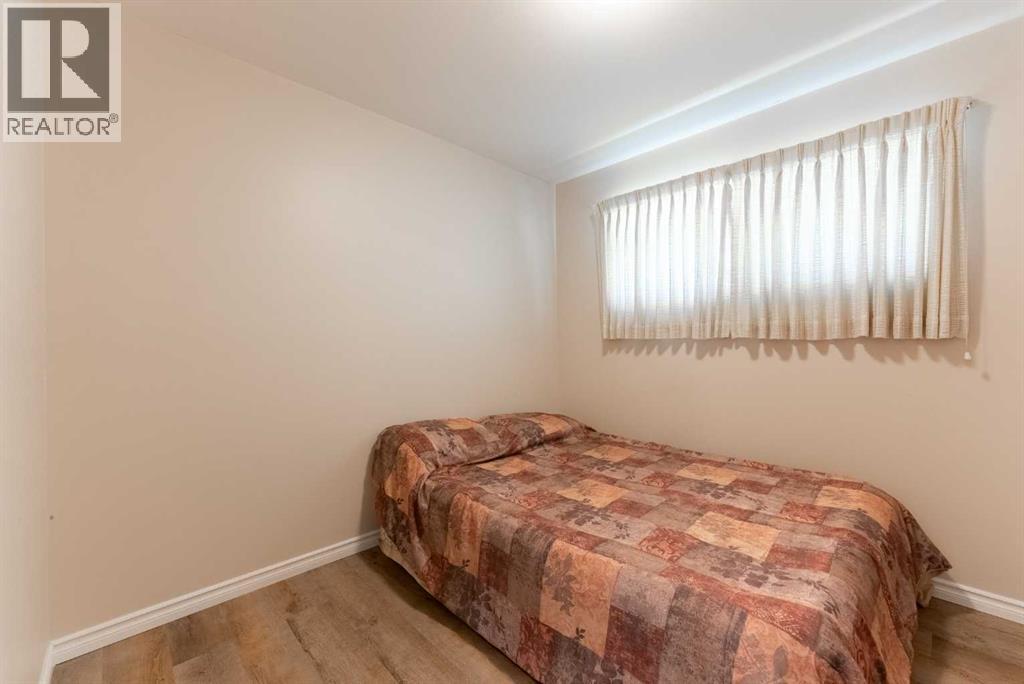
| Bedroom | Main level | 9.00 Ft x 8.25 Ft |
| Living room | Main level | 12.50 Ft x 17.42 Ft |
Location
Data is supplied by Pillar 9 MLS® System. Pillar 9 is the owner of the copyright in its MLS® System. Data is deemed reliable but is not guaranteed accurate by Pillar 9.
The trademarks MLS®, Multiple Listing Service® and the associated logos are owned by The Canadian Real Estate Association (CREA) and identify the quality of services provided by real estate professionals who are members of CREA. Used under license.