Real estate on your terms®
$439,900
active
1907 7A Avenue North
Lethbridge
,
AB
T1H0Z8
Key Details
- MLS® Number:
- A2292410
- Community:
- Westminster
- Building Type:
- House
- Interior Size:
- 1369 square feet
- Bedrooms:
- 4
- Parking:
- 4
- Parking Features:
- Detached Garage
- Lot Size:
- 5957.0 square feet

Property Description
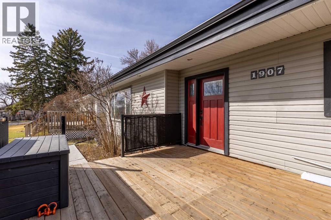
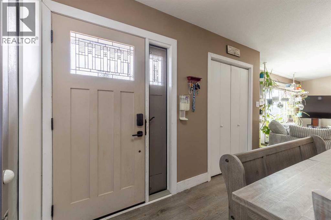
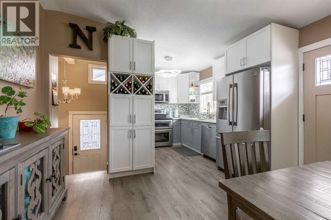
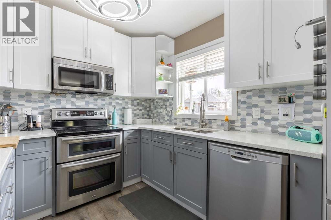
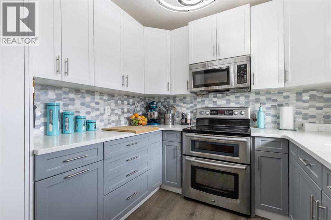
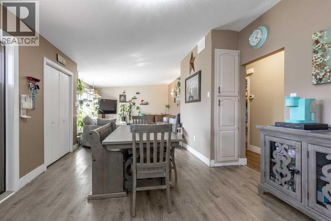
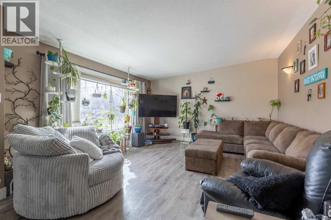
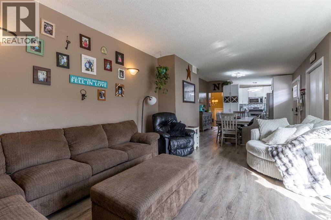
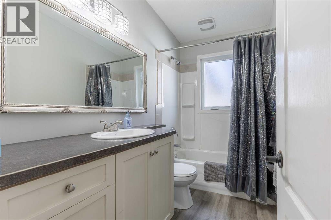
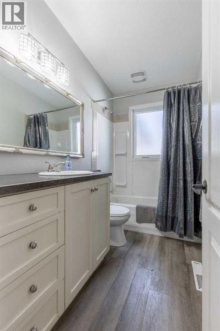

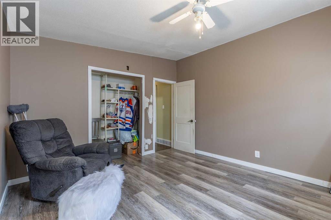
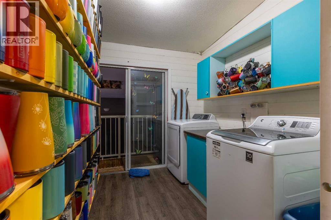
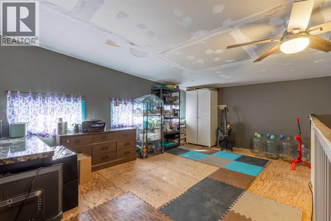
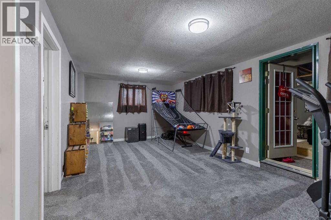
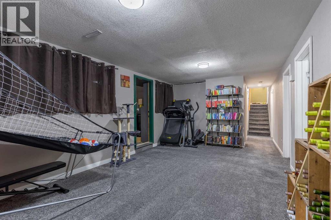
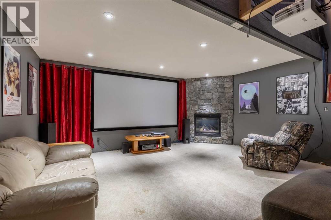
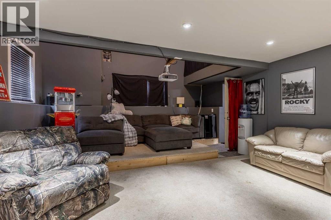
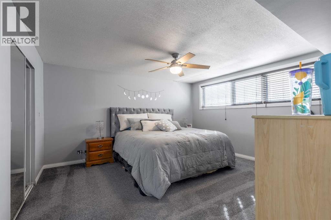
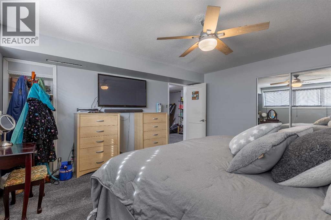
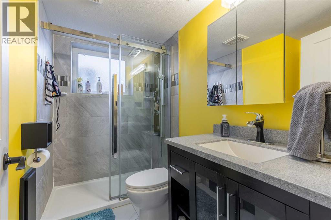
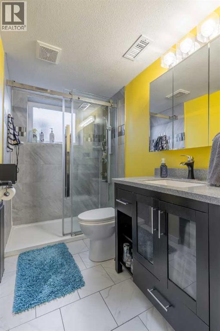
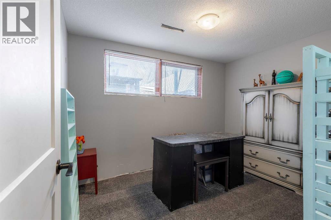
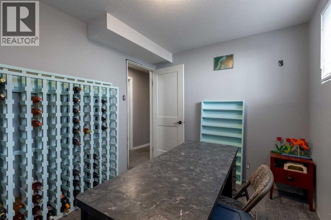
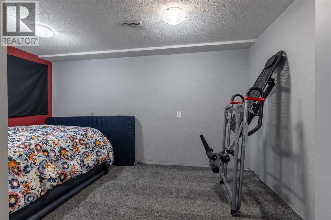
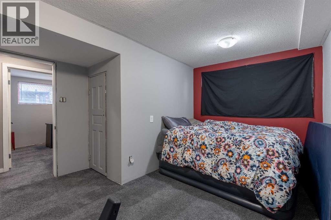
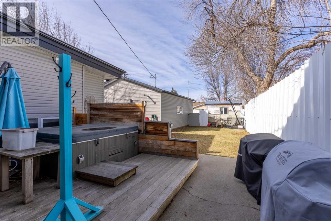
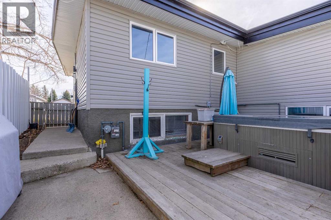
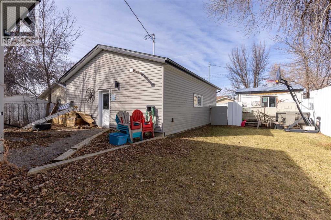
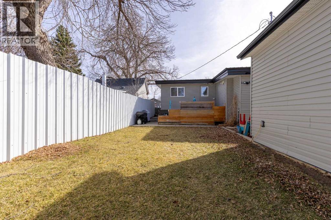
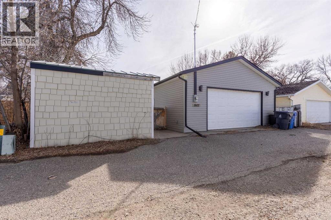
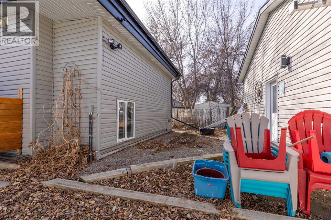
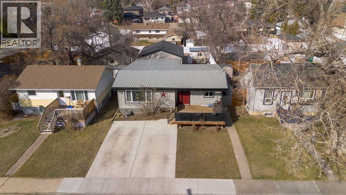
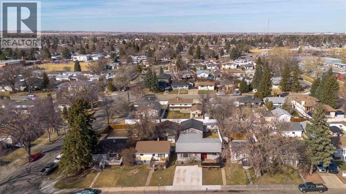
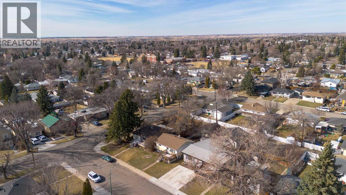
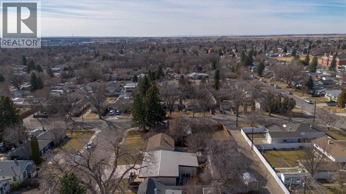
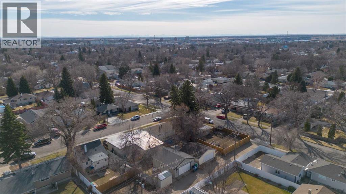
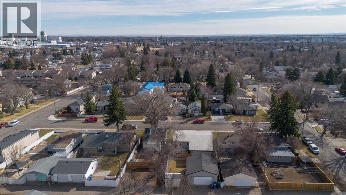
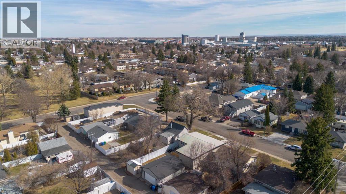
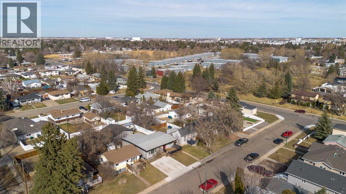
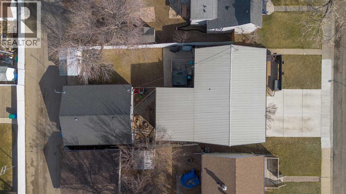
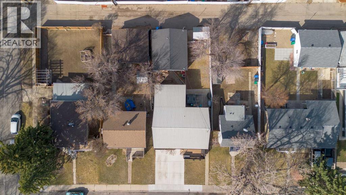
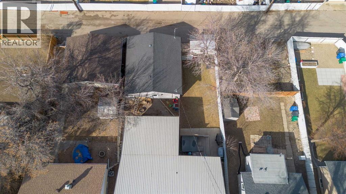
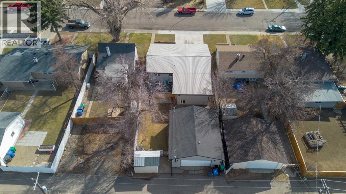
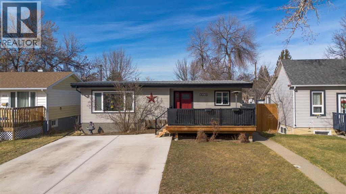
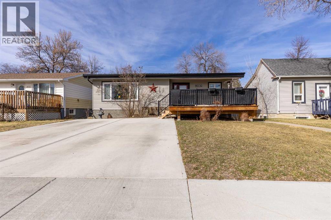
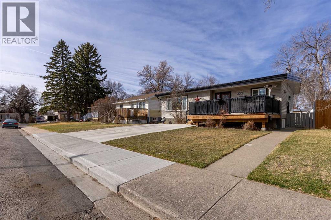
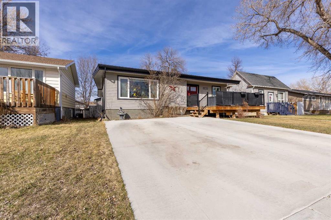
This north side home is anything but your average bungalow! Filled with upgrades and a unique floor plan to boot, this is a tremendous option for those looking to enjoy movie nights at home. With a new furnace and hot water tank, over sized double garage + front parking pad, permanent lighting and a theatre room, there's a lot to love about this home within walking distance to THREE schools! The main floor enjoys a modern kitchen, open entertaining space, 2 bedrooms, 4 piece bathroom, laundry room and a bonus flex space! The basement offers an additional 2 bedrooms, office, media room, rec room and 3 piece bathroom! There’s a patio which offers great privacy and a 29 x 25 heated detached garage! (id:53430)
Building
- Property Type:
- House
- Building Type:
- House
- Style:
- Bungalow
- Year Built:
- 1960
- Stories:
- 1.0
- Bedrooms:
- 4
- Bathrooms (total):
- 2.0
- Basement:
- Finished, Full
Finished Areas
- Interior Size (Total):
- 1369 square feet
- Above Grade:
- 1369 square feet
Interior
- Flooring:
- Carpeted, Vinyl
- Appliances:
- Refrigerator, Dishwasher, Stove, Microwave Range Hood Combo, Garage door opener, Washer & Dryer
Parking
- Spaces:
- 4
- Features:
- Detached Garage
Lot / Land
- Lot Size:
- 5957.0 square feet
- Frontage:
- 15.24 meters
- Lot Features:
- Back lane, Closet Organizers
Exterior
- Exterior Features:
- Vinyl siding
- Foundation:
- Poured Concrete
- Fencing:
- Fence
Utilities & Mechanical
- Heating:
- Forced air
- Cooling:
- Central air conditioning
Comfort & Security
- Fireplace(s):
- 1
Fees & Dates
- Property Taxes:
- $3,760
- Tax Year:
- 2025
- Last Modified:
- 07/21/2026 05:30:02 PM
- Status Change:
- 07/21/2026 05:28:13 PM
Association / Ownership
- Common Interest:
- Freehold
Room Dimensions
| Room | Level | Size |
|---|---|---|
| 4pc Bathroom | Main level | 8.83 Ft x 5.00 Ft |
| 3pc Bathroom | Basement | 8.17 Ft x 6.25 Ft |
| Kitchen | Main level | 12.58 Ft x 11.67 Ft |
| Living room | Main level | 14.50 Ft x 15.25 Ft |
| Dining room | Main level | 12.50 Ft x 12.42 Ft |
| Bedroom | Main level | 12.33 Ft x 12.42 Ft |
| Bedroom | Main level | 8.75 Ft x 11.33 Ft |
| Laundry room | Main level | 8.75 Ft x 9.42 Ft |
| Office | Main level | 17.83 Ft x 20.75 Ft |
| Family room | Basement | 16.75 Ft x 19.25 Ft |
| Recreational, Games room | Basement | 11.92 Ft x 21.42 Ft |
| Primary Bedroom | Basement | 13.75 Ft x 14.42 Ft |
| Bedroom | Basement | 11.67 Ft x 14.08 Ft |
| Office | Basement | 8.42 Ft x 10.92 Ft |
| Storage | Basement | 12.17 Ft x 9.25 Ft |
Location
Data is supplied by Pillar 9 MLS® System. Pillar 9 is the owner of the copyright in its MLS® System. Data is deemed reliable but is not guaranteed accurate by Pillar 9.
The trademarks MLS®, Multiple Listing Service® and the associated logos are owned by The Canadian Real Estate Association (CREA) and identify the quality of services provided by real estate professionals who are members of CREA. Used under license.