Real estate on your terms®
$245,000
active
21 Berkeley Place West
Lethbridge
,
AB
T1K5N1
Key Details
- MLS® Number:
- A2287216
- Community:
- West Lethbridge Ph2 - West
- Building Type:
- Apartment
- Interior Size:
- 1427 square feet
- Bedrooms:
- 3
- Parking:
- 1
- Attached:
- Yes

Property Description
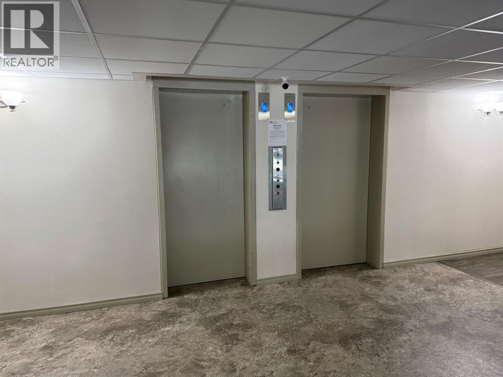
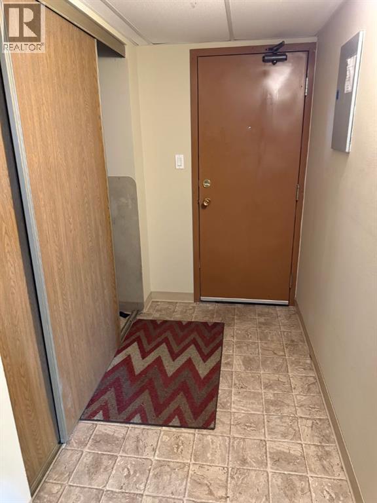
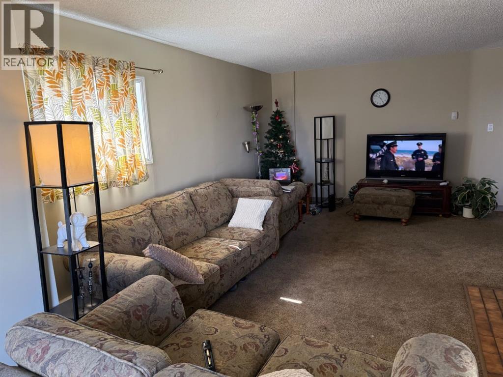
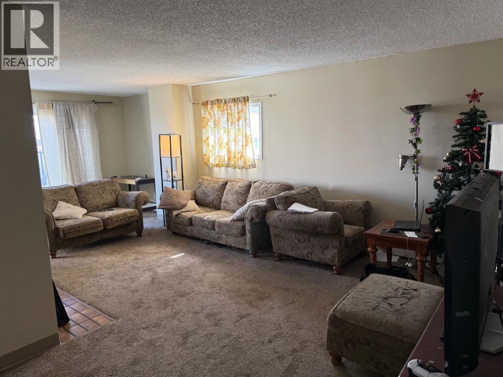
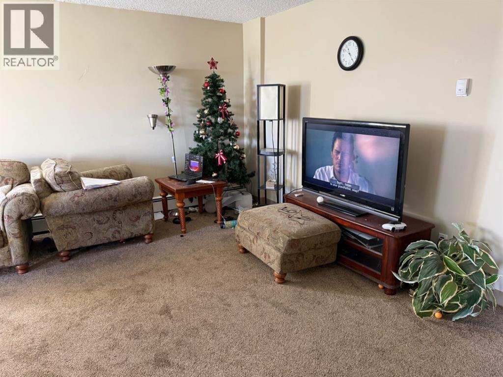
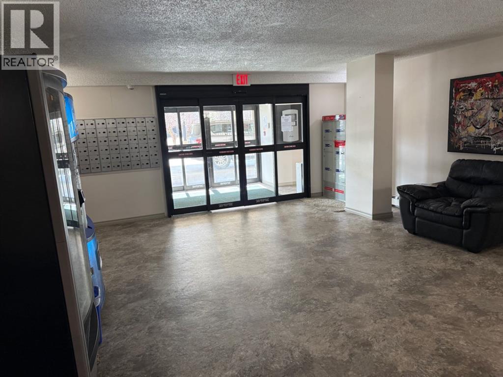
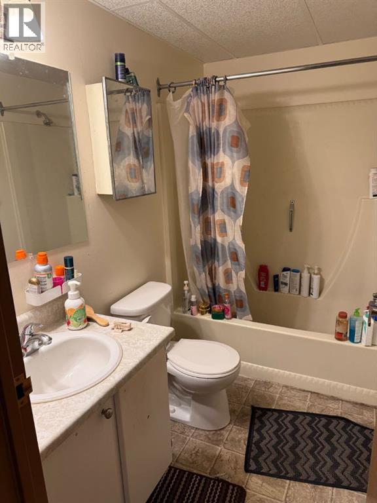
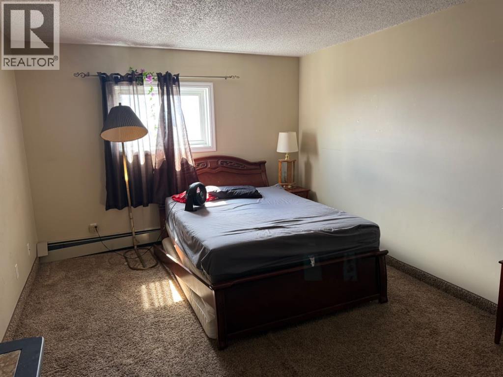
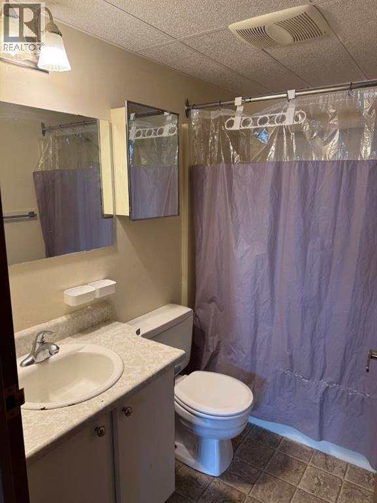
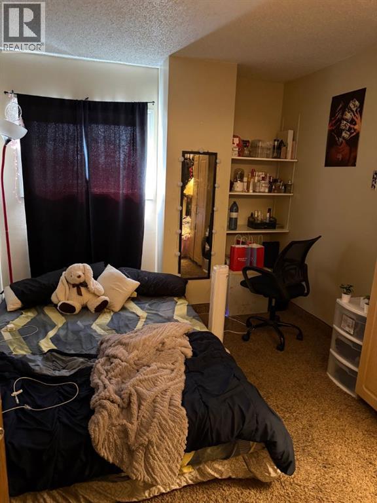
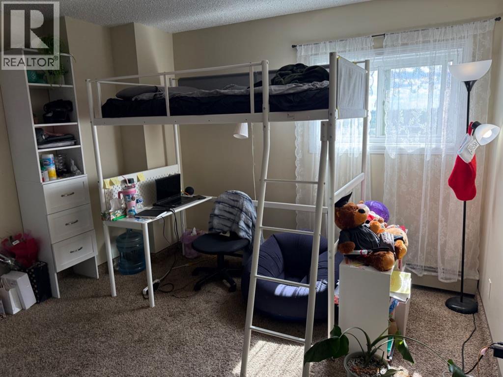
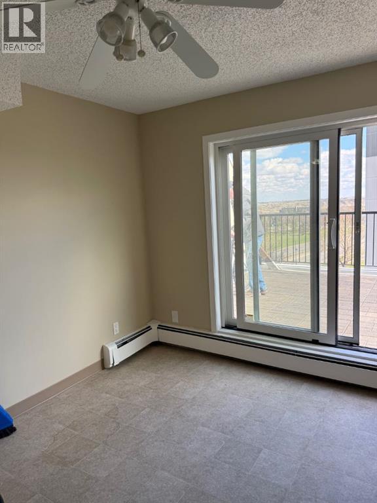
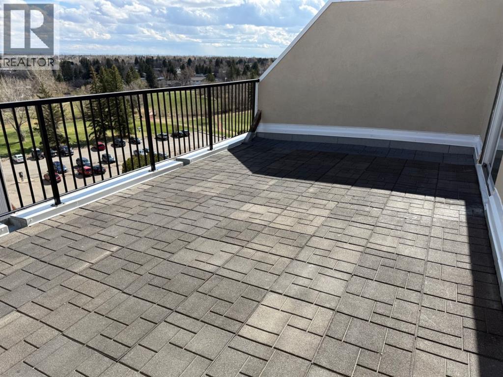
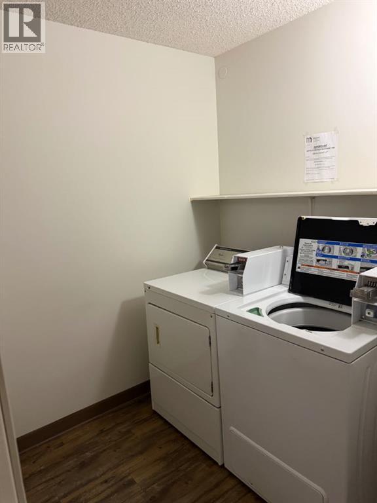
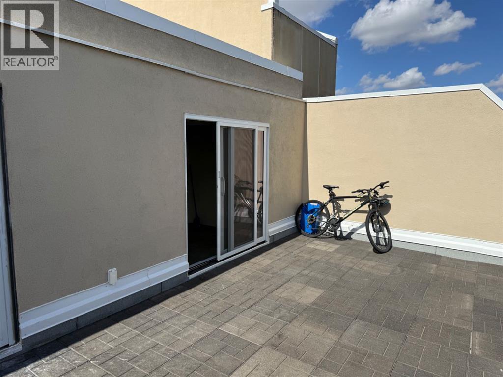
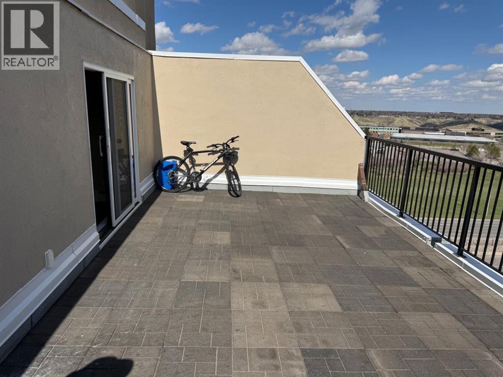
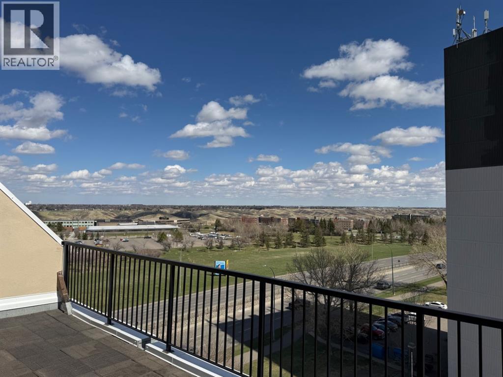
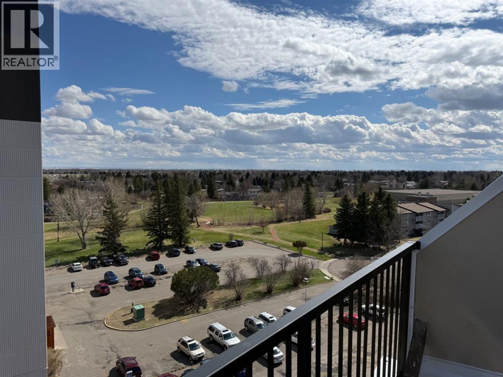
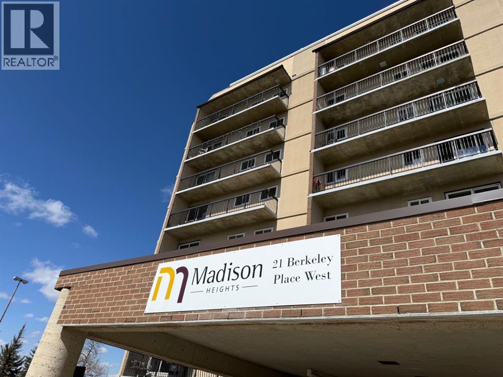
VACANT POSSESSION END OF AUGUST....The "PENTHOUSE SUITE" ,Situated on the top floor of Madison Heights across the street from the UNIVERSITY OF LETHBRIDGE!!! Ideal Rental with 3 Massive bedrooms, 2 bathrooms including ,ensuite, and sprawling floor plan. Awesome views with a massive balcony with a southeast view of the river bottom and Nicolas Sheran Park. This condo features the largest footprint of space with 1427 Sq .Ft., and a rare 3 bedrooms, that are all huge ! Top floor laundry for all 9th floor occupants .All amenities near by including Nicolas Sheran Rec Centre, convience, and eating establishments. Condo fees include heat, water, sewer, garbage & recycling. Complete turn key!!! (id:53430)
Building
- Property Type:
- Apartment
- Building Type:
- Apartment
- Year Built:
- 1982
- Stories:
- 9.0
- Bedrooms:
- 3
- Bathrooms (total):
- 2.0
Finished Areas
- Interior Size (Total):
- 1427 square feet
- Above Grade:
- 1427 square feet
Interior
- Flooring:
- Carpeted, Linoleum
- Appliances:
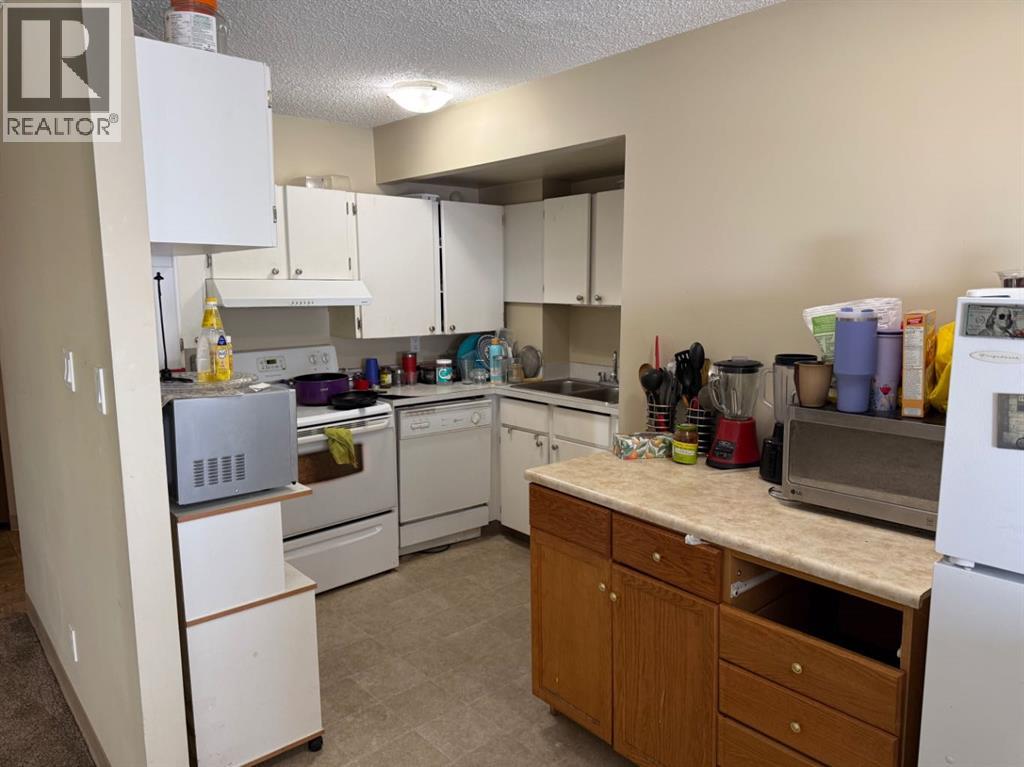
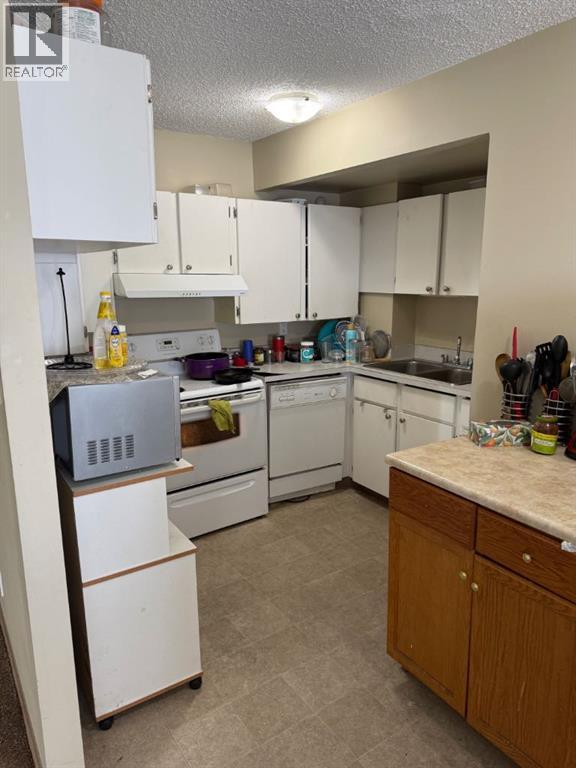
- Refrigerator, Dishwasher, Stove, Hood Fan
Parking
- Spaces:
- 1
Exterior
- Exterior Features:
- Concrete
- Construction:
- Poured concrete
- Foundation:
- Poured Concrete, Pillars & Posts
Utilities & Mechanical
- Heating:
- Baseboard heaters
- Cooling:
- None
Comfort & Security
- Fireplace(s):
- 1
Fees & Dates
- Property Taxes:
- $1,875
- Tax Year:
- 2025
- HOA/Condo Fee:
- $820
- Last Modified:
- 07/24/2026 06:00:01 PM
- Status Change:
- 07/24/2026 05:58:59 PM
Association / Ownership
- Association:
- BRUCE THIESSEN
- Fee:
- $820 / Monthly
- Common Interest:
- Condo/Strata
Room Dimensions
| Room | Level | Size |
|---|---|---|
| Living room | Main level | 14.00 M x 23.60 M |
| Other | Main level | 8.80 M x 7.00 M |
| Primary Bedroom | Main level | 11.20 M x 17.80 M |
| Bedroom | Main level | 12.00 M x 12.00 M |
| 4pc Bathroom | Main level | .00 M x .00 M |
| Kitchen | Main level | 6.30 M x 9.00 M |
| Dining room | Main level | 9.00 M x 9.00 M |
| Bedroom | Main level | 12.00 M x 9.60 M |
| 4pc Bathroom | Main level | .00 M x .00 M |
Location
Data is supplied by Pillar 9 MLS® System. Pillar 9 is the owner of the copyright in its MLS® System. Data is deemed reliable but is not guaranteed accurate by Pillar 9.
The trademarks MLS®, Multiple Listing Service® and the associated logos are owned by The Canadian Real Estate Association (CREA) and identify the quality of services provided by real estate professionals who are members of CREA. Used under license.