Real estate on your terms®
$339,900
active
159 Aberdeen Road West
Lethbridge
,
AB
T1J5A9
Key Details
- MLS® Number:
- A2335252
- Community:
- West Highlands
- Building Type:
- Duplex
- Interior Size:
- 897 square feet
- Bedrooms:
- 3
- Parking:
- 2
- Parking Features:
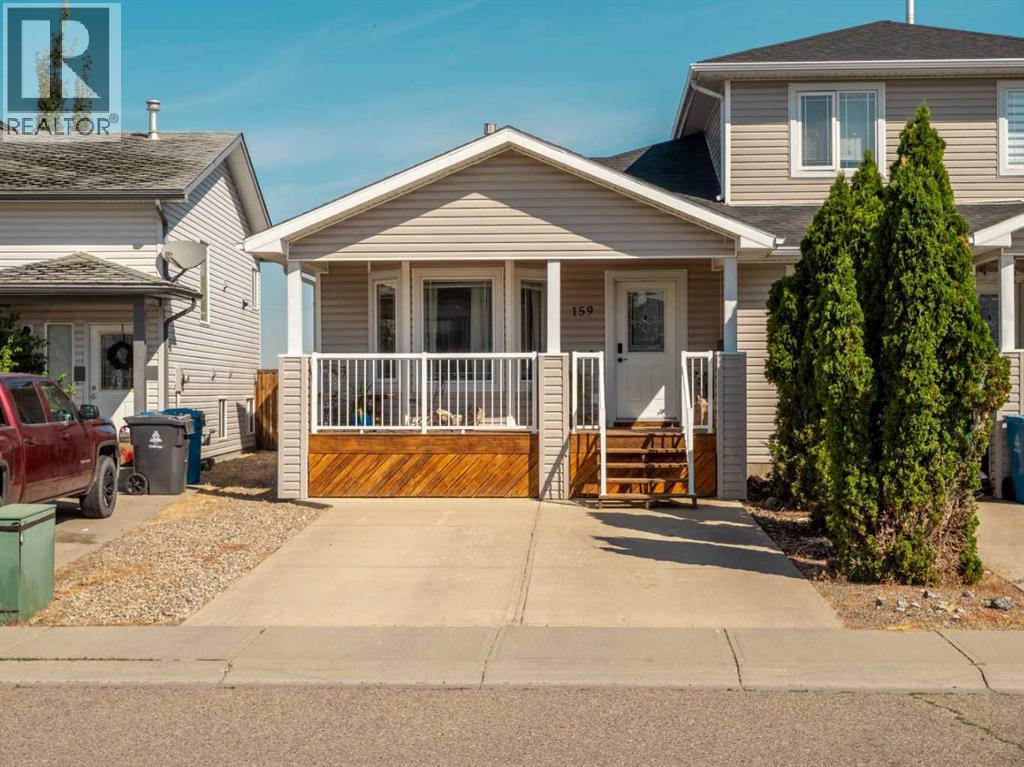
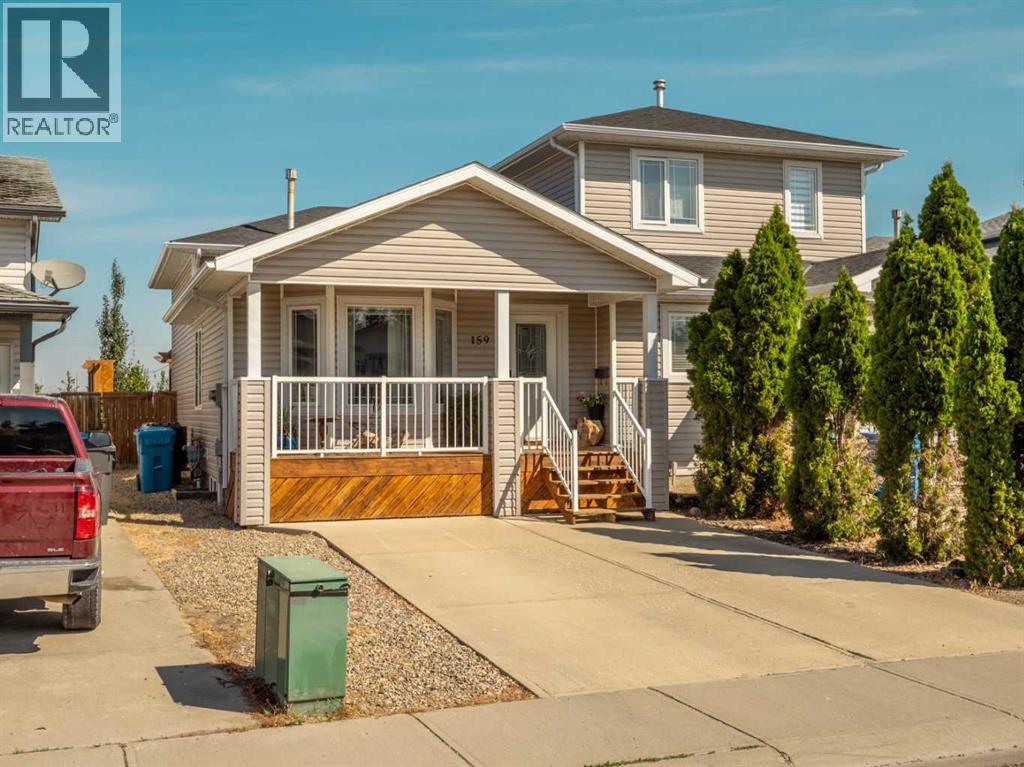
- Parking Pad
- Lot Size:
- 3939.0 square feet
- Attached:
- Yes

Property Description
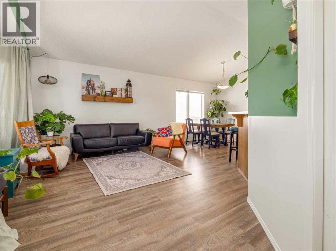
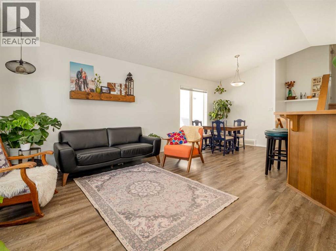
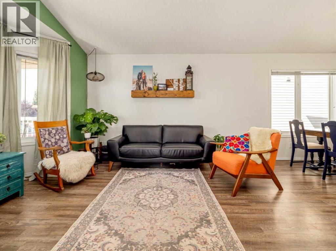
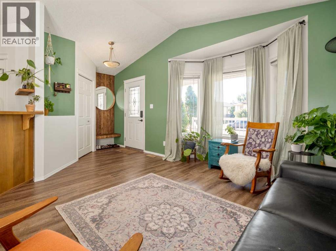
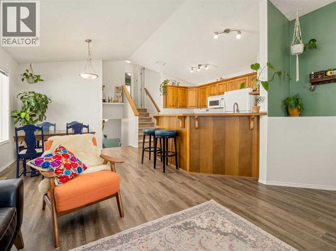
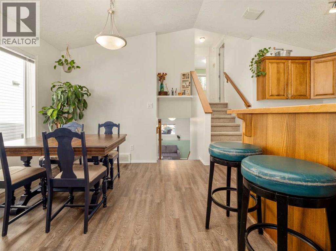
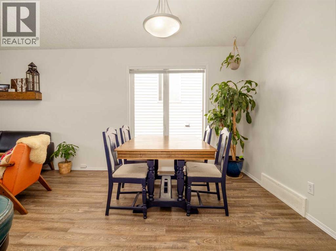
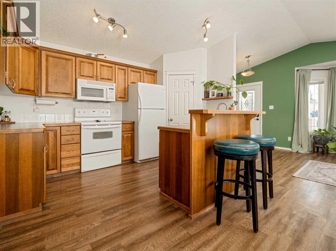
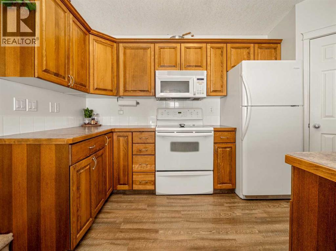
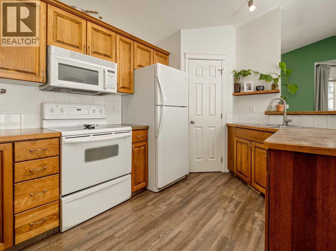
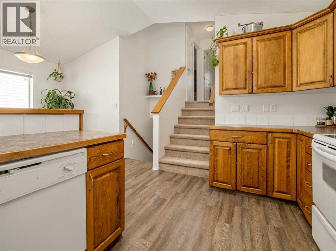
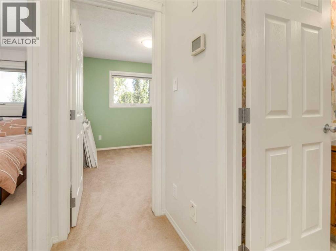
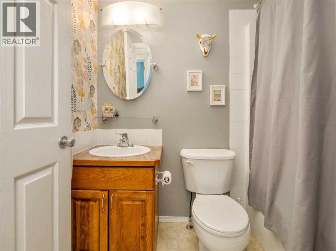
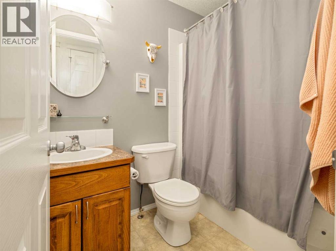
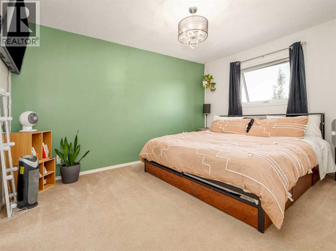
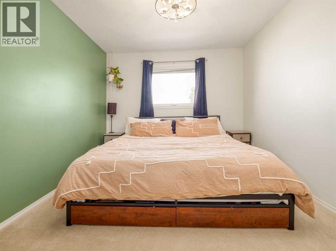
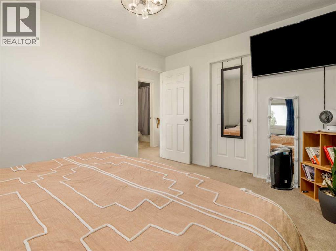
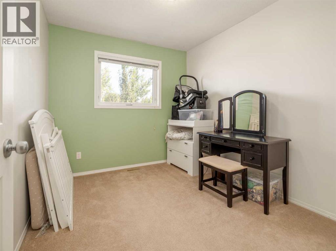
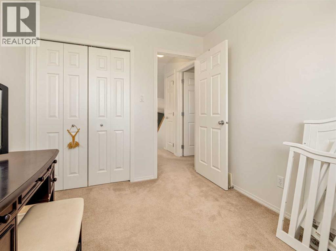
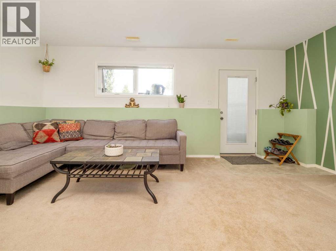
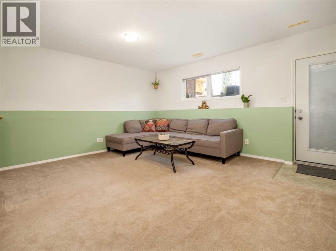
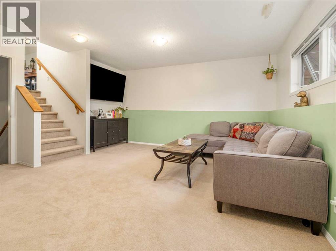
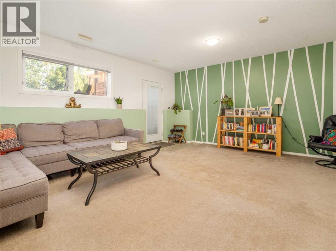
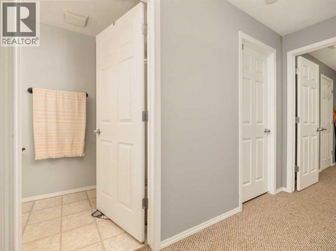
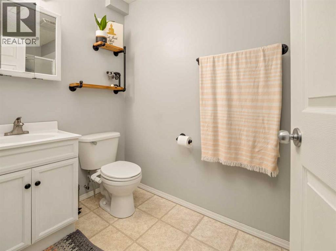
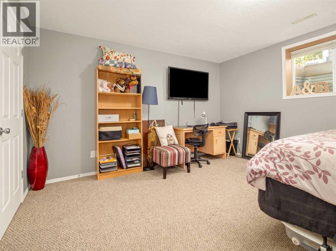
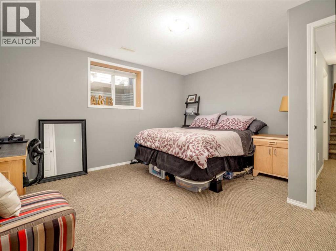
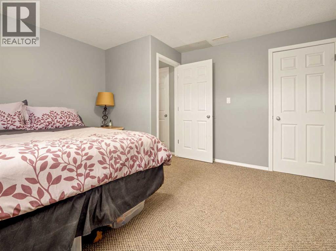
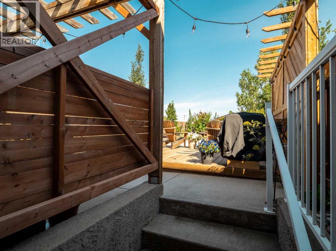
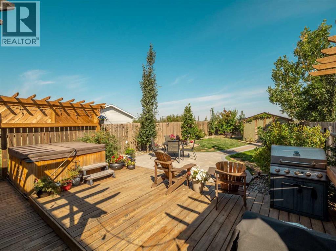
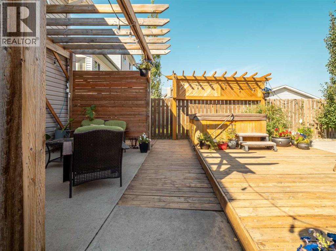
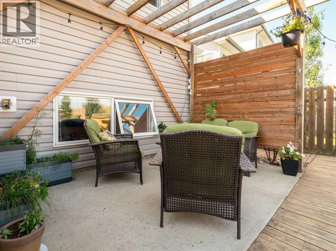
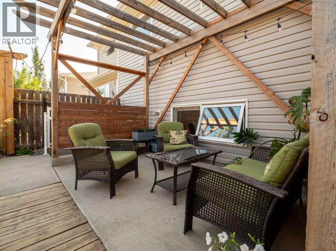
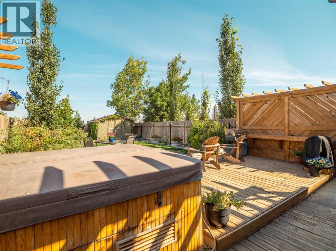
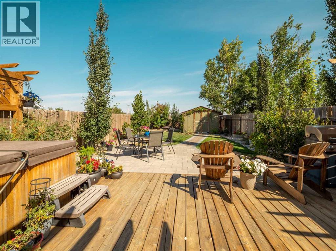
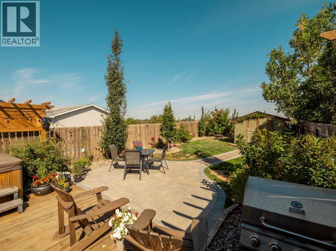
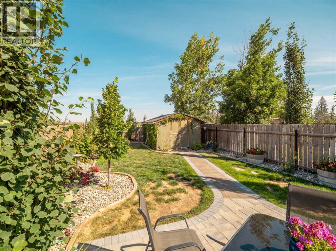
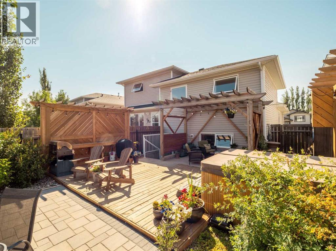
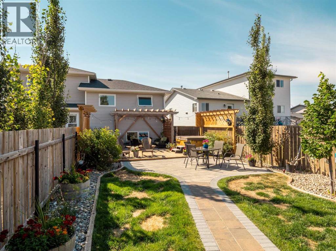
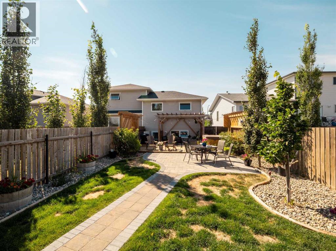
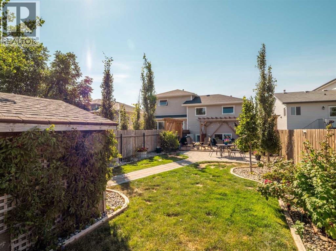
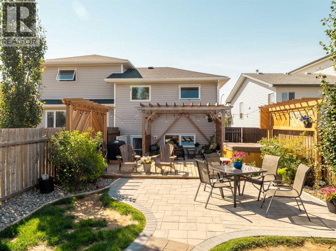
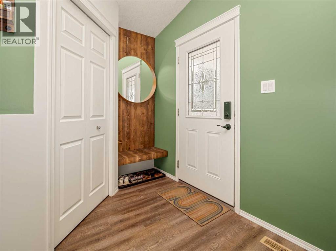
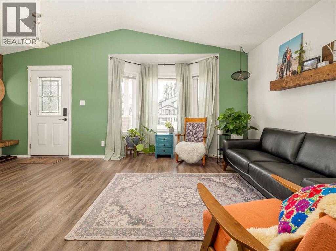
Move-in ready and featuring one of the best yards around, this charming half duplex offers the perfect blend of comfort and privacy! The beautifully landscaped backyard is cozy, private, and backs onto no neighbours, creating a peaceful outdoor retreat.Inside, you’ll find a bright open-concept main floor with a spacious living area and a functional kitchen complete with a pantry. Upstairs offers two bedrooms and a 4-piece bathroom. The third level features a massive family room with a walkout to the backyard, making it the perfect space for entertaining or relaxing. The fully developed fourth level includes a third bedroom with a walk-in closet, a 3-piece bathroom, a storage room, and the utility room. Additional features include a welcoming front veranda, a double parking pad, a gazebo and shed in the backyard, and a fantastic location close to schools, shopping, and parks.This property won’t last long—call your favourite REALTOR® today to book your private showing! (id:53430)
Building
- Property Type:
- Duplex
- Building Type:
- Duplex
- Style:
- 4 Level
- Year Built:
- 2005
- Bedrooms:
- 3
- Bathrooms (total):
- 2.0
- Basement:
- Finished, Full, Walk out
Finished Areas
- Interior Size (Total):
- 897 square feet
- Above Grade:
- 897 square feet
Interior
- Flooring:
- Laminate, Carpeted
- Appliances:
- Refrigerator, Dishwasher, Stove, Microwave, Washer & Dryer
Parking
- Spaces:
- 2
- Features:
- Parking Pad
Lot / Land
- Lot Size:
- 3939.0 square feet
- Frontage:
- 7.92 meters
- Lot Features:
- No neighbours behind, Gazebo
Exterior
- Exterior Features:
- Vinyl siding
- Foundation:
- Poured Concrete
- Fencing:
- Fence
Utilities & Mechanical
- Heating:
- Forced air
- Cooling:
- Central air conditioning
Fees & Dates
- Property Taxes:
- $3,476
- Tax Year:
- 2026
- Last Modified:
- 08/12/2026 09:30:01 PM
- Status Change:
- 08/12/2026 09:21:00 PM
Association / Ownership
- Common Interest:
- Freehold
Room Dimensions
| Room | Level | Size |
|---|---|---|
| Dining room | Main level | 11.17 Ft x 10.25 Ft |
| Kitchen | Main level | 13.08 Ft x 8.83 Ft |
| Living room | Main level | 12.92 Ft x 14.75 Ft |
| 4pc Bathroom | Second level | .00 Ft x .00 Ft |
| Bedroom | Second level | 9.92 Ft x 8.58 Ft |
| Primary Bedroom | Second level | 13.58 Ft x 10.08 Ft |
| Family room | Lower level | 15.83 Ft x 18.33 Ft |
| 3pc Bathroom | Basement | .00 Ft x .00 Ft |
| Bedroom | Basement | 14.25 Ft x 13.25 Ft |
| Storage | Basement | 7.75 Ft x 4.92 Ft |
| Laundry room | Basement | 6.25 Ft x 9.50 Ft |
Location
Data is supplied by Pillar 9 MLS® System. Pillar 9 is the owner of the copyright in its MLS® System. Data is deemed reliable but is not guaranteed accurate by Pillar 9.
The trademarks MLS®, Multiple Listing Service® and the associated logos are owned by The Canadian Real Estate Association (CREA) and identify the quality of services provided by real estate professionals who are members of CREA. Used under license.